Sold
7 Merritt Avenue,
Cranbourne West 3977, Victoria
$750,000
Property details
-
Agents
Features
- Heating
Family-friendly locale- Walk to Barton Primary School!
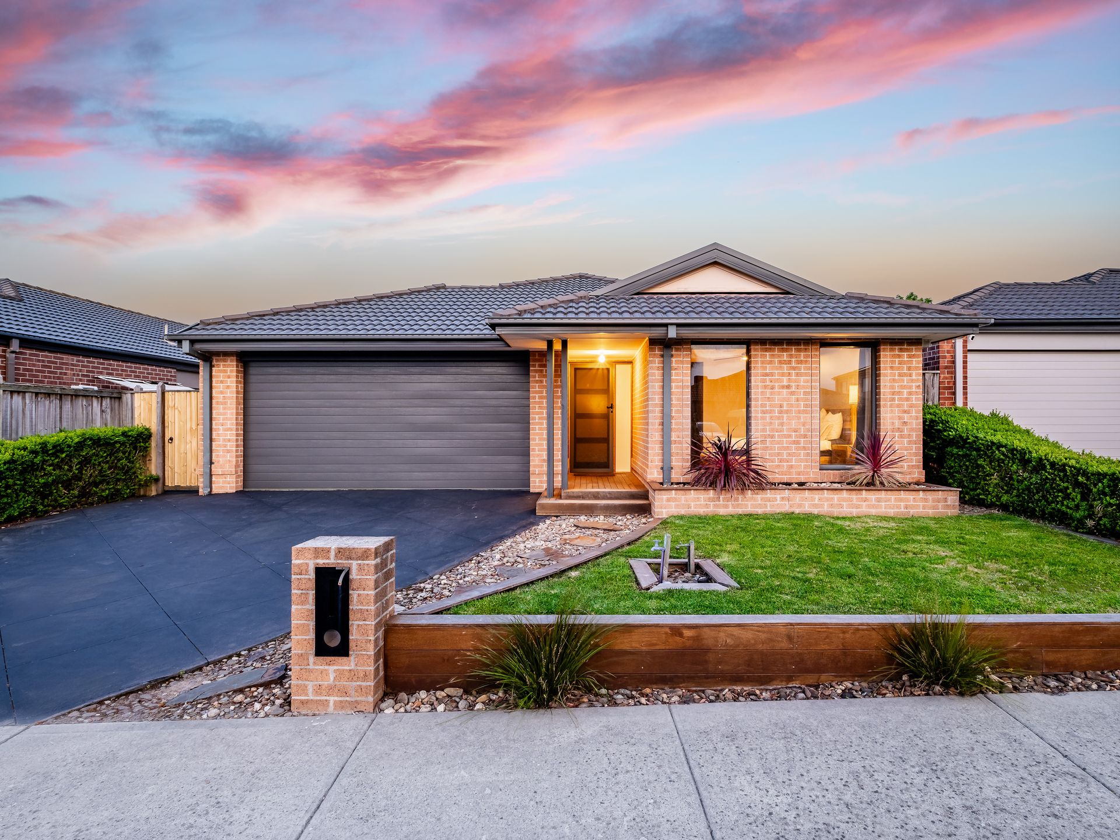
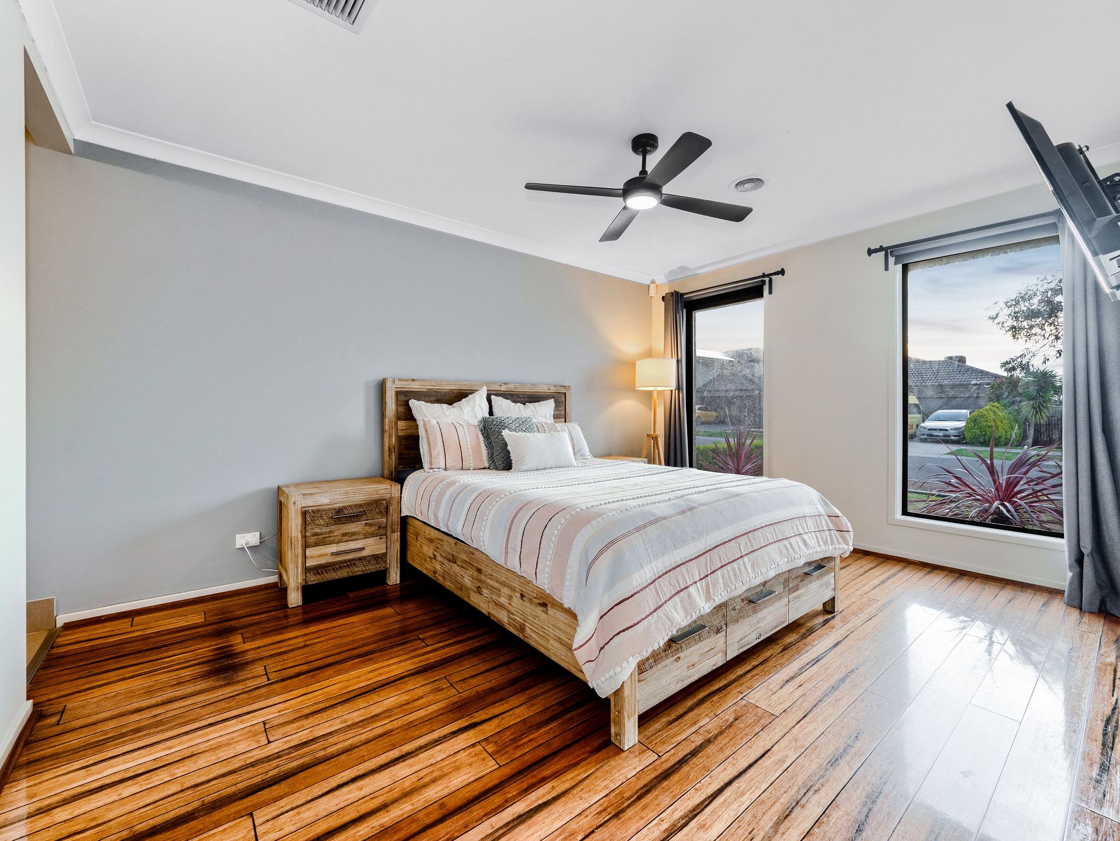
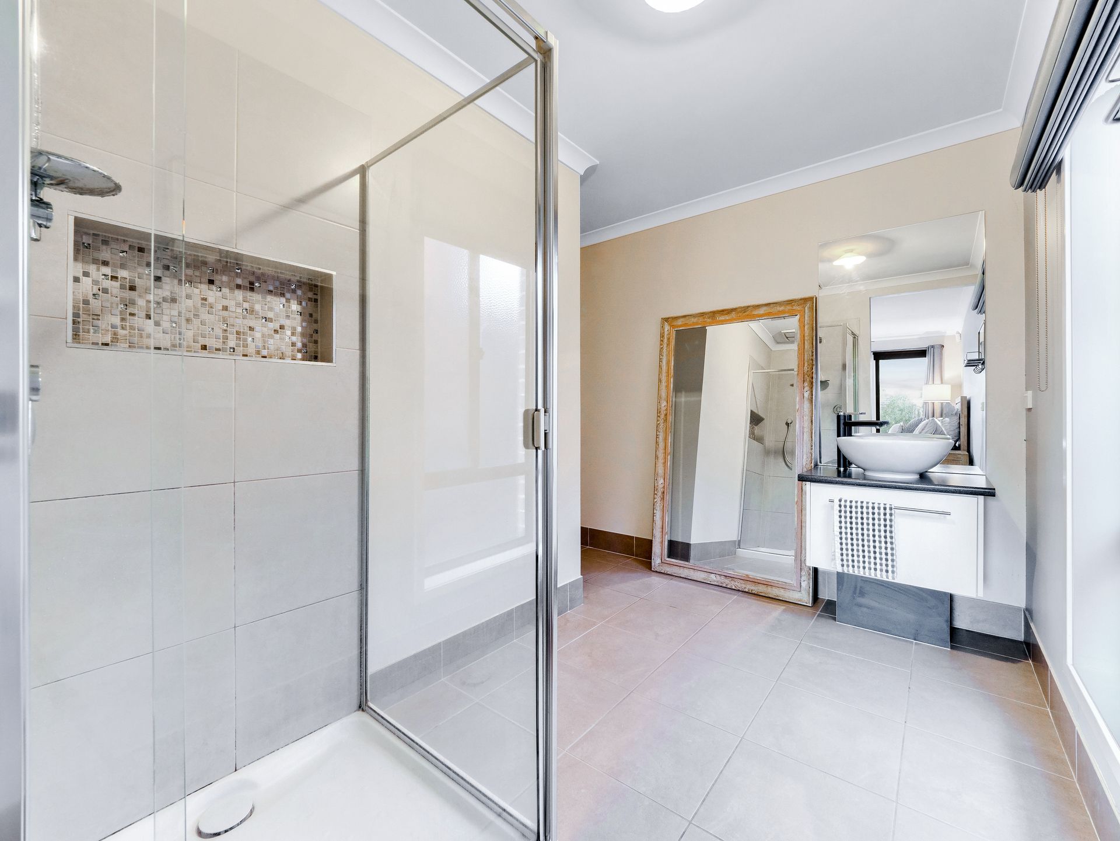
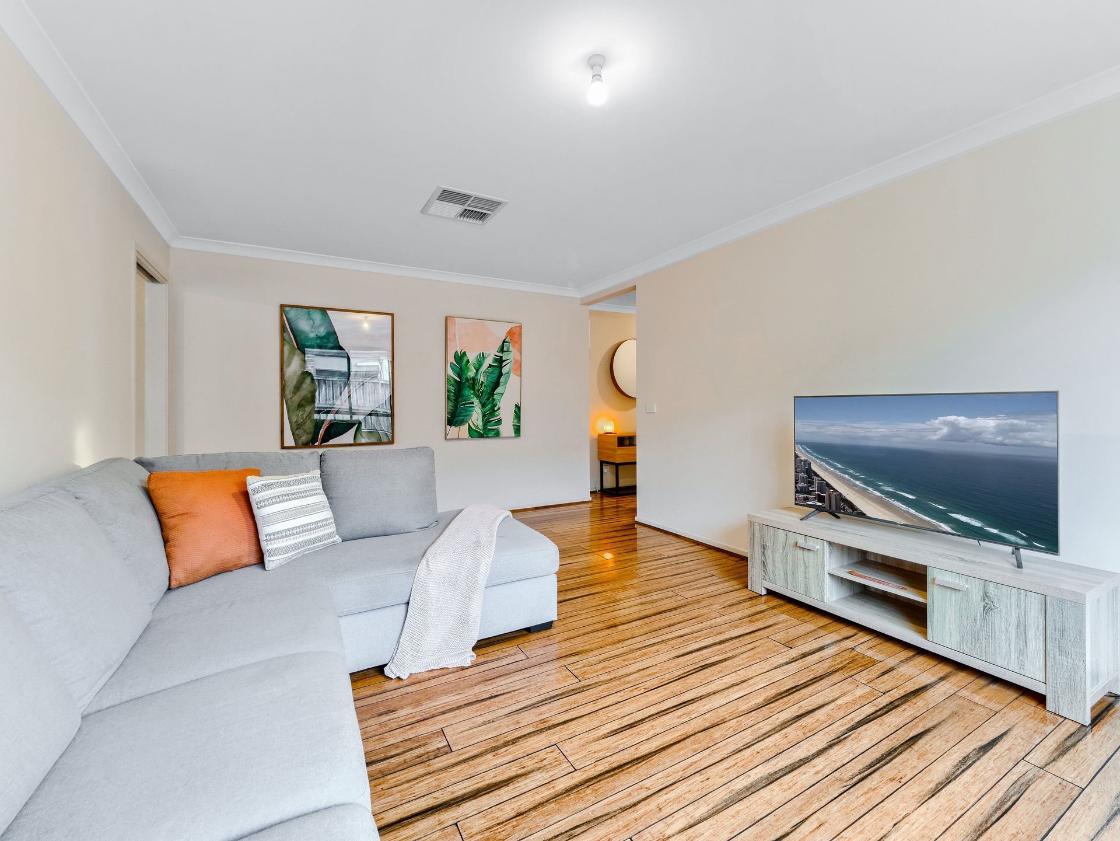
From the moment you step inside, you'll be captivated by the sophisticated touches throughout. A wide, modern hallway with rich laminated timber flooring welcomes you, leading to a luxurious master suite at the front of the home. This retreat features a spacious walk-in robe and an ensuite adorned with designer fixtures, offering a serene escape at the end of the day. The additional bedrooms are equally well-appointed, filled with natural light, and boast ample storage.
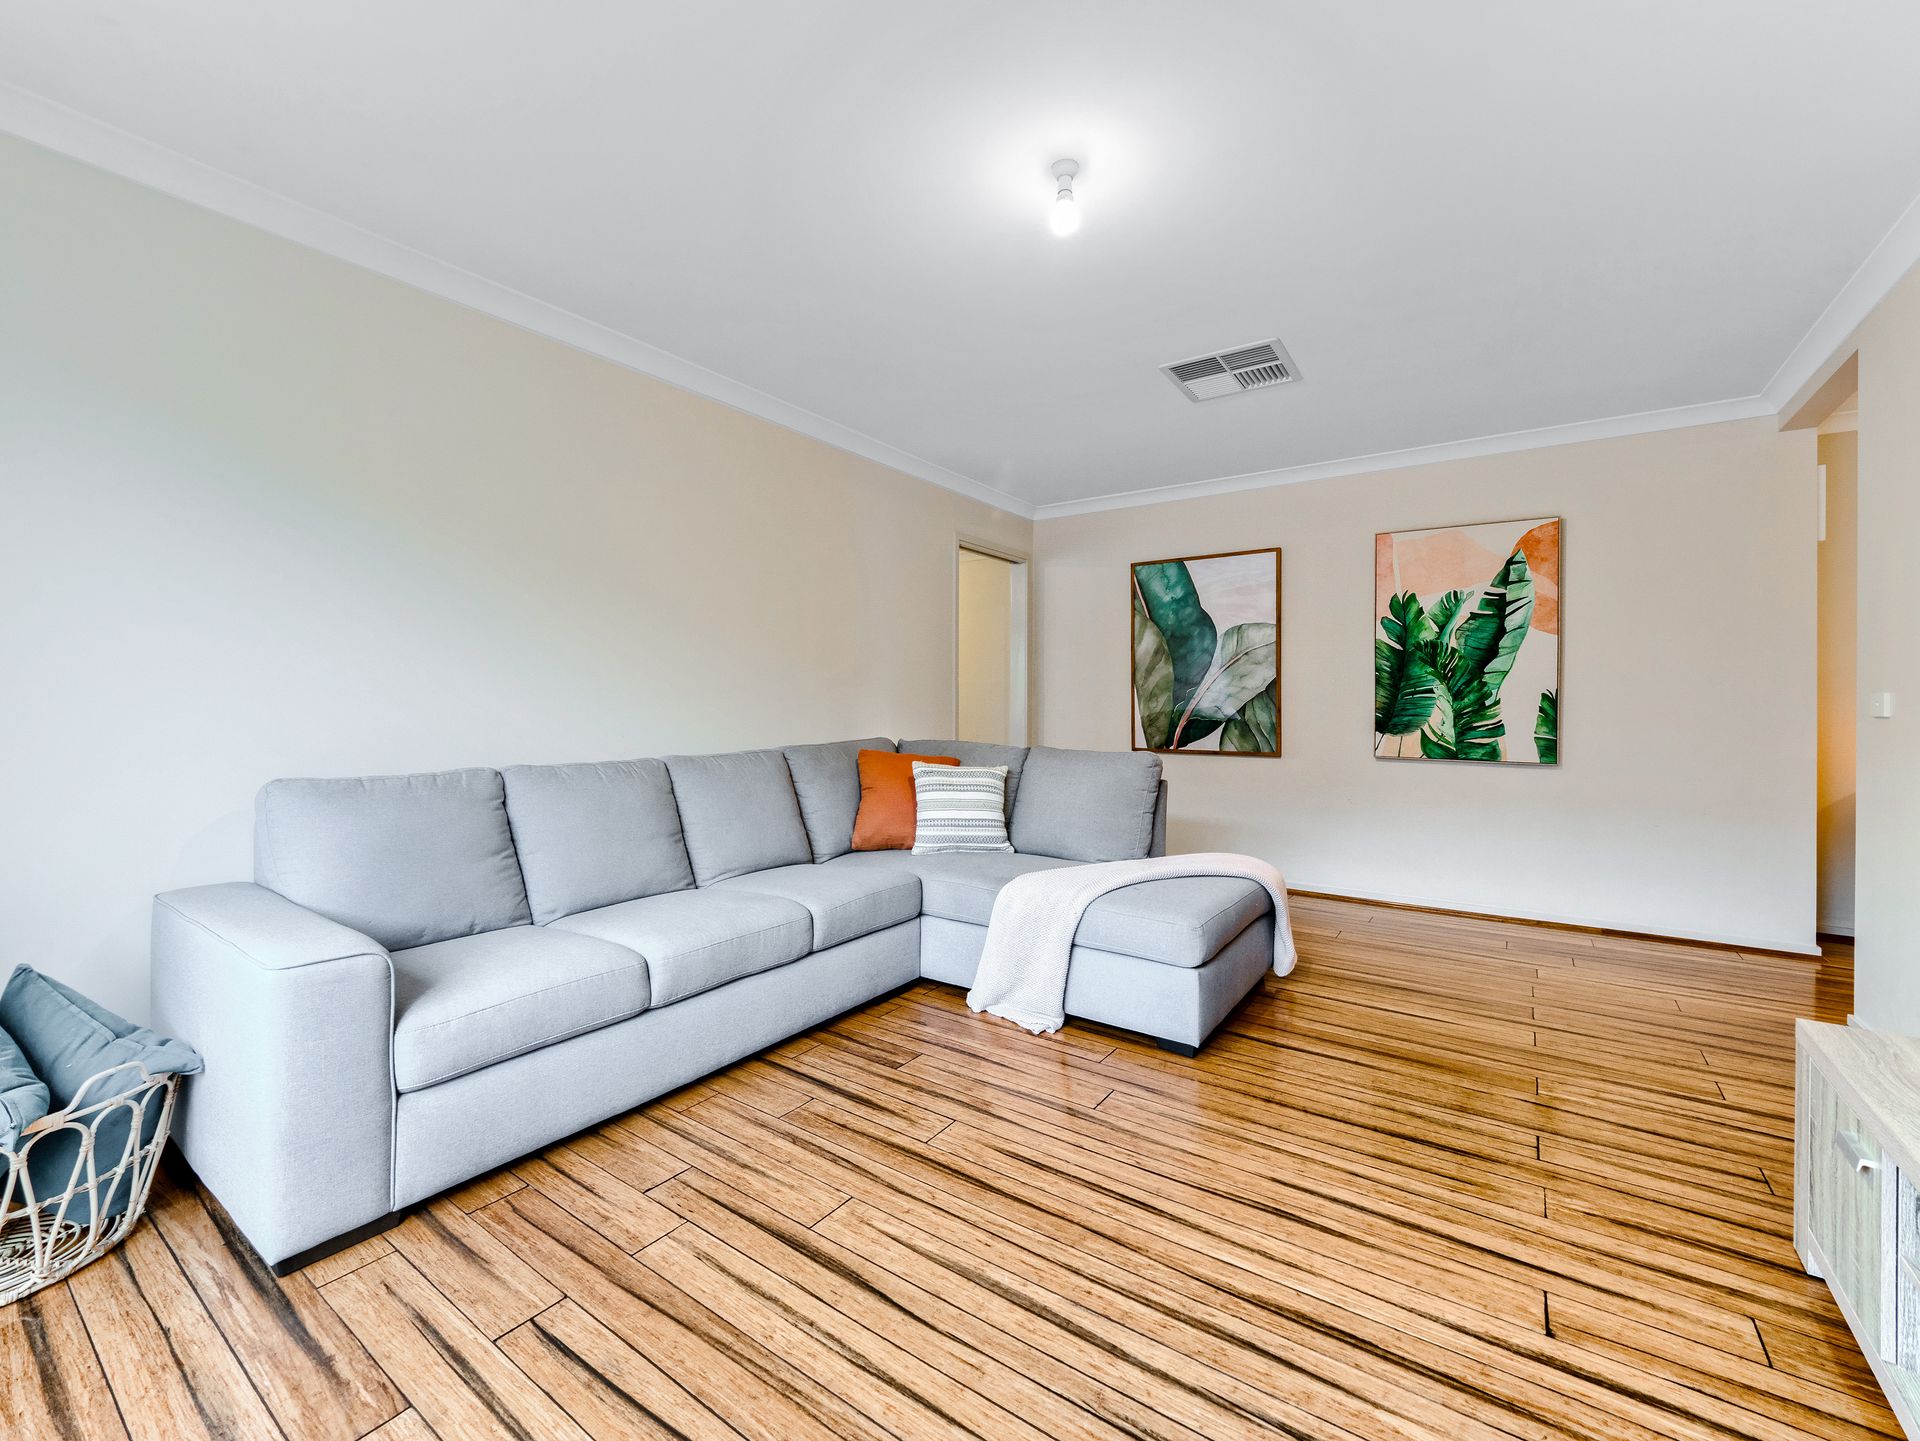
At the heart of the home lies a gourmet kitchen that will delight any cook, featuring a premium 900mm oven, gas cooktop, and generous counter space. Whether it's a casual family meal or an elegant dinner party, this kitchen is ready for anything. The designated formal lounge, accessed by a sliding door, ensures privacy while entertaining or relaxing.
The open-plan living and dining area seamlessly flows outdoors through sliding stacker doors, leading to a spacious pergola-ideal for year-round entertaining. The low-maintenance backyard, framed by lush landscaping and vibrant blooms, creates a peaceful and inviting space to unwind.
Key features include:
- Premium 900mm appliances
- Dishwasher
- Evaporative cooling and ducted heating
- Stylish pendant lighting
- Ample storage throughout
- Double-car garage with internal and rear access
Living in this home means more than just owning a house-you're becoming part of a welcoming, family-oriented community. In less than five minutes, you'll find yourself at Clarinda Park Village, home to a variety of amenities including shops, a medical center, gym, popular restaurants like Okami, and Barton Primary School. With easy access to parks, wetlands, public transport, and freeway connections, commuting to the city or spending a day at Seaford Beach is effortless.
BOOK AN INSPECTION TODAY, IT MAY BE GONE TOMORROW - PHOTO ID REQUIRED AT ALL INSPECTIONS!
DISCLAIMERS:
Every precaution has been taken to establish the accuracy of the above information; however, it does not constitute any representation by the vendor, agent or agency.
Our floor plans are for representational purposes only and should be used as such. We accept no liability for the accuracy or details contained in our floor plans.
Due to private buyer inspections, the status of the sale may change prior to pending Open Homes. As a result, we suggest you confirm the listing status before inspecting.
All information contained herein has been provided by the vendor, the agent accepts no liability regarding the accuracy of any information contained in this brochure.

All information about the property has been provided to Ray White by third parties. Ray White has not verified the information and does not warrant its accuracy or completeness. Parties should make and rely on their own enquiries in relation to the property.
Due diligence checklist for home and residential property buyers.
Explore the area
School catchments
- Barton Primary School Primary Prep-6 Government 0.31km
- Cranbourne West Secondary College Secondary 7-11 Government 1.2km
- St Peter's College Secondary 7-12 Catholic 1.4km
- Quarters Primary School Primary Prep-6 Government 2.5km
- Cranbourne West Primary School Primary Prep-6 Government 2.6km
- St Agatha's School Primary Prep-6 Catholic 3.0km
- Cranbourne Park Primary School Primary Prep-6 Government 3.2km
- Cranbourne South Primary School Primary Prep-6 Government 3.5km
- Cranbourne Secondary College Secondary 7-12 Government 3.8km
- Skye Primary School Primary Prep-6 Government 3.8km
- Cranbourne Primary School Primary Prep-6 Government 3.9km
- Woodlands Primary School Primary Prep-6 Government 4.1km
- Rangebank Primary School Primary Prep-6 Government 4.3km
- Casey Grammar School Combined Prep-12 Independent 4.3km
- Australian Christian College Casey Combined Independent 4.4km
- Lyndhurst Primary School Primary Prep-6 Government 4.7km
- Casey Fields Primary School Primary Prep-6 Government 4.7km
- Carrum Downs Secondary College Secondary 7-12 Government 4.8km
- St Therese's School Primary Prep-6 Catholic 4.8km
- Lyndhurst Secondary College Secondary 7-12 Government 5.2km
- Cranbourne East Secondary College Secondary 7-12 Government 5.5km
- Flinders Christian Community College - Carrum Downs Campus Combined Independent 5.6km
- Lighthouse Christian College Cranbourne Combined Prep-12 Independent 6.0km
- St Peter's College - Clyde North Campus Secondary Catholic 6.5km
- Elisabeth Murdoch College Secondary 7-12 Government 6.7km
- Alkira Secondary College Secondary 7-12 Government 7.5km
- McClelland Secondary College Secondary 7-12 Government 8.2km
- Narre Warren South P-12 College Combined Prep-12 Government 8.3km
Nearest schools, measured in a straight line from the property. Provided as a guide only; check catchment and enrolment eligibility with the school. School data © ACARA, licensed under CC BY 4.0.
Find out how much home loan repayments will be
It’s important to understand repayment amounts before you apply for a home loan. A Loan Market broker can compare over 100 lenders to find the right loan for you. Use the Loan Market calculator to get a better indication of repayments.
Loan Market Pty Ltd | Australian Credit Licence 390222. All interest rates stated must include "p.a." and the relevant Comparison Rate in full.
Photos
Floorplan
Contact Kate Rushton
Kate Rushton
7 Merritt Avenue, Cranbourne West VIC 3977
Request a callback
Kate Rushton
7 Merritt Avenue, Cranbourne West VIC 3977