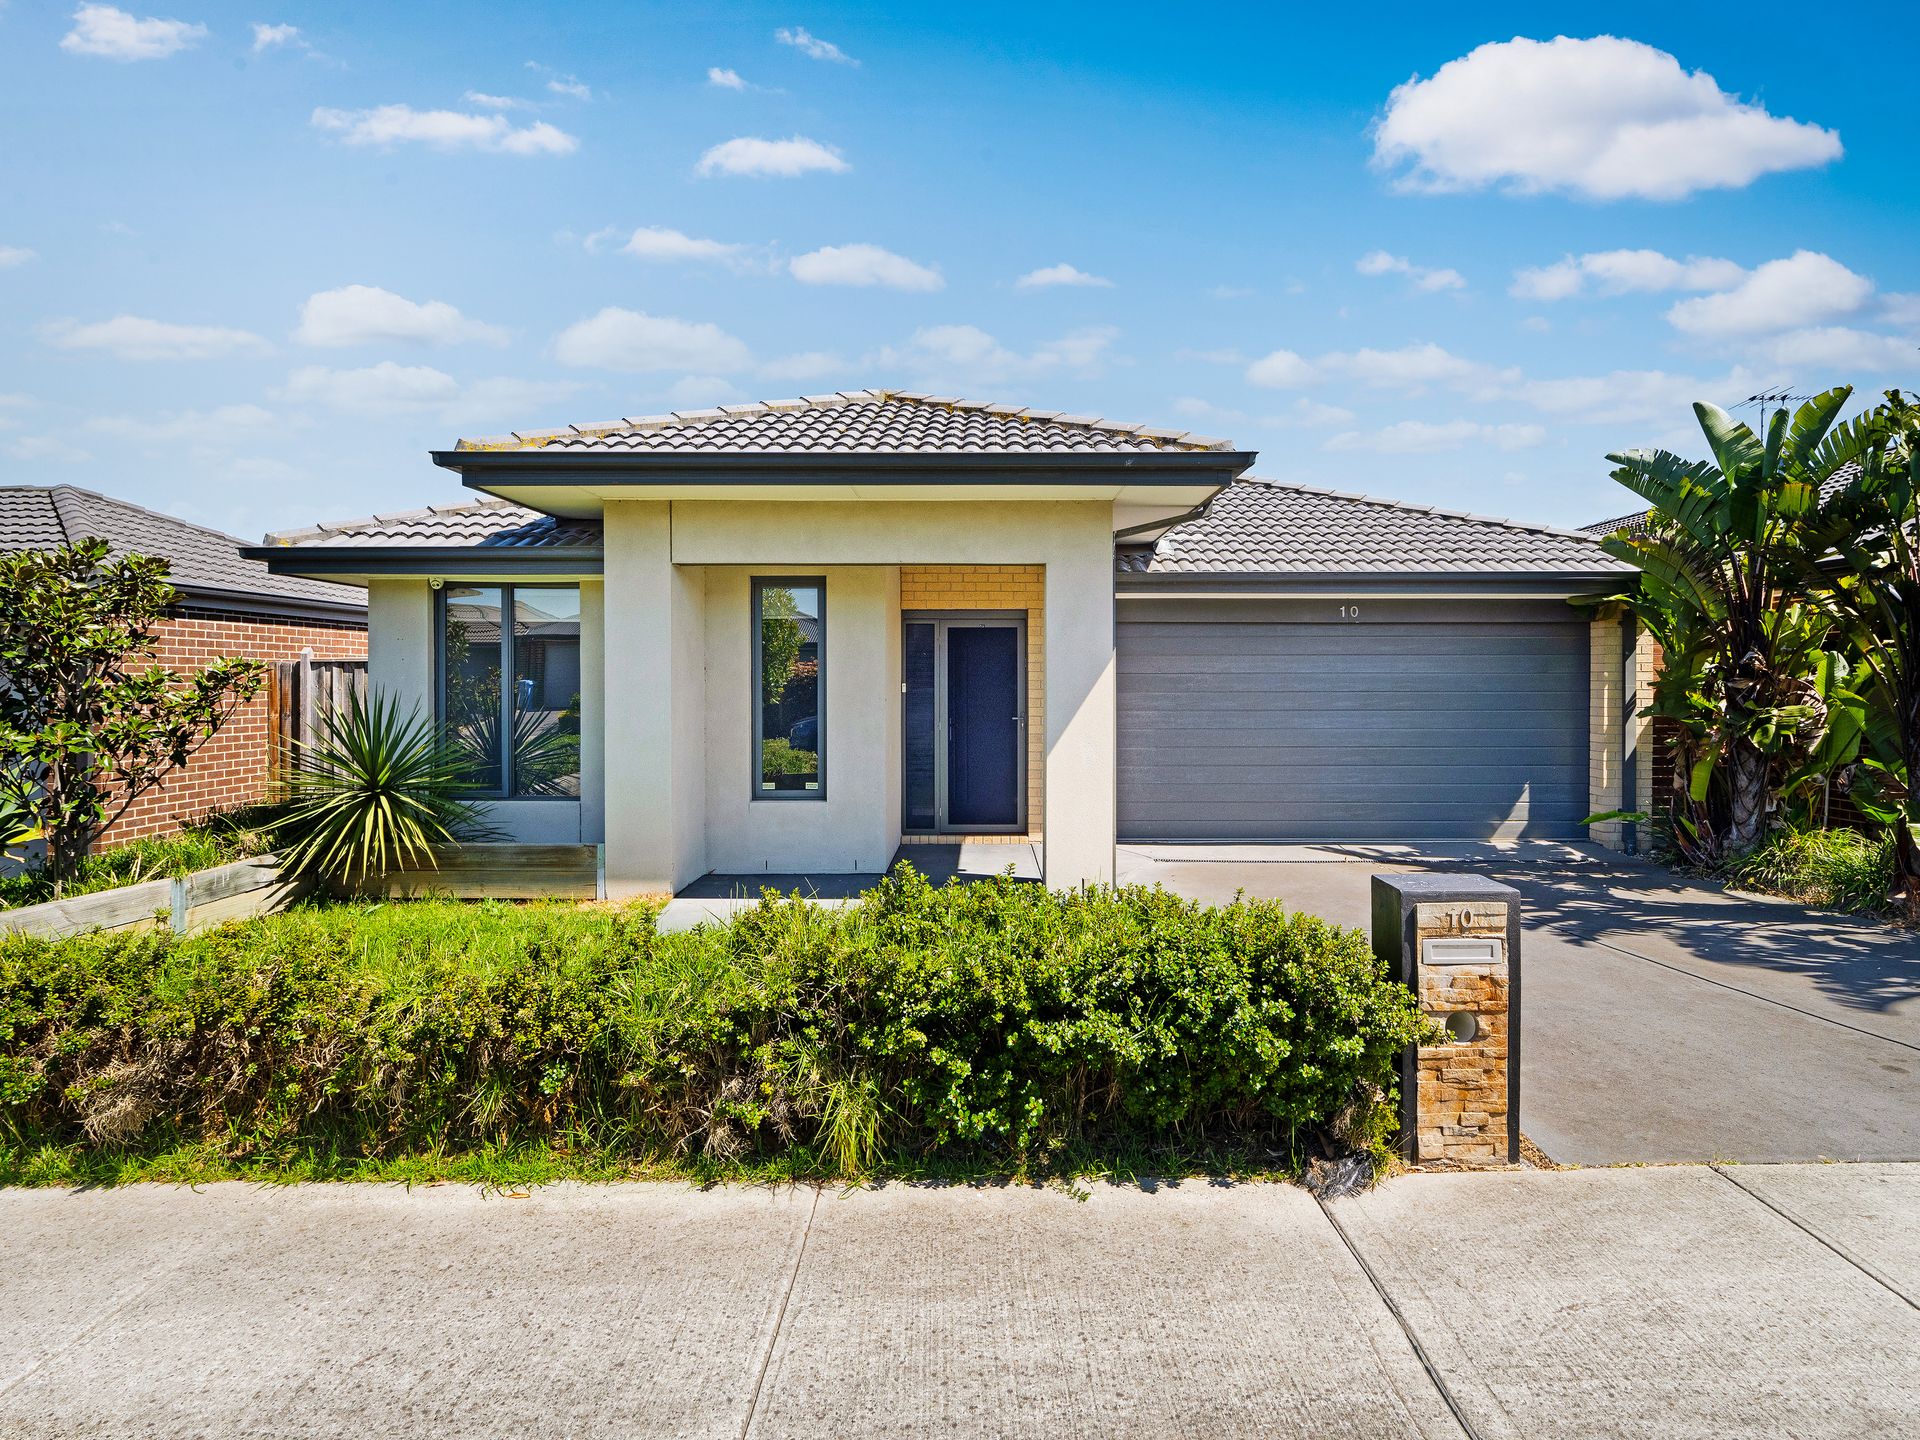
Generously designed and perfectly suited for growing families, this exceptional home offers two versatile living areas: a spacious rear living room and a central family and dining hub that serves as the heart of the home.
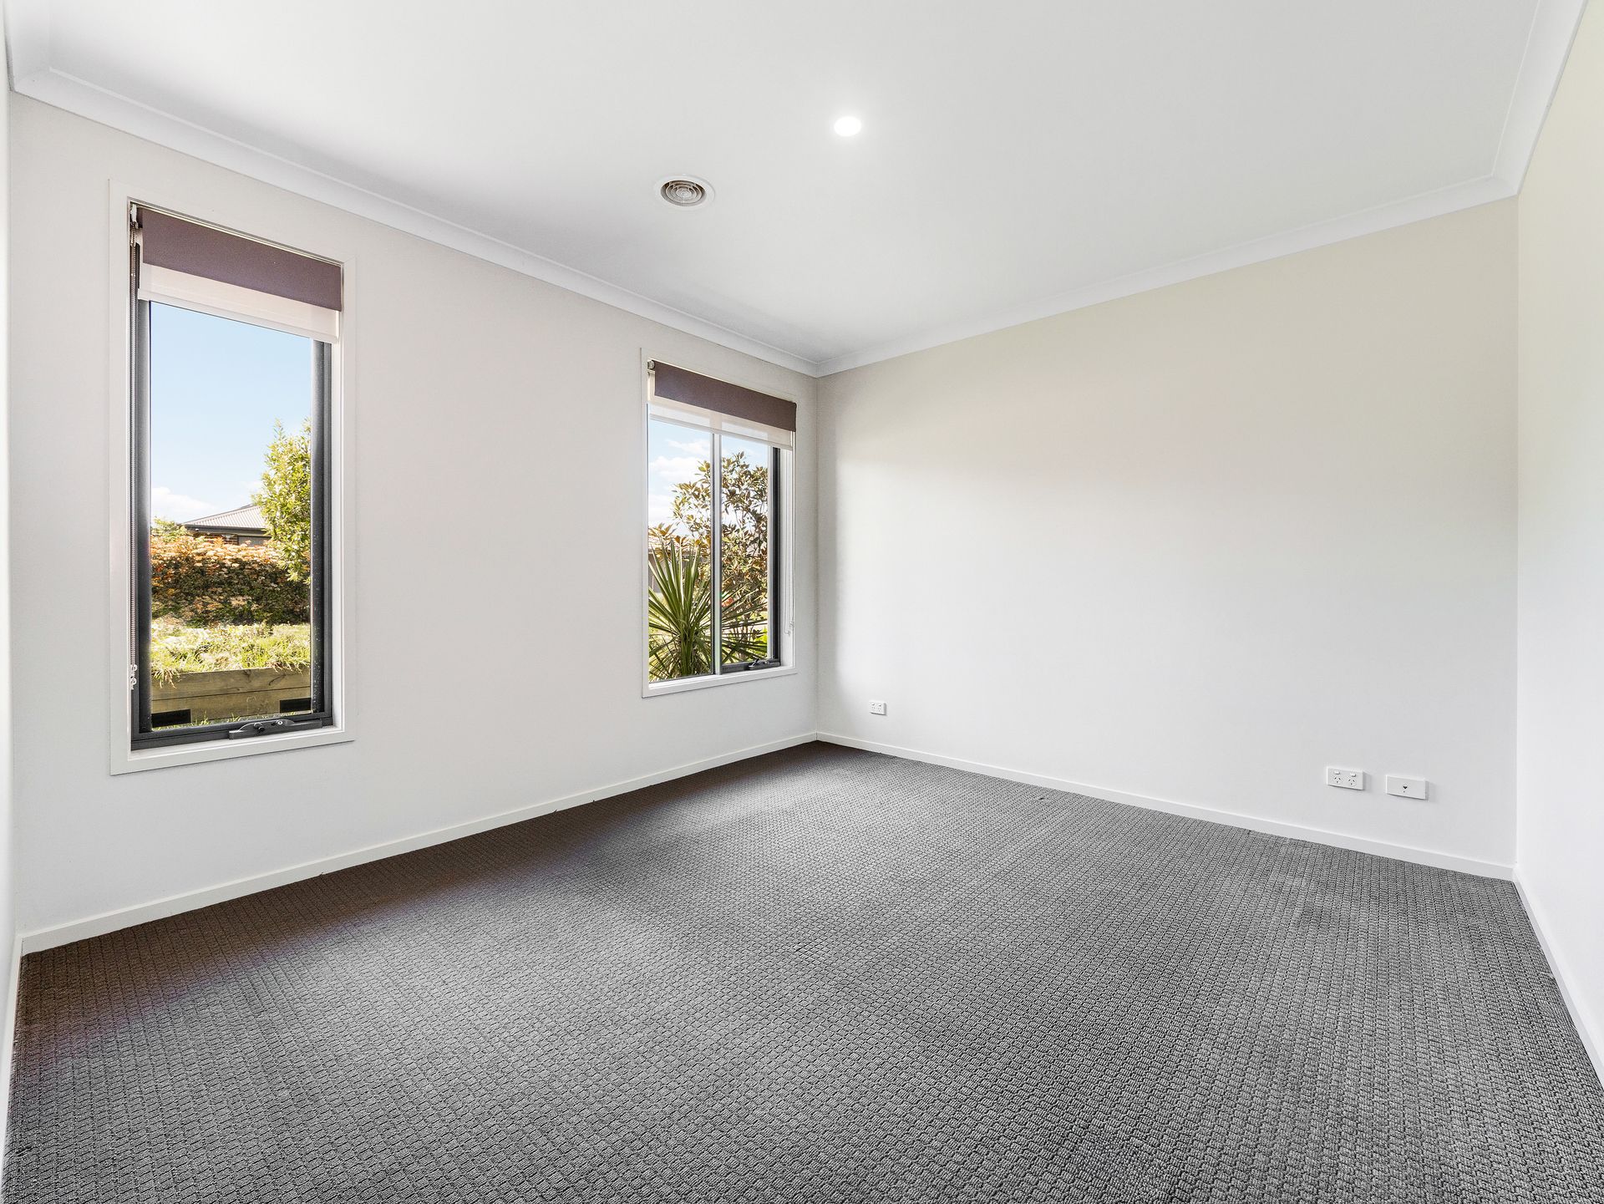
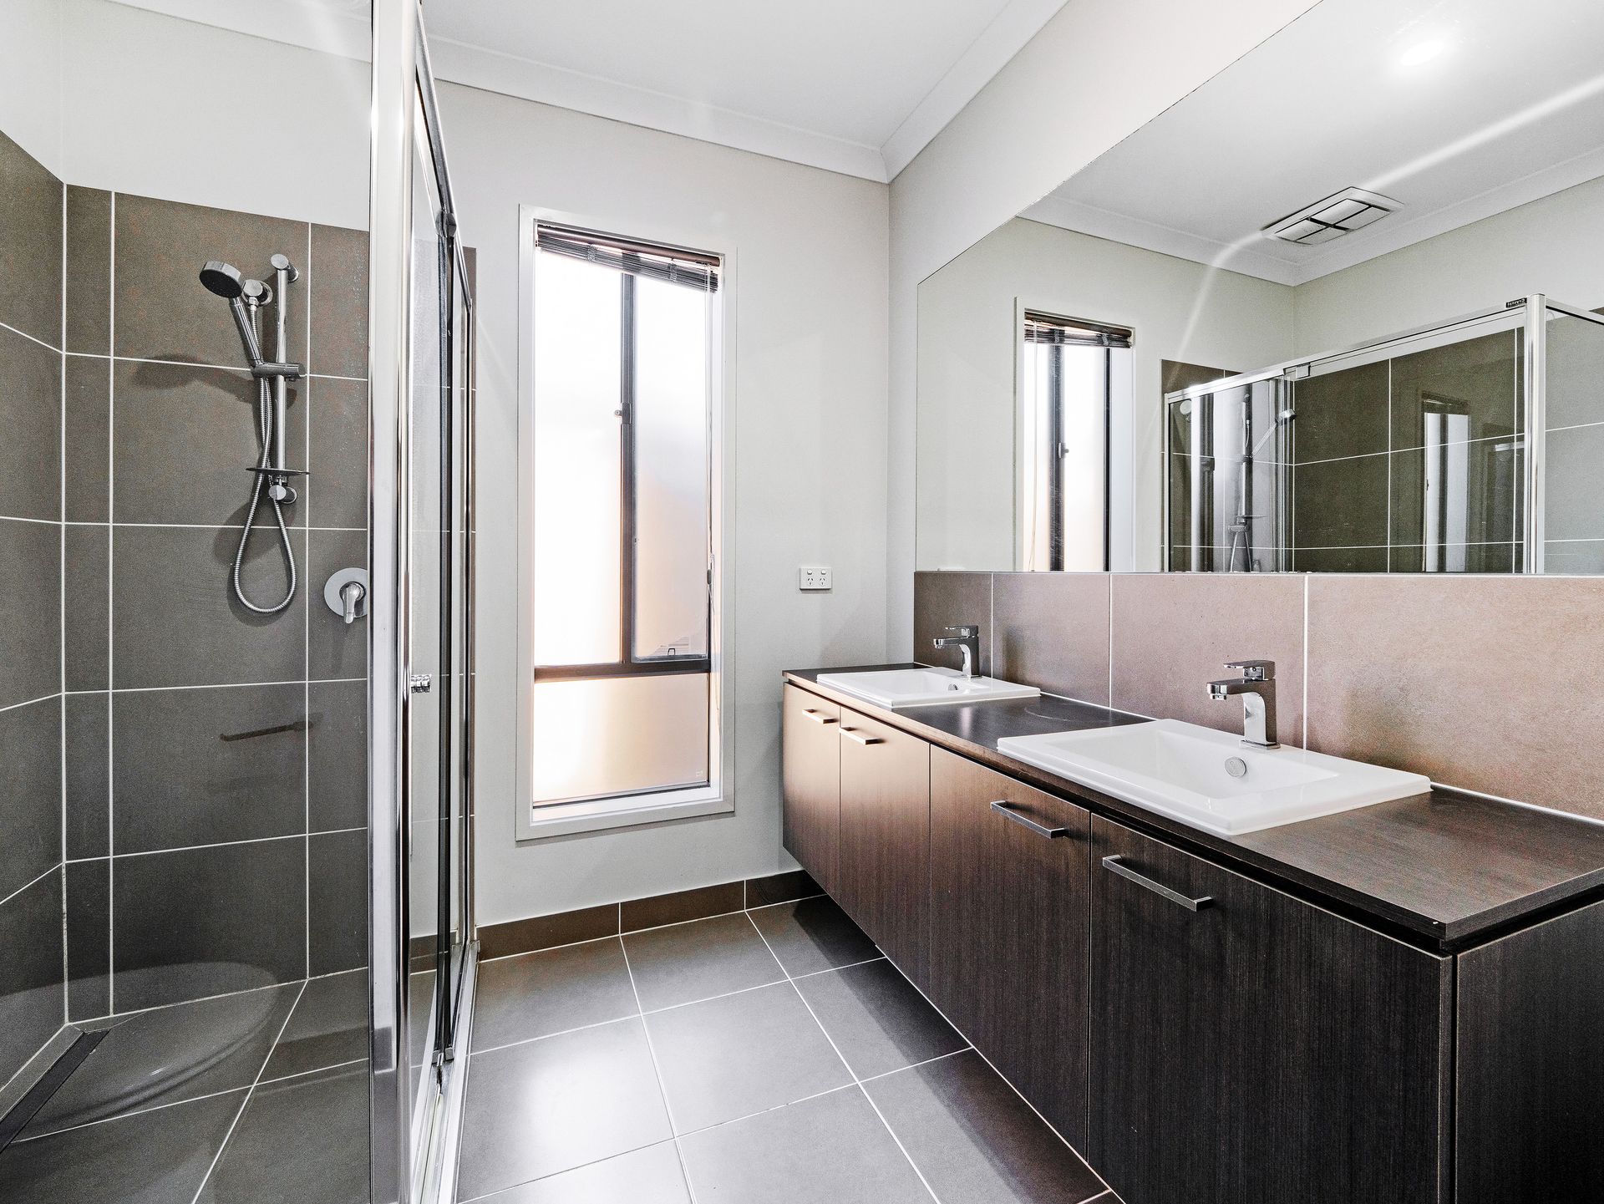
The master suite is a luxurious retreat, complete with a walk-in robe and an elegant ensuite featuring dual vanities. Additionally, three large bedrooms with built-in robes and day-night blinds ensure comfort and natural light throughout the day. A well-appointed main bathroom completes this peaceful sanctuary.
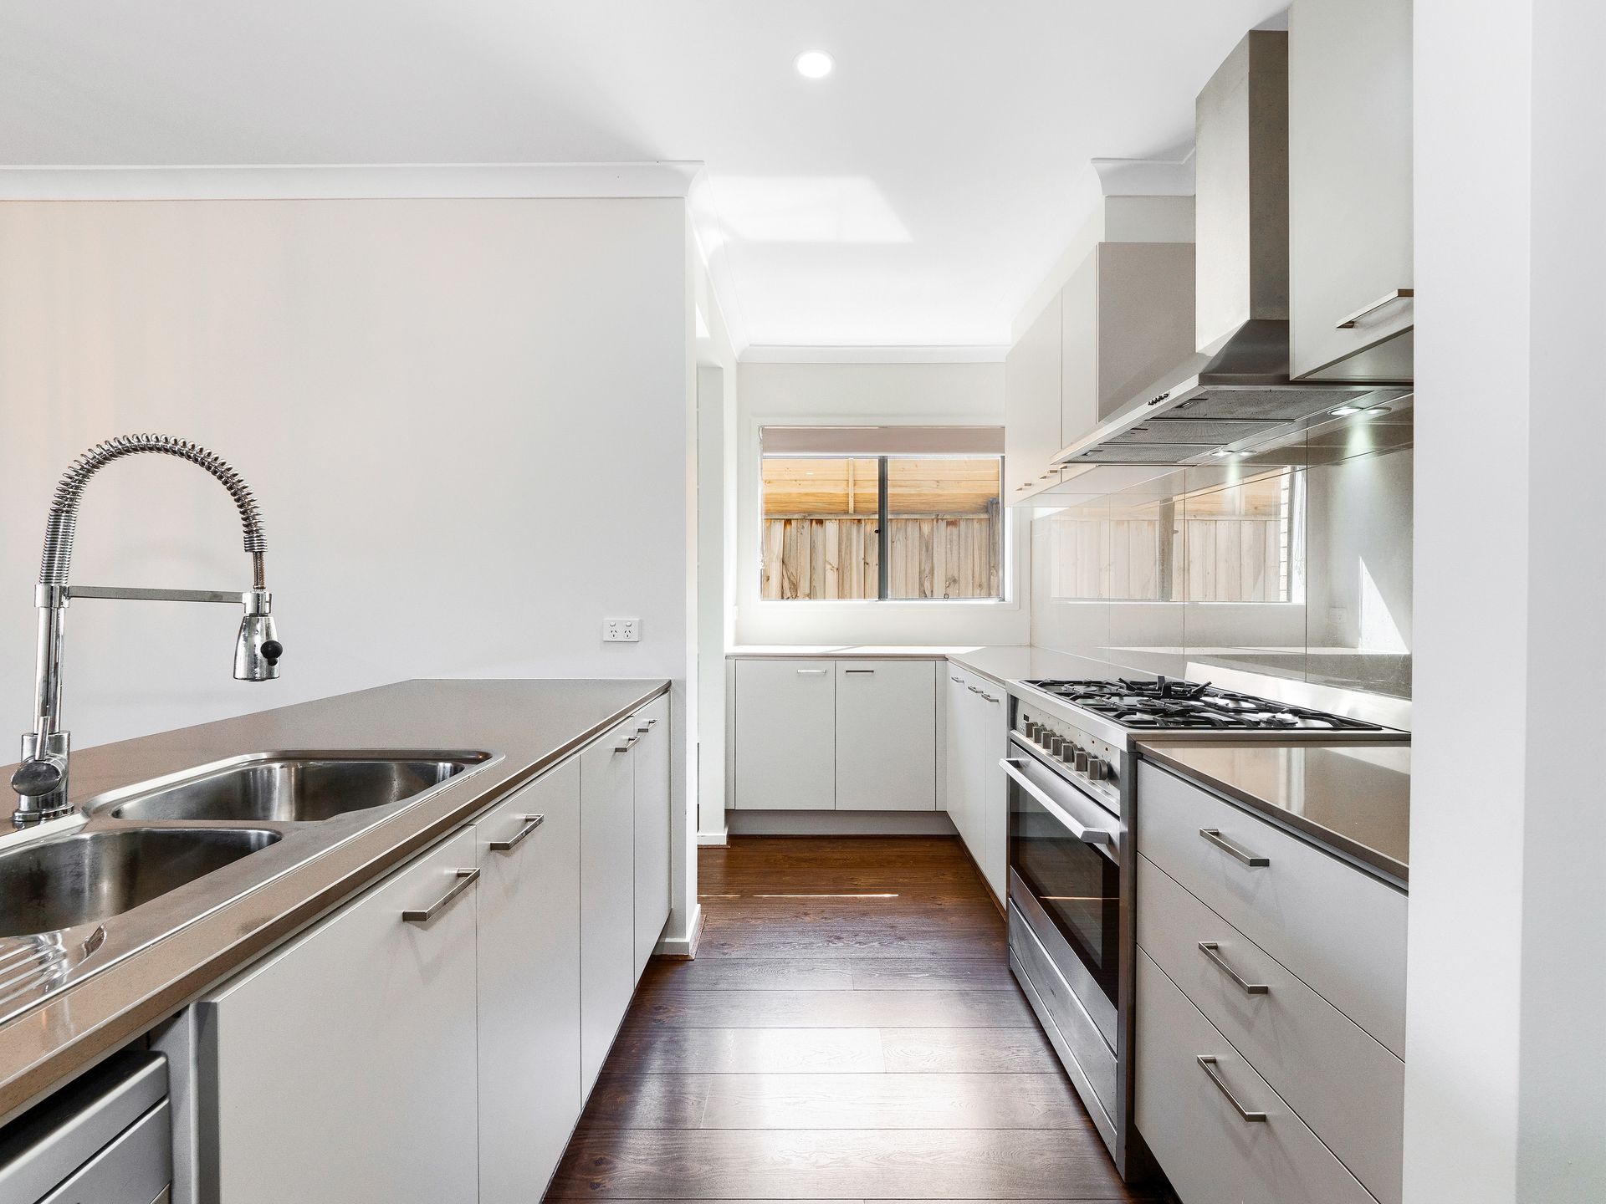
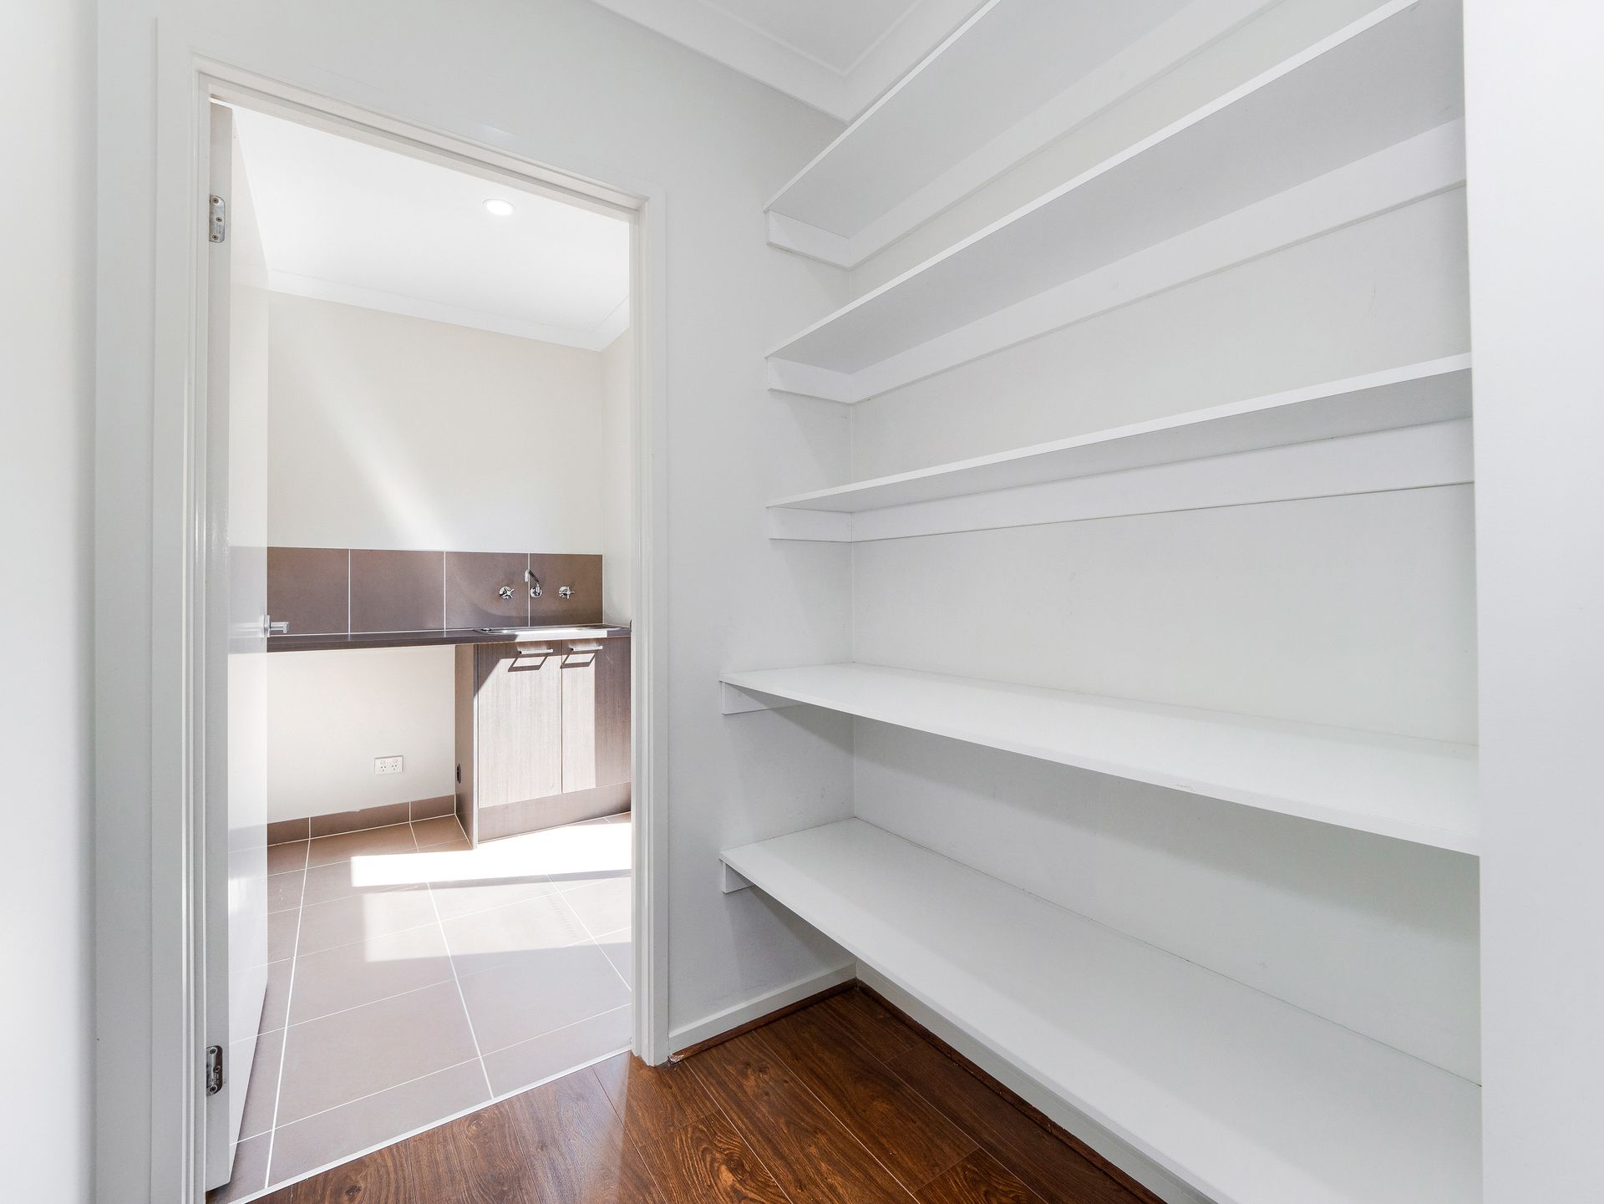
The sleek, modern kitchen combines style with functionality, inviting culinary creativity. Featuring stone benchtops, 900mm stainless steel appliances, a dishwasher, and a spacious walk-in pantry, it's ideal for both hosting and daily family life.
Key features include:
* High-quality fittings and fixtures throughout
* Ducted heating and evaporative cooling for year-round comfort
* Modern downlights and day-night blinds
* Double garage with internal access
* Expansive undercover alfresco for outdoor entertaining
* Walking distance to Barton Primary School
* Close to parks and scenic walking trails
The open-plan living and dining space seamlessly extends through stacker sliding doors to a covered alfresco area and low-maintenance backyard, perfect for year-round entertaining and family gatherings.
Ideally located within walking distance of Clarinda Park Village, this home offers easy access to shops, healthcare, gyms, popular restaurants like Okami and Cibo Café, Barton Primary School, Cranbourne West Secondary College, public transport, and local parks. With freeway access just minutes away and Seaford Beach a quick 30-minute drive, this is a rare opportunity that won't be available for long!
**BOOK AN INSPECTION TODAY, IT MAY BE GONE TOMORROW - PHOTO ID REQUIRED AT ALL INSPECTIONS!**
**DISCLAIMERS:**
Every precaution has been taken to establish the accuracy of the above information; however, it does not constitute any representation by the vendor, agent, or agency.
Our floor plans are for representational purposes only and should be used as such. We accept no liability for the accuracy of details contained in our floor plans.
Due to private buyer inspections, the status of the sale may change prior to pending Open Homes. As a result, we suggest you confirm the listing status before inspecting.
All information contained herein has been provided by the vendor. The agent accepts no liability regarding the accuracy of any information contained in this brochure.