Sold

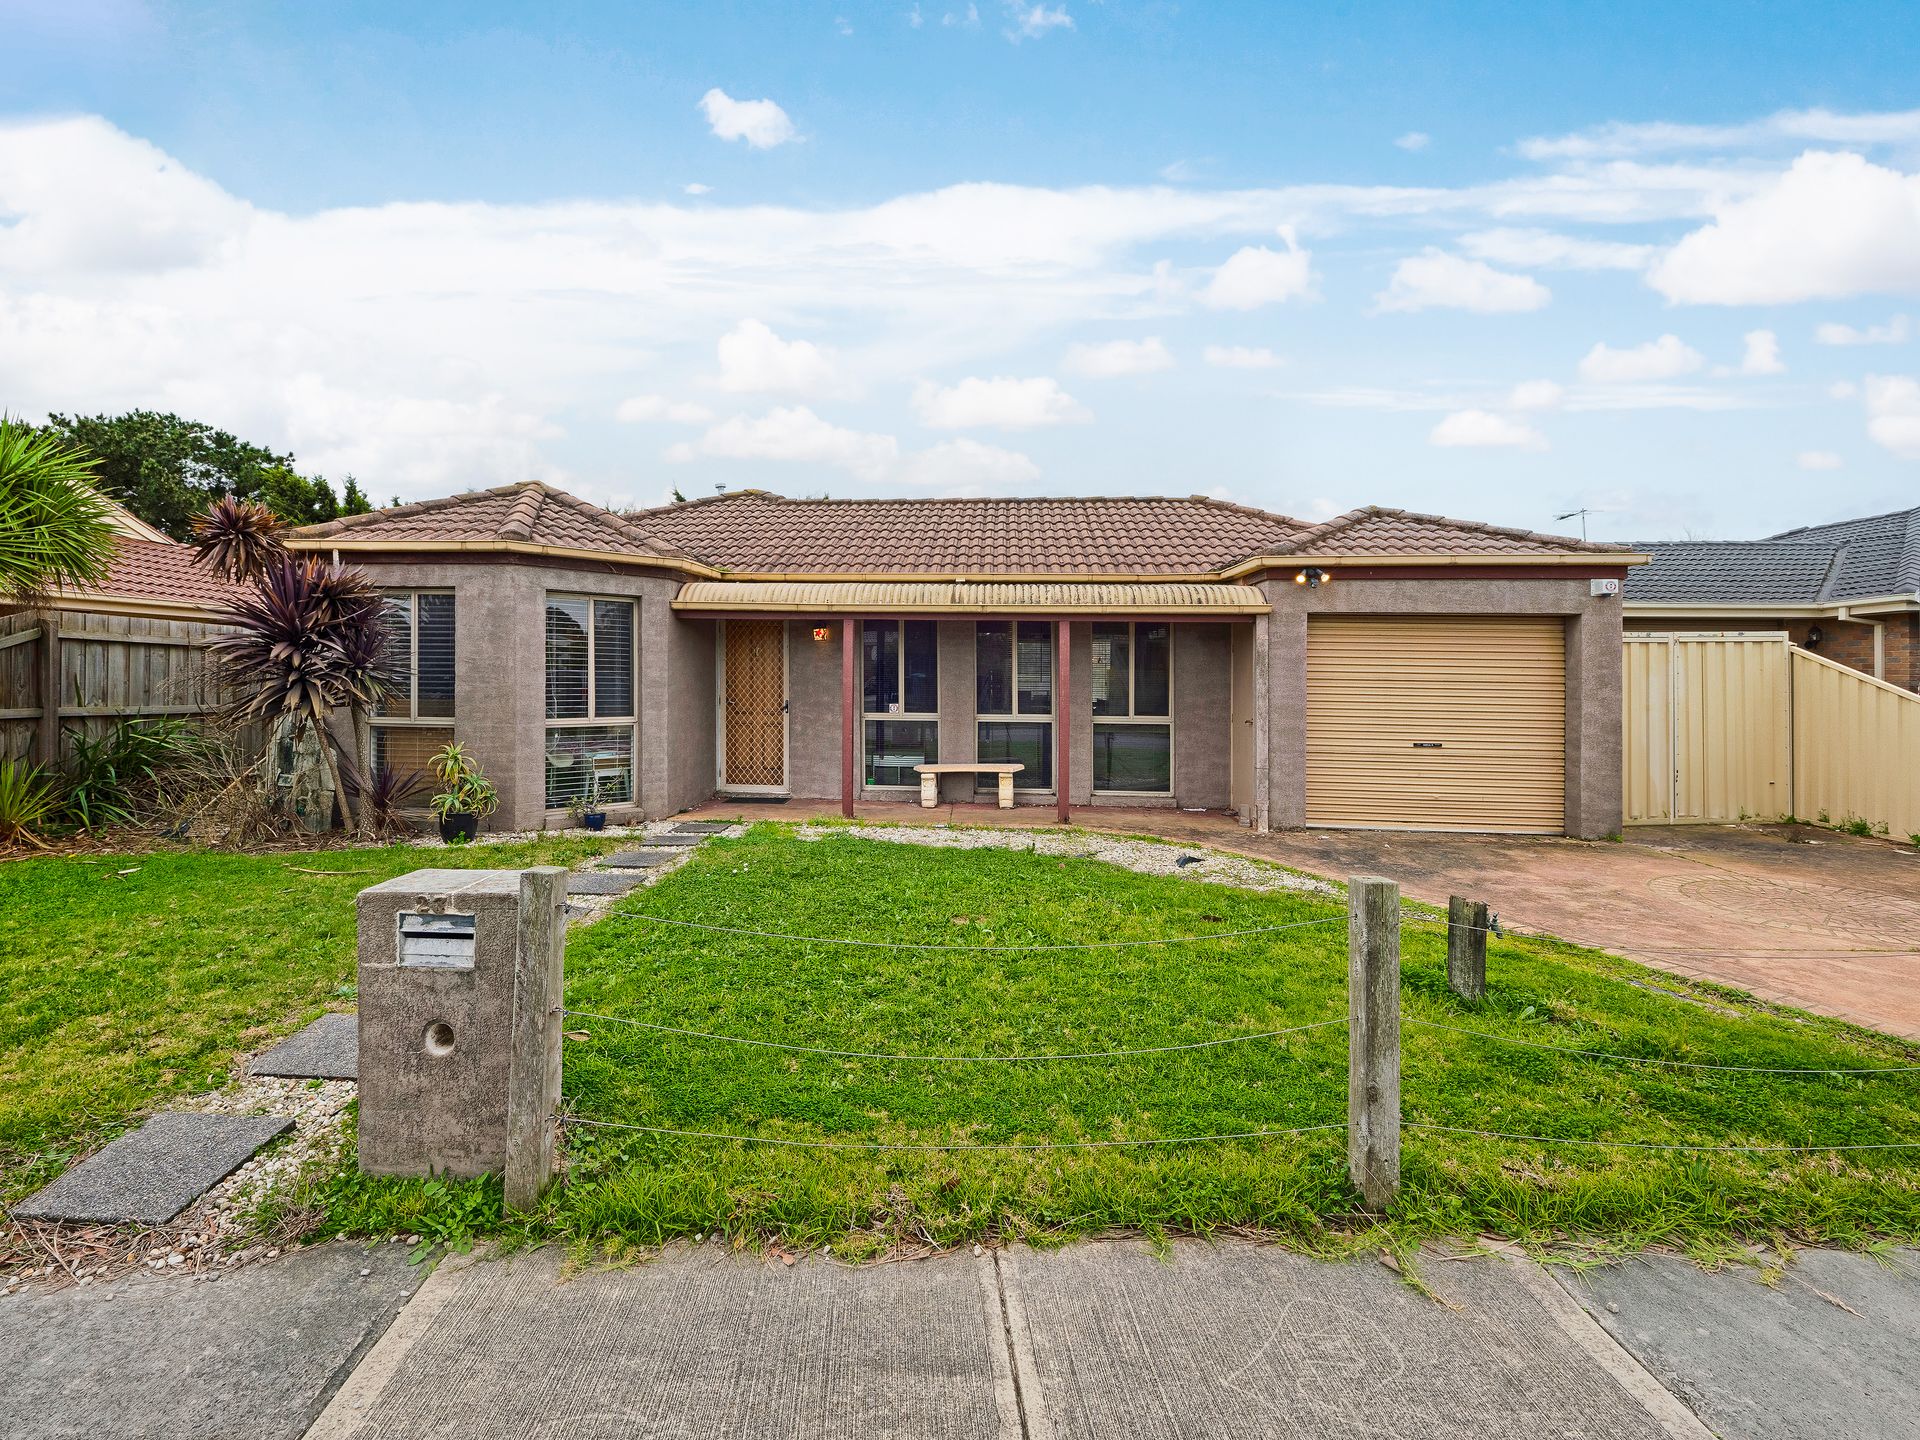
23 Marnie Drive,
Cranbourne West 3977, Victoria

3 bedrooms
2 bathrooms
1 car space
548m² land size
House

$620,000


Property details

Family Haven with 2 Separate living areas!

Welcome to 23 Marnie Drive, Cranbourne West, a stunning residence that perfectly combines comfort, style, and functionality. This property is an incredible opportunity for families seeking a spacious and modern home, first-time buyers, or investors. It features three generously sized bedrooms, offering ample space for the whole family. Each bedroom provides a peaceful retreat with plenty of natural light and comfortable living.

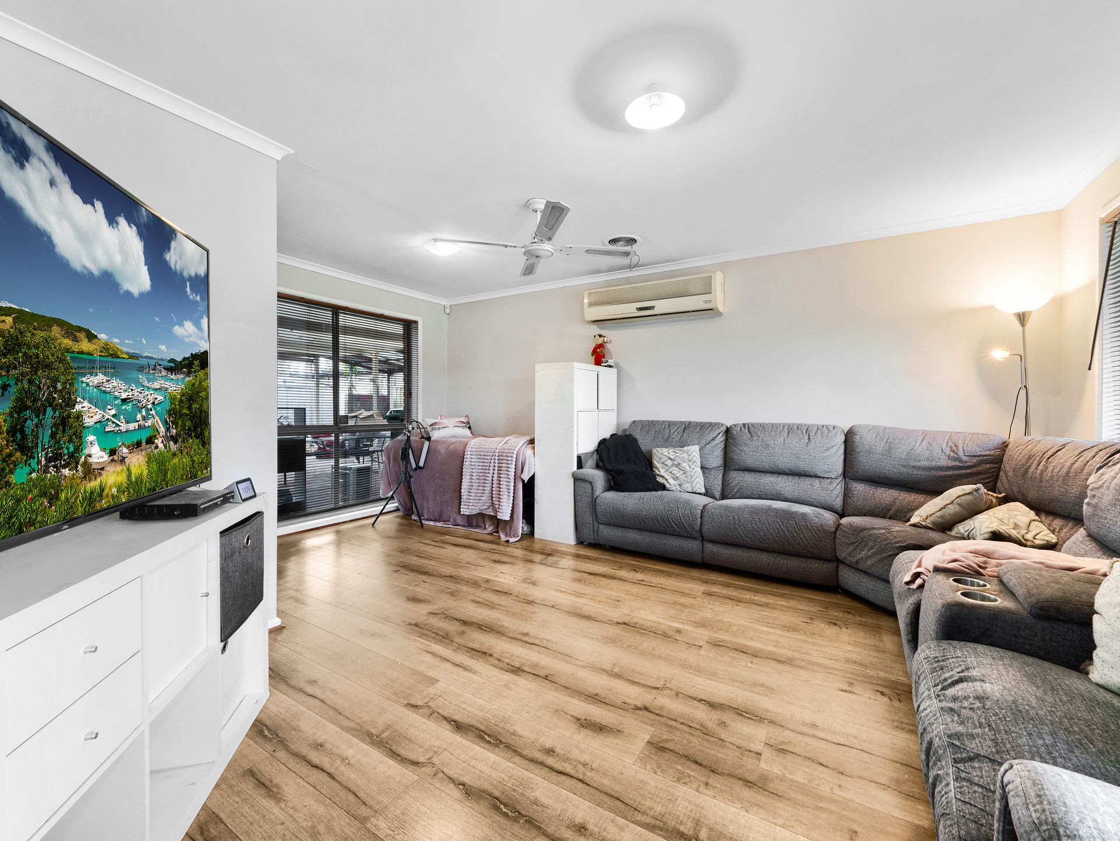
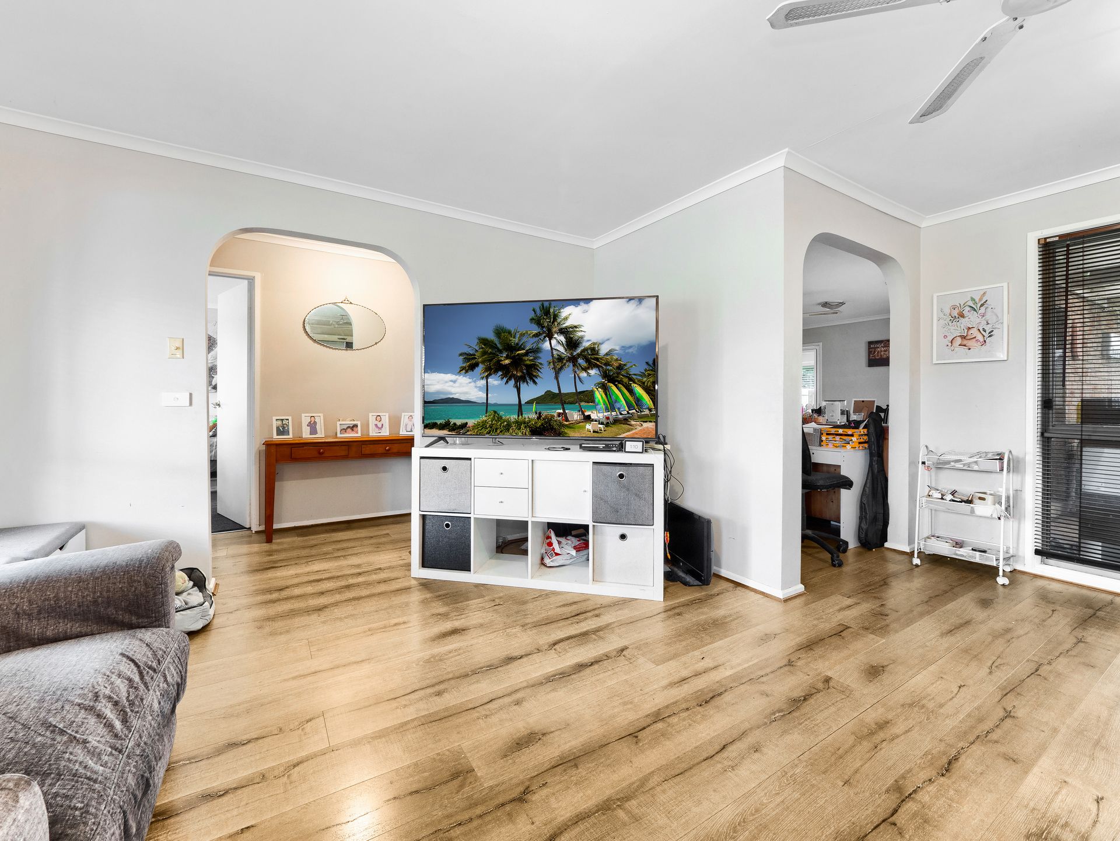
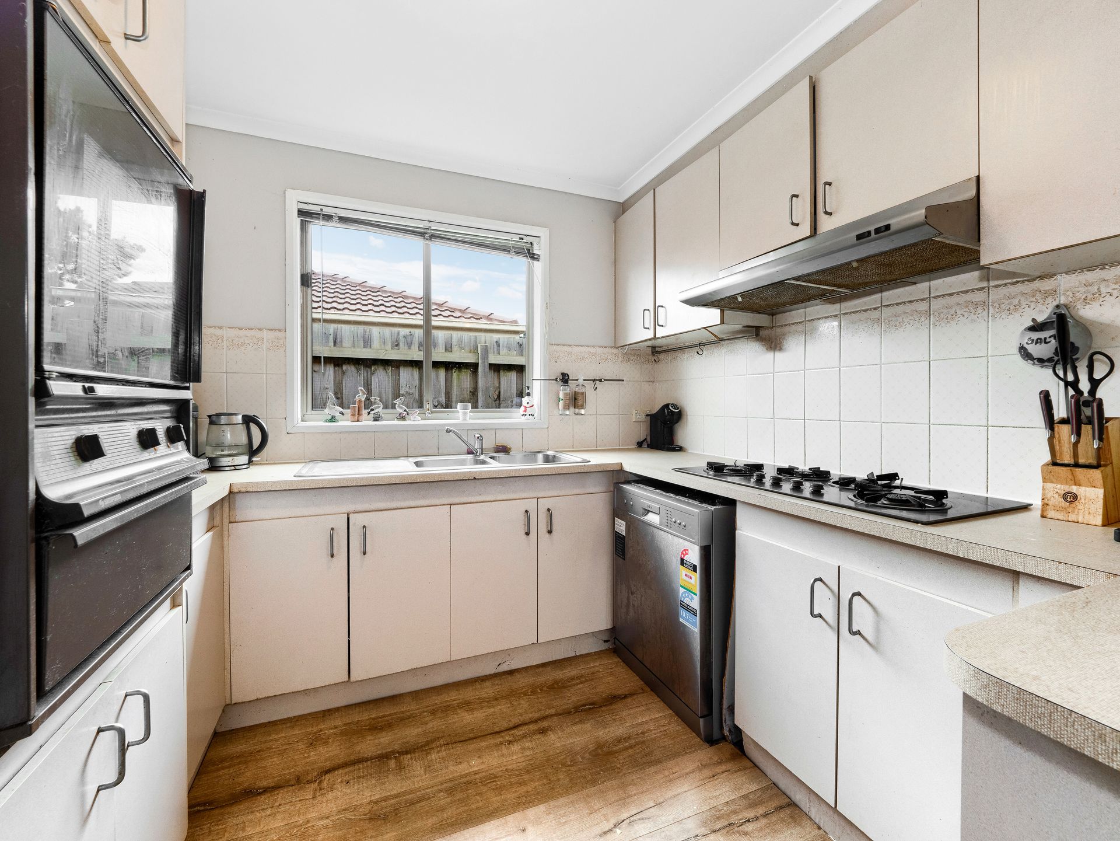
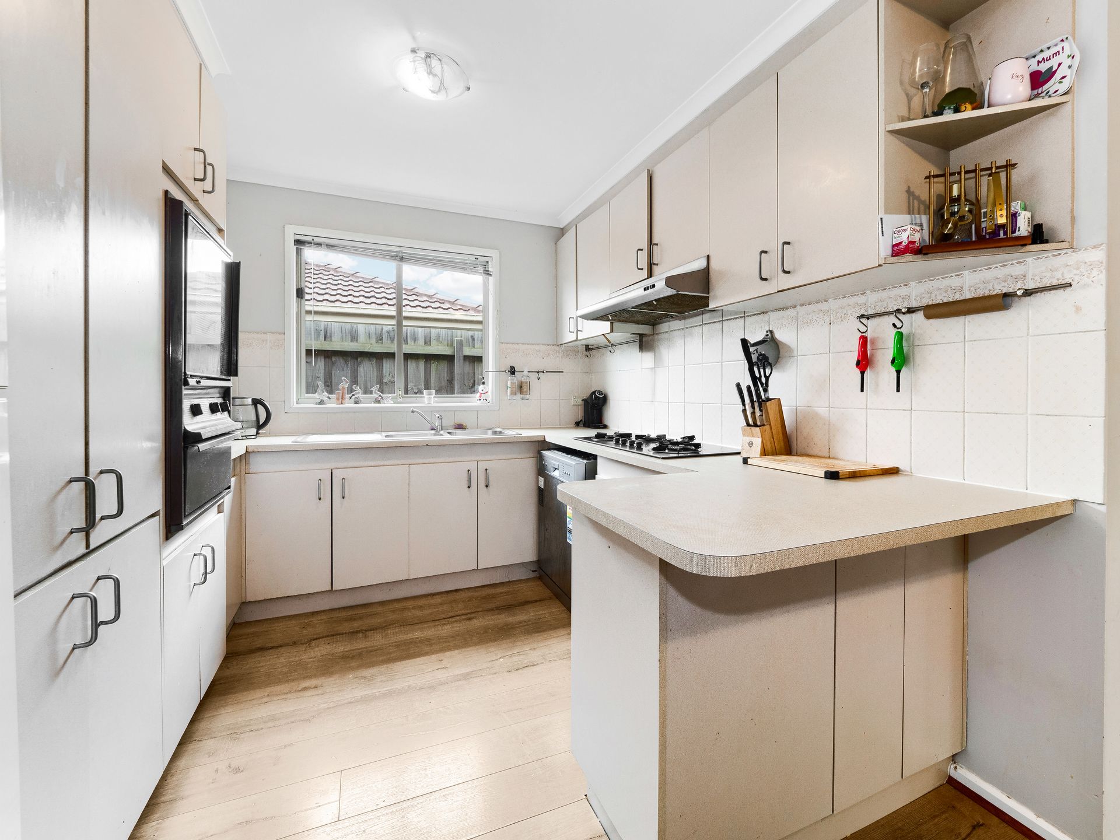
The heart of this home is the modern open-plan kitchen, designed to inspire culinary creativity. The well-designed living spaces cater to all your family's needs. The living room offers a warm and inviting atmosphere, perfect for relaxing and spending quality time with loved ones.

Key Features include:

• Ducted heating
• Split system
• Ceiling fans
• Dishwasher
• Large pergola with blinds
• Garden shed
• Garage with rear access
• Extra car space for a caravan or boat

This property boasts an excellent outdoor space for children to play, pets to roam, and for you to create your dream garden. Enjoy outdoor activities, entertain guests, or simply unwind in the fresh air-the possibilities are endless. Marnie Drive is known for its family-friendly community and convenient amenities. Close to schools, parks, shops, and public transport options, this location ensures a convenient lifestyle for all residents.

Don't miss the opportunity to make this your new home. This property offers everything you need and more. Contact us today to arrange a private inspection and secure your future in this desirable Cranbourne West neighborhood!

**Book an inspection today; it may be gone tomorrow - Photo ID required at all inspections!**

**Disclaimers:**

Every precaution has been taken to ensure the accuracy of the above information; however, it does not constitute any representation by the vendor, agent, or agency. Our floor plans are for representational purposes only and should be used as such. We accept no liability for the accuracy or details contained in our floor plans.

Due to private buyer inspections, the status of the sale may change before pending Open Homes. As a result, we suggest you confirm the listing status before inspecting.

All information contained herein has been provided by the vendor; the agent accepts no liability regarding the accuracy of any information contained in this brochure.

All information about the property has been provided to Ray White by third parties. Ray White has not verified the information and does not warrant its accuracy or completeness. Parties should make and rely on their own enquiries in relation to the property.

Due diligence checklist for home and residential property buyers.


Explore the area


School catchments

  • Cranbourne West Primary School Primary Prep-6 Government 0.84km
  • Quarters Primary School Primary Prep-6 Government 1.2km
  • Cranbourne Park Primary School Primary Prep-6 Government 1.7km
  • St Agatha's School Primary Prep-6 Catholic 2.0km
  • Barton Primary School Primary Prep-6 Government 2.0km

Nearest schools, measured in a straight line from the property. Provided as a guide only; check catchment and enrolment eligibility with the school. School data © ACARA, licensed under CC BY 4.0.


Find out how much home loan repayments will be

It’s important to understand repayment amounts before you apply for a home loan. A Loan Market broker can compare over 100 lenders to find the right loan for you. Use the Loan Market calculator to get a better indication of repayments.

Loan Market Pty Ltd | Australian Credit Licence 390222. All interest rates stated must include "p.a." and the relevant Comparison Rate in full.


Back to top