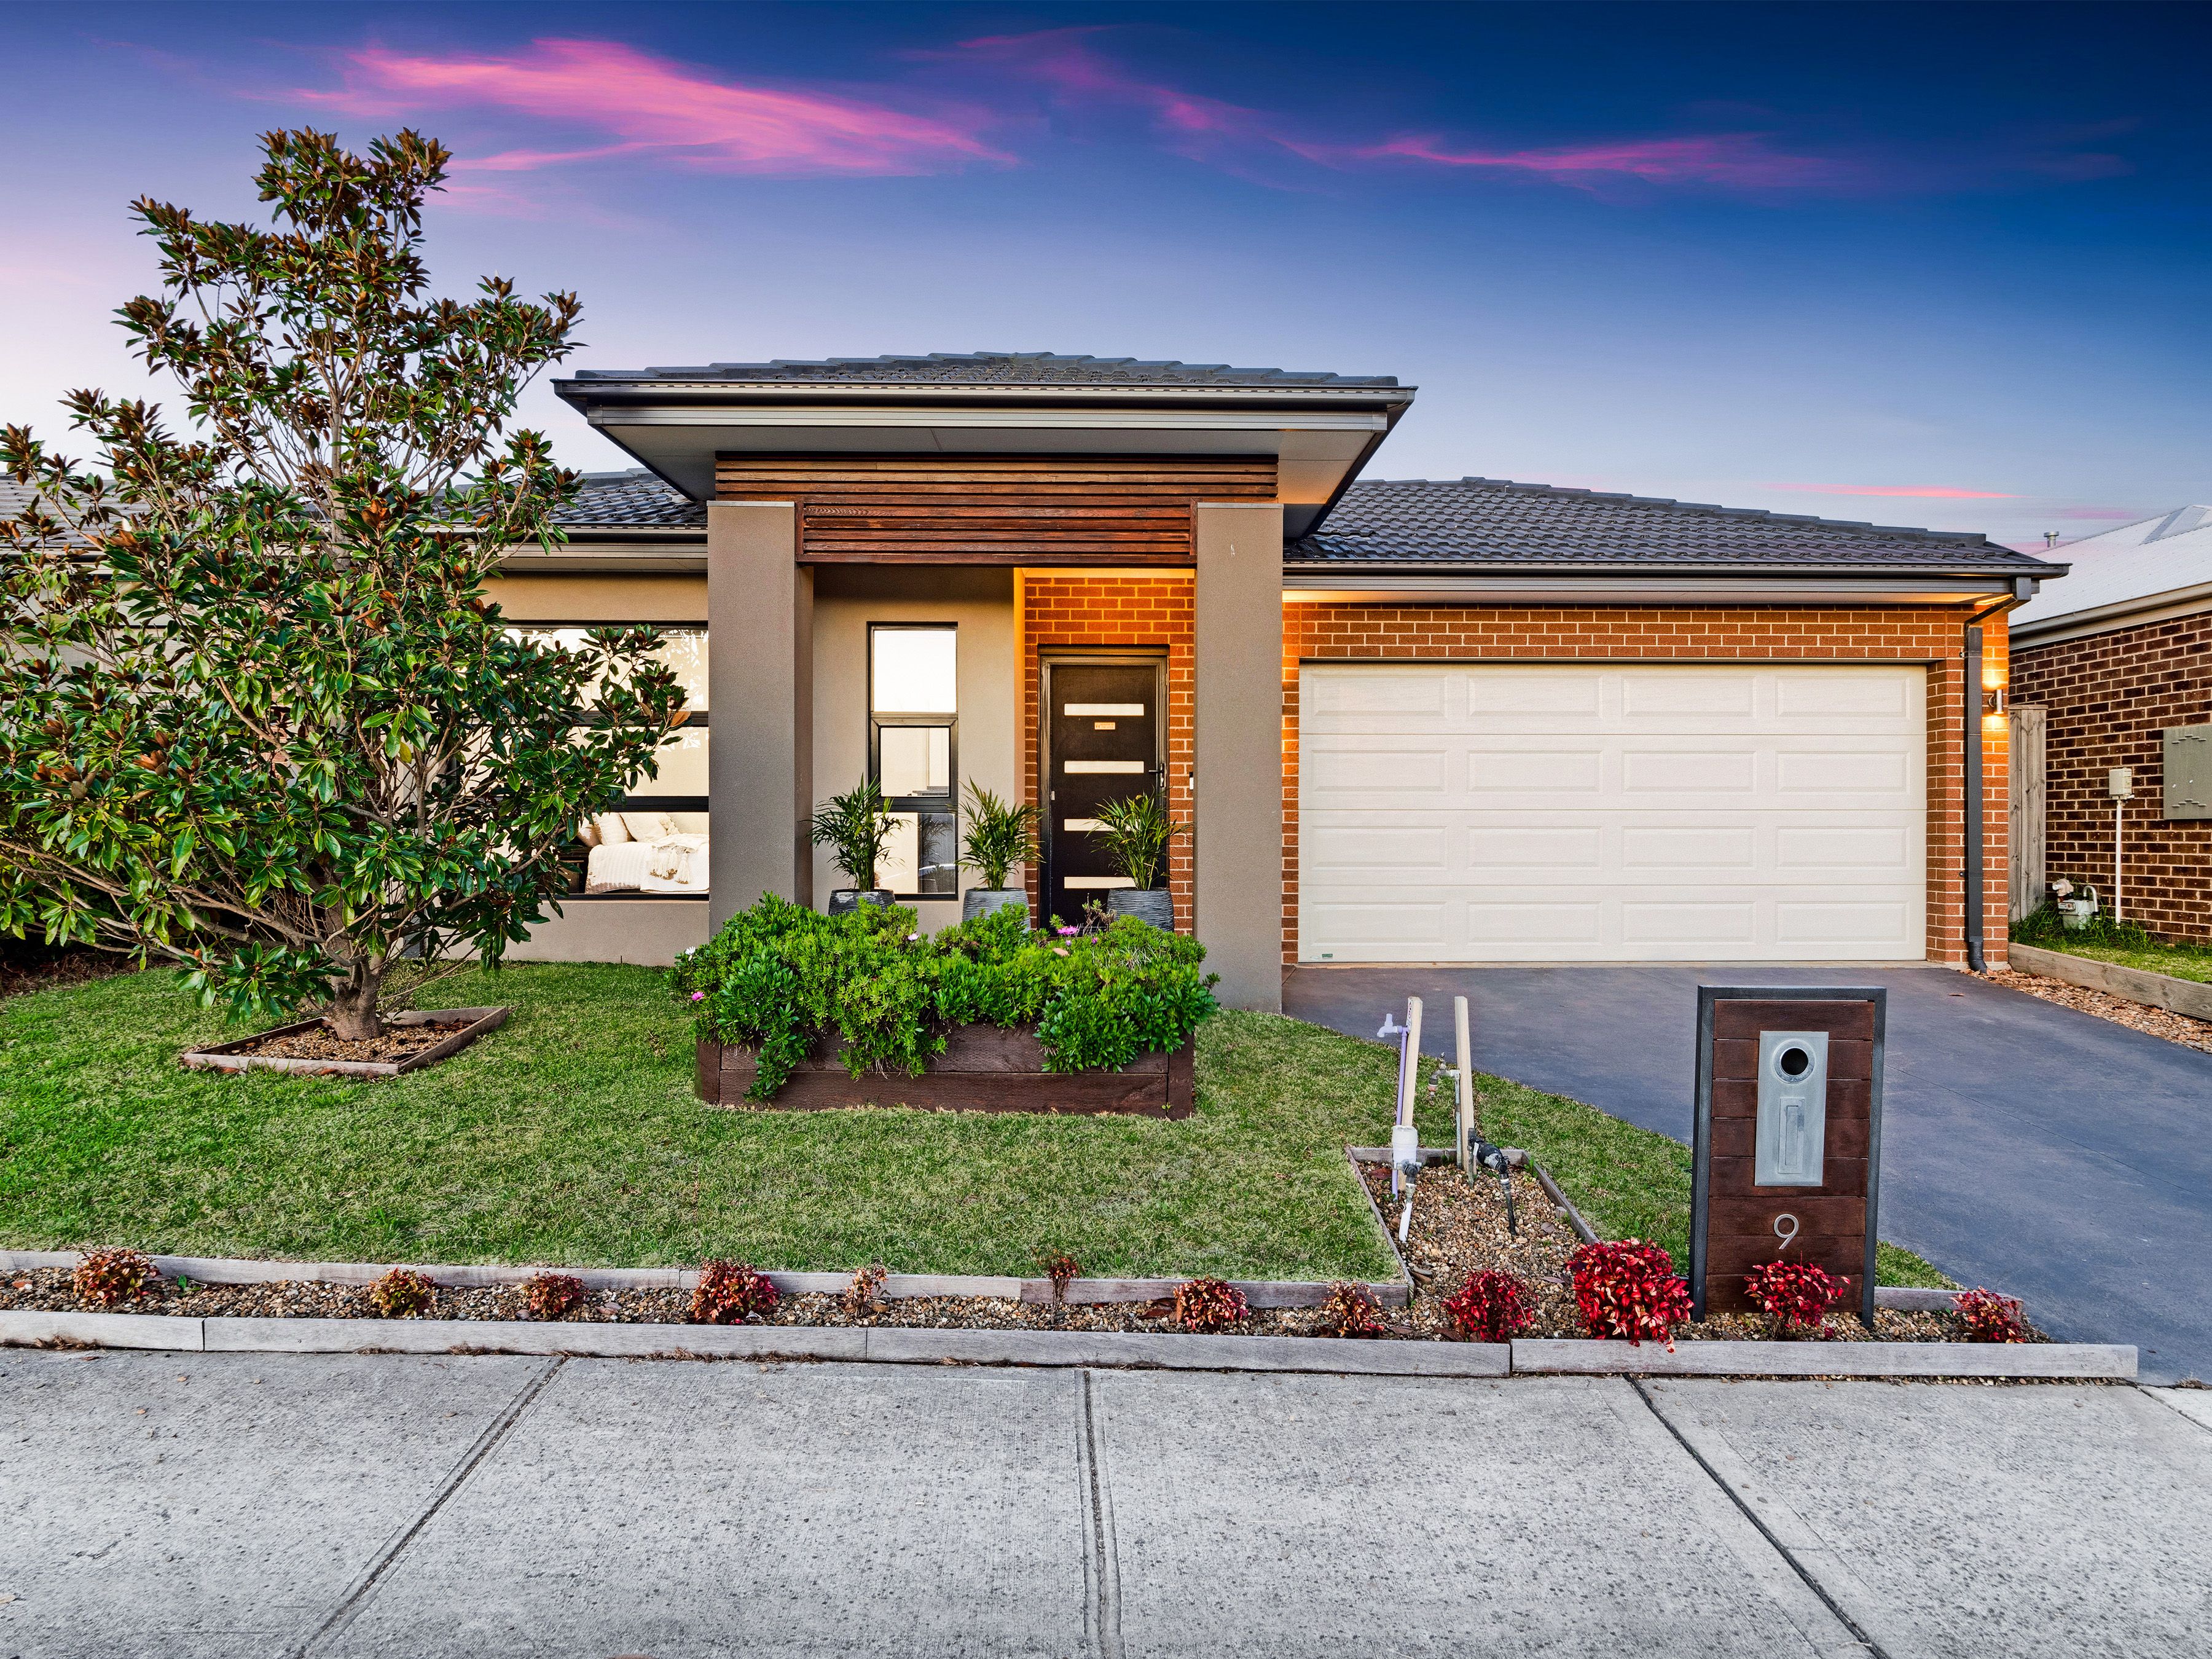
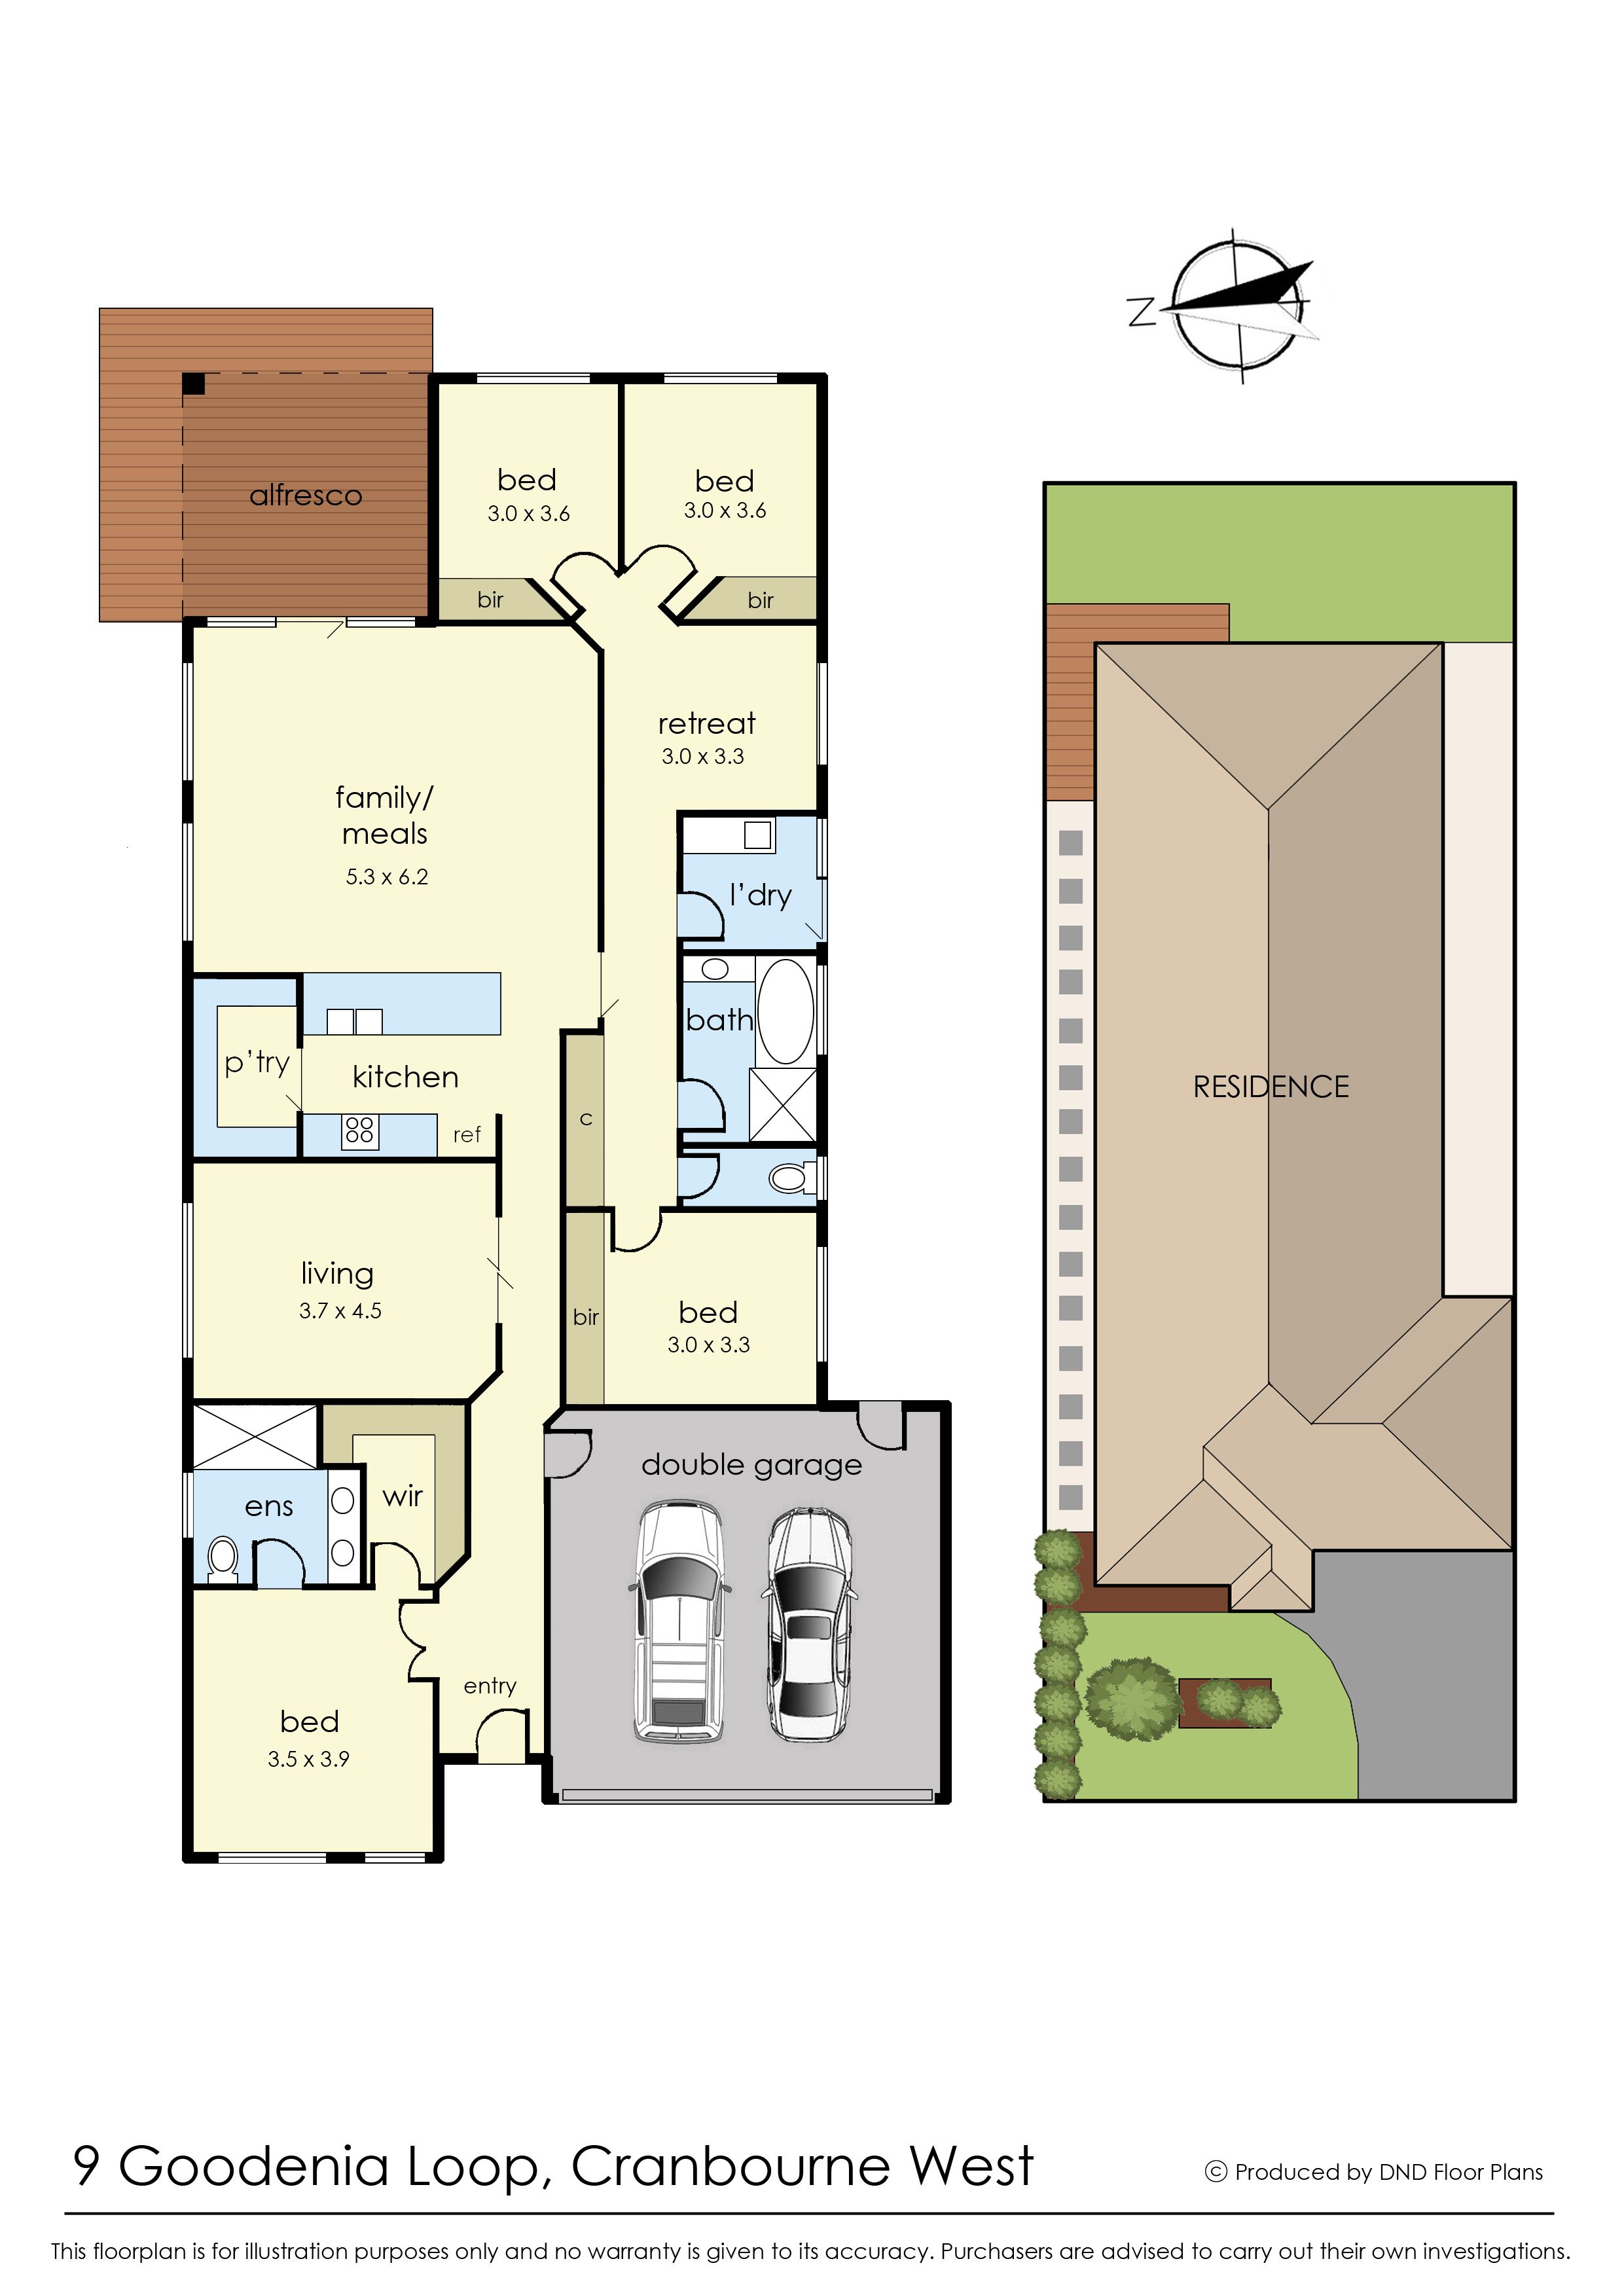
Superbly sized and configured to accommodate every age and stage, this beautiful residence features three living areas: a formal lounge, a children's retreat, and a central family/dining zone.
A spacious and sumptuous master bedroom includes a walk-in robe and a full ensuite boasting a lavish double shower and dual vanities. The home also delivers three additional generously sized bedrooms with mirrored built-in robes and additional storage adjacent to the laundry. A full main bathroom completes this private sanctuary.
Thoughtfully designed to merge style and functionality effortlessly, the hostess kitchen beckons you to explore your culinary passions. It is complete with stone benchtops, a waterfall breakfast island, 900mm stainless steel appliances, a dishwasher, and a spacious walk-in pantry.
Featuring:
* Quality Fittings and Fixtures
* Ducted Heating and Refrigerated Cooling
* Downlights
* Ceiling Fans
* Double Car Garage with internal access
* Large undercover Alfresco
* 350m to Barton Primary School
* Close to parkland and walking tracks
The expansive open-plan living and dining zone with porcelain tiled flooring flows out through stacker sliding doors into the covered alfresco and the low-maintenance backyard. This sensational opportunity for those who focus on location is not to be missed!
Walking distance to Clarinda Park Village with shops, a medical centre, a dentist, a gym, Okami Restaurant, Cibo Café, Barton Primary School, Cranbourne West Secondary College, public transport, childcare facilities, wetlands, parklands, and freeway access making a commute to the city a breeze and Seaford Beach roughly 30 minutes away.
**BOOK AN INSPECTION TODAY, IT MAY BE GONE TOMORROW - PHOTO ID REQUIRED AT ALL INSPECTIONS!**
**DISCLAIMERS:**
Every precaution has been taken to establish the accuracy of the above information; however, it does not constitute any representation by the vendor, agent, or agency.
Our floor plans are for representational purposes only and should be used as such. We accept no liability for the accuracy of details contained in our floor plans.
Due to private buyer inspections, the status of the sale may change prior to pending Open Homes. As a result, we suggest you confirm the listing status before inspecting.
All information contained herein has been provided by the vendor. The agent accepts no liability regarding the accuracy of any information contained in this brochure.
All information about the property has been provided to Ray White by third parties. Ray White has not verified the information and does
not warrant its accuracy or completeness. Parties should make and rely on their own enquiries in relation to the property.
Due diligence checklist for home and residential property buyers.