Sold

11 Bessie Drive,
Cranbourne West 3977, Victoria

3 bedrooms
2 bathrooms
2 car spaces
House

$660,000


Property details

Box Ticking Opportunity for First Home Buyers

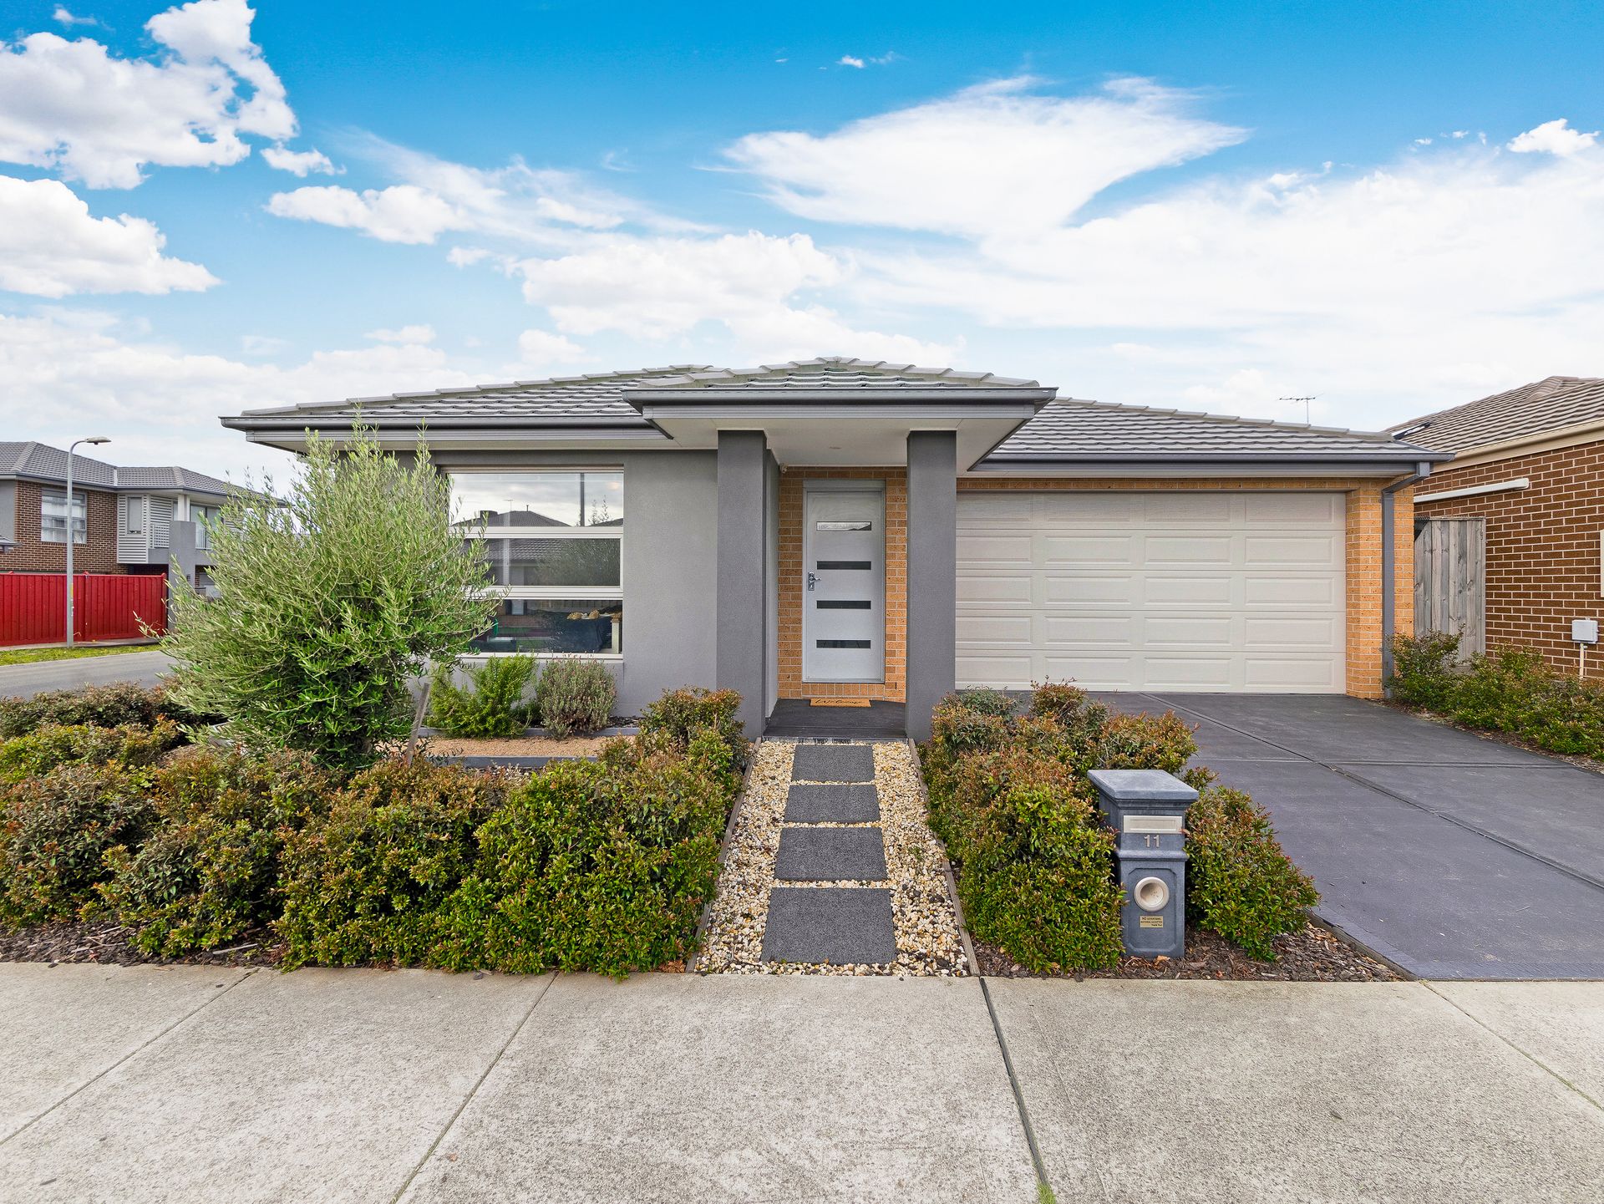
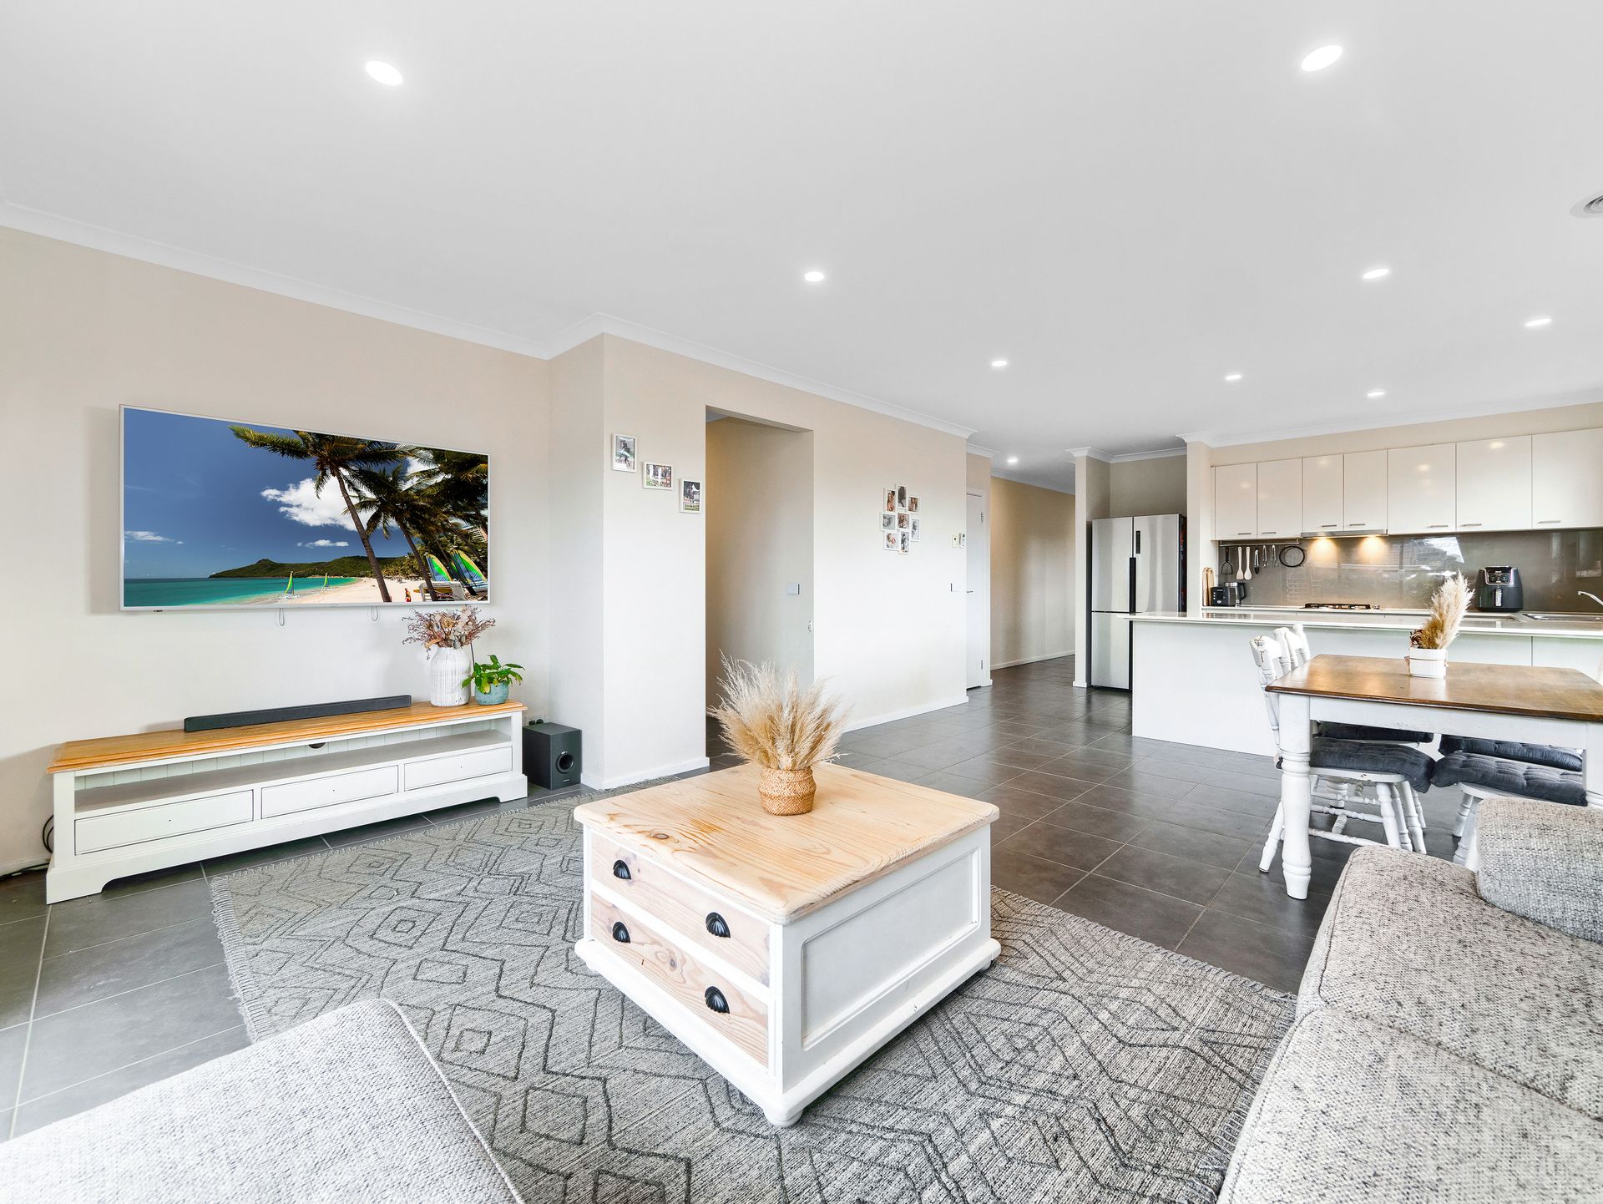
CRANBOURNE WEST LOCHAVEN ESTATE - Perfectly presented home that would suit First home buyers, downsizers or investors with a central location close to all amenities.

Offering 3 bedrooms, master with dual doors with full en-suite and walk in robe, located at the front of the home. All other bedrooms have built-in robes and are serviced by the main bathroom.

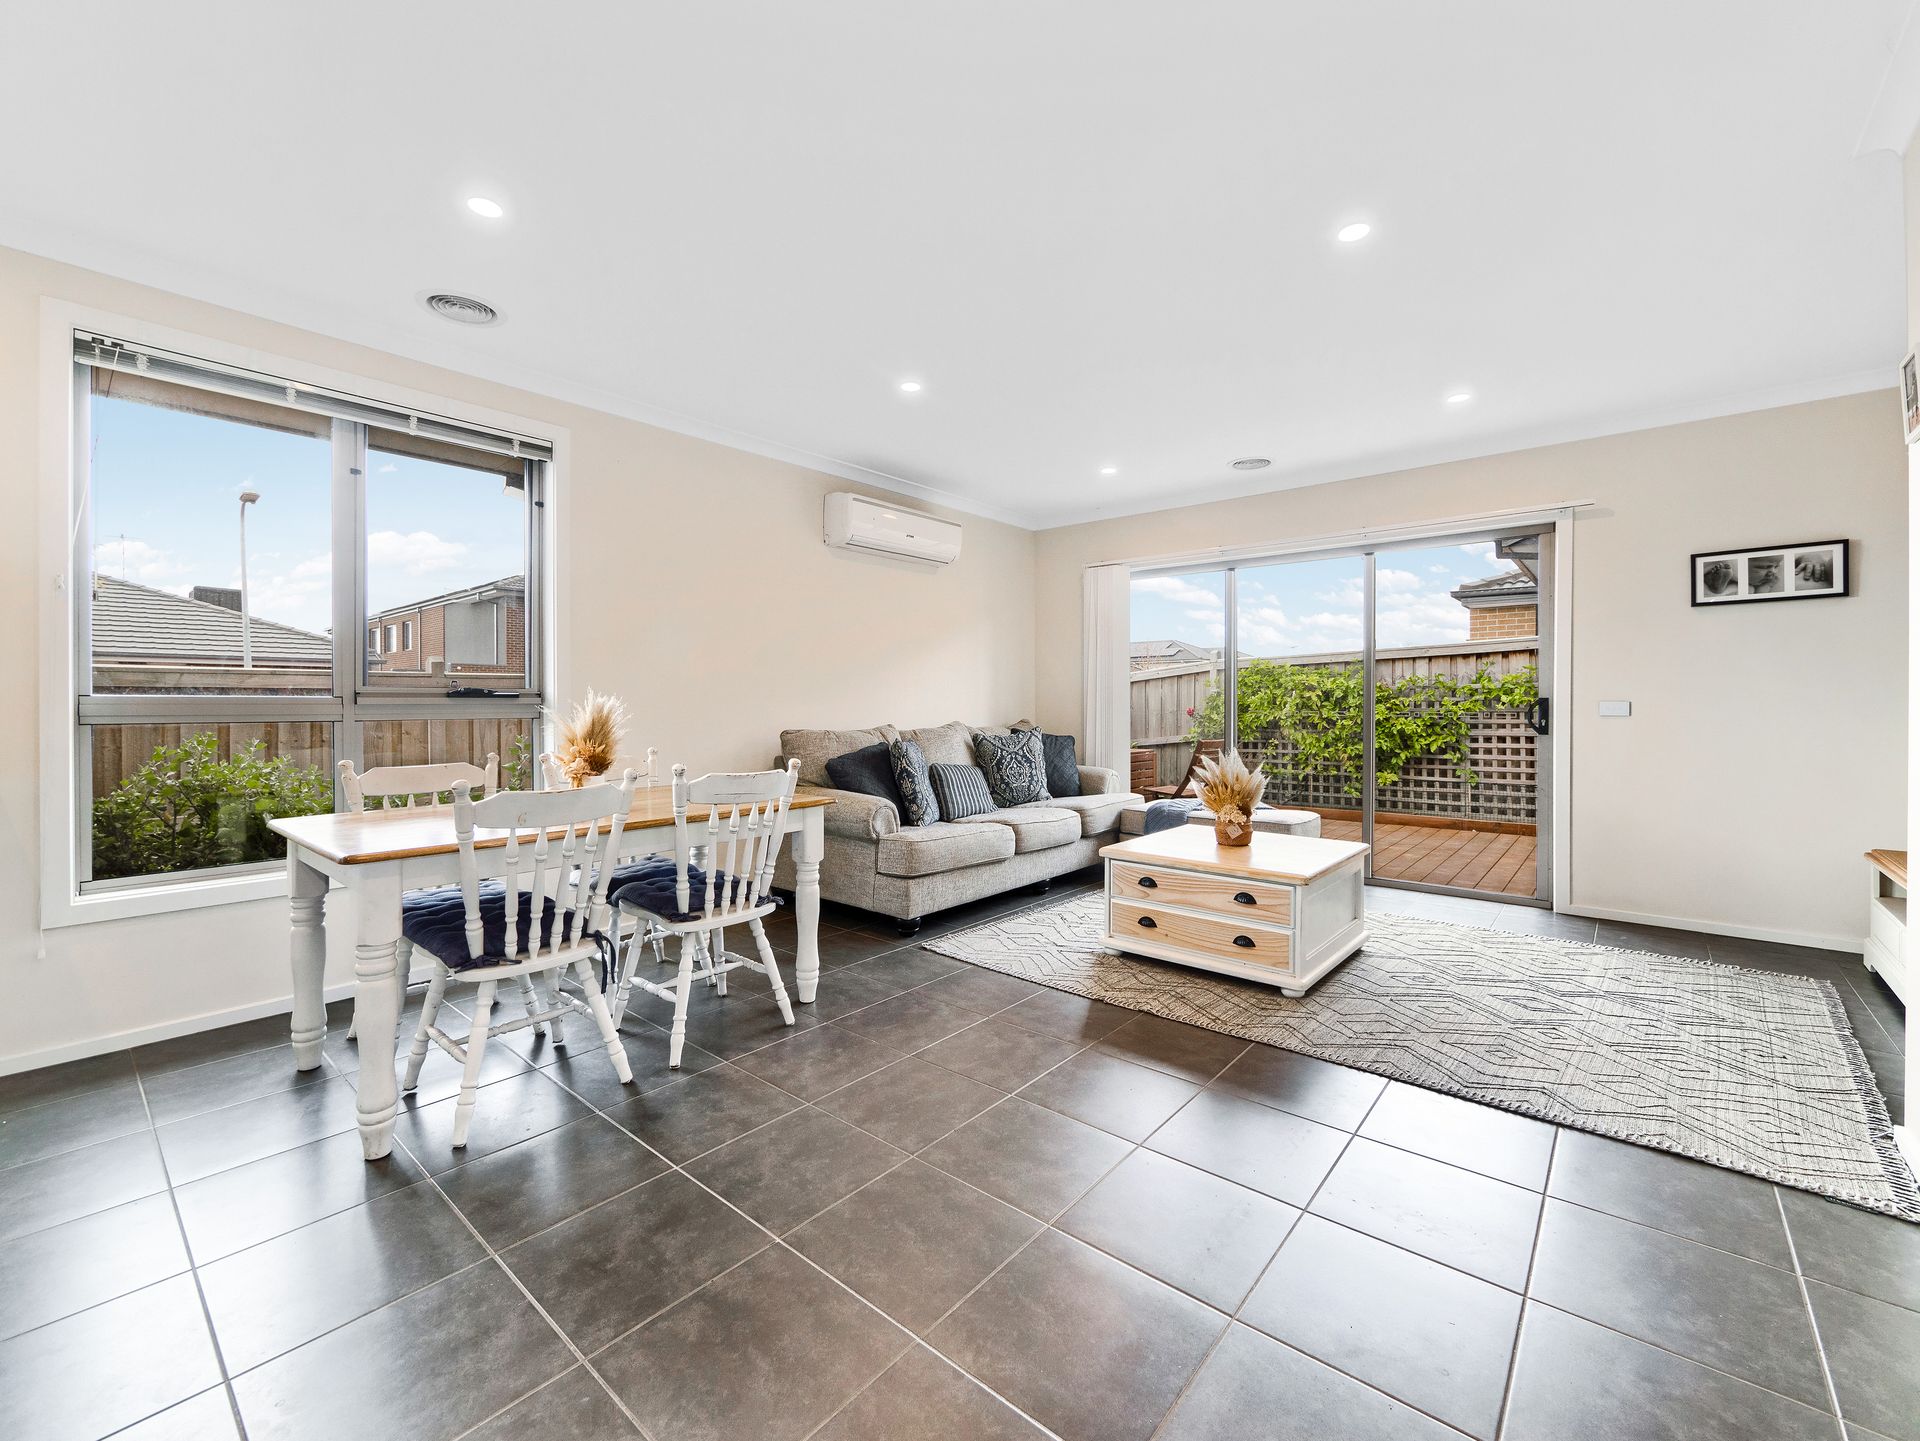
Light and bright open plan living area which leads out to a secure private yard with decking area and low maintenance garden. This versatile space exudes comfort and warmth making it ideal for both intimate family gatherings and entertaining friends.

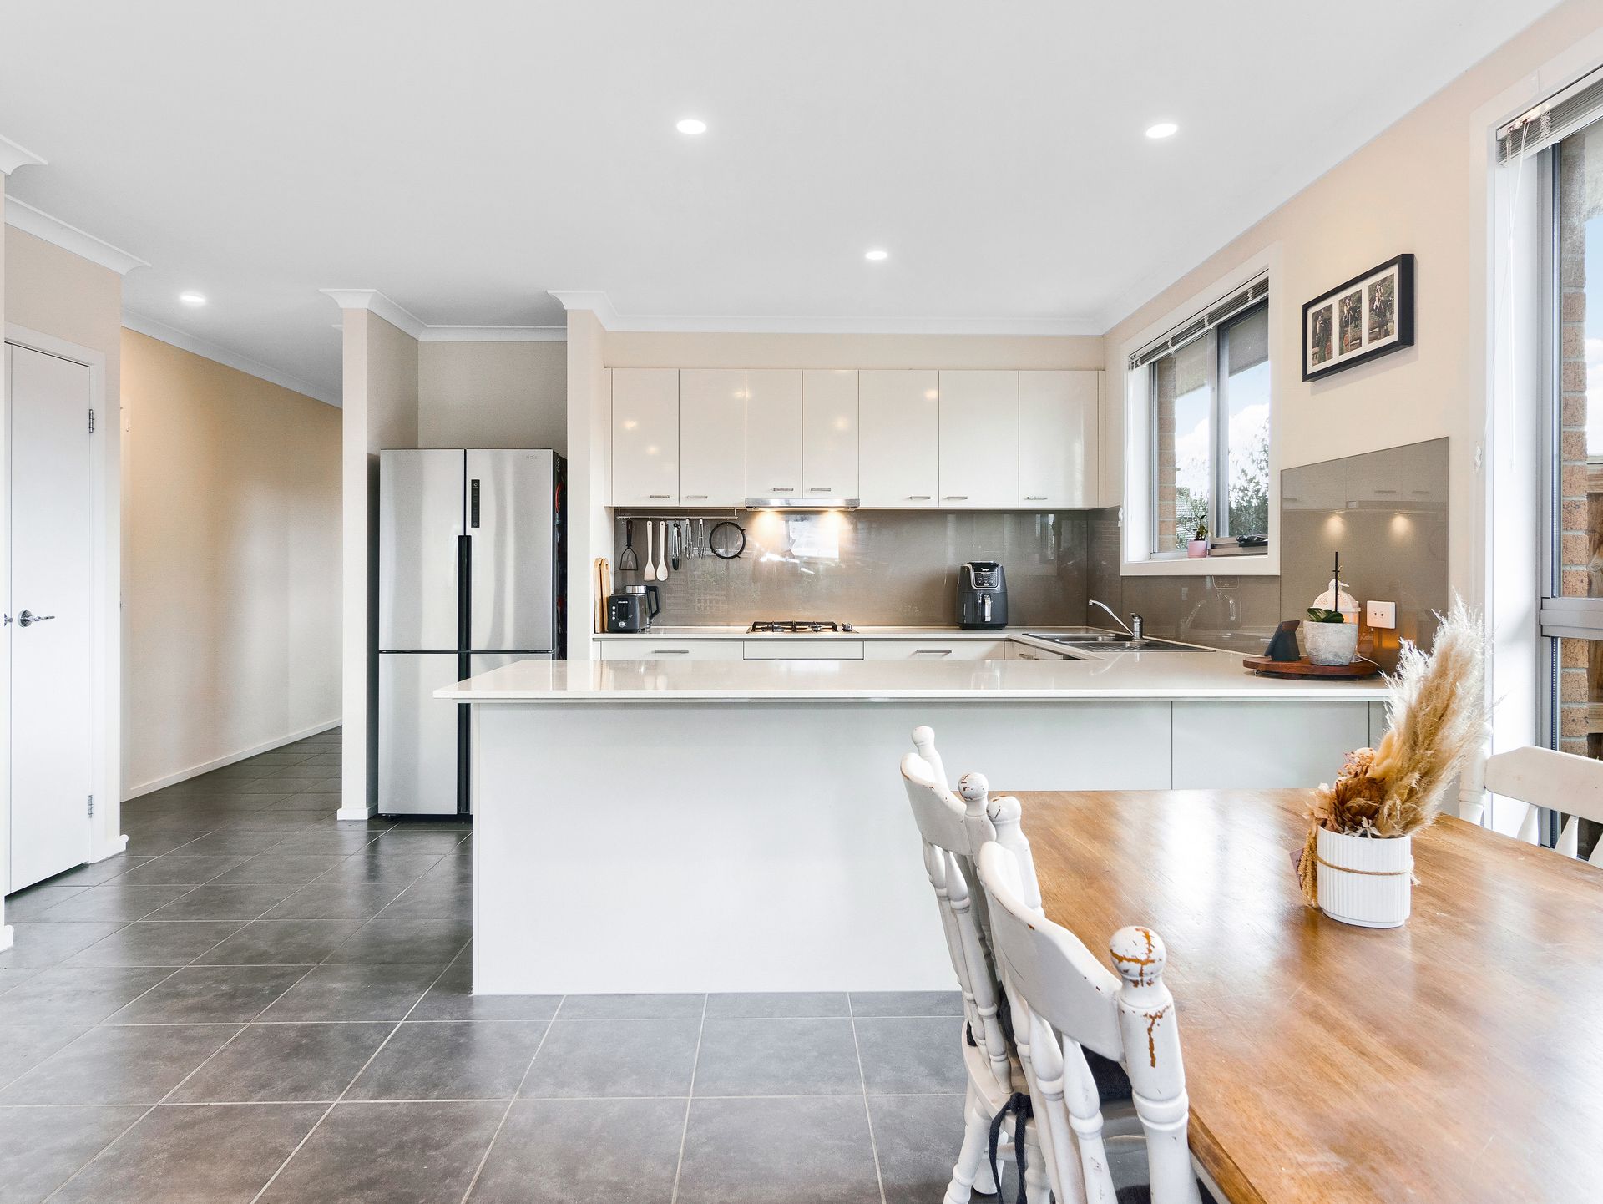
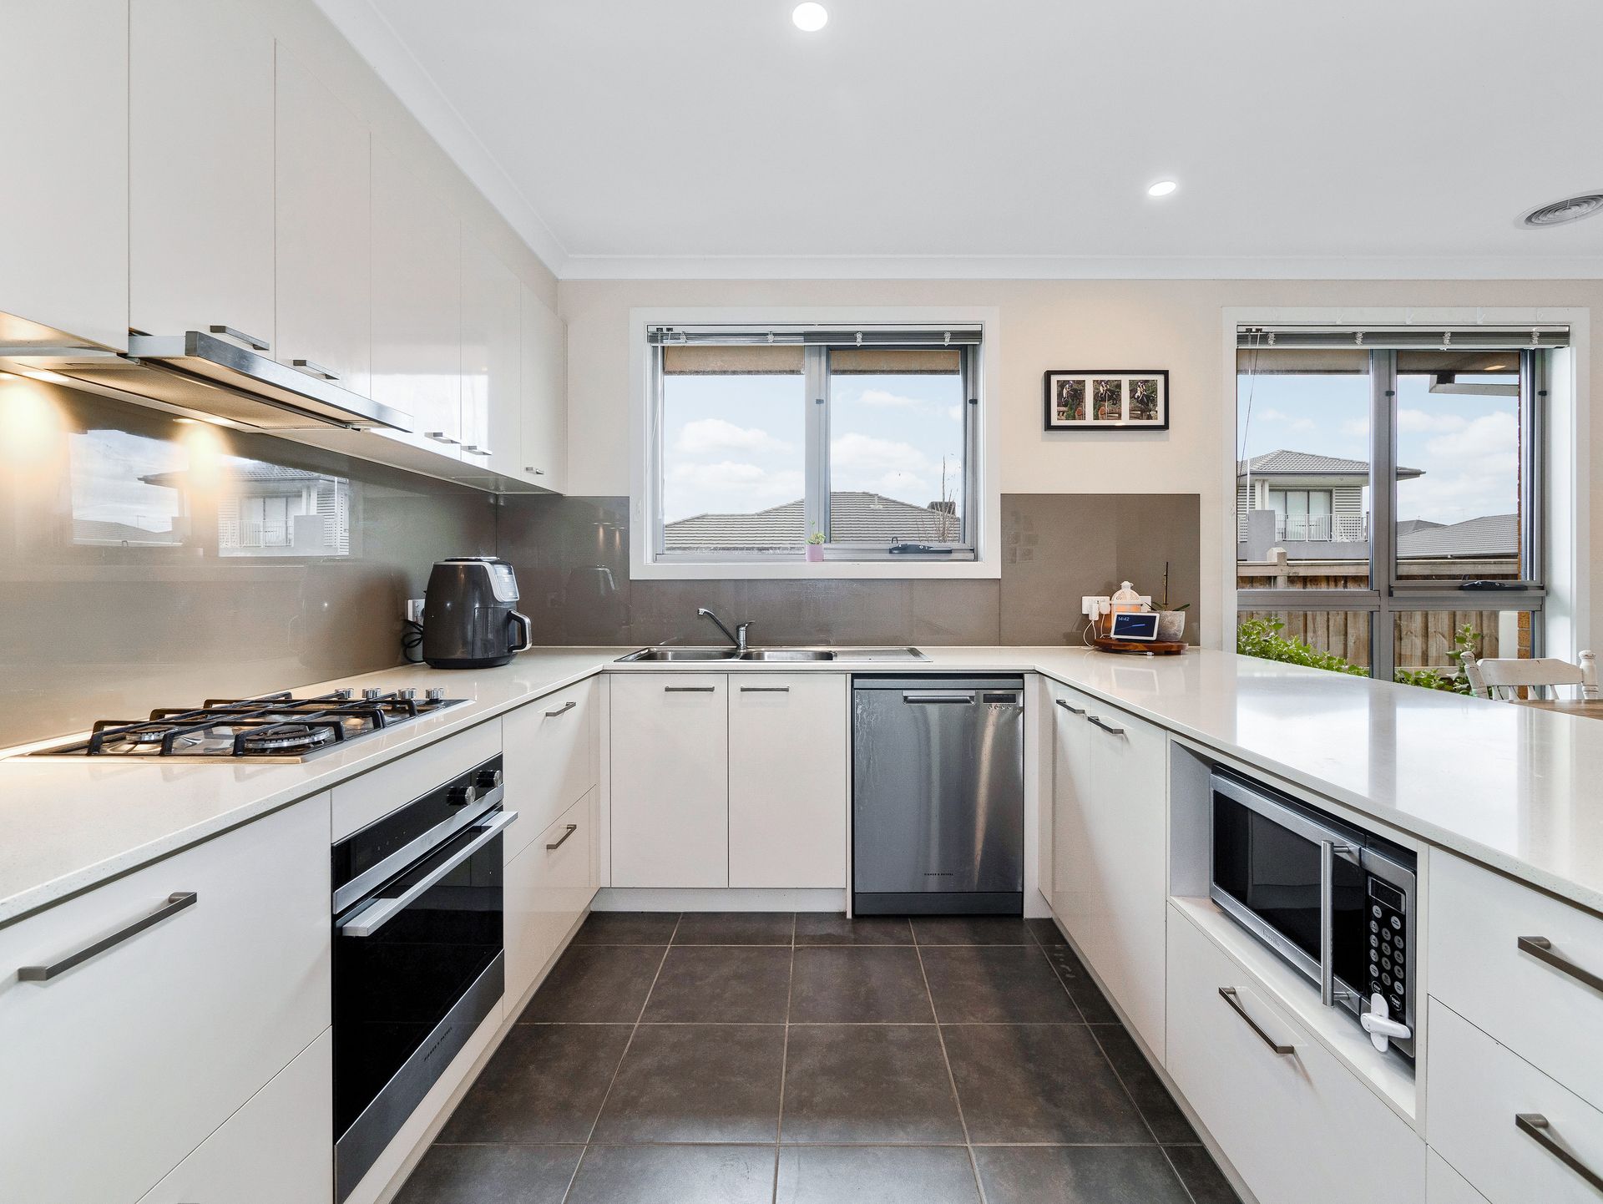
The heart of this home is the spacious, well-appointed kitchen with premium appliances in a functional layout and ample counter space, perfect for culinary enthusiasts. Whether you're preparing a quick weekday meal or hosting a grand dinner party, this kitchen has everything you need.

Features:

- Quality fittings and finishes
- Open plan living with high ceilings
- Double glazed Windows and LED lighting
- Stone bench tops with Fisher and Paykel appliances
- Ducted Heating and Split System Air Conditioning
- Double Garage with internal access
- Sprinkler System
- Landscaped Gardens

Walking distance to Cranbourne west secondary college, Quarters primary school Public transport, Cranbourne West shopping precinct, medical facilities,child care, early learning.

Cranbourne West is a fast developing and family-friendly area. Offering a great combination of schools including Cranbourne West Primary, and St Peter's College. The area provides easy access to main arterial roads including the Monash Freeway and East Link and is very popular with families and investors.

BOOK AN INSPECTION TODAY, IT MAY BE GONE TOMORROW - PHOTO ID REQUIRED AT OPEN FOR INSPECTIONS!

DISCLAIMERS:

Every precaution has been taken to establish the accuracy of the above information, however it does not constitute any representation by the vendor, agent or agency.

Our floor plans are for representational purposes only and should be used as such. We accept no liability for the accuracy or details contained in our floor plans.

Due to private buyer inspections, the status of the sale may change prior to pending Open Homes. As a result, we suggest you confirm the listing status before inspecting.

All information about the property has been provided to Ray White by third parties. Ray White has not verified the information and does not warrant its accuracy or completeness. Parties should make and rely on their own enquiries in relation to the property.

Due diligence checklist for home and residential property buyers.


Explore the area


School catchments

  • Barton Primary School Primary Prep-6 Government 0.95km
  • Quarters Primary School Primary Prep-6 Government 1.5km
  • Cranbourne West Primary School Primary Prep-6 Government 2.0km
  • Cranbourne Park Primary School Primary Prep-6 Government 2.8km
  • St Agatha's School Primary Prep-6 Catholic 2.9km

Nearest schools, measured in a straight line from the property. Provided as a guide only; check catchment and enrolment eligibility with the school. School data © ACARA, licensed under CC BY 4.0.


Find out how much home loan repayments will be

It’s important to understand repayment amounts before you apply for a home loan. A Loan Market broker can compare over 100 lenders to find the right loan for you. Use the Loan Market calculator to get a better indication of repayments.

Loan Market Pty Ltd | Australian Credit Licence 390222. All interest rates stated must include "p.a." and the relevant Comparison Rate in full.


Back to top