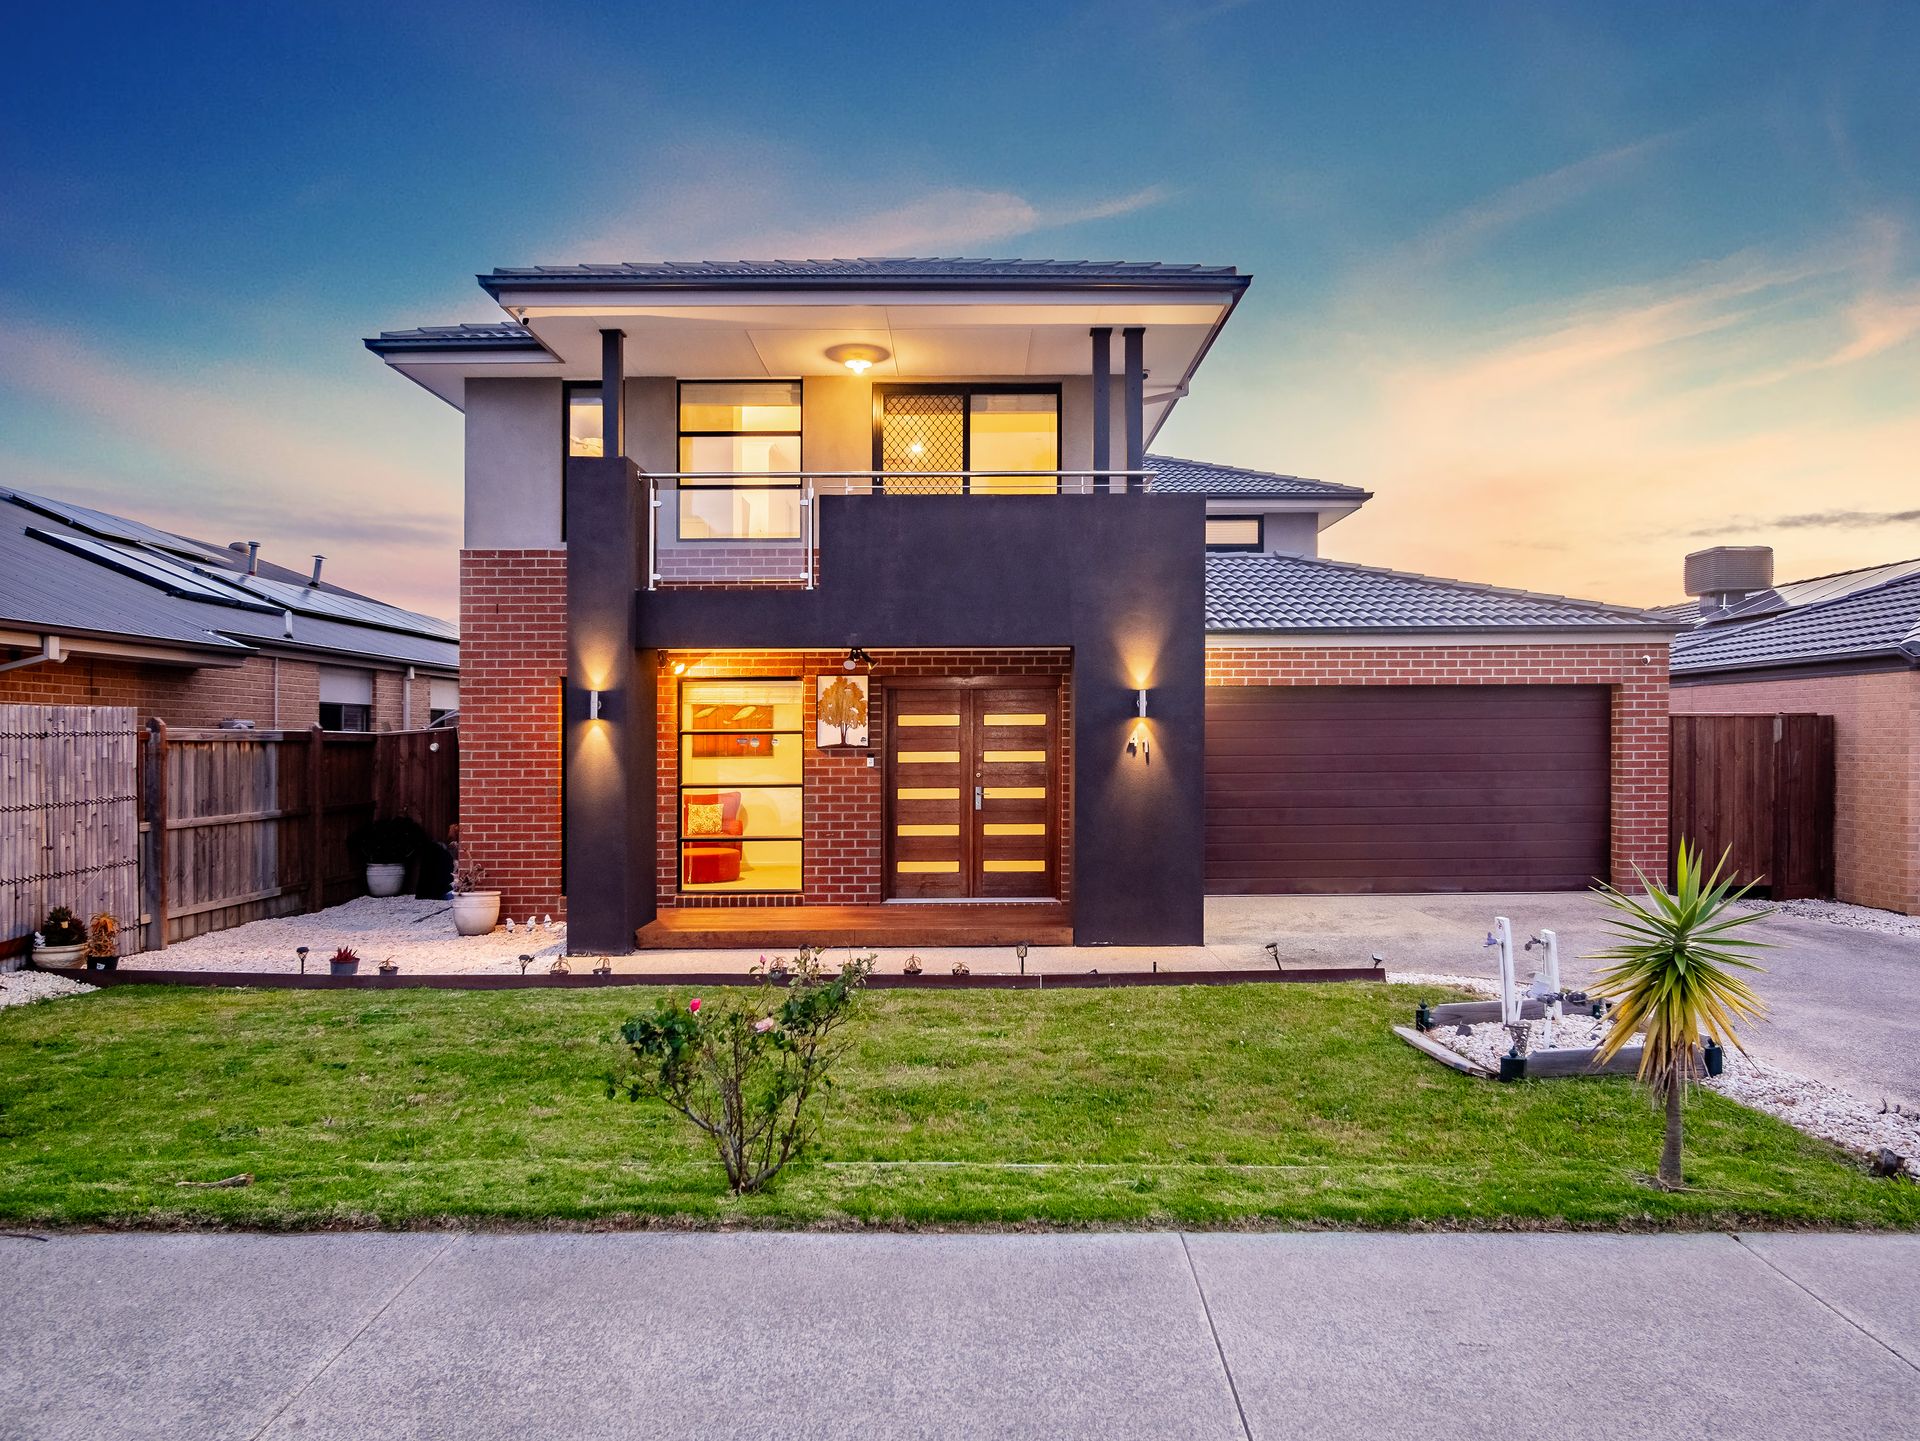
CRANBOURNE WEST- Nestled in the heart of the prestigious Casiana Grove Estate, 41 Ranfurlie Boulevard, is a home that promises a life of luxury, comfort, and convenience. This is an opportunity you won't want to miss!
This extraordinary home boasts a highly practical floor plan designed to meet the needs of modern families. One of its standout features is multiple living areas thoughtfully separated to provide flexibility and convenience for multi-generational living or accommodating guests.
A spacious study a formal living room for family gatherings. Theatre room for movie nights, a modern family and dining at the rear, this home has it all.
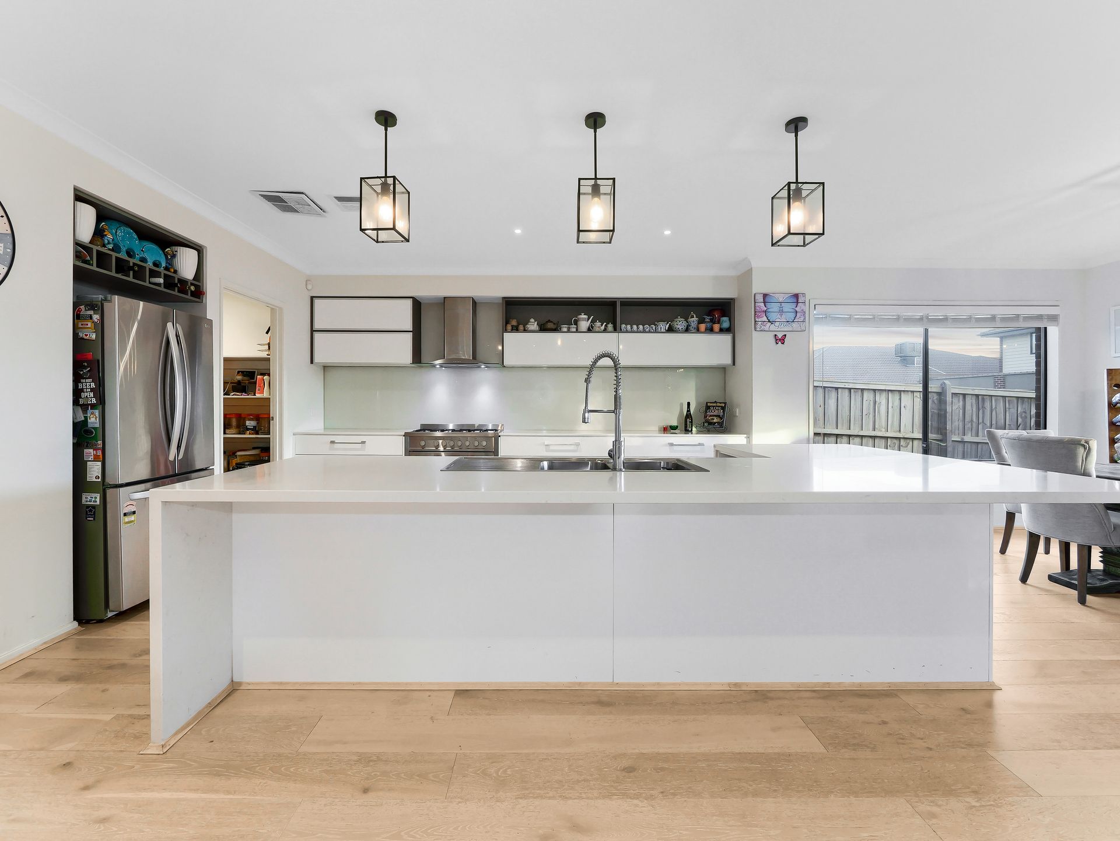
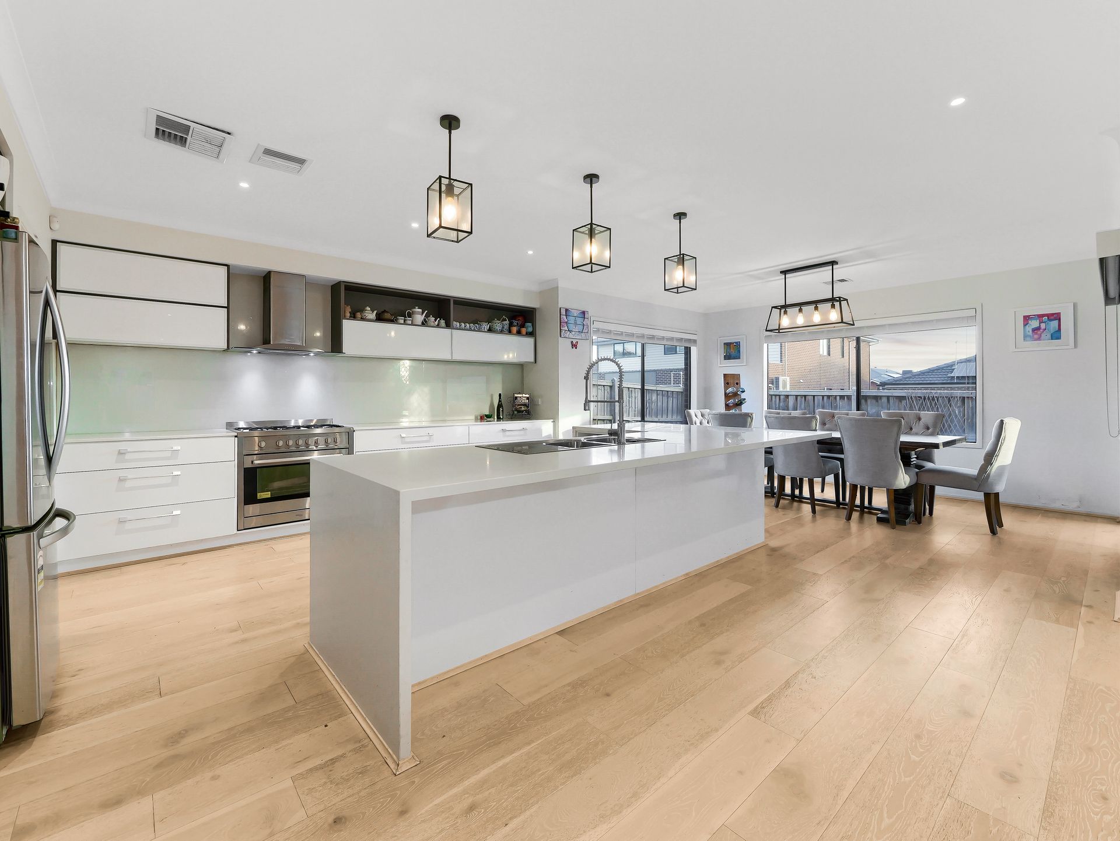
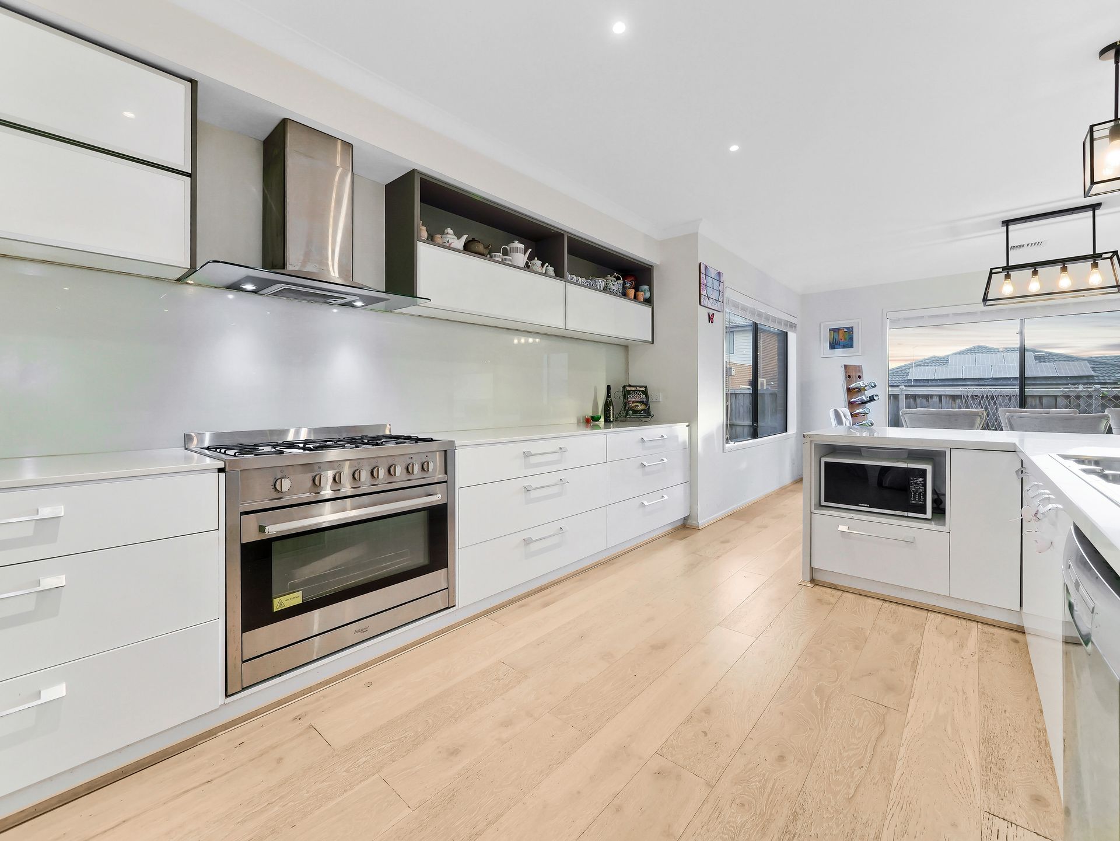
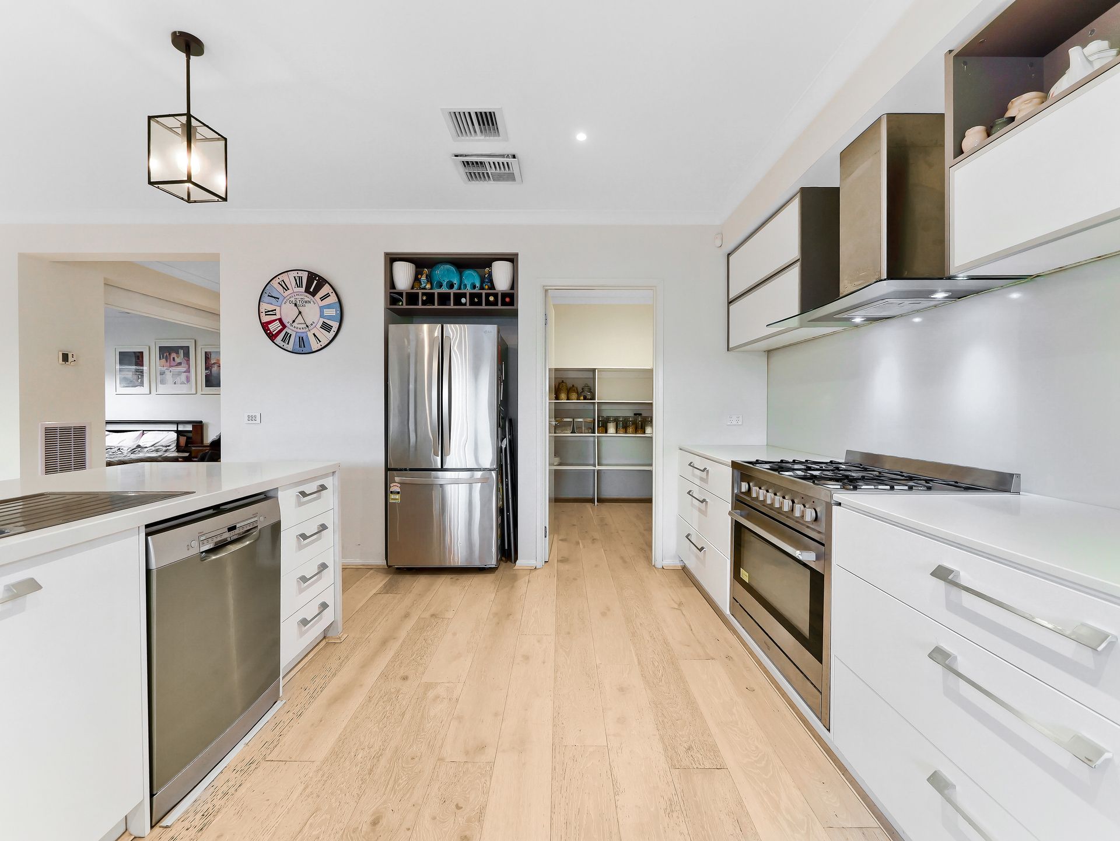
The kitchen is a chef's delight, equipped with modern appliances, an island stone benchtop with a walk in pantry. Nestled in comfort and quiet on the upper level, the oversized master bedroom boasts built-in robes, a walk-in robe plus a stylish modern ensuite along with a balcony, which also includes a full second bathroom to service the junior bedrooms together with a downstairs powder room.
Key Features include:
Multiple living areas
Stone benchtops
Powder room downstairs
Downlights
Ducted heating & cooling
Pendant lights throughout
900mm appliances
Dishwasher
Ample storage
The expansive family room flows out through sliding glass doors into a divine outdoor-entertaining area, with a low maintenance backyard, the perfect backdrop for your alfresco hosting. This thoughtfully designed backyard is a bonus for those who love entertaining, requiring minimal maintenance.
Not only is this a dream home, but it's also a wise investment. Properties in this estate have a history of appreciating in value, making it a smart financial move.
Not only are you buying a home but also into a family Community. Less than five minutes walking and you will be at Clarinda Park Village with shops, Medical Centre, Dentist, Gym, Okami Restaurant, Cibo Café, Barton Primary School, Cranbourne West Secondary College, public transport, childcare facilities, wetlands, parklands and freeway access making a commute to the city a breeze and Seaford Beach roughly 30 minutes away.
BOOK AN INSPECTION TODAY, IT MAY BE GONE TOMORROW - PHOTO ID REQUIRED AT ALL INSPECTIONS!
DISCLAIMERS:
Every precaution has been taken to establish the accuracy of the above information; however, it does not constitute any representation by the vendor, agent or agency.
Our floor plans are for representational purposes only and should be used as such. We accept no liability for the accuracy or details contained in our floor plans.
Due to private buyer inspections, the status of the sale may change prior to pending Open Homes. As a result, we suggest you confirm the listing status before inspecting.
All information contained herein has been provided by the vendor, the agent accepts no liability regarding the accuracy of any information contained in this brochure.