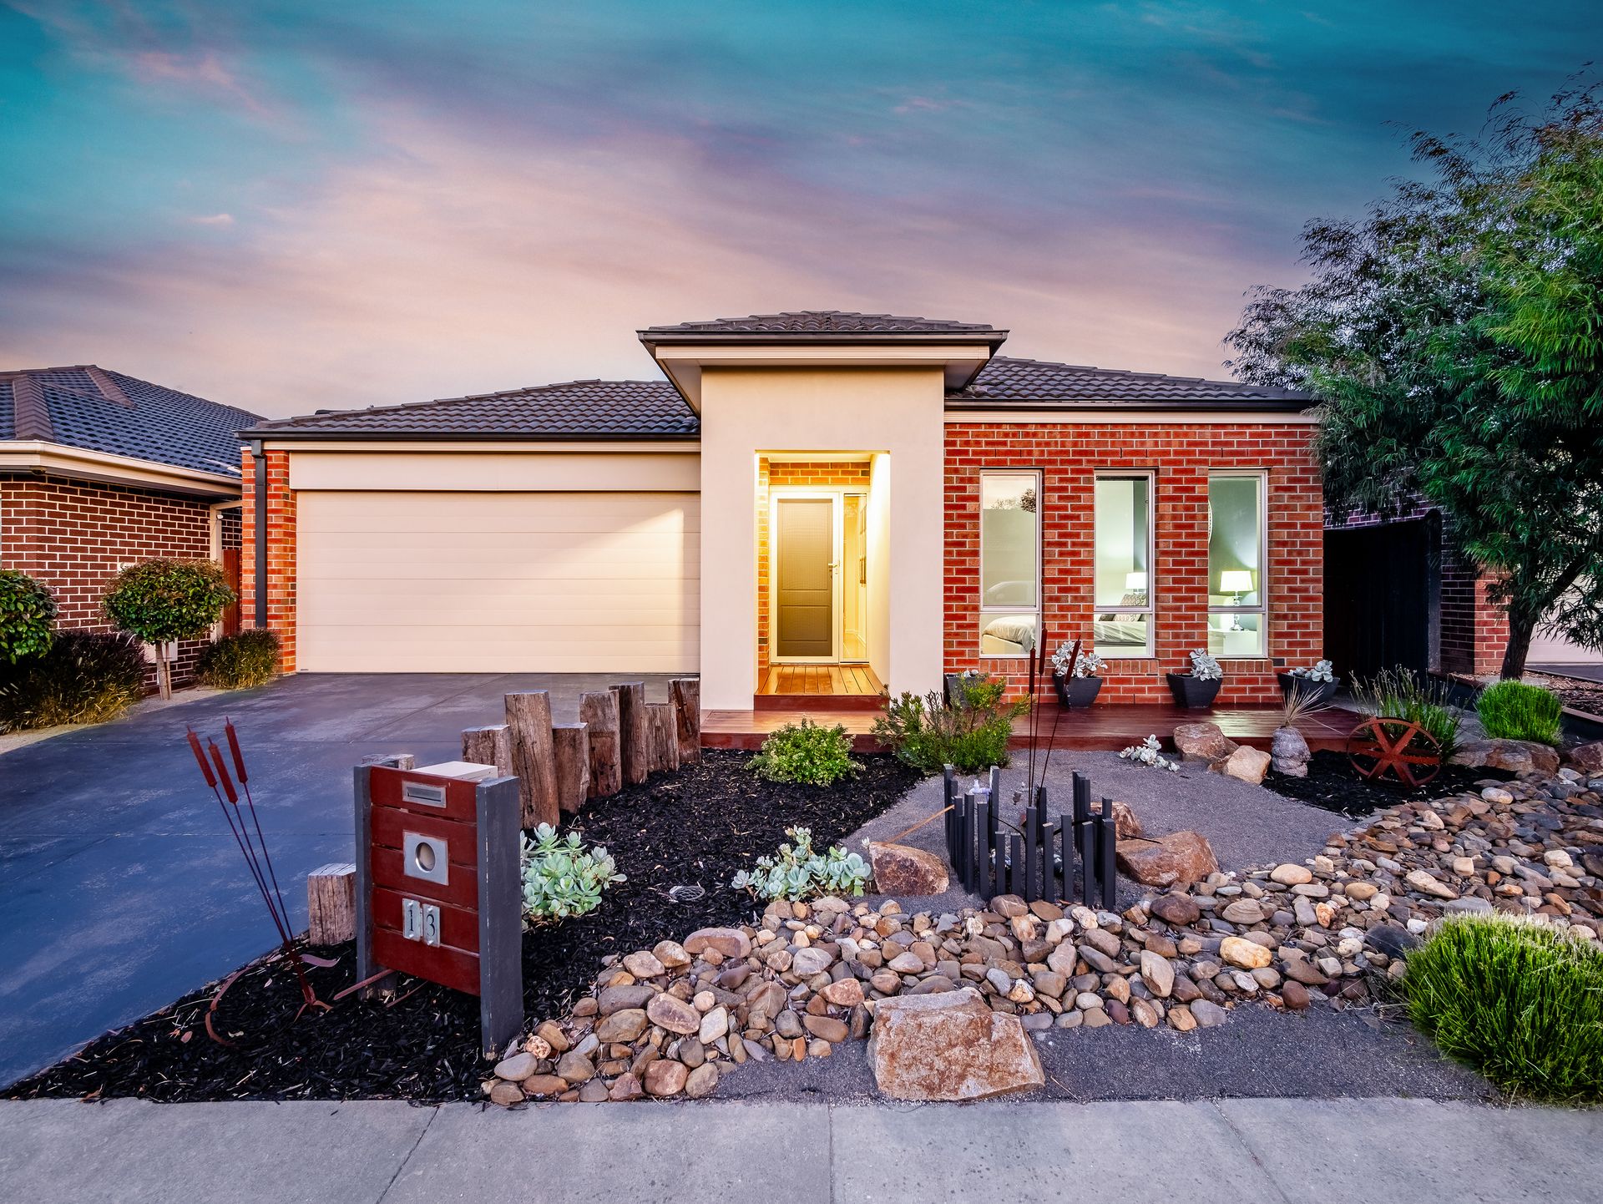
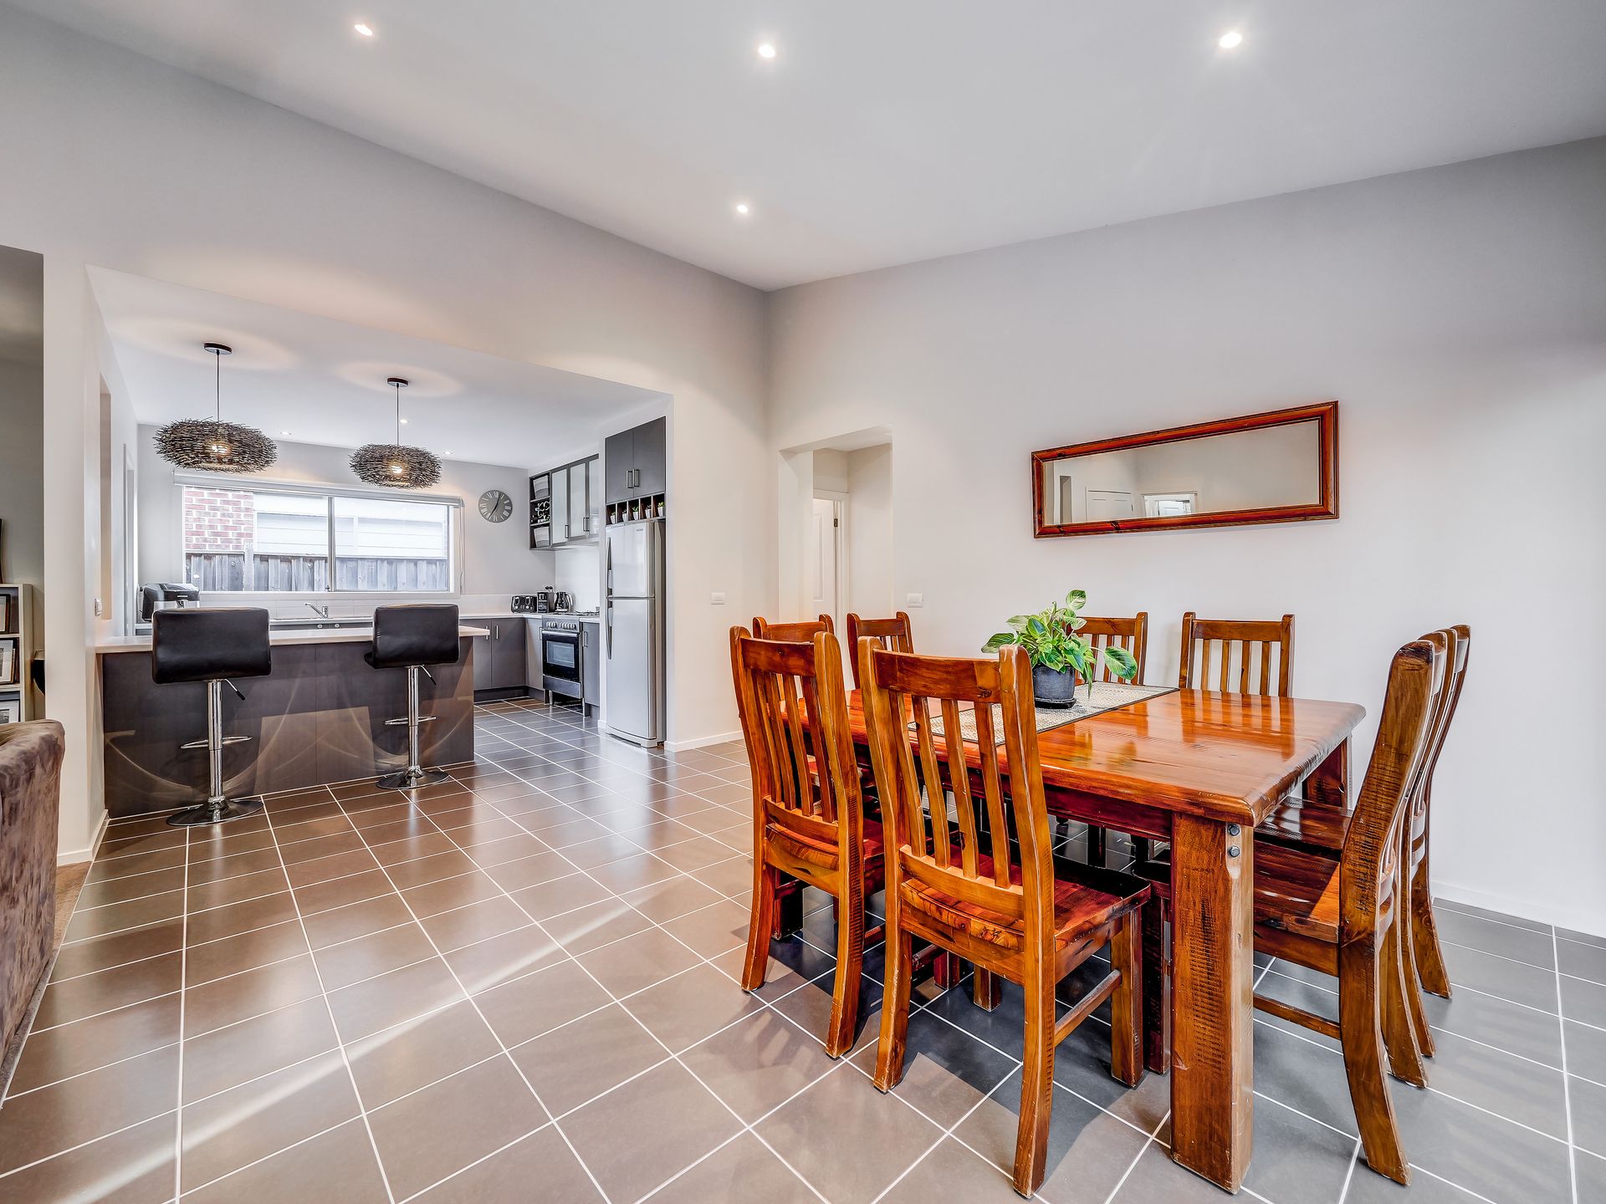
CASIANA ESTATE- An enviable example of contemporary elegance and family-focused living designed to cater to every age and stage, this stunning 3 bedroom home is a true gem, embracing its Pinterest- worthy presentation.
As you step inside, you are greeted with a modern hallway entrance, with the master bedroom located at the front of the home boasting a walk-in robe and an ensuite with double vanity and extended shower space, creating the perfect retreat at the end of a long day. Each bedroom is thoughtfully designed with comfort in mind and offers plenty of natural light and storage solutions.
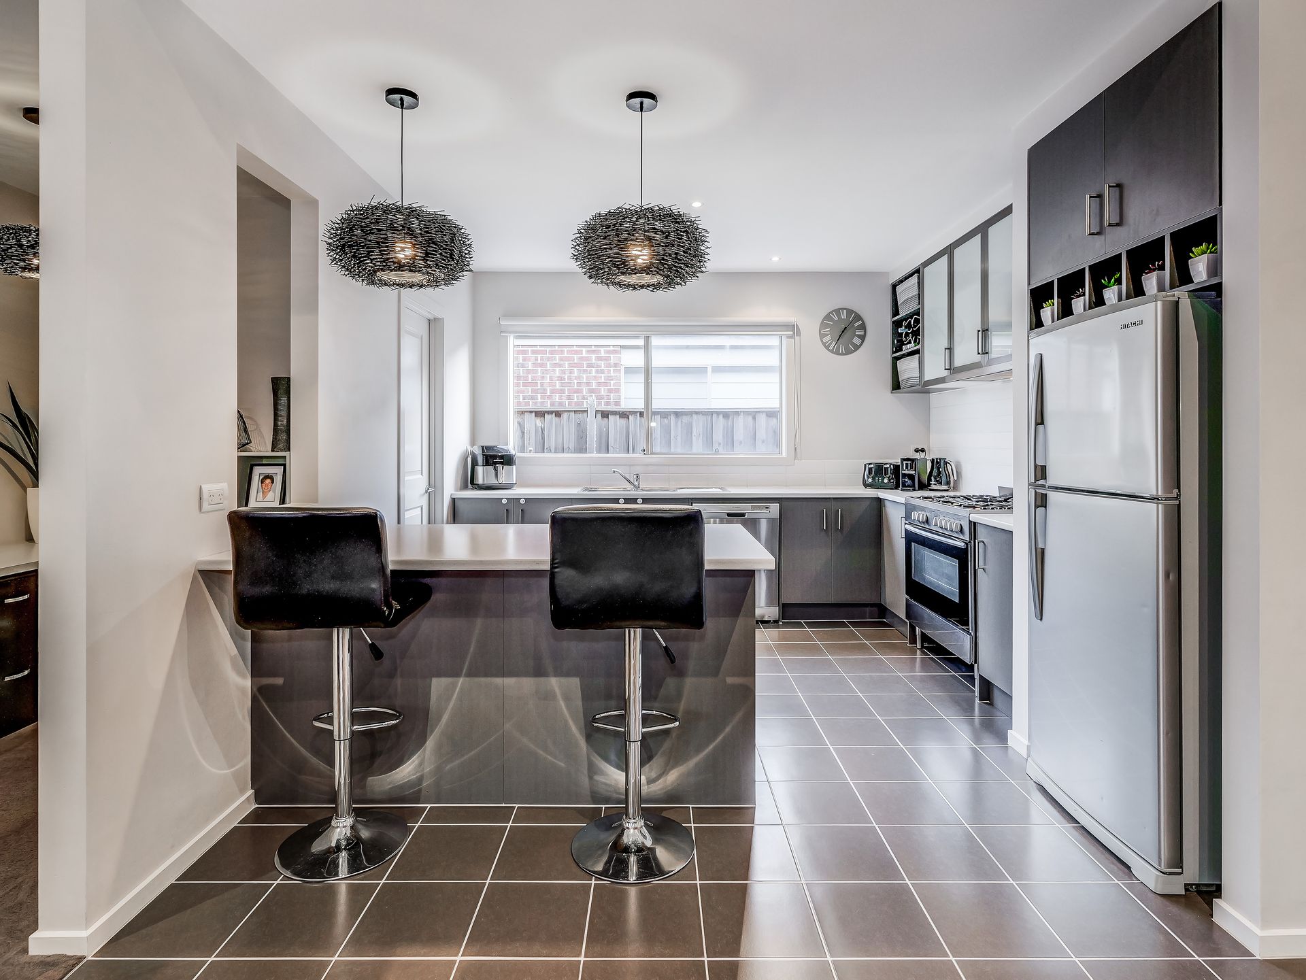
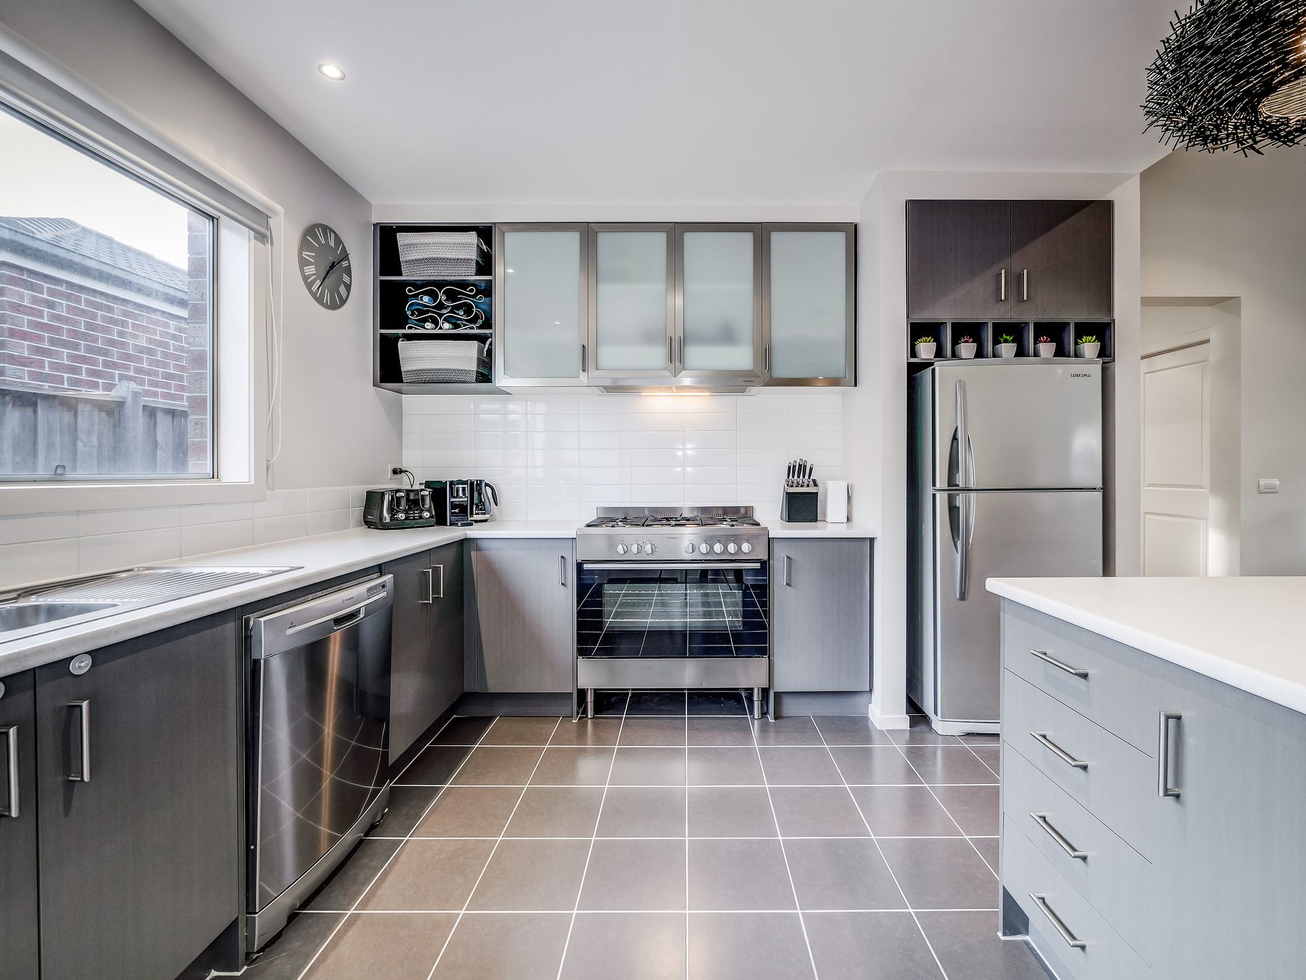
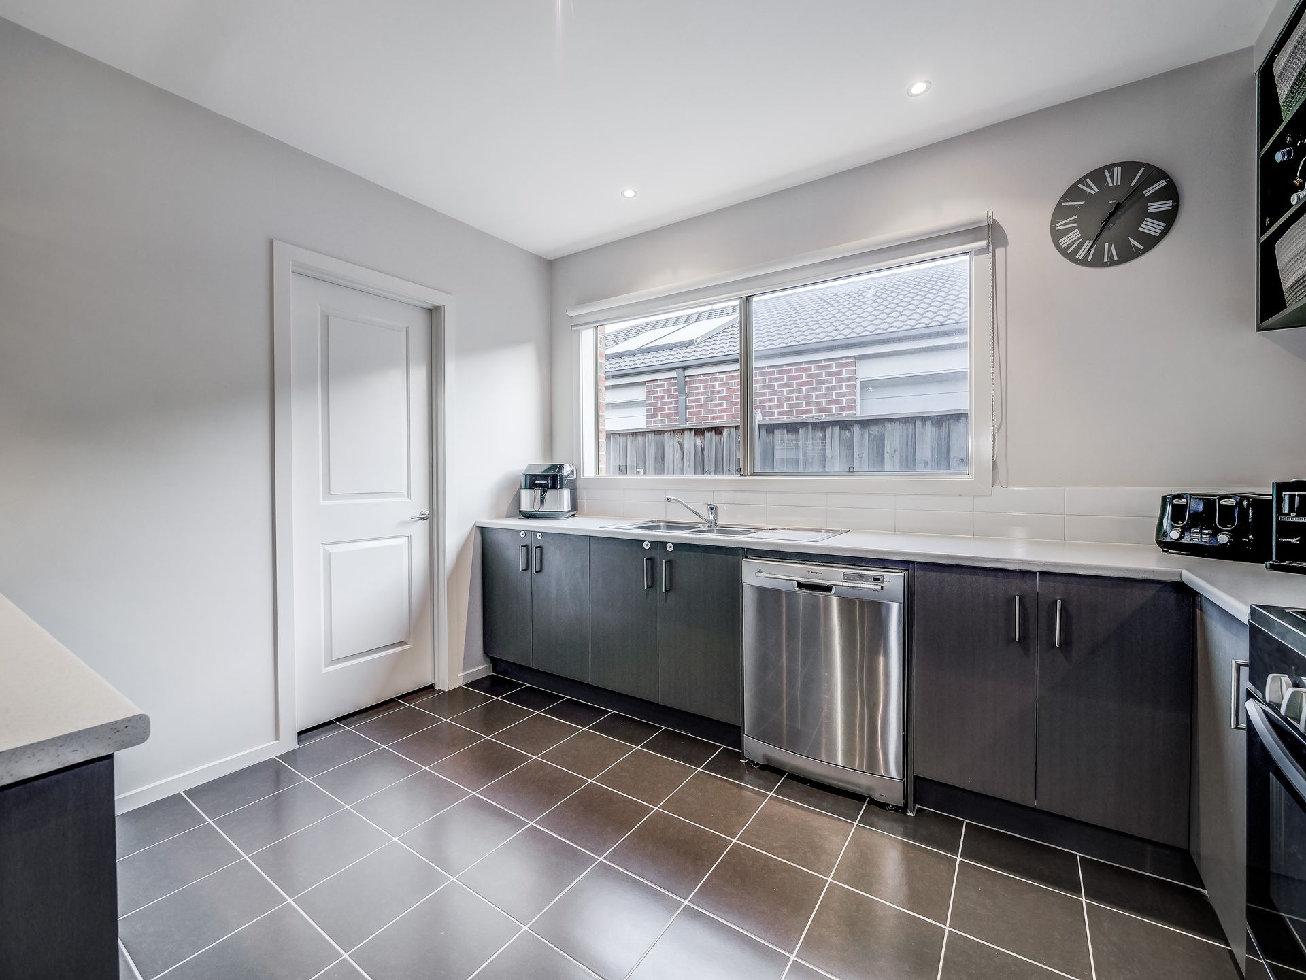
The heart of this home is the spacious, well-appointed kitchen with premium 900mm oven with gas cooktop in a functional layout and ample counter space, perfect for culinary enthusiasts. Whether you're preparing a quick weekday meal or hosting a grand dinner party, this kitchen has everything you need.
This central kitchen seamlessly flows into an expansive open plan living and meals area along with a dedicated study nook that's designed to inspire concentration and creativity. This versatile space exudes comfort and warmth making it ideal for both intimate family gatherings and entertaining friends.
Additional features include:
Downlights
900mm Appliances
Dishwasher
Cathedral Ceiling
Split system in living area
Outdoor Spa
Pendant lights
Storage Shed
Ducted Heating
Ample Storage
Double car garage with internal and rear access
Step outside, and you'll find your own piece of paradise. The beautifully landscaped garden is a peaceful escape, adorned with vibrant flowers and lush greenery. Your private spa is the ultimate relaxation spot while surrounded by nature's beauty. This thoughtfully designed backyard is a bonus for those who love entertaining, requiring minimal maintenance.
Not only are you buying a home but also into a family Community. Less than five minutes walking and you will be at Clarinda Park Village with shops, Medical Centre, Dentist, Gym, Okami Restaurant, Cibo Café, Barton Primary School, Cranbourne West Secondary College, public transport, childcare facilities, wetlands, parklands and freeway access making a commute to the city a breeze and Seaford Beach roughly 30 minutes away.
BOOK AN INSPECTION TODAY, IT MAY BE GONE TOMORROW - PHOTO ID REQUIRED AT ALL INSPECTIONS!
DISCLAIMERS:
Every precaution has been taken to establish the accuracy of the above information; however, it does not constitute any representation by the vendor, agent or agency.
Our floor plans are for representational purposes only and should be used as such. We accept no liability for the accuracy or details contained in our floor plans.
Due to private buyer inspections, the status of the sale may change prior to pending Open Homes. As a result, we suggest you confirm the listing status before inspecting.
All information contained herein has been provided by the vendor, the agent accepts no liability regarding the accuracy of any information contained in this brochure.