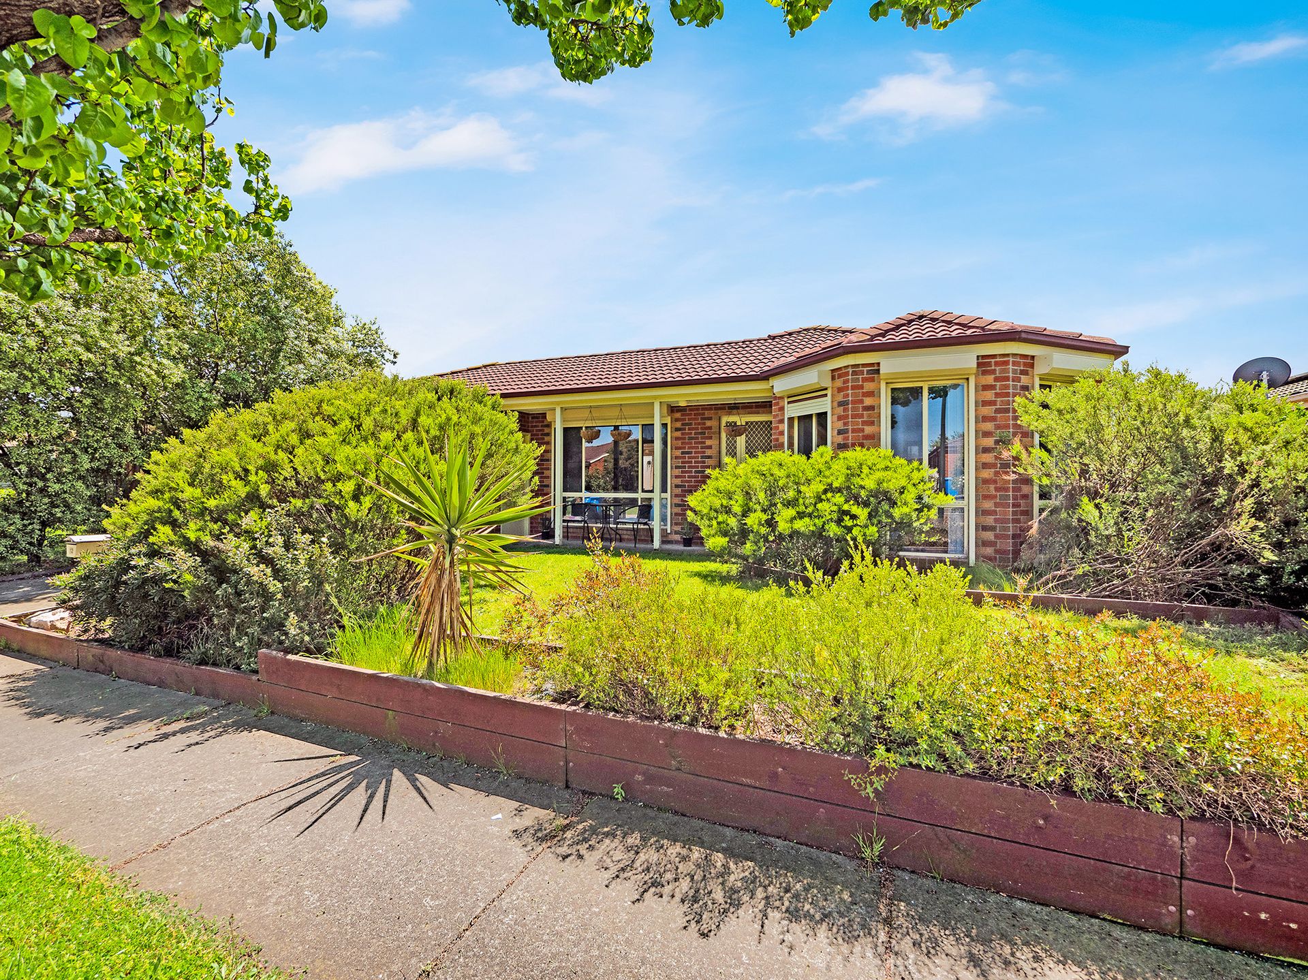
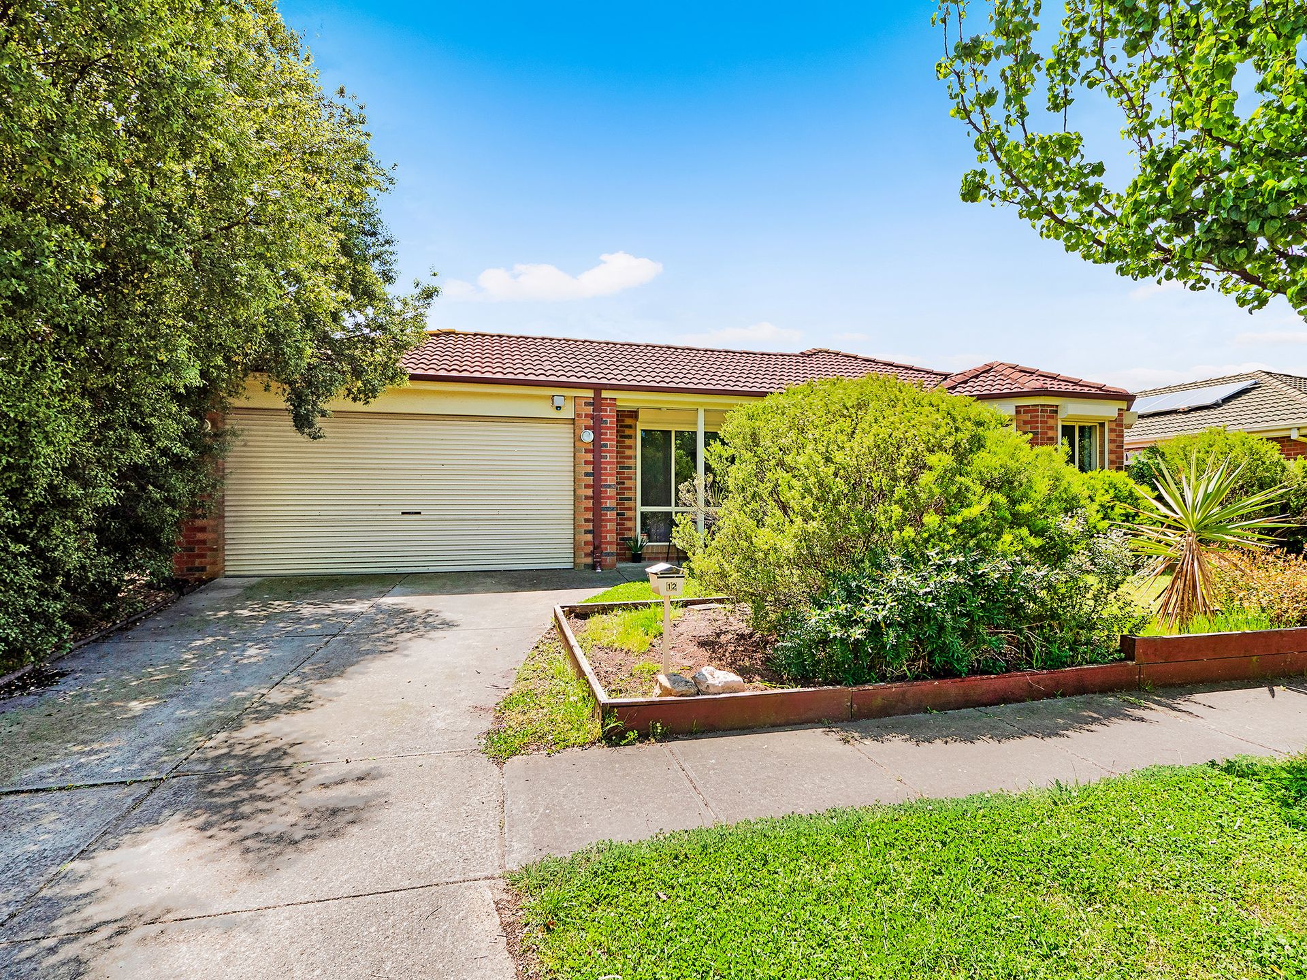
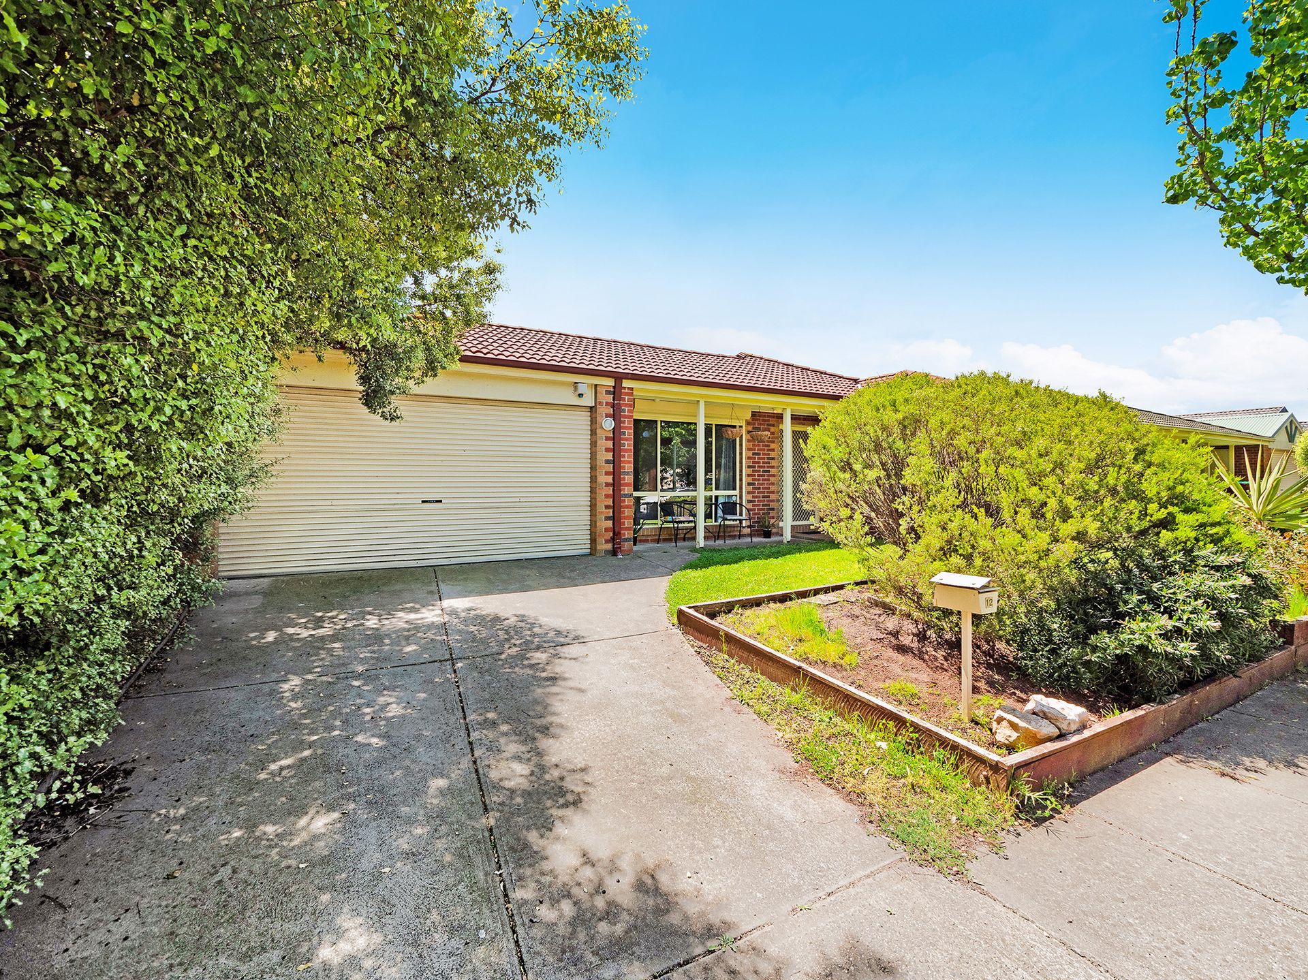
Spread over a spacious single level with a clever configuration to suit every age and stage, this four-bedroom home is awash with lifestyle appeal for families or those looking to downsize into fuss-free living yet with plenty of room for the grandkids to sleep over.
A contemporary muted palette and polished timber flooring set the tone in the living zone, which includes split-system heating and cooling and a relaxed open flow into the dining area, while a well-sized family kitchen boasts a breakfast bar, oven, gas cooktop and stainless-steel dishwasher to make cooking and clean up a breeze.
Sliding glass doors glide open to an expansive covered outdoor-living area with bistro blinds and abundant room for an alfresco lounge and outdoor dining zone and spills out to a fully fenced north-facing garden for kids and pets to run and play as you entertain friends all afternoon.
A luminous sunroom provides a second living area, playroom or home office opening directly to the patio or could even service in-laws or teens in the rear wing of the home adjoining the back bedroom.
Basking in the light of tall bay windows, the spacious master enjoys a walk-in robe and ensuite in this very lovely home, which includes a full second bathroom with tub, ducted heating, ceiling fans throughout, a workshop, shed and double garage.
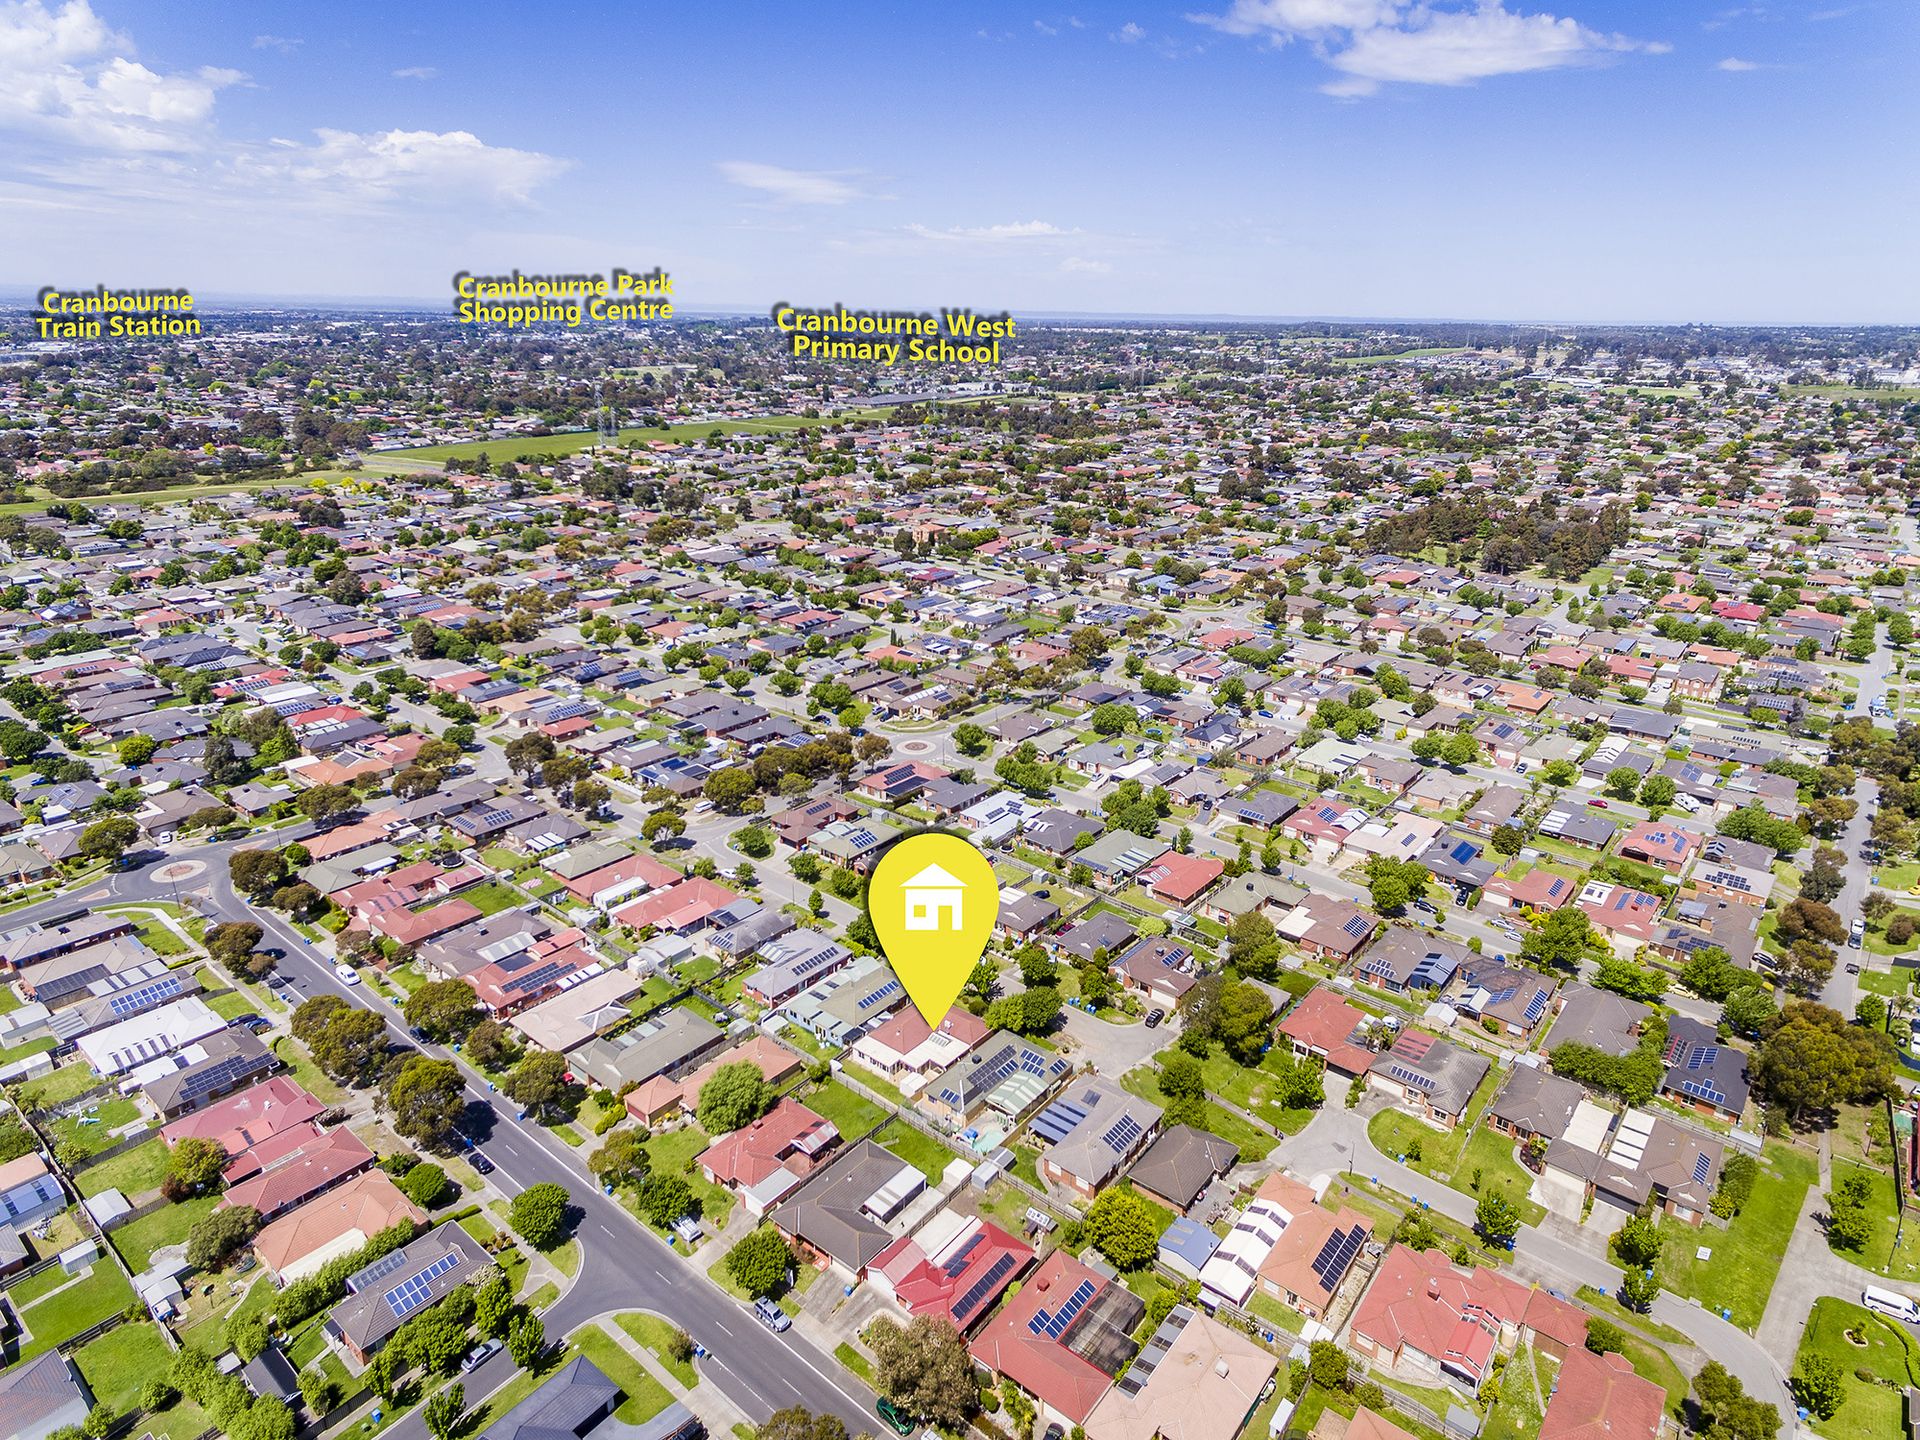
Just a short zip to Cranbourne West Primary School, Cranbourne Park Shopping Centre and the train station beside the Cranbourne West Business District, this move-in-ready residence would also make a wonderful investment property in a high-demand location.
BOOK AN INSPECTION TODAY, IT MAY BE GONE TOMORROW - PHOTO ID REQUIRED AT OPEN FOR INSPECTIONS!
AS PER GOVERNMENT REGULATIONS, ANYONE ATTENDING A PUBLIC OPEN HOME INSPECTION OR AUCTION MUST PROVIDE PROOF OF DOUBLE VACCINATION AND CHECK VIA QR CODE PROVIDED ON SITE
DISCLAIMERS:
Every precaution has been taken to establish the accuracy of the above information, however it does not constitute any representation by the vendor, agent or agency.
Our floor plans are for representational purposes only and should be used as such. We accept no liability for the accuracy or details contained in our floor plans.
Due to private buyer inspections, the status of the sale may change prior to pending Open Homes. As a result, we suggest you confirm the listing status before inspecting.
All information contained herein has been provided by the vendor, the agent accepts no liability regarding the accuracy of any information contained in this brochure.