Sold

7 Hikari Crescent,
Cranbourne South 3977, Victoria

4 bedrooms
2 bathrooms
2 car spaces
448m² land size
House

$885,000


Property details

Modern Luxury That Moves Like You Do

Experience Brompton living at its finest in this Oak Living-built residence, where future-focused upgrades harmonise with the intricacy of its refined modern finish. An accomplished sense of style and sophistication has been considered for how you live and unwind, amplifying comfort and connection in one of the area's most distinguished pockets.

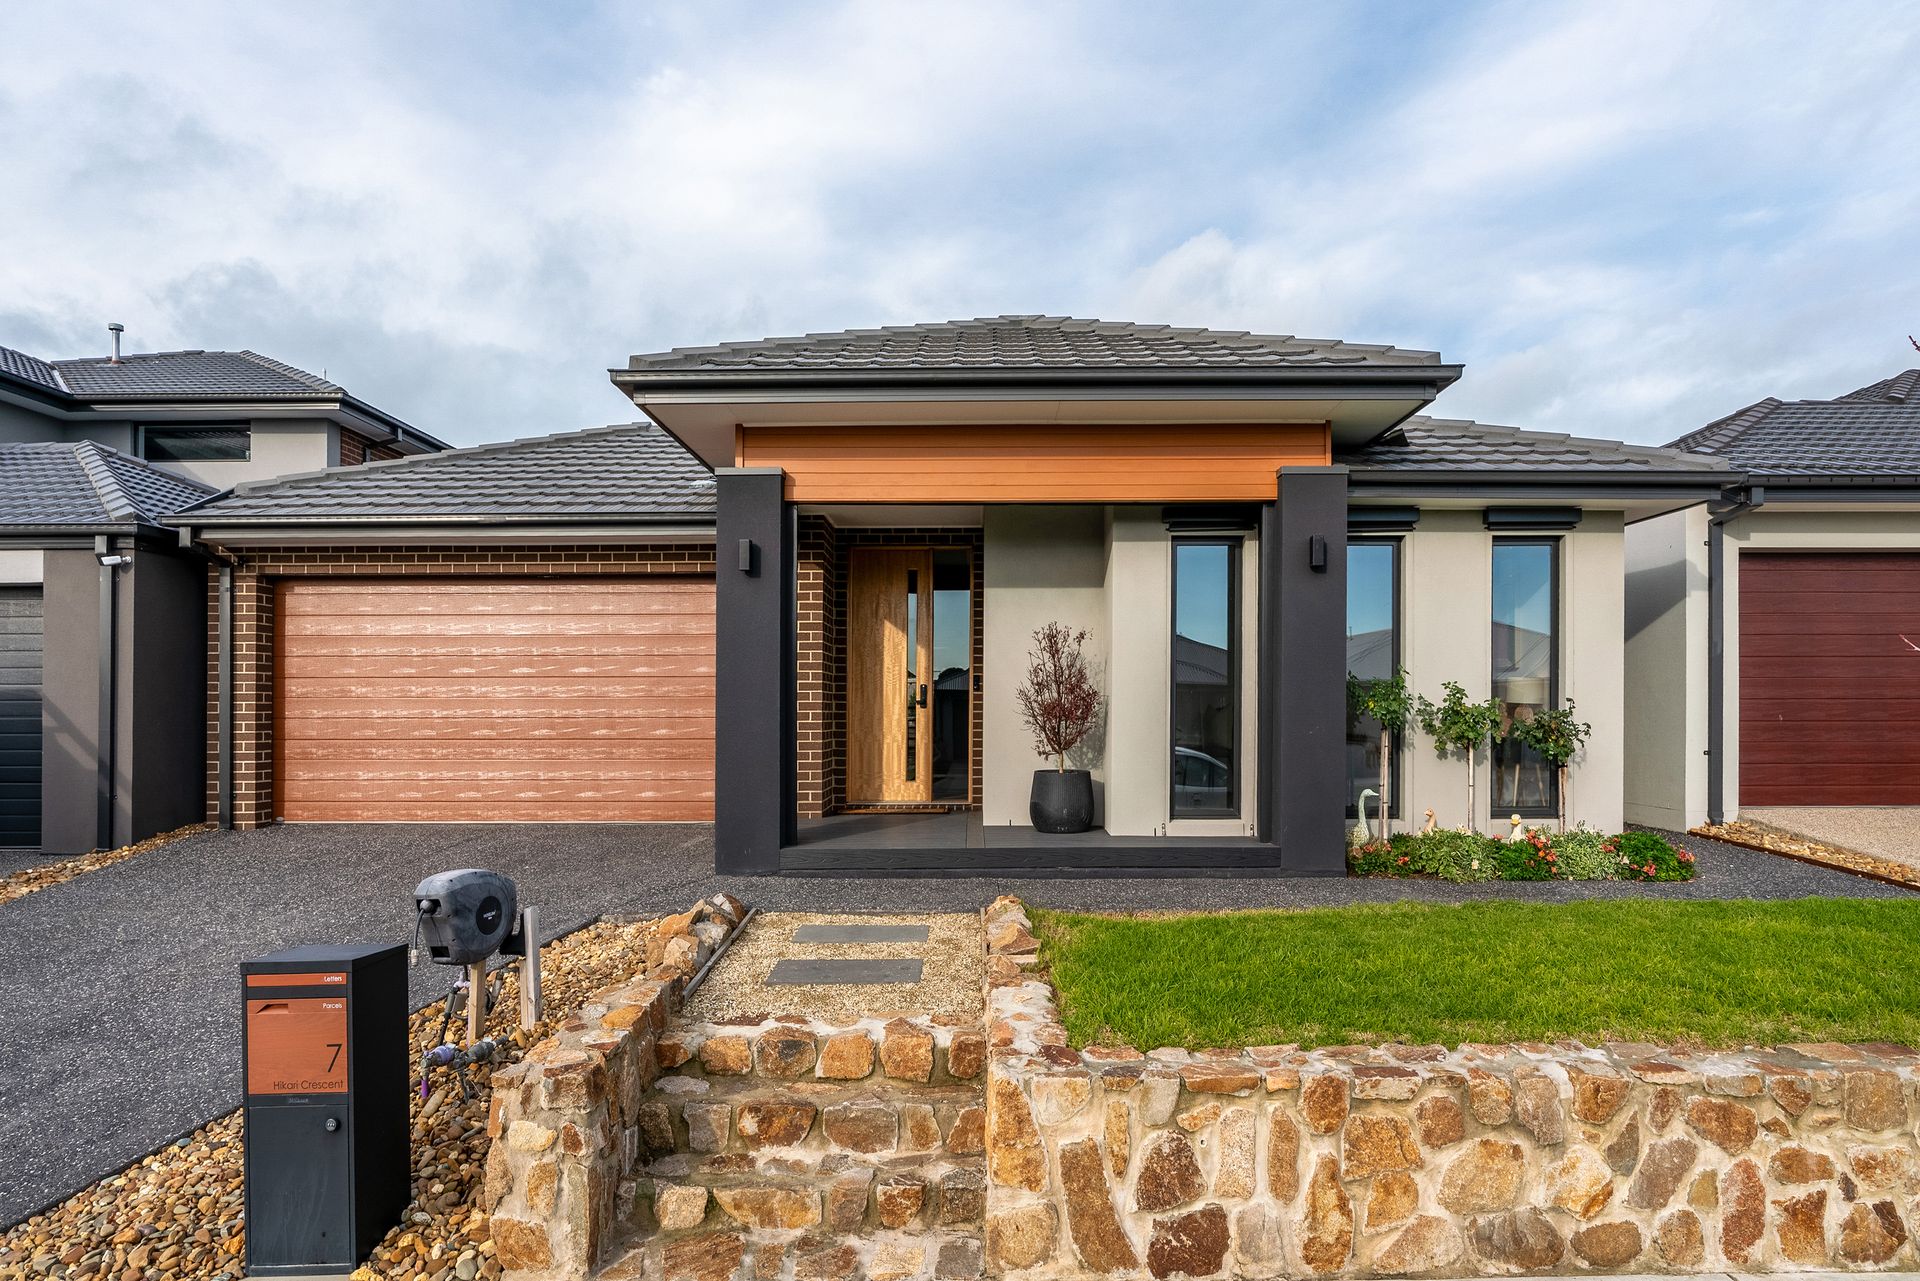
Sophistication begins at the streetscape with exquisite rock retaining walls before a form of render, timber and brick, opening to an illuminated interior that allows its lifestyle-led design to speak first. Timber-look floors and soft neutral textures offer warmth beneath high ceilings, while oversized double-glazed windows draw in natural light and frame the easy rhythm between rest and connection. At its heart, the kitchen anchors the home with Smeg appliances, soft-close cabinetry and a stone-topped island, plus there's a fitted butler's pantry and a plumbed refrigerator cavity to match form with function.

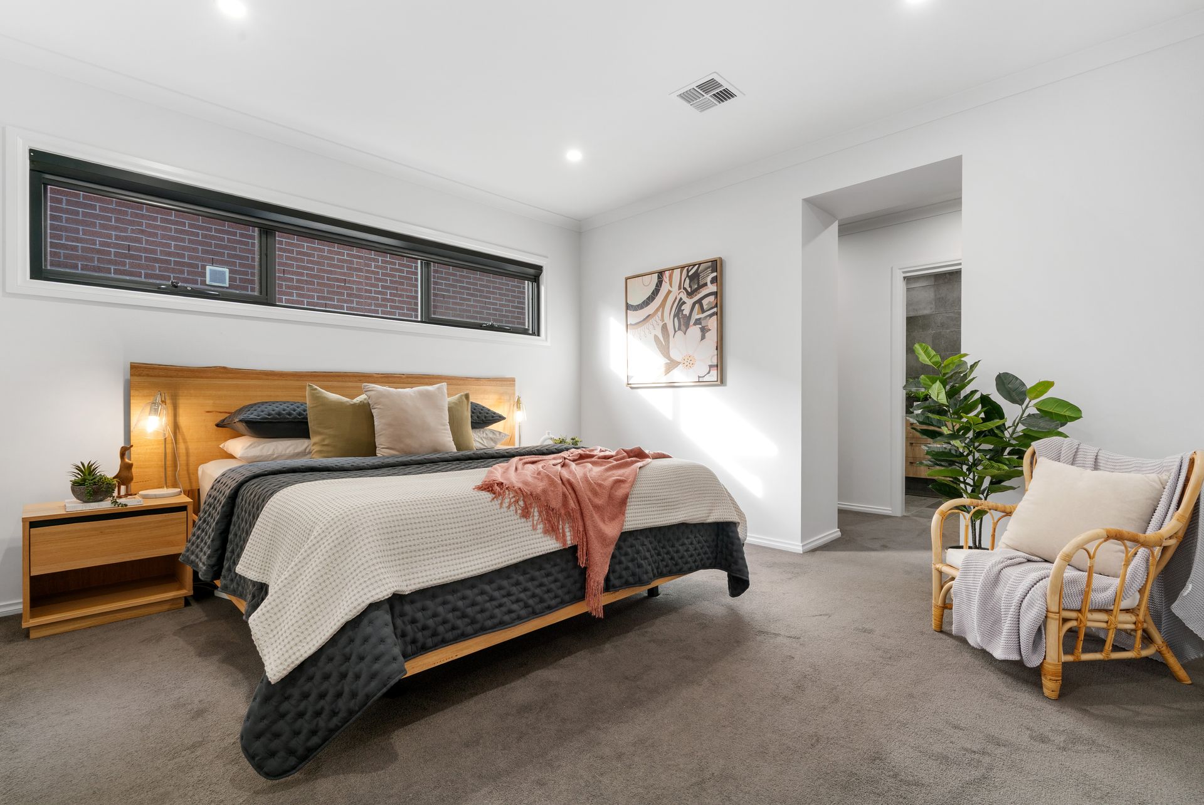
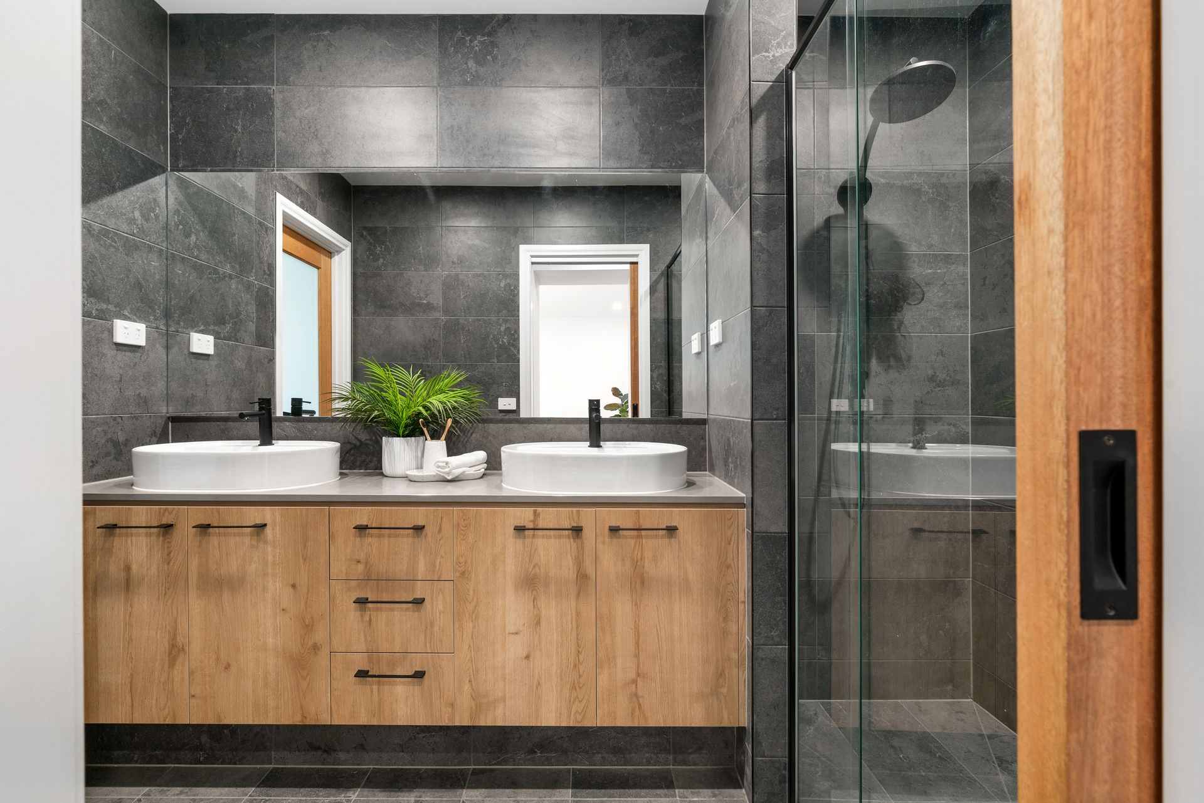
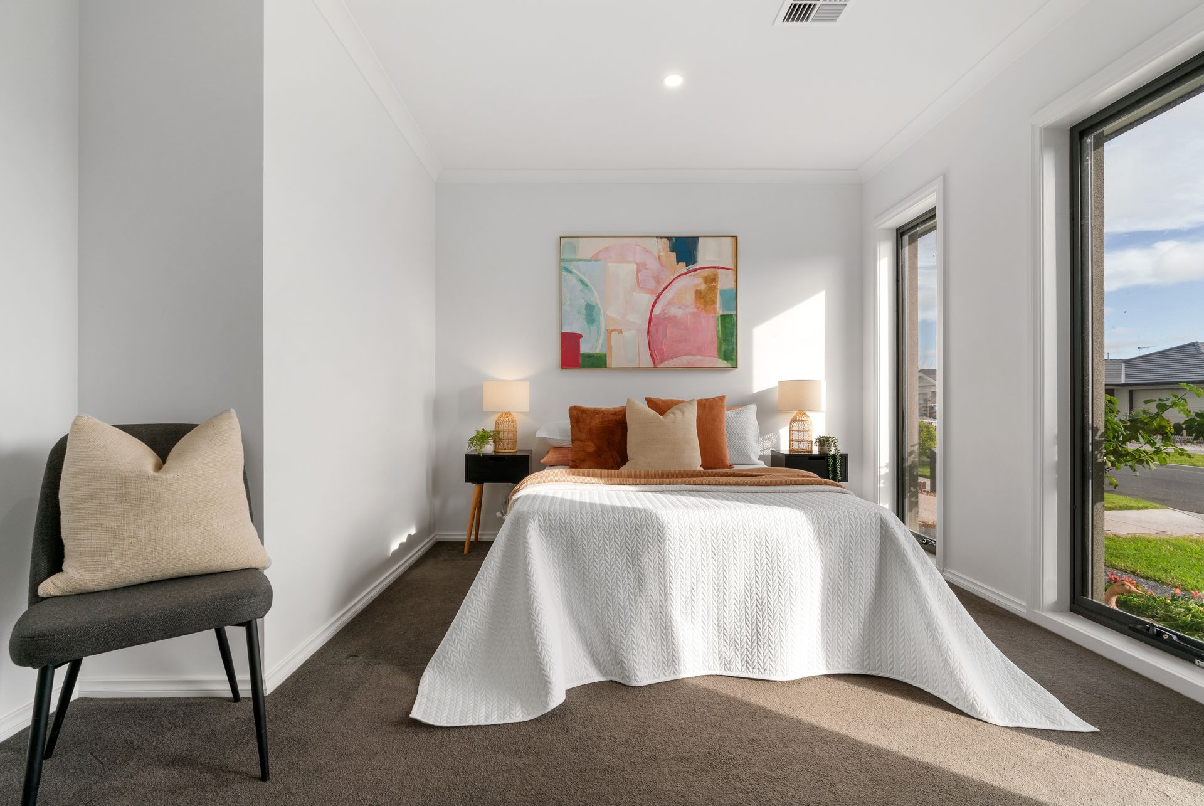
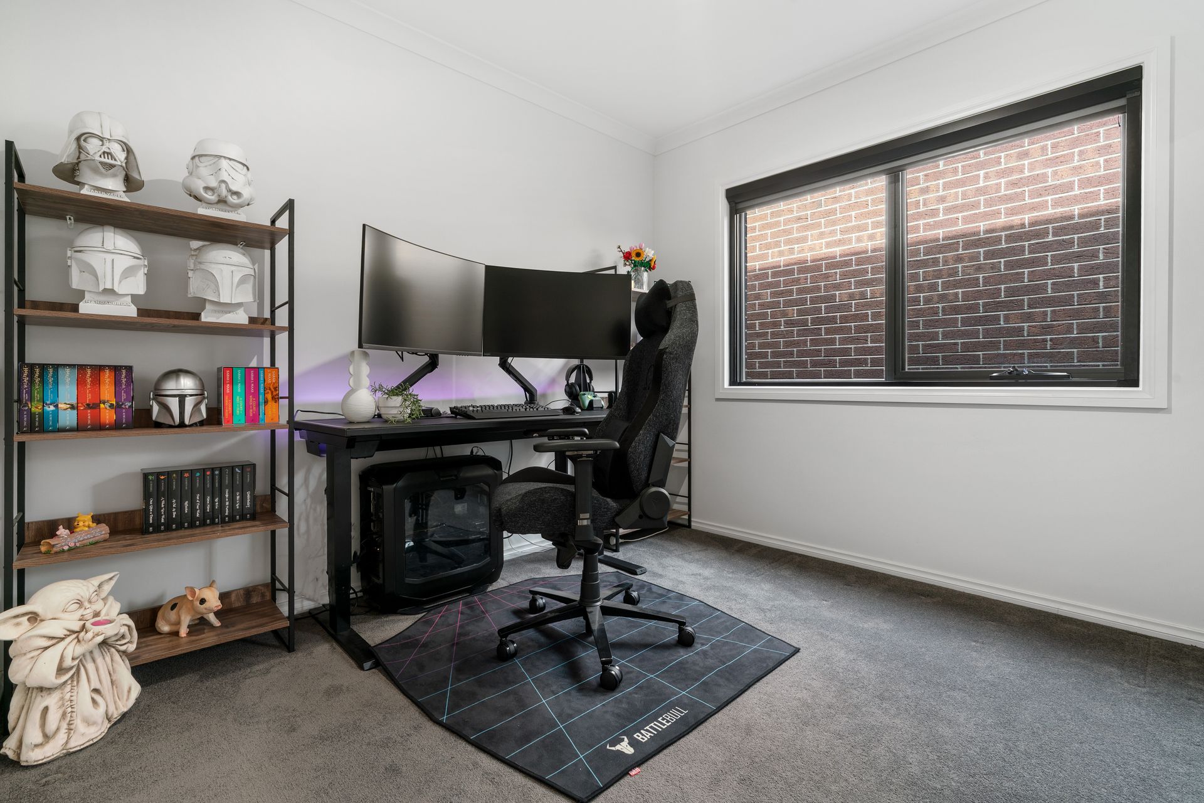
The main living and dining space adjoins a theatre/rumpus room ready for gold-class nights in with the family, while full-width sliders open to a huge yard and a covered alfresco deck with remote-controlled blinds for year-round entertaining with minimal fuss. Privately zoned bedrooms feature block-out blinds and built-in robes, joined by a main suite with a gorgeous walk-through robe and stone-detailed ensuite combination, matching the family bathroom's floor-to-ceiling tiling and premium finish.

Premium additions include refrigerated heating/cooling, a 6.6kW solar system with an inverter, network cabling in each bedroom, high-grade carpets, and a double remote garage. Metres from Little Wolf Cafe, Encore Playground, buses, and the upcoming town centre, it's a short drive from Langwarrin and Cranbourne shops and schools, with Westernport Highway access seconds away.

*Please Note: Photo ID required for all inspections*

All information about the property has been provided to Ray White by third parties. Ray White has not verified the information and does not warrant its accuracy or completeness. Parties should make and rely on their own enquiries in relation to the property.

Due diligence checklist for home and residential property buyers.


Explore the area


School catchments

  • Barton Primary School Primary Prep-6 Government 1.6km
  • Cranbourne South Primary School Primary Prep-6 Government 2.4km
  • Woodlands Primary School Primary Prep-6 Government 2.6km
  • Skye Primary School Primary Prep-6 Government 3.1km
  • Australian Christian College Casey Combined Independent 3.7km

Nearest schools, measured in a straight line from the property. Provided as a guide only; check catchment and enrolment eligibility with the school. School data © ACARA, licensed under CC BY 4.0.


Find out how much home loan repayments will be

It’s important to understand repayment amounts before you apply for a home loan. A Loan Market broker can compare over 100 lenders to find the right loan for you. Use the Loan Market calculator to get a better indication of repayments.

Loan Market Pty Ltd | Australian Credit Licence 390222. All interest rates stated must include "p.a." and the relevant Comparison Rate in full.


Back to top