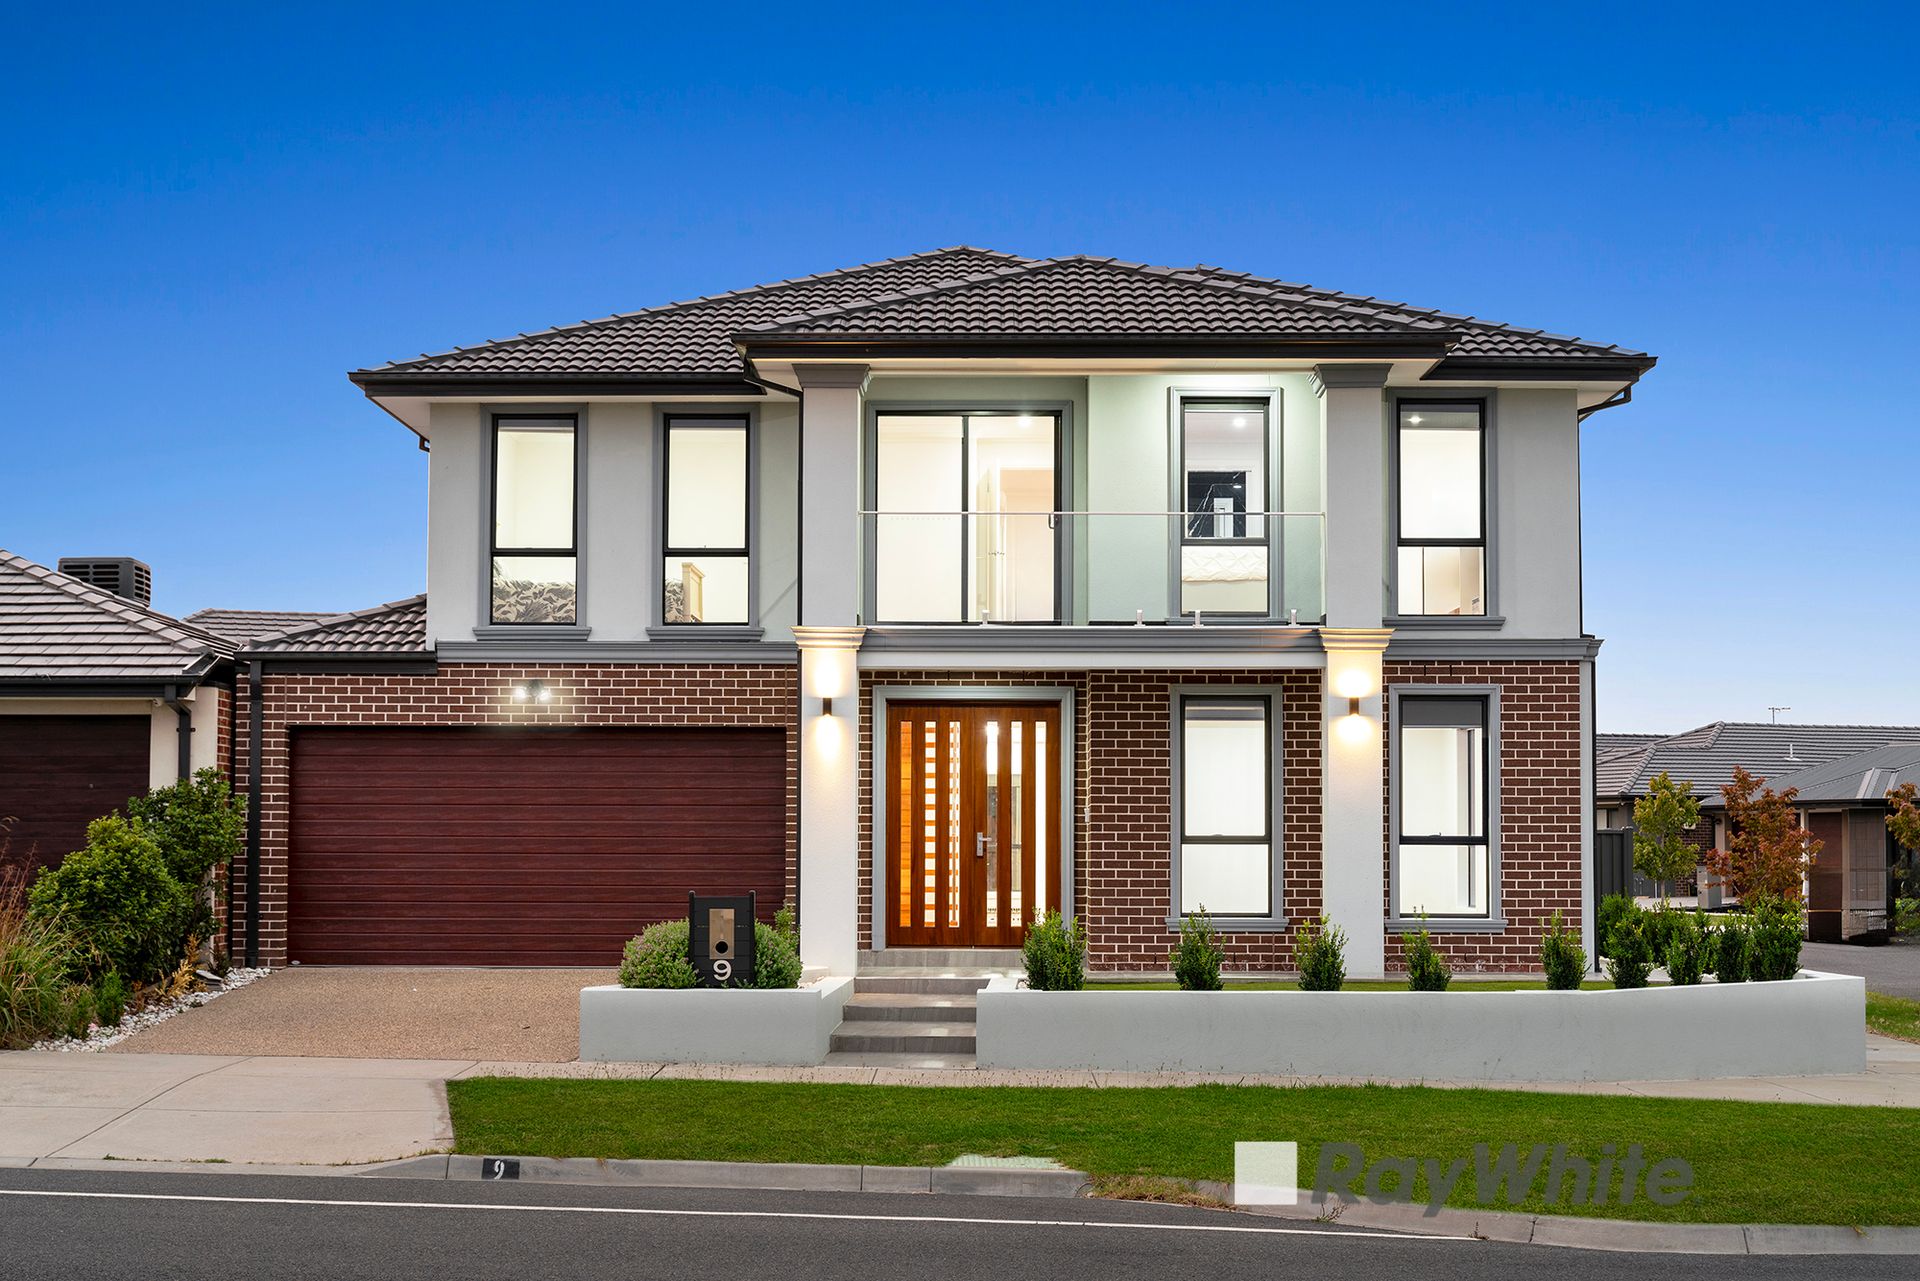
Beautifully designed residence offering space, style, and serene parkland views. This impressive home features four bedrooms, three bathrooms, and multiple living areas across two spacious levels.
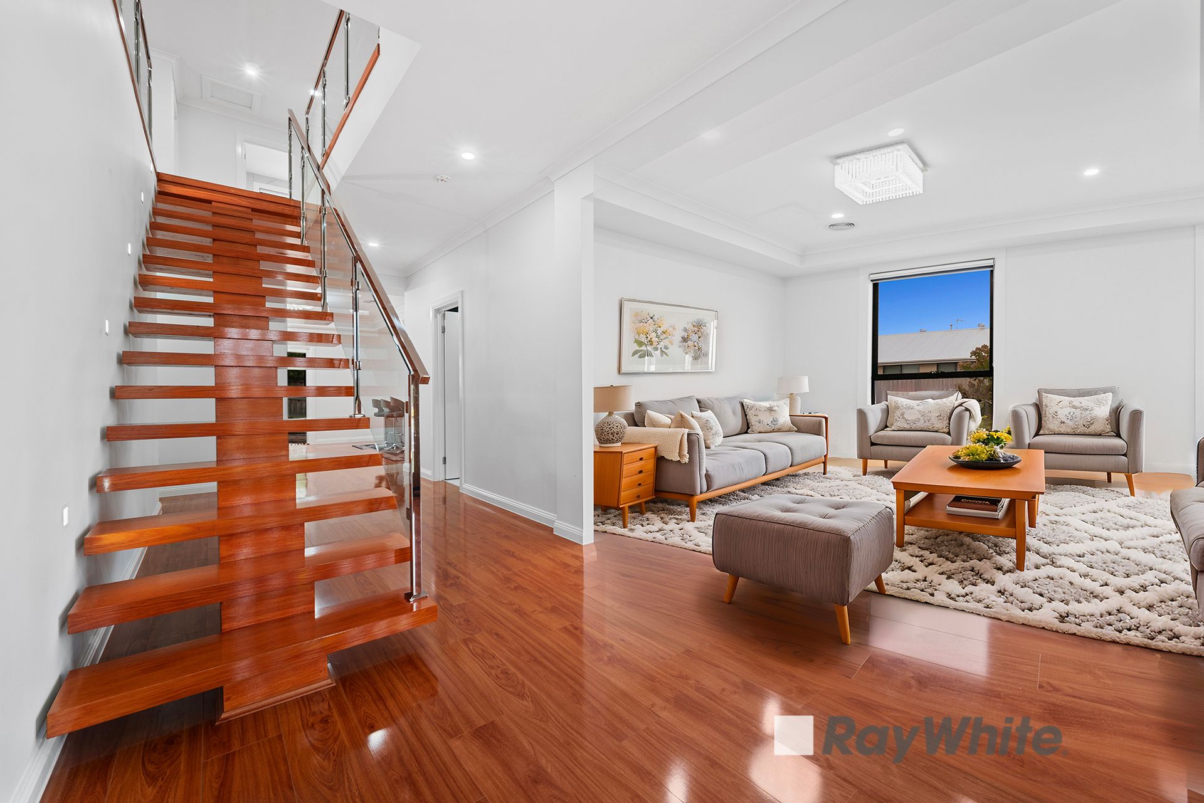
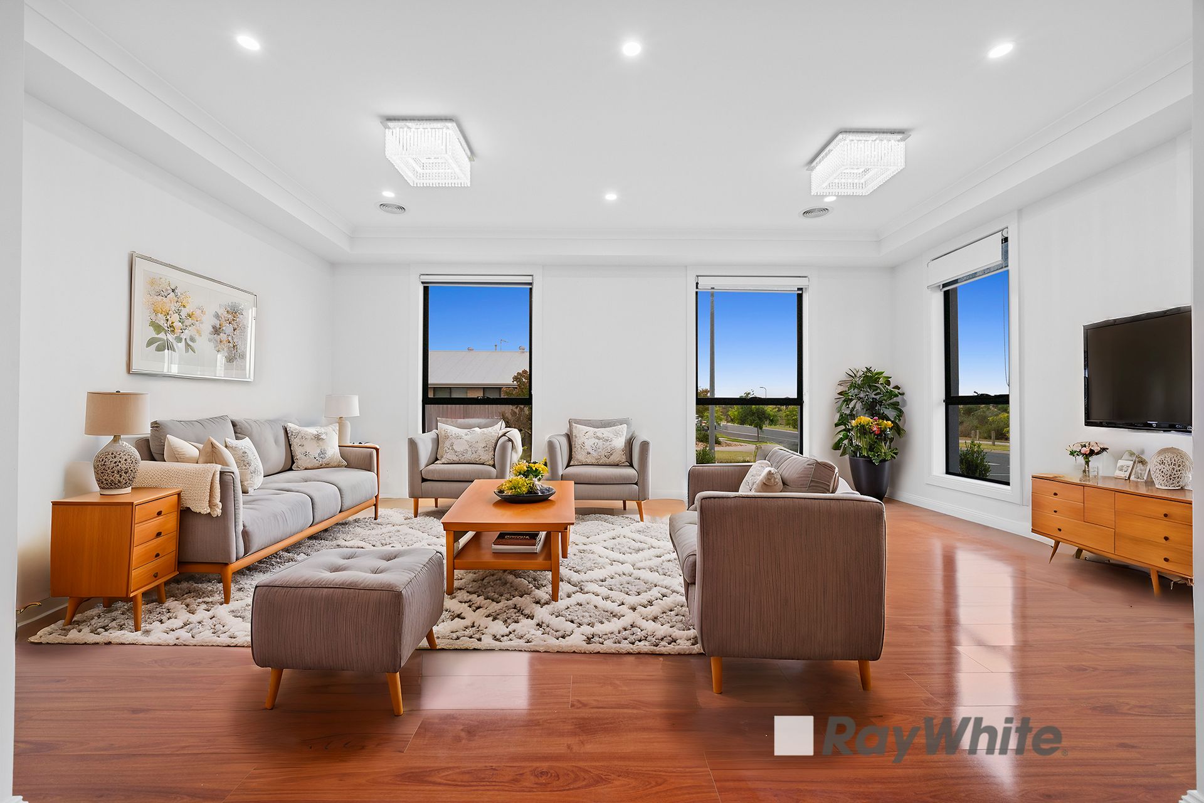
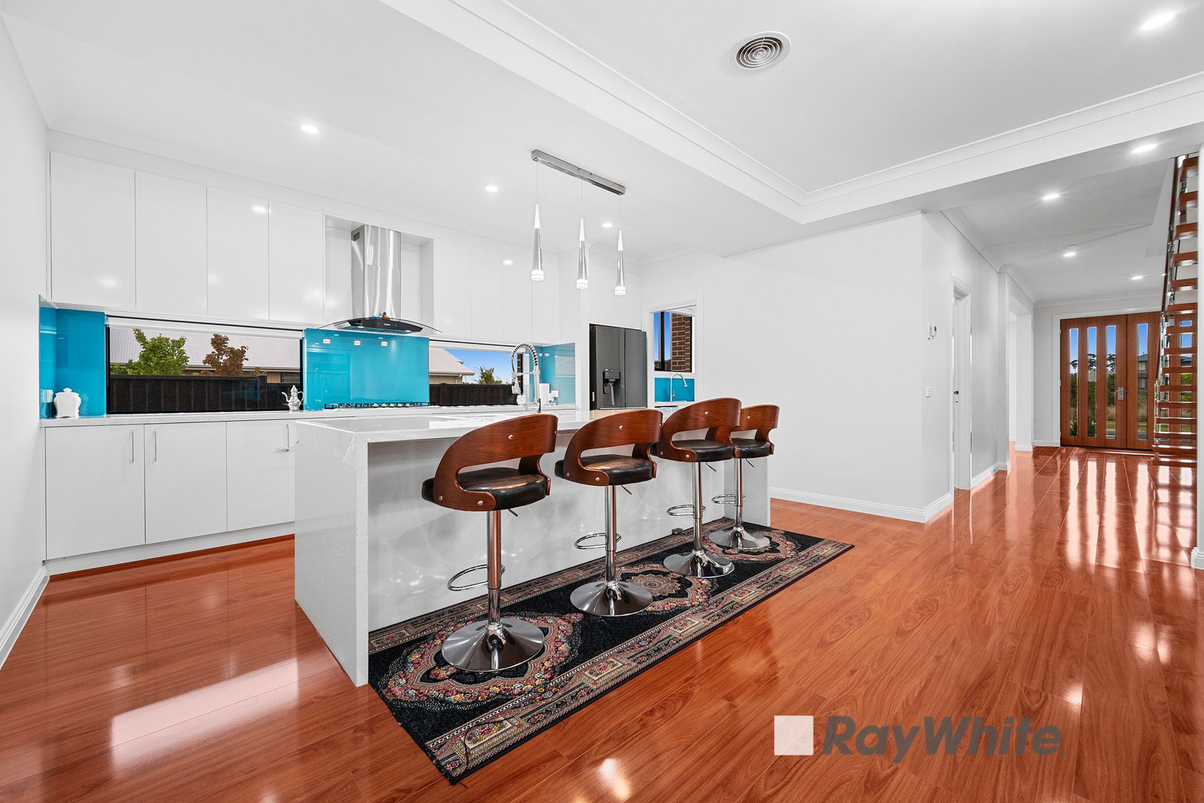
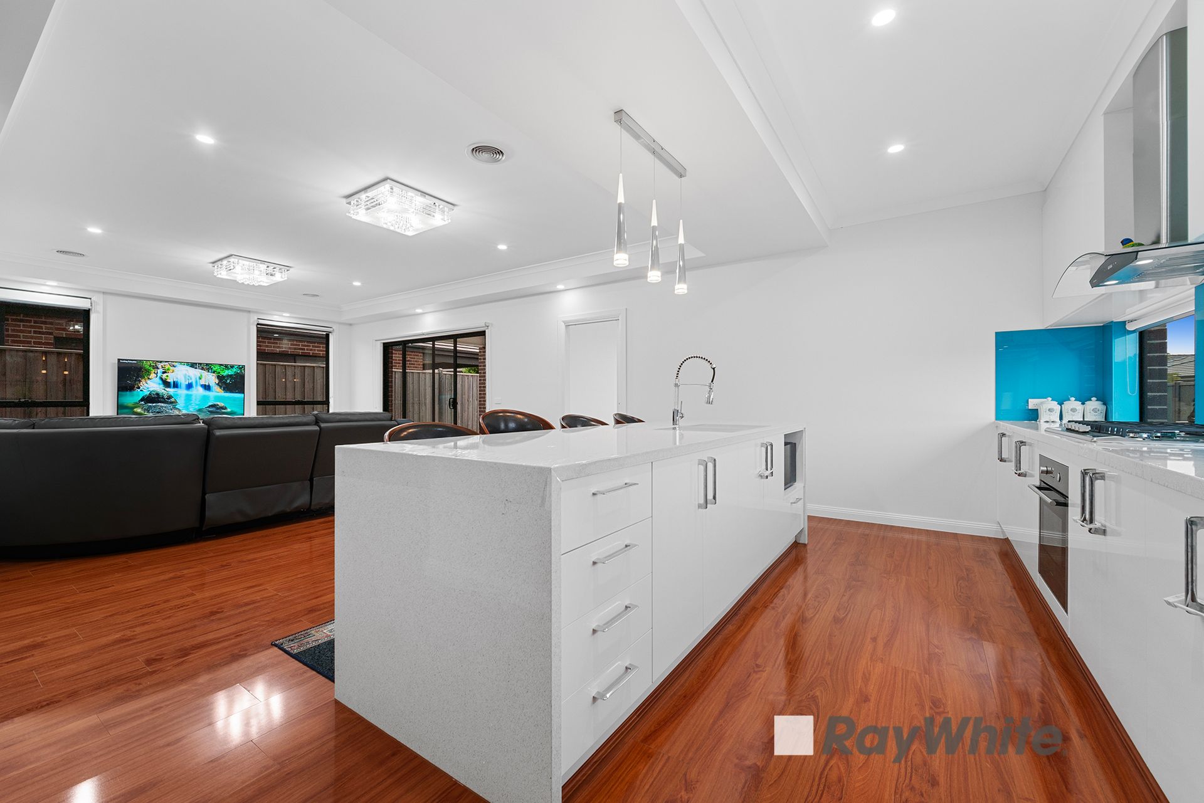
Grand double-door entry leads to a generous formal lounge, while the hallway reveals a stylish powder room with a shower and floor-to-ceiling tiles. The open-plan dining and family area is complemented by a separate rumpus room, creating ample space for relaxation and entertainment. The sleek kitchen boasts 20mm stone benchtops with waterfall edges, stainless steel appliances, and a well-appointed butler's pantry with a sink and cooktop. Sliding doors open to an undercover alfresco area, perfect for year-round outdoor enjoyment.
Upstairs, the master suite enjoys a private balcony overlooking parkland, along with a luxurious ensuite featuring floor-to-ceiling tiles. Three additional bedrooms are accompanied by two versatile living areas, providing flexibility for families of all sizes.
Situated on a 465m² block, this home is complete with high ceilings, downlights, ducted heating and cooling, a garden shed, and premium finishes throughout. All bathrooms feature stone benchtops and floor-to-ceiling tiles, adding a touch of elegance to every space.
- Spacious four-bedroom, three-bathroom home with parkland views
- Large formal lounge and multiple living areas for versatile living
- Open-plan dining and family area, plus a separate rumpus room
- Stylish kitchen with 20mm stone benchtops, stainless steel appliances
- Butler's pantry with sink and cooktop
- Master bedroom with private balcony overlooking the parkland
- Luxurious ensuite with floor-to-ceiling tiles and premium finishes
- All bathrooms feature floor-to-ceiling tiles and stone benchtops
- Powder room with shower, offering added convenience
- Undercover alfresco area, perfect for outdoor entertaining
- High ceilings, downlights, and ducted heating and cooling for year-round comfort
- 465m² land size with a low-maintenance garden and garden shed
A stunning home in an enviable location, offering the perfect blend of comfort and contemporary living.
For all property viewings, please have photo identification available. Viewings can be attended as scheduled or arranged upon request.
*All information about the property has been provided to Ray White by third parties. Ray White has not verified the information and does not warrant its accuracy or completeness. Parties should make and rely on their own enquiries in relation to the property.