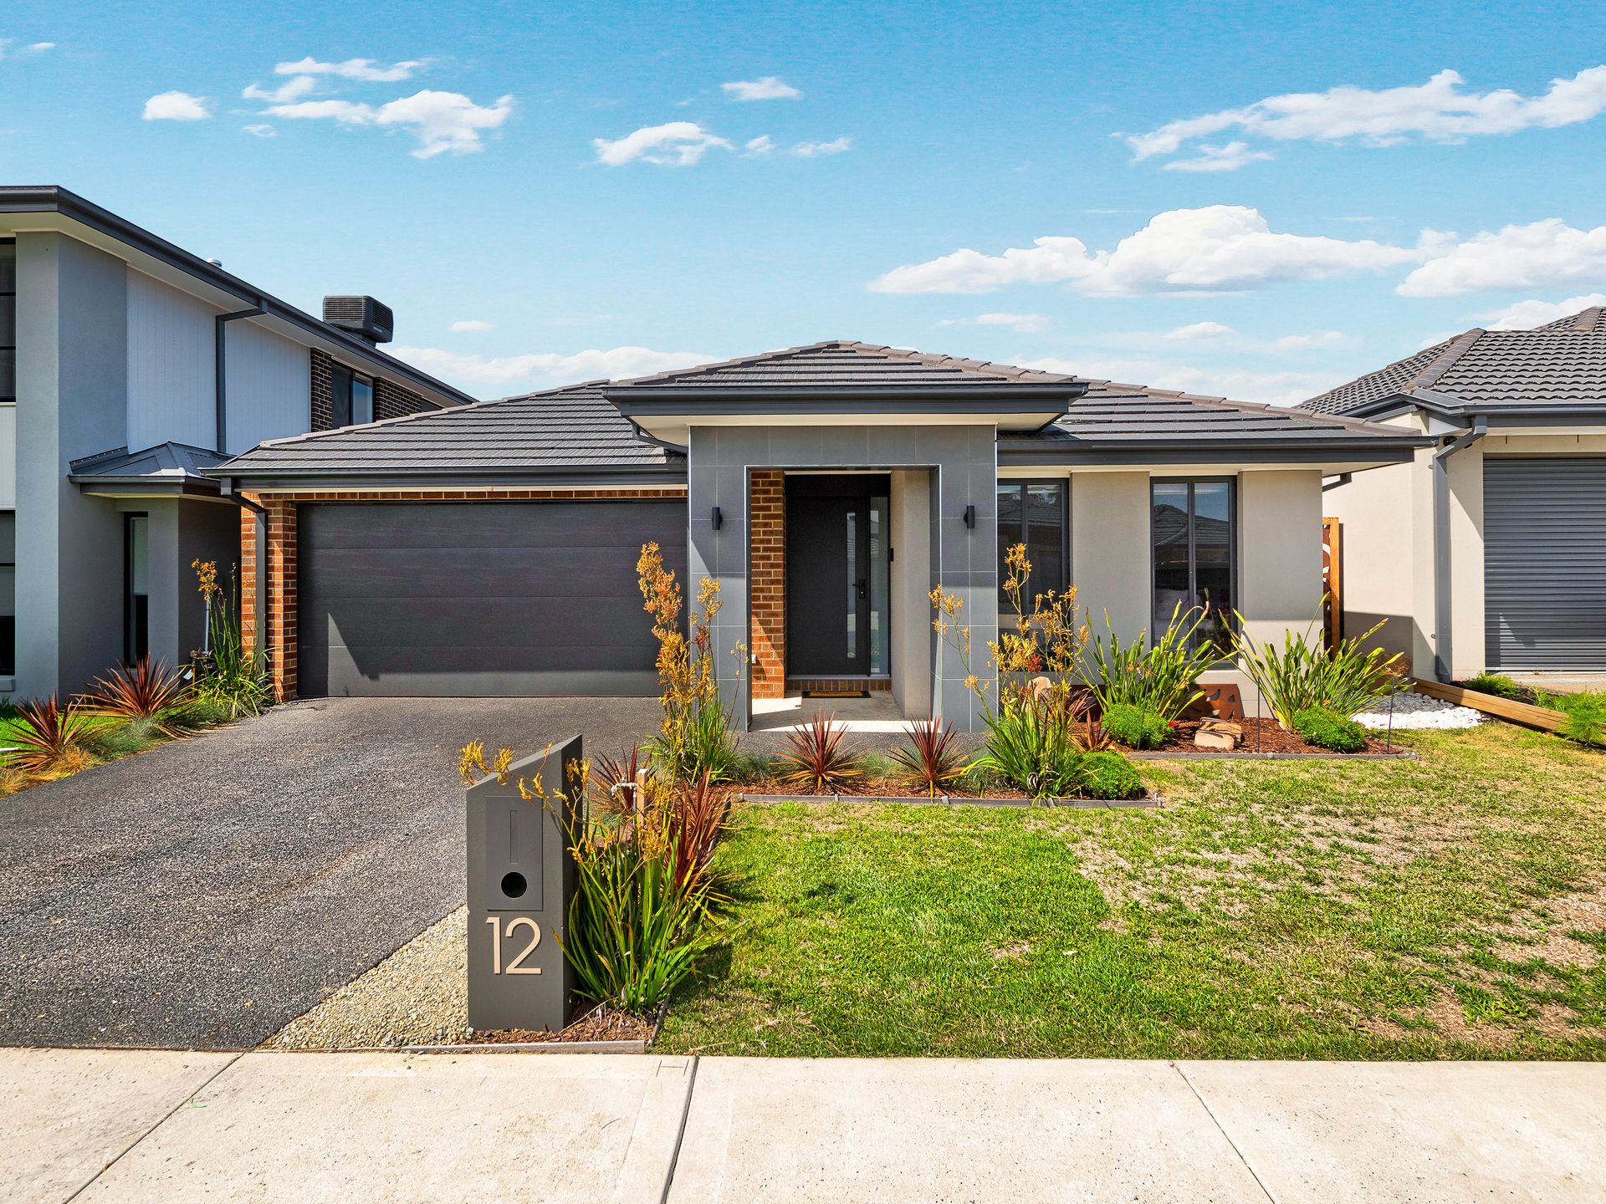
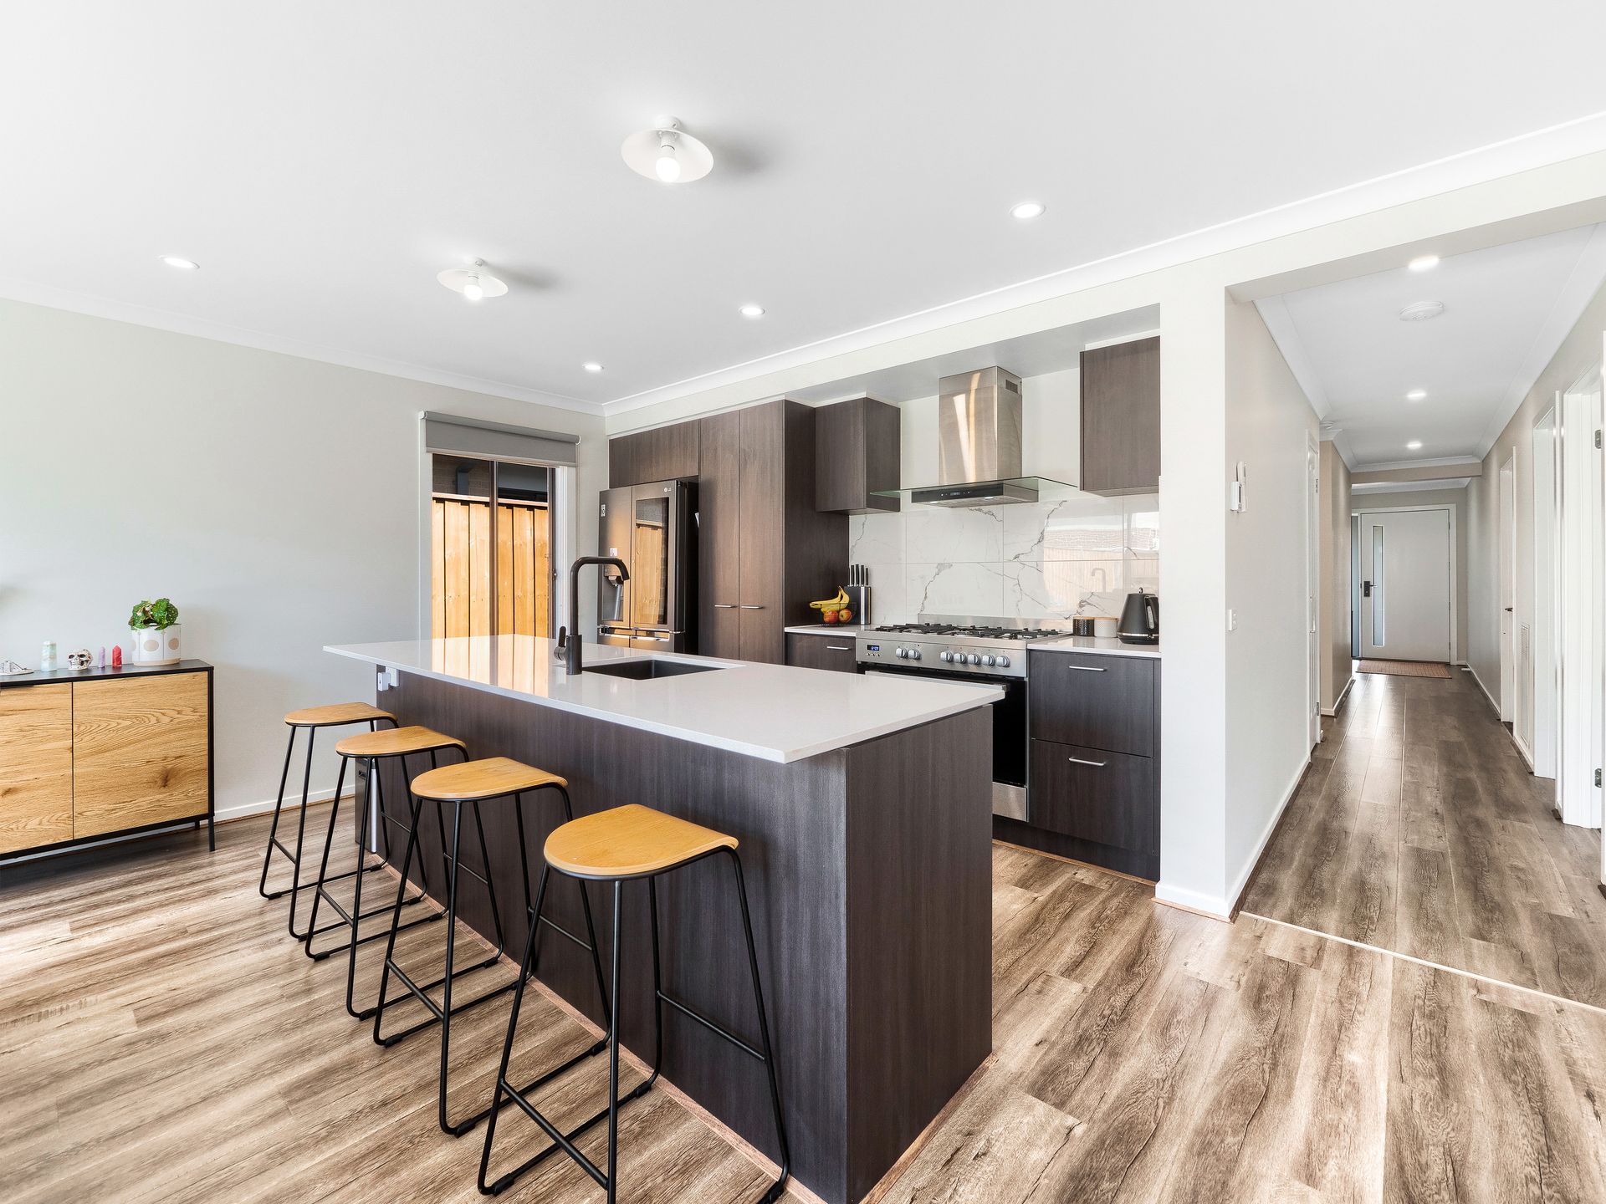
CRANBOURNE SOUTH - BROMPTON: Near new and completed with a meticulous eye for detail wedding comfortable design with a suite of well-selected finishes, this stunning two-year-old home effortlessly impresses across a stylish single storey spilling out to a serene sun patio and lush green lawn.
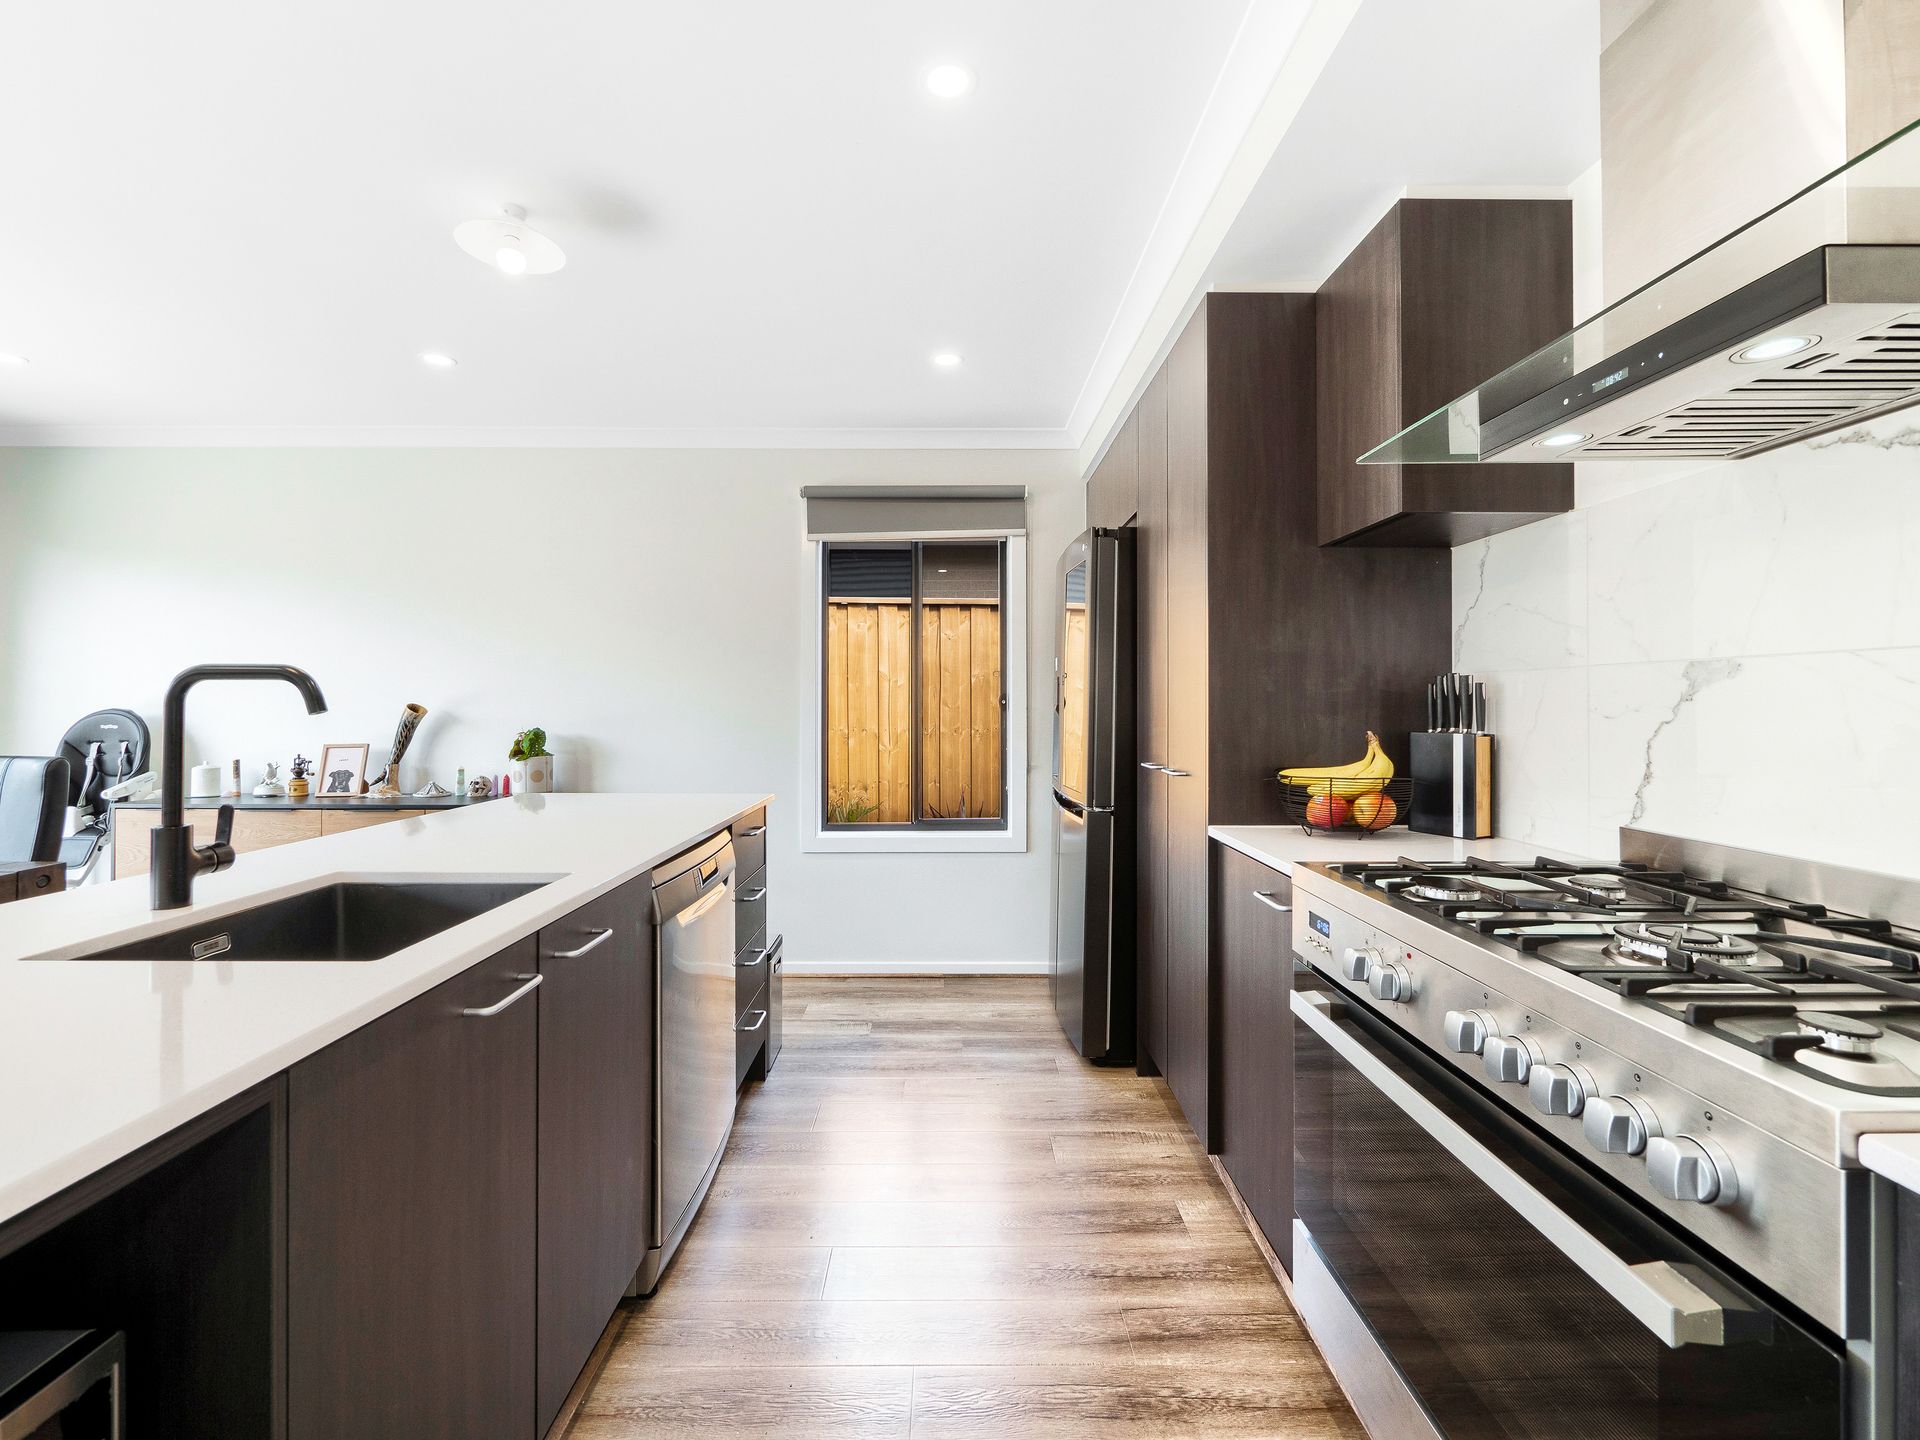
Set at the apex of a long entry hall, the 9-metre open-concept living and dining zone is adorned with light woodgrain flooring and fresh contemporary tones moored by a modern kitchen with stone breakfast island, stainless-steel dishwasher, 90cm oven with a gas cooktop, and a marbled splashback.
Further expanding the flooring, sliding glass doors open to a sizeable alfresco patio, firepit zone and soft lawn cradled behind tall fencing to offer a wonderful space for outdoor living and hosting, and a safe space for children to play in the open air.
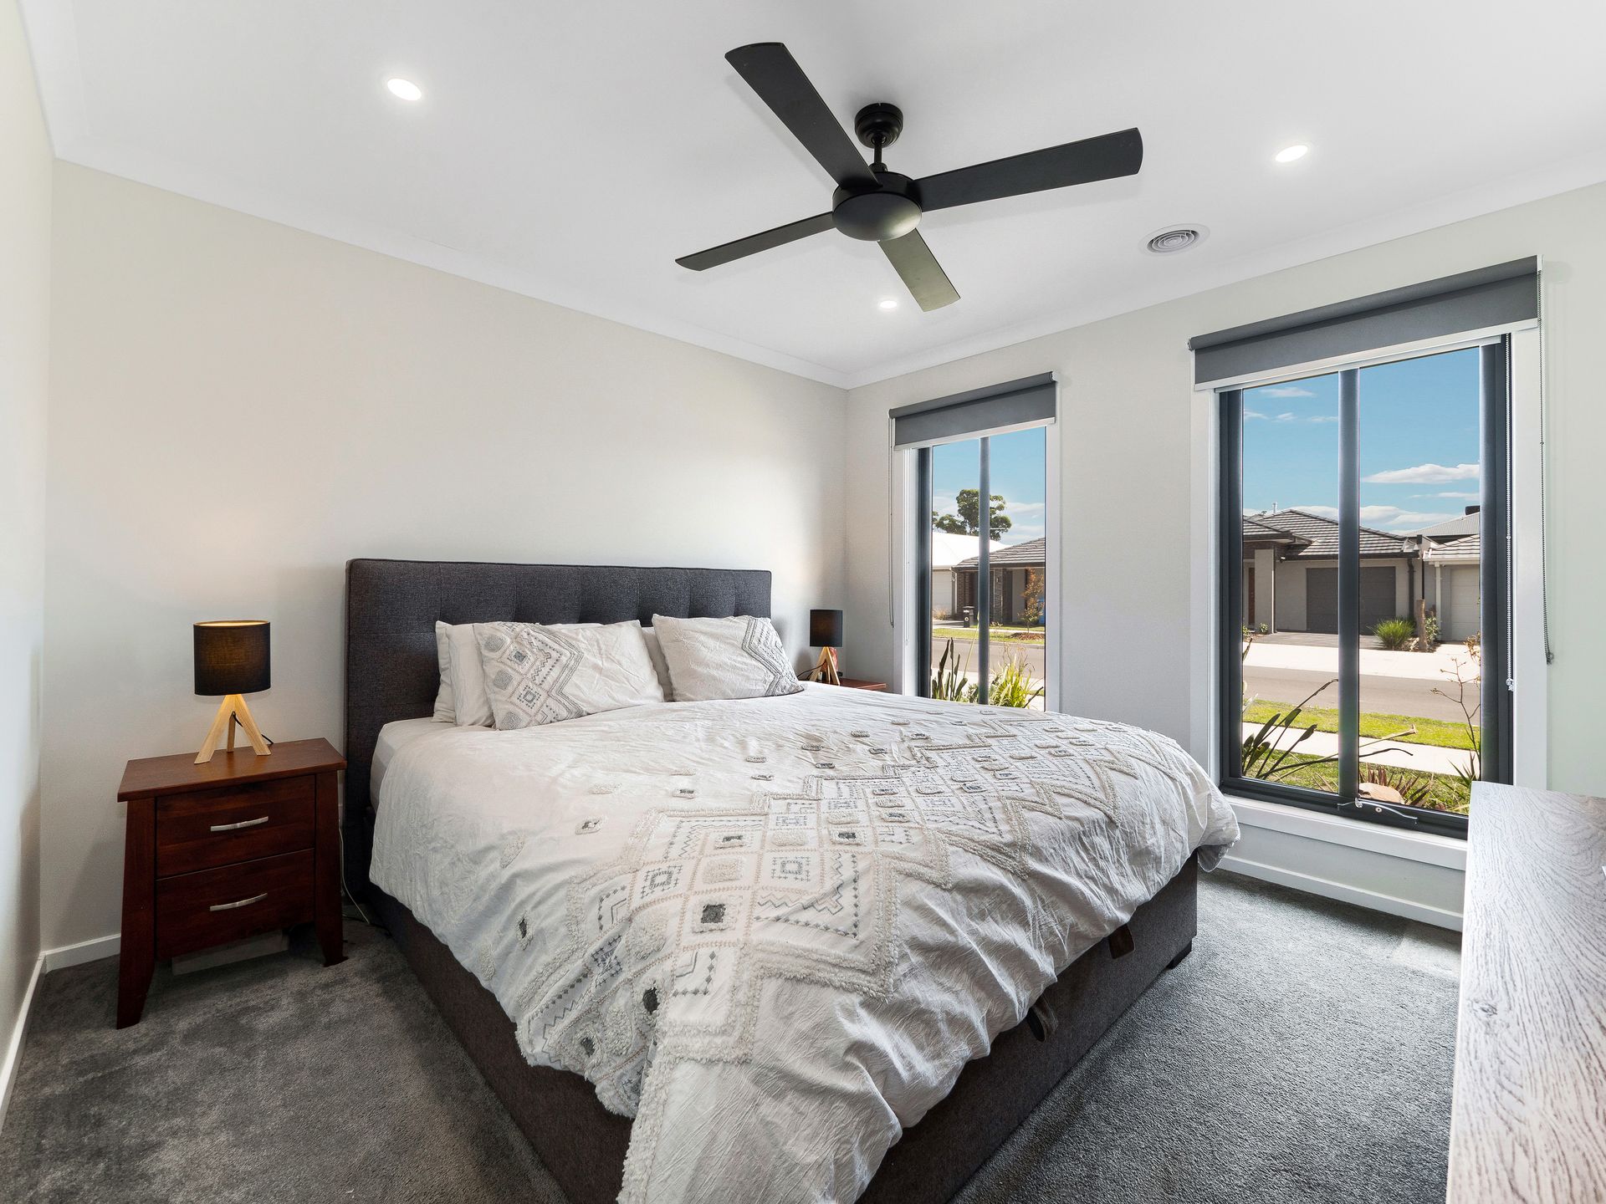
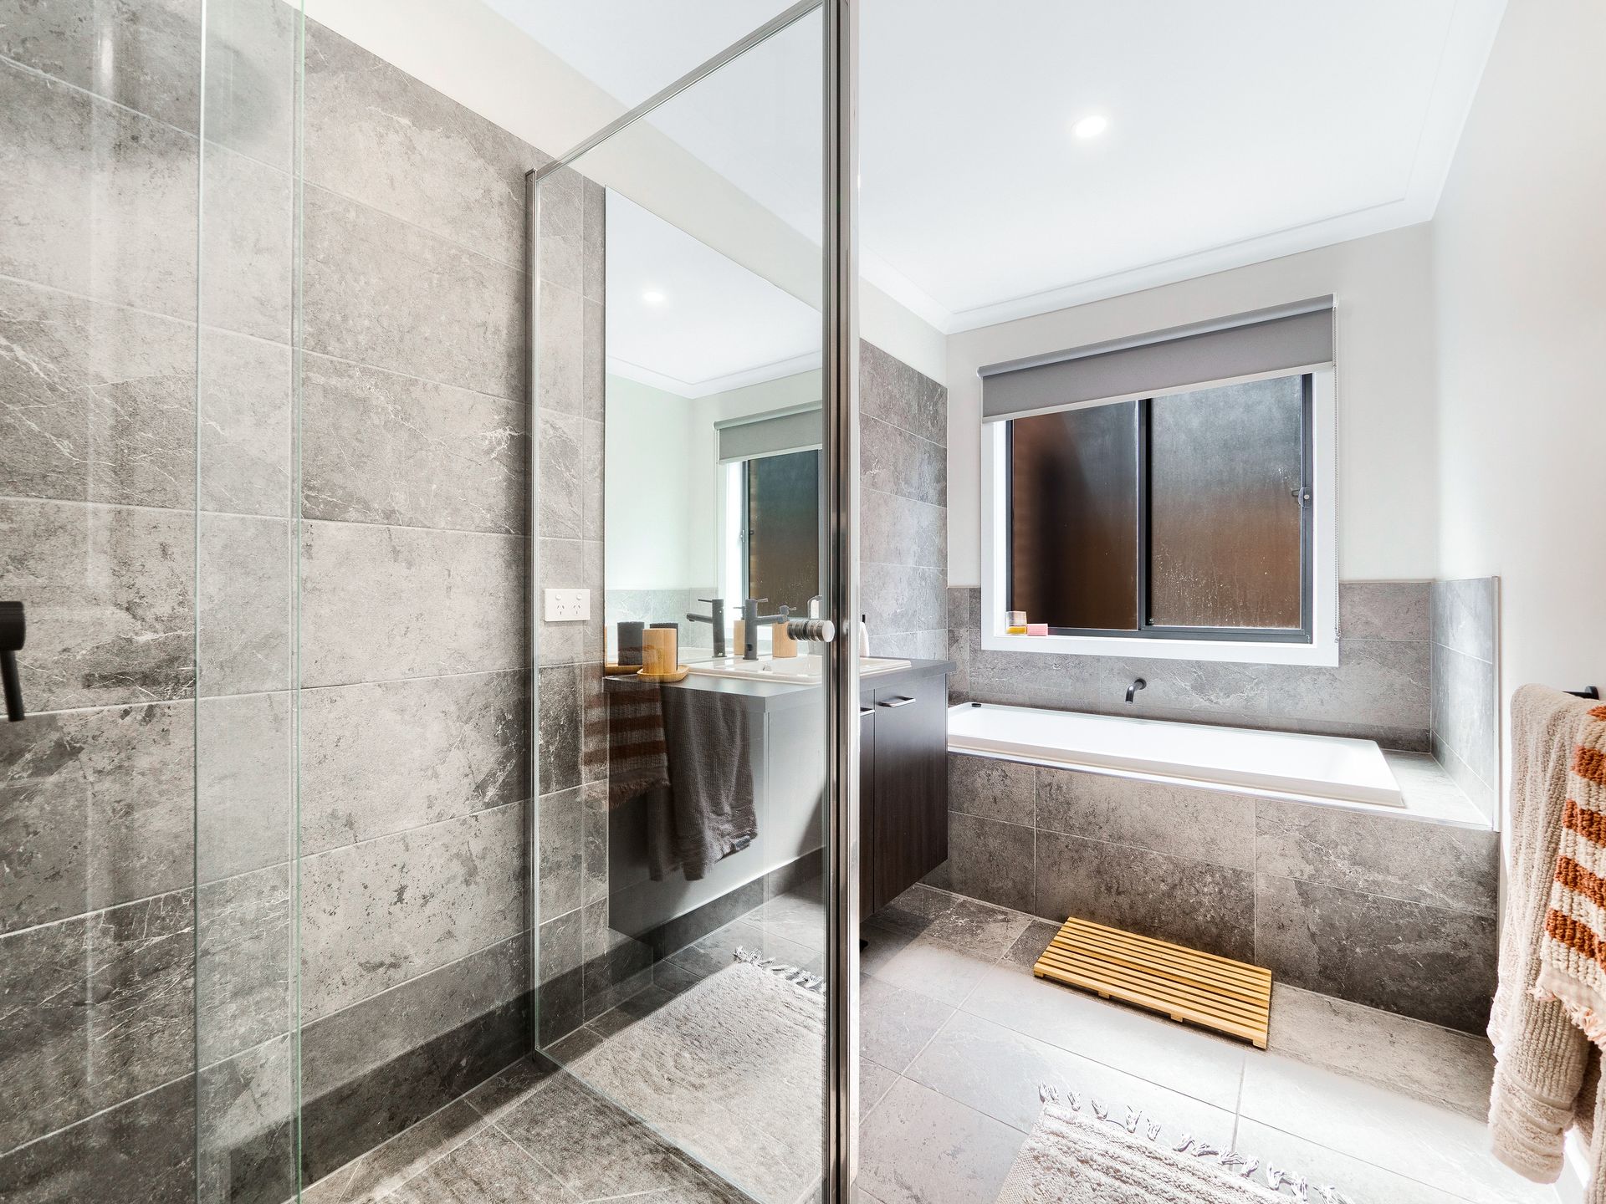
The carefree comfort continues in the plush master bedroom with sumptuous as-new grey carpeting, roller blinds, a ceiling fan, walk-in robe and a chic ensuite with rain shower in this stylish home, which includes a full second bathroom with soaker tub and separate toilet, ducted heating, a split-system and double garage.
Located within a family-friendly precinct close to golfing ranges and recreational facilities, the property is moments to Barton Primary School, Cranbourne West Secondary College and the major shopping of The Gateway and Cranbourne Park, while the easy access to Western Port Highway allows for a 40-minute commute to Melbourne.
ADDED INTERNAL & EXTERNAL FEATURES INCLUDE:
- Built in 2021 by Metricon Home Builders
- 400 SQMS land
- Master with FES/WIR
- Open plan Dining/Living
- Caesar stone bench tops
- Built-in pantry
- Large fridge cavity
- Water connection to fridge
- 900mm oven & cooktop
- Ducted heating
- Split air-conditioner
- Large concrete patio
- Ceiling Fan
- Built-in robes to bedroom 2 & 3
- Solar hot water
- Down lights
- Garden shed
- Freshly laid lawn
- Fully fenced backyard
BOOK AN INSPECTION TODAY, IT MAY BE GONE TOMORROW - PHOTO ID REQUIRED AT OPEN FOR INSPECTIONS!
DISCLAIMERS:
Every precaution has been taken to establish the accuracy of the above information, however it does not constitute any representation by the vendor, agent or agency.
Our floor plans are for representational purposes only and should be used as such. We accept no liability for the accuracy or details contained in our floor plans.
Due to private buyer inspections, the status of the sale may change prior to pending Open Homes. As a result, we suggest you confirm the listing status before inspecting.