Sold

28 Stanhill Drive,
Cranbourne South 3977, Victoria

4 bedrooms
3 bathrooms
6 car spaces
2,038m² land size
House

$1,230,000


Property details

SOLD BY KATE RUSHTON

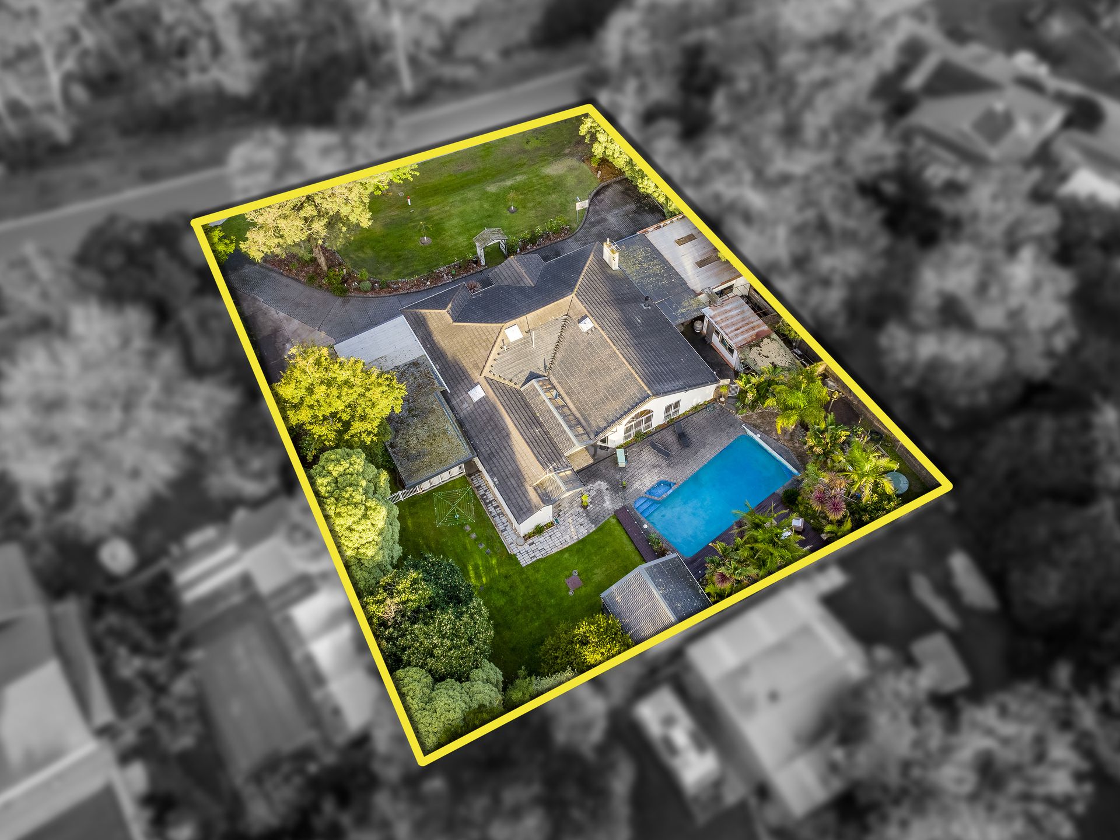
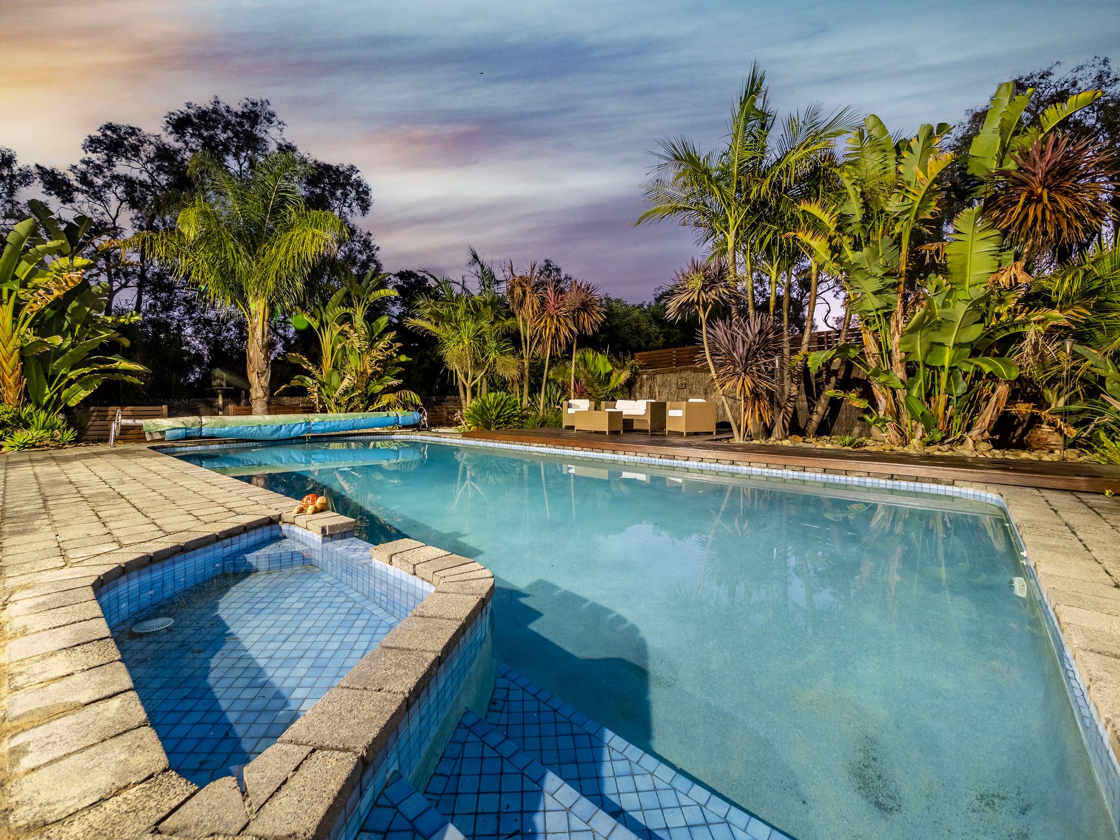
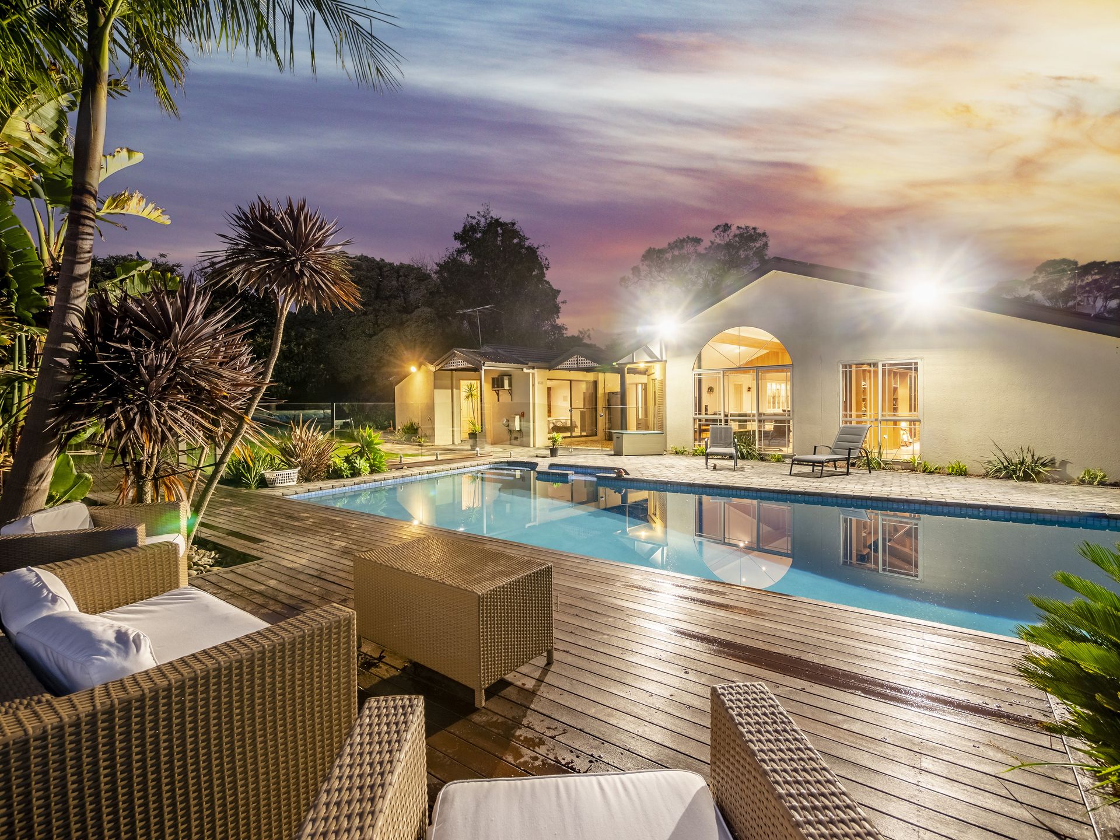
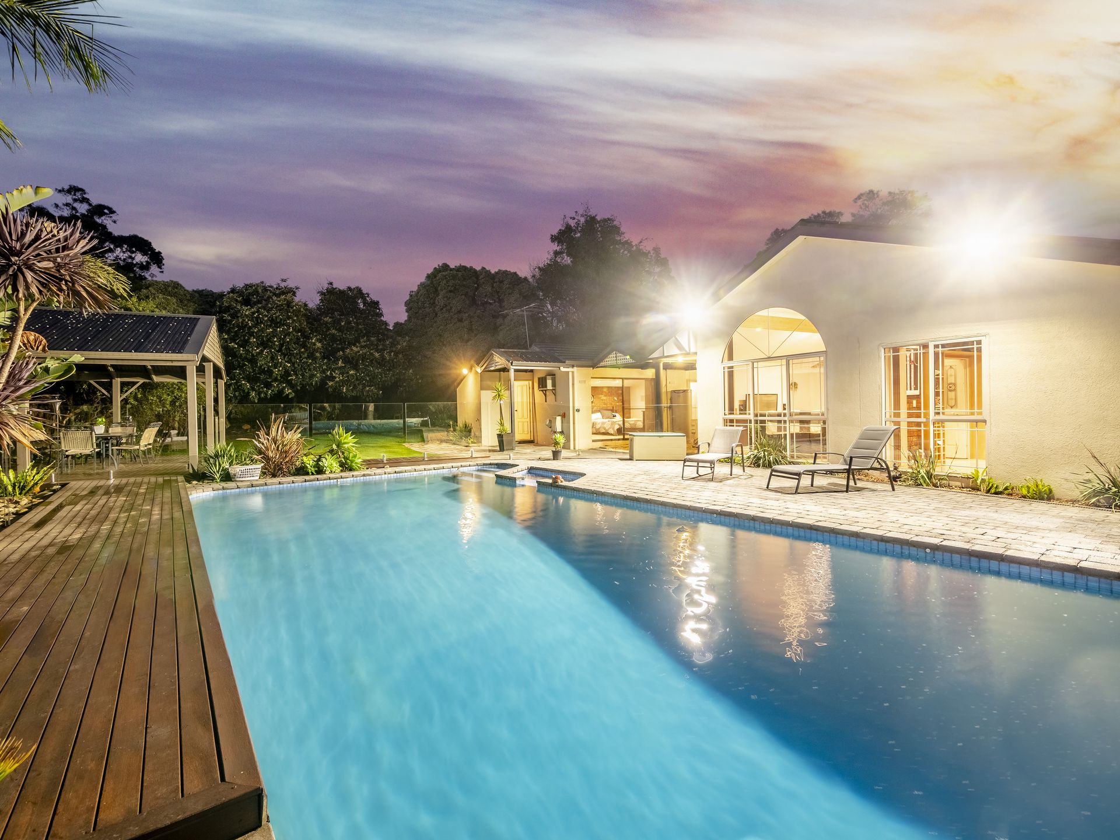
Sprawling dimensions, country-style serenity and resort-style accoutrements define this feature-packed entertainer on half an acre (approx) with three large living areas, tropical poolside alfresco area, deluxe rumpus room with tavern-style cocktail bar, two raised veggie garden , in-ground sprinkler system for the garden and lawns and three water tanks.

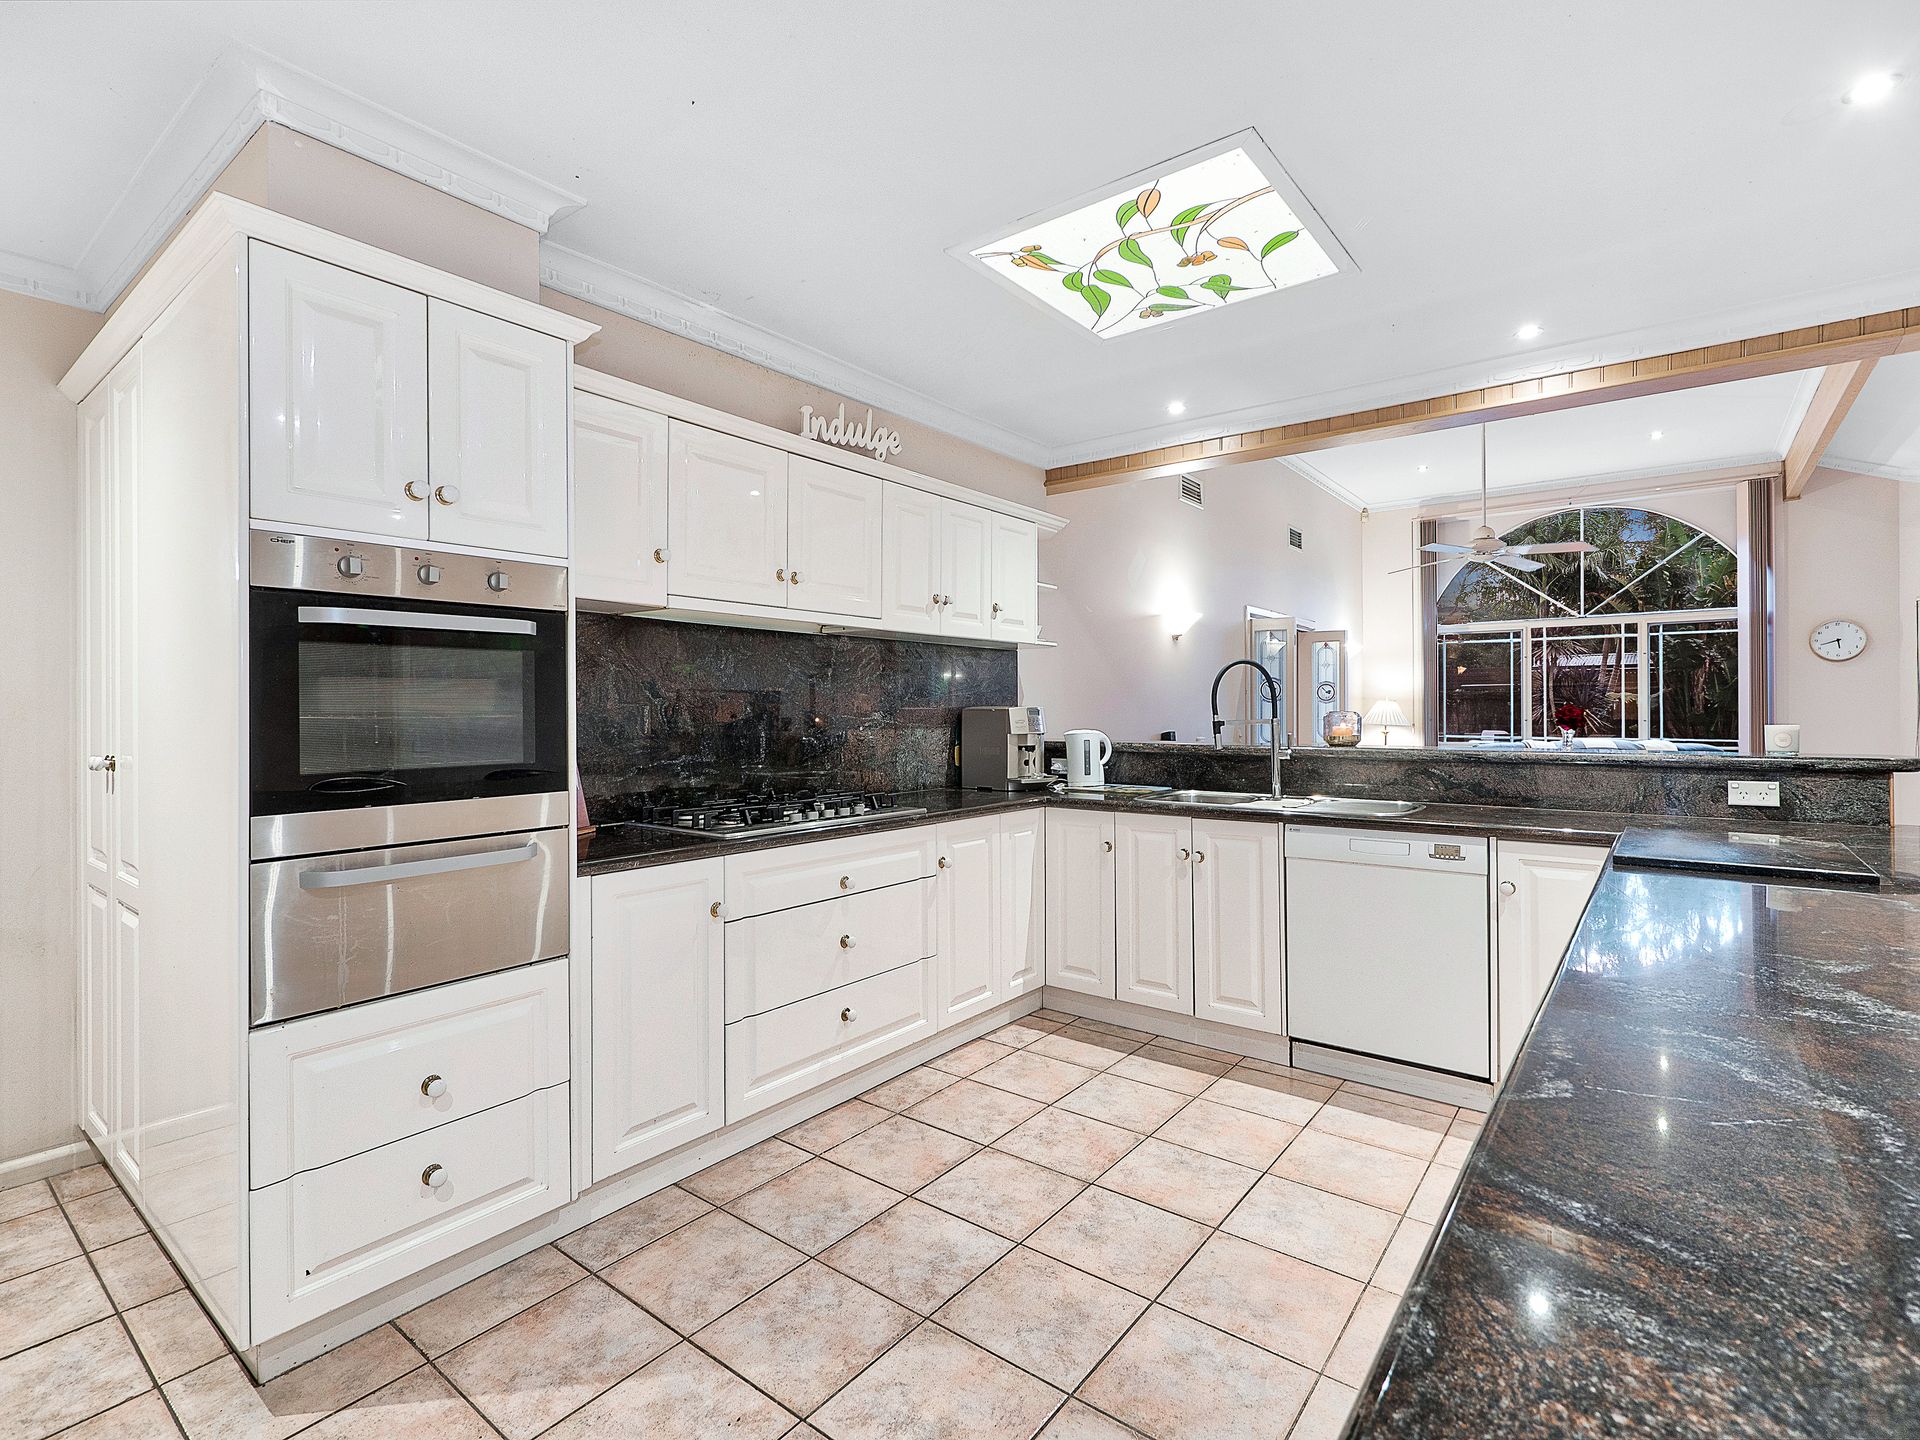
Indulging families across a well-designed single level with a space for every mood and occasion, the residence offers both formal and informal living and dining zones divided by a large kitchen with granite countertops, dishwasher and a wall-mounted oven.

Set beneath a cathedral ceiling with exposed beams, the rumpus room is a party-lover's paradise with a built-in mirrored bar, wood heater and ample room for a billiards table, while outside the swimming pool is flanked by an array of alfresco-entertaining zones and tall palm trees.

The master bedroom with walk-in robe enjoys oversized dimensions in this double-brick beauty, which includes two bathrooms inside, a third bathroom beside the pool, ducted heating throughout the house, ceiling fans, split system reverse cycle airconditioning, a gas fireplace, gazebo, studio and car accommodation for six vehicles.

A short drive to Cranbourne South Primary School, Cranbourne West Secondary College and a choice of major shopping centres with golf courses and awesome recreational facilities surrounding, this home offers an upsizing opportunity to meet the needs of every age with scope to modernise over time if desired.


BOOK AN INSPECTION TODAY, IT MAY BE GONE TOMORROW - PHOTO ID REQUIRED AT ALL INSPECTIONS!

DISCLAIMERS:

Every precaution has been taken to establish the accuracy of the above information, however it does not constitute any representation by the vendor, agent or agency.

Our floor plans are for representational purposes only and should be used as such. We accept no liability for the accuracy or details contained in our floor plans.

Due to private buyer inspections, the status of the sale may change prior to pending Open Homes. As a result, we suggest you confirm the listing status before inspecting.

All information contained herein has been provided by the vendor, the agent accepts no liability regarding the accuracy of any information contained in this brochure.

All information about the property has been provided to Ray White by third parties. Ray White has not verified the information and does not warrant its accuracy or completeness. Parties should make and rely on their own enquiries in relation to the property.

Due diligence checklist for home and residential property buyers.


Explore the area


School catchments

  • Cranbourne South Primary School Primary Prep-6 Government 1.6km
  • Barton Primary School Primary Prep-6 Government 2.1km
  • Woodlands Primary School Primary Prep-6 Government 3.1km
  • Langwarrin Park Primary School Primary Prep-6 Government 3.8km
  • Skye Primary School Primary Prep-6 Government 3.9km

Nearest schools, measured in a straight line from the property. Provided as a guide only; check catchment and enrolment eligibility with the school. School data © ACARA, licensed under CC BY 4.0.


Find out how much home loan repayments will be

It’s important to understand repayment amounts before you apply for a home loan. A Loan Market broker can compare over 100 lenders to find the right loan for you. Use the Loan Market calculator to get a better indication of repayments.

Loan Market Pty Ltd | Australian Credit Licence 390222. All interest rates stated must include "p.a." and the relevant Comparison Rate in full.


Back to top