Inspection Sat 7 Nov, 9:45am

44 Evesham Street,
Cranbourne North 3977, Victoria

4 bedrooms
2 bathrooms
2 car spaces
515m² land size
188m² building size
House

$720,000 - $770,000

Property Price Statement

Property details

North-Facing Family Living with Space to Spare

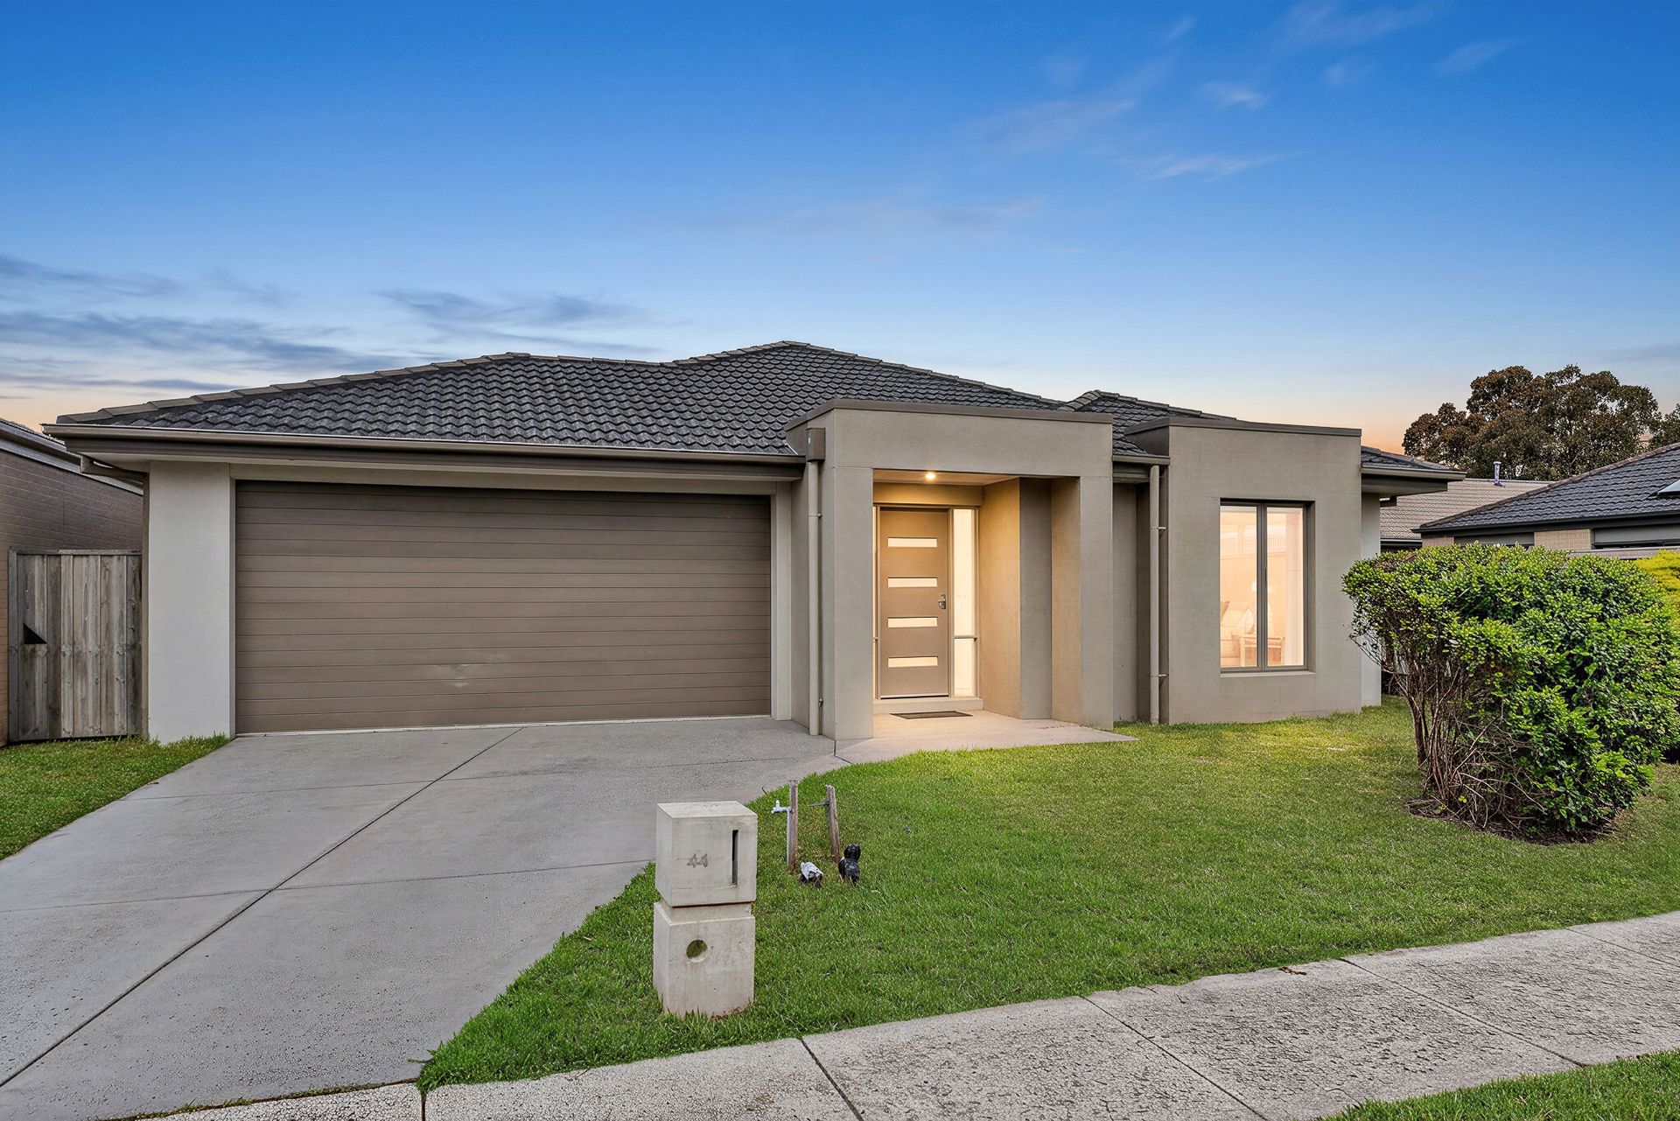
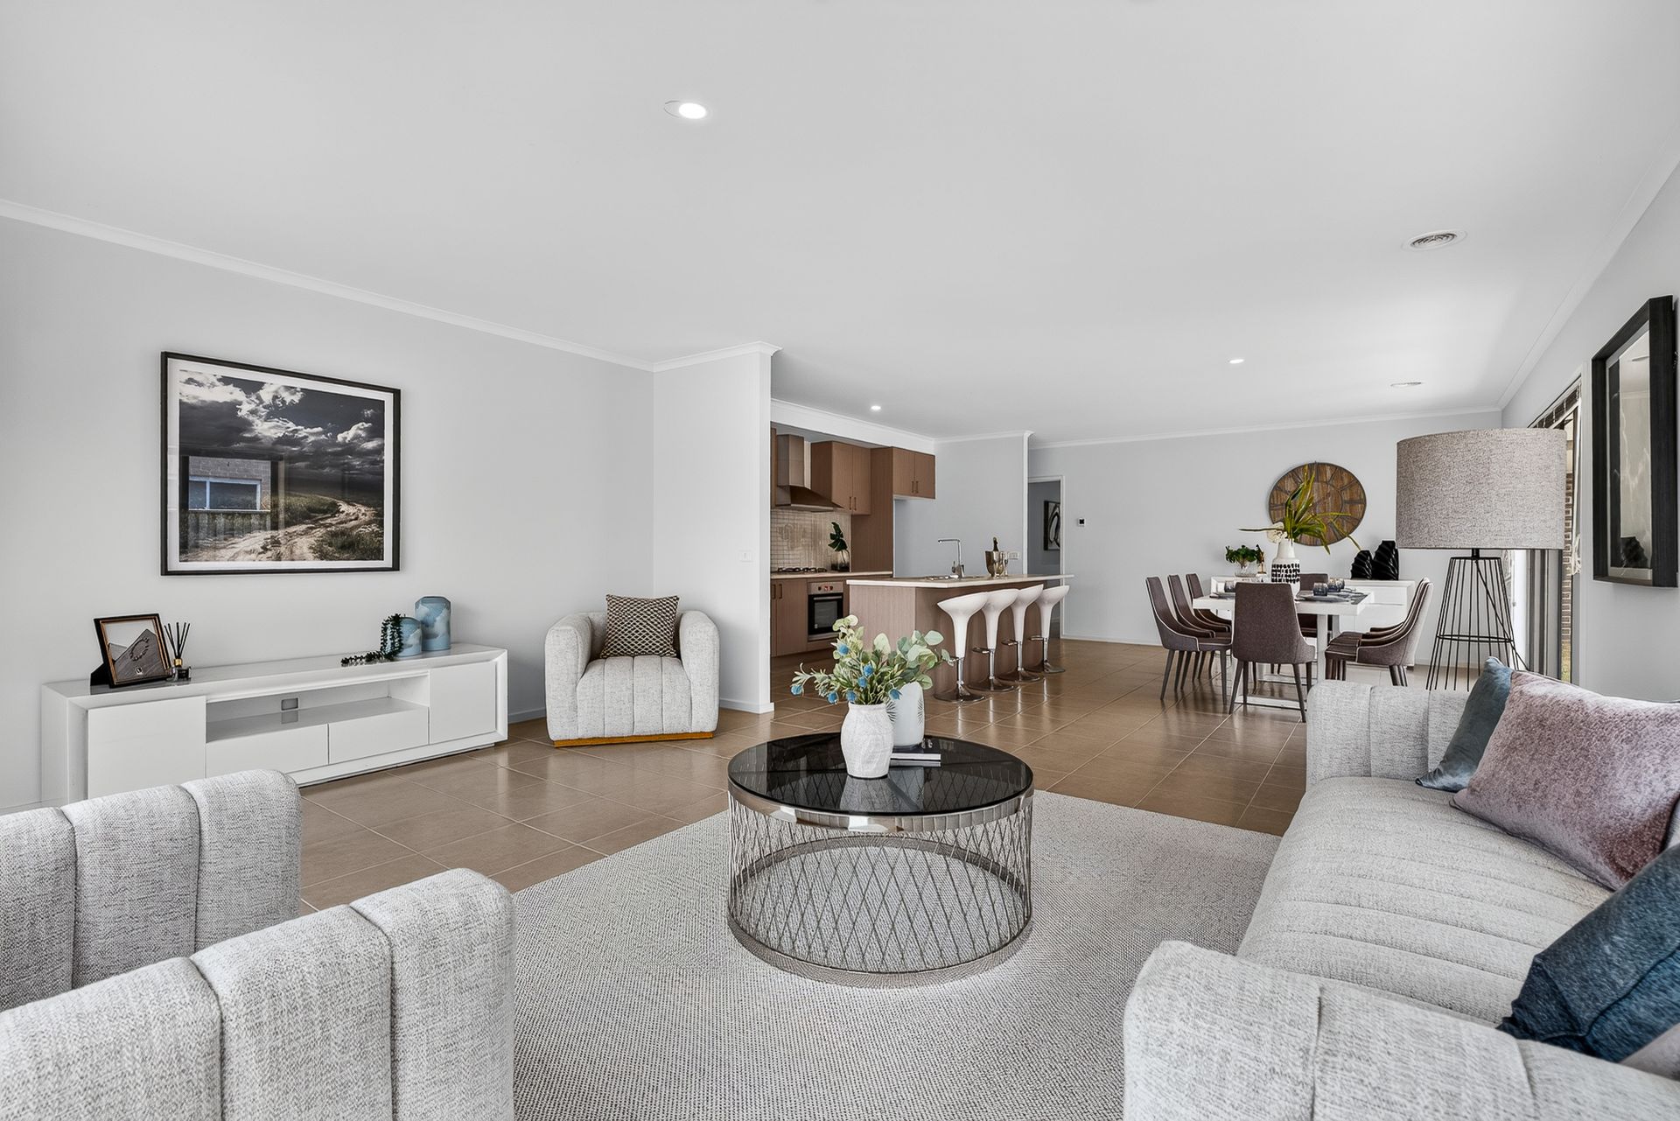
Set behind a crisp rendered façade and a manicured front lawn, this beautifully presented single-level home has north-facing living zones, four robed bedrooms and a generous lawned backyard. It's a layout made for family life.
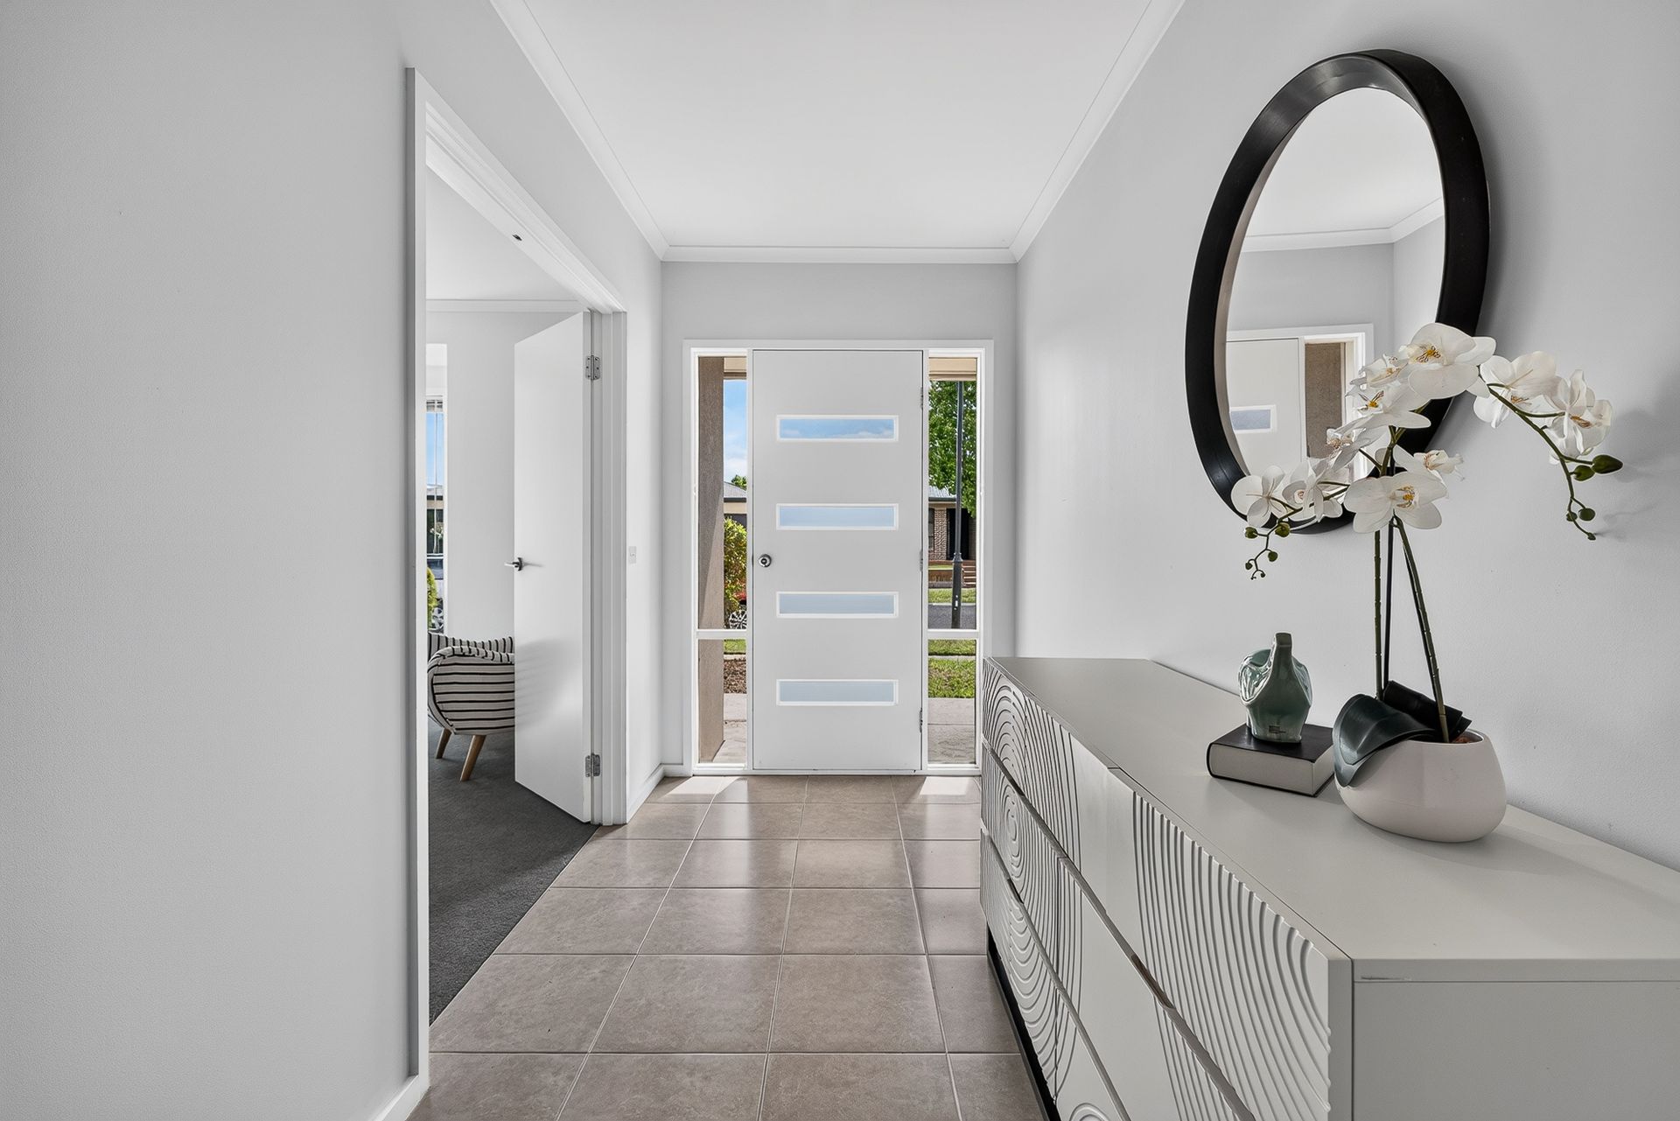
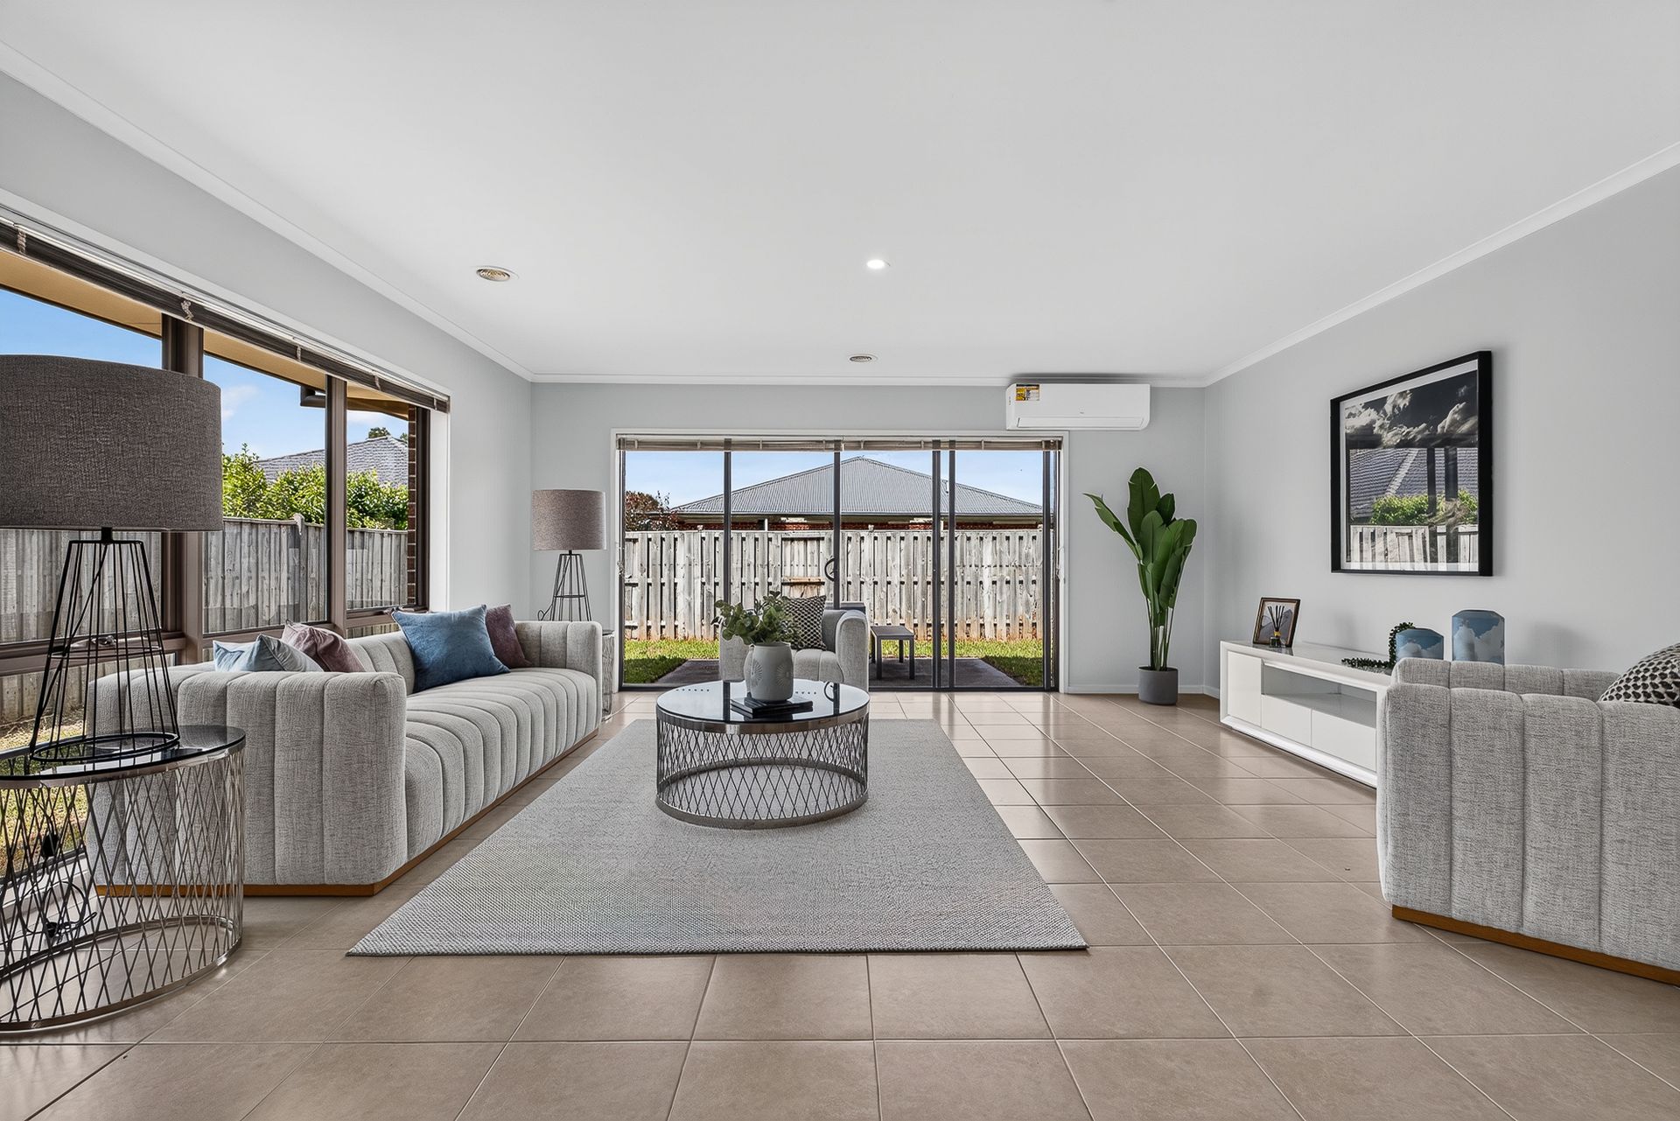
A wide tiled entry leads to a carpeted formal lounge with three tall north-facing windows that bring in soft natural light. It would suit a media room, kids' retreat or quiet sitting room.
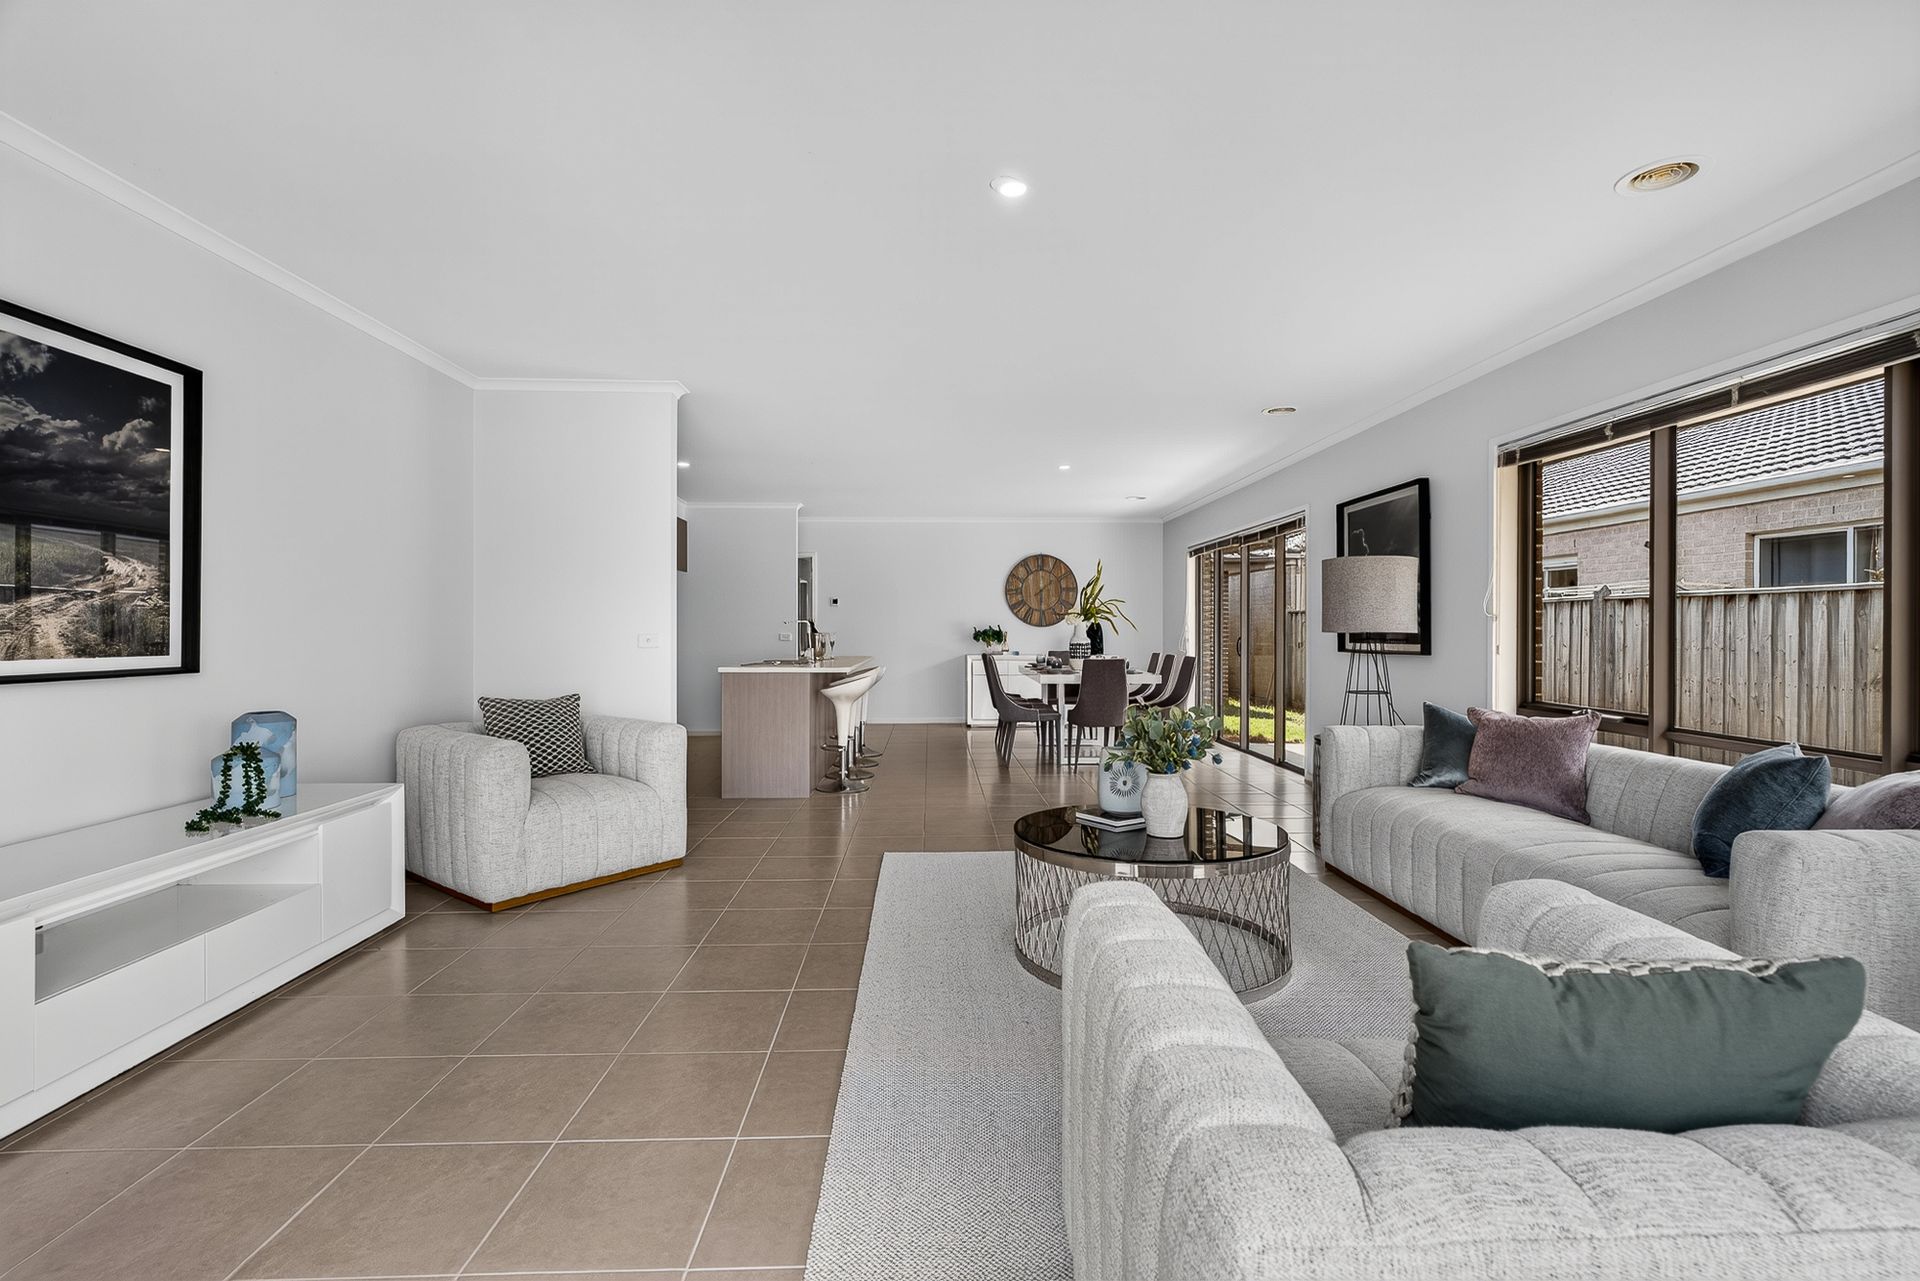
At the heart of the home is a vast open-plan kitchen, dining and family zone. The dining area and family room are wrapped in windows and sliding doors that open to a paved side courtyard and the rear patio. The kitchen works for busy weeknights and weekend entertaining alike. It has a long island bench with breakfast bar, double sink, dishwasher, gas cooktop, stainless steel oven, canopy rangehood, glossy tiled splashback and plenty of cabinetry, including floor-to-ceiling storage.
The main bedroom sits at the front of the home with a bay window, walk-in robe and an ensuite featuring a generous walk-in shower and wide vanity. The three other bedrooms all have built-in robes. The fourth sits at the rear near the living areas, ideal for guests or a home office. These bedrooms share a bright main bathroom with a separate bath and shower, plus a separate toilet.
Outside, the large lawned backyard gives children and pets plenty of room to play. There's a paved patio for alfresco dining and a second paved courtyard off the dining room, all against a leafy backdrop of established trees.

Key features
* 4 bedrooms (all robed), 2 bathrooms plus separate toilet
* North-facing formal lounge plus open-plan kitchen, dining and family
* Main bedroom with bay window, walk-in robe and ensuite
* Main bathroom with separate bath and shower
* Kitchen with island breakfast bar, gas cooking and dishwasher
* Separate laundry with external access
* Ducted heating plus split-system air conditioning
* Linen storage, downlights and neutral tones throughout
* Tiled hallways and living areas; carpeted bedrooms and lounge
* Double garage with internal access
* Large lawned backyard, rear patio and side courtyard
* Land size: approx.515m²

Location
Located in Cranbourne North, just moments from Tulliallan Primary School, with [secondary school / shopping centre / parks / public transport] close by.

All information about the property has been provided to Ray White by third parties. Ray White has not verified the information and does not warrant its accuracy or completeness. Parties should make and rely on their own enquiries in relation to the property.

Due diligence checklist for home and residential property buyers.


Inspections


Explore the area


School catchments

  • Tulliallan Primary School Primary Prep-6 Government 0.68km
  • St Catherine's Primary School Primary Prep-6 Catholic 2.0km
  • Hillsmeade Primary School Primary Prep-6 Government 2.1km
  • Cranbourne Carlisle Primary School Primary Prep-6 Government 2.8km
  • Mirniyan Primary School Primary Prep-6 Government 2.8km

Nearest schools, measured in a straight line from the property. Provided as a guide only; check catchment and enrolment eligibility with the school. School data © ACARA, licensed under CC BY 4.0.


Find out how much home loan repayments will be

It’s important to understand repayment amounts before you apply for a home loan. A Loan Market broker can compare over 100 lenders to find the right loan for you. Use the Loan Market calculator to get a better indication of repayments.

Loan Market Pty Ltd | Australian Credit Licence 390222. All interest rates stated must include "p.a." and the relevant Comparison Rate in full.


Back to top