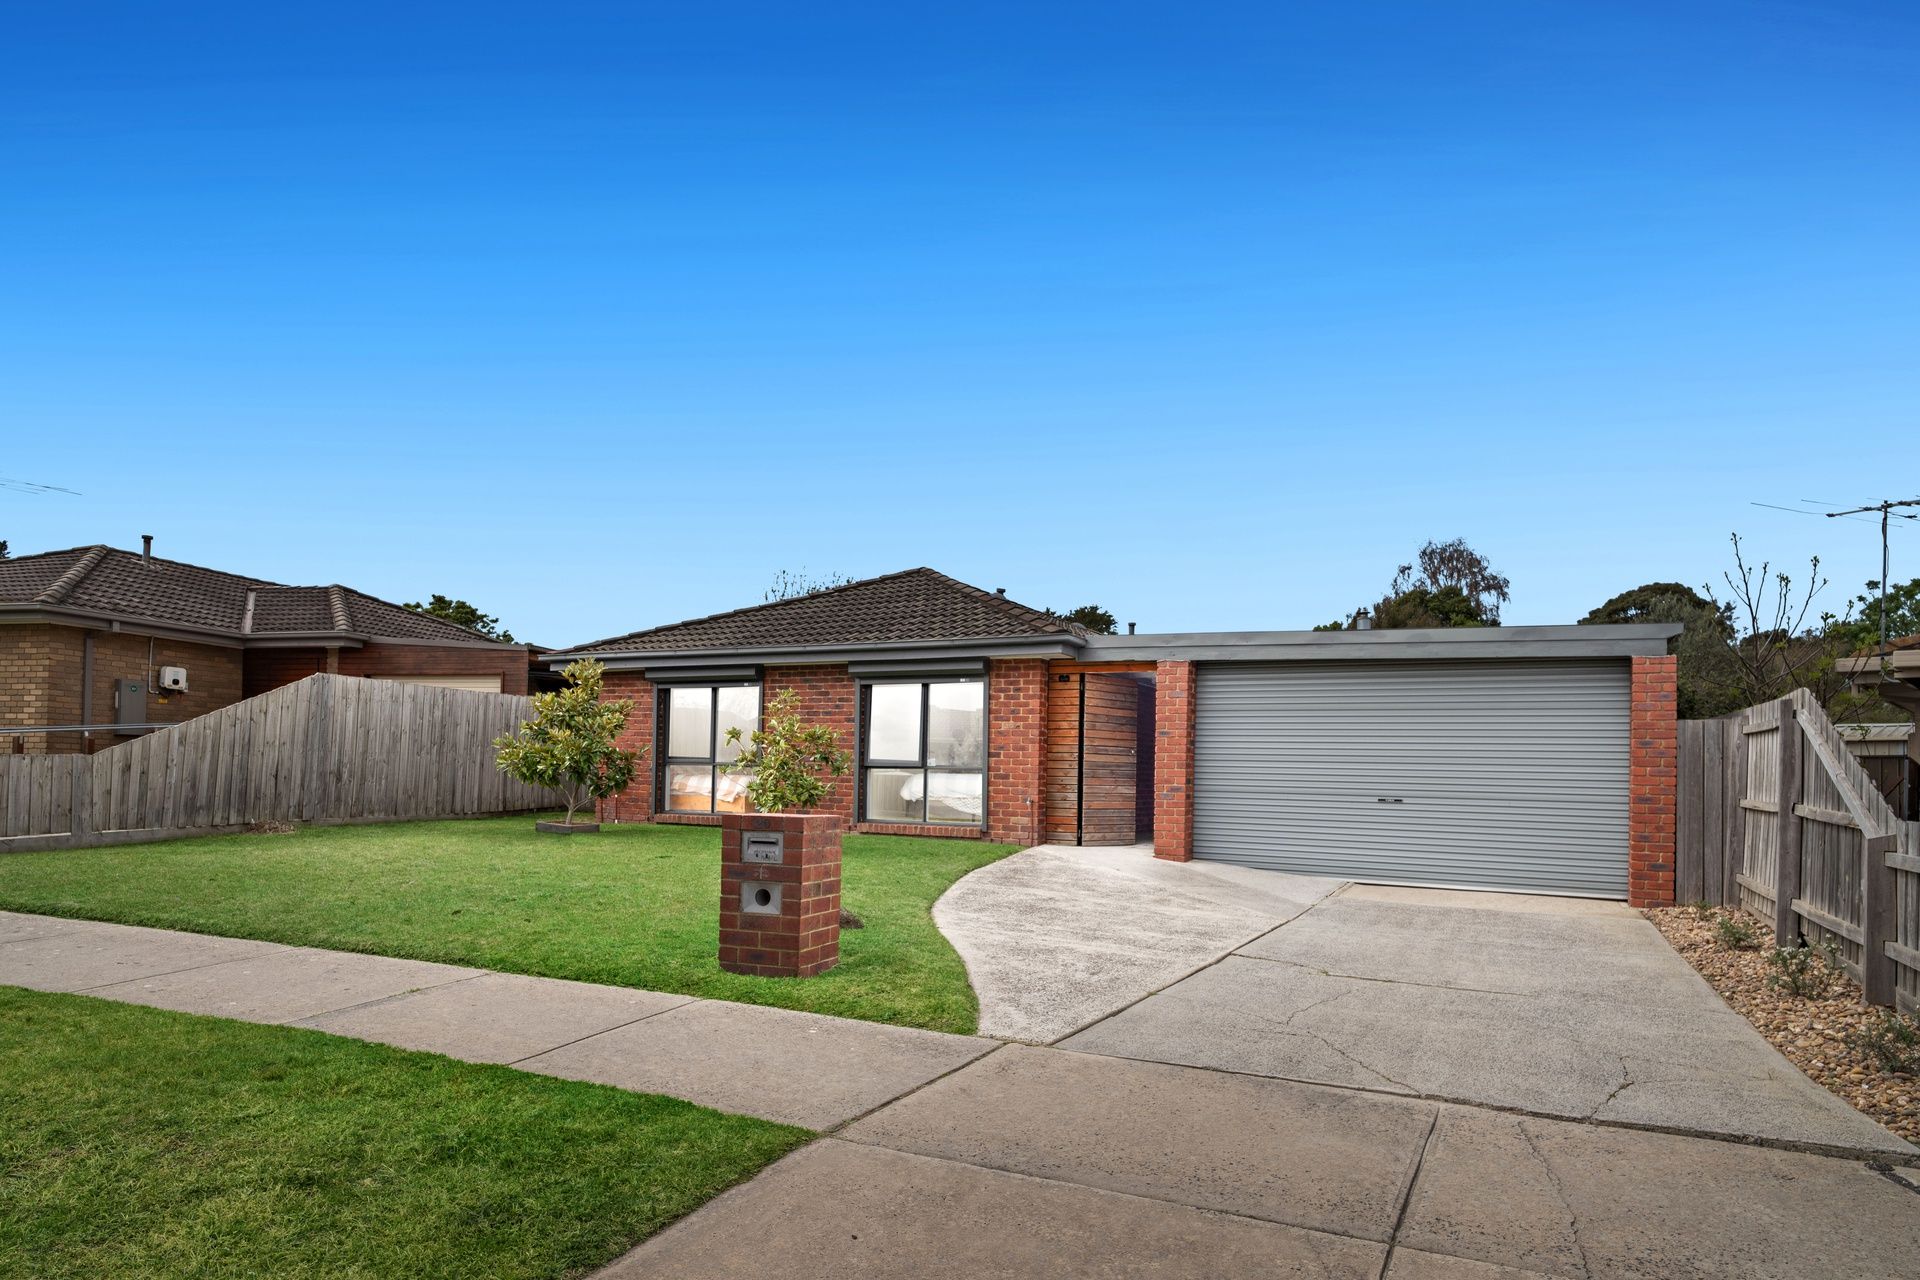
Positioned in a peaceful Cranbourne North pocket, this beautifully updated family home blends stylish interiors, generous accommodation, and an outstanding outdoor setup with huge shedding, offering the perfect balance of comfort and functionality.
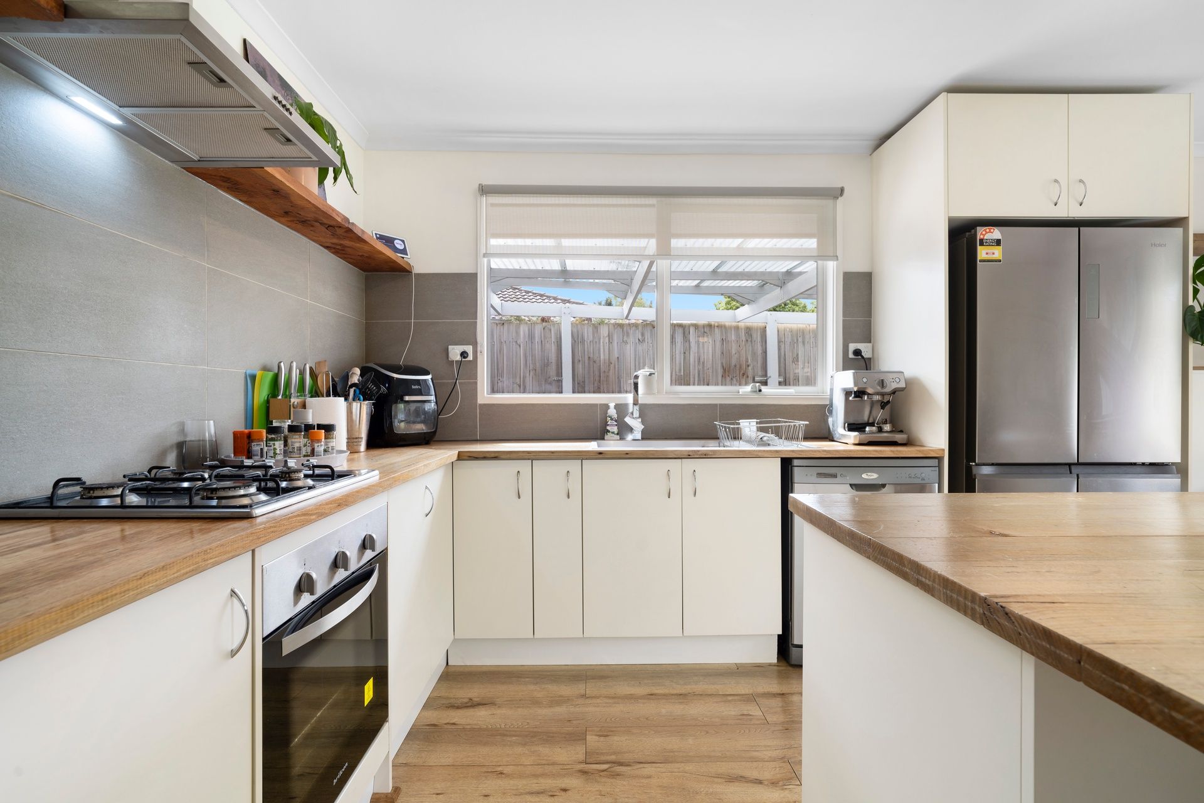
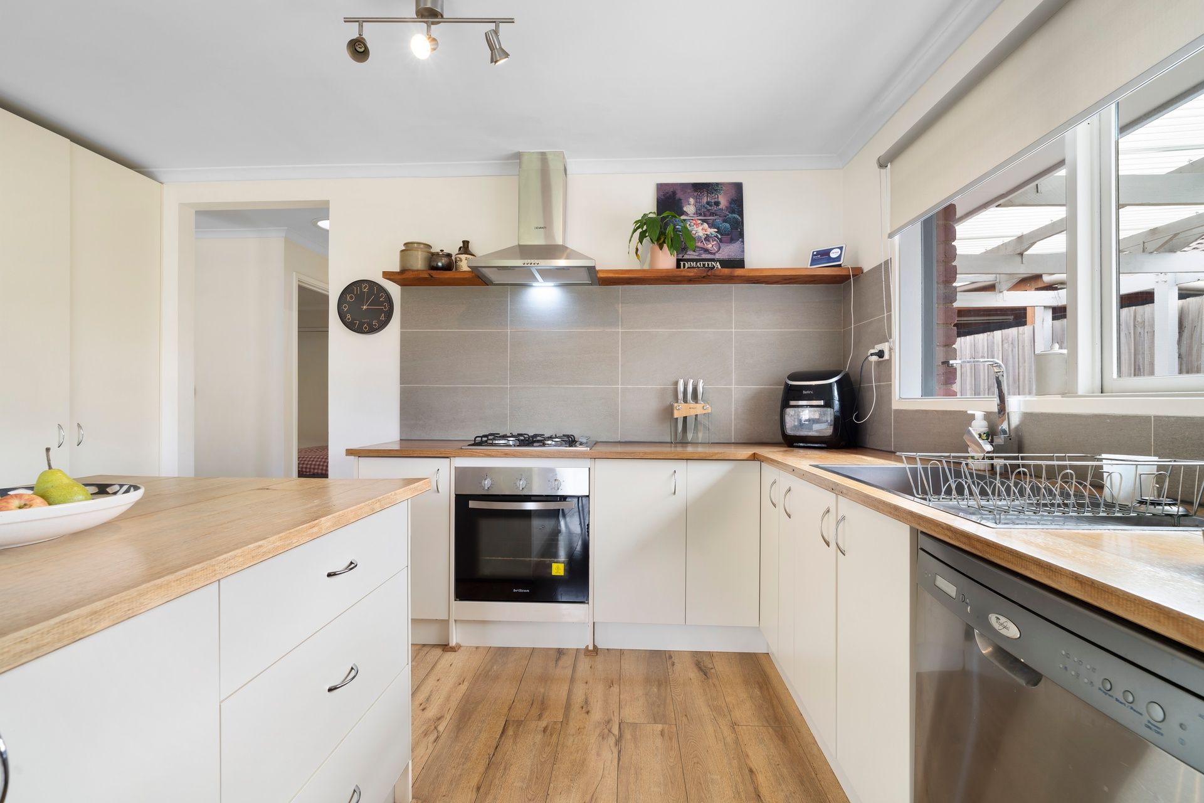
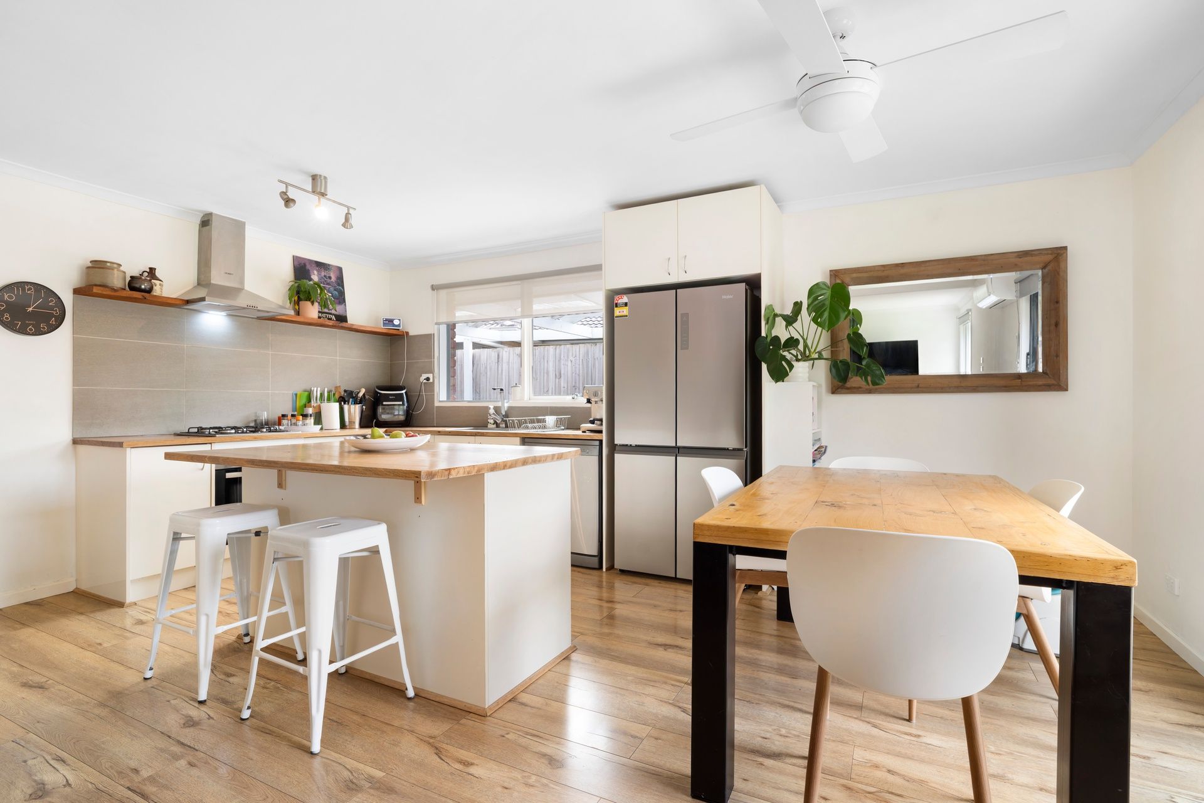
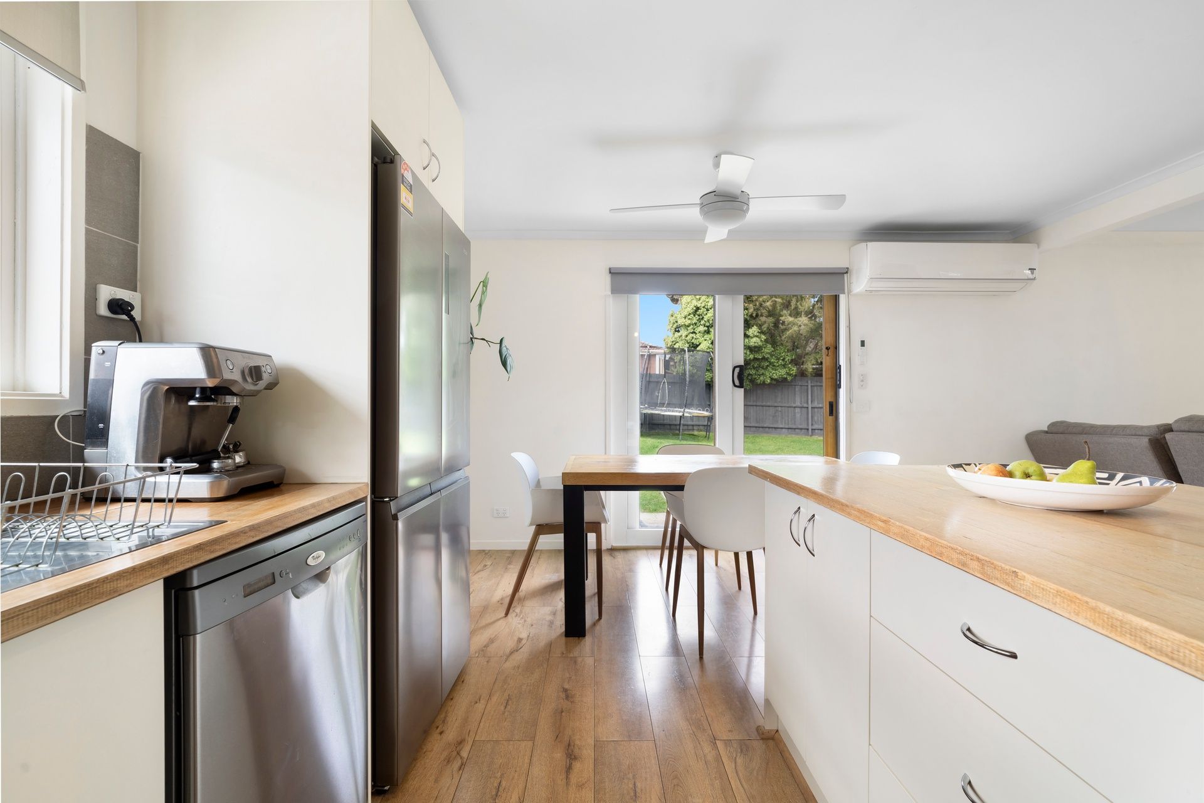
The inviting single-level design opens with a bright foyer leading into a warm living area, enhanced by timber-look flooring and a feature wood fireplace for cosy winter nights. Flowing seamlessly into the dining and kitchen domain, the central hub is both practical and modern, showcasing a breakfast island, quality stainless steel appliances, tiled splashback, and ample storage.
Three well-zoned bedrooms ensure comfort for all, including a private master suite with built-in robe and ensuite. The remaining two bedrooms, each with robes, are serviced by a fully renovated bathroom featuring a freestanding bath, floating vanity, and sleek floor-to-ceiling tiles.
Everyday comforts are well catered for with split system cooling, ceiling fans, and modern finishes, while outdoors delivers impressive entertaining credentials. A covered pergola at the side and rear provides the perfect year-round alfresco setting, while the expansive backyard creates a secure environment for children and pets to play.
Car enthusiasts, tradies, and hobbyists will be thrilled with the enormous four-car carport plus an oversized shed/garage at the rear, ideal for storage, a workshop, or additional vehicles.
Perfectly located close to a wide range of amenities, this home is moments from Courtenay Gardens Primary, Cranbourne Carlisle Primary, Lyndhurst Secondary, and Alkira Secondary College. Enjoy easy access to Casey Central, Springhill, and Cranbourne Park Shopping Centres, Merinda Park Train Station, buses, parks, and the South Gippsland Highway.
Delivering a complete lifestyle with family flexibility and unmatched shedding, this is a rare opportunity in a sought-after Cranbourne North location.
Features:
-Three bedrooms, master with ensuite & BIR
-Fully renovated family bathroom with freestanding bath
-Open-plan kitchen, dining & family with fireplace
-Stainless steel appliances & breakfast island
-Floating timber-look flooring & ceiling fans
-Split system cooling for year-round comfort
-Large pergolas for alfresco entertaining
-Expansive backyard with secure fencing
-Four-car carport plus oversized 6x7 m shed/workshop
-Close to schools, shops, parks & transport
BOOK AN INSPECTION TODAY, IT MAY BE GONE TOMORROW - PHOTO ID REQUIRED AT ALL INSPECTIONS!
DISCLAIMERS:
Every precaution has been taken to establish the accuracy of the above information, however it does not constitute any representation by the vendor, agent or agency.
Our floor plans are for representational purposes only and should be used as such. We accept no liability for the accuracy or details contained in our floor plans.
Due to private buyer inspections, the status of the sale may change prior to pending Open Homes. As a result, we suggest you confirm the listing status before inspecting.
All information contained herein has been provided by the vendor, the agent accepts no liability regarding the accuracy of any information contained in this brochure.