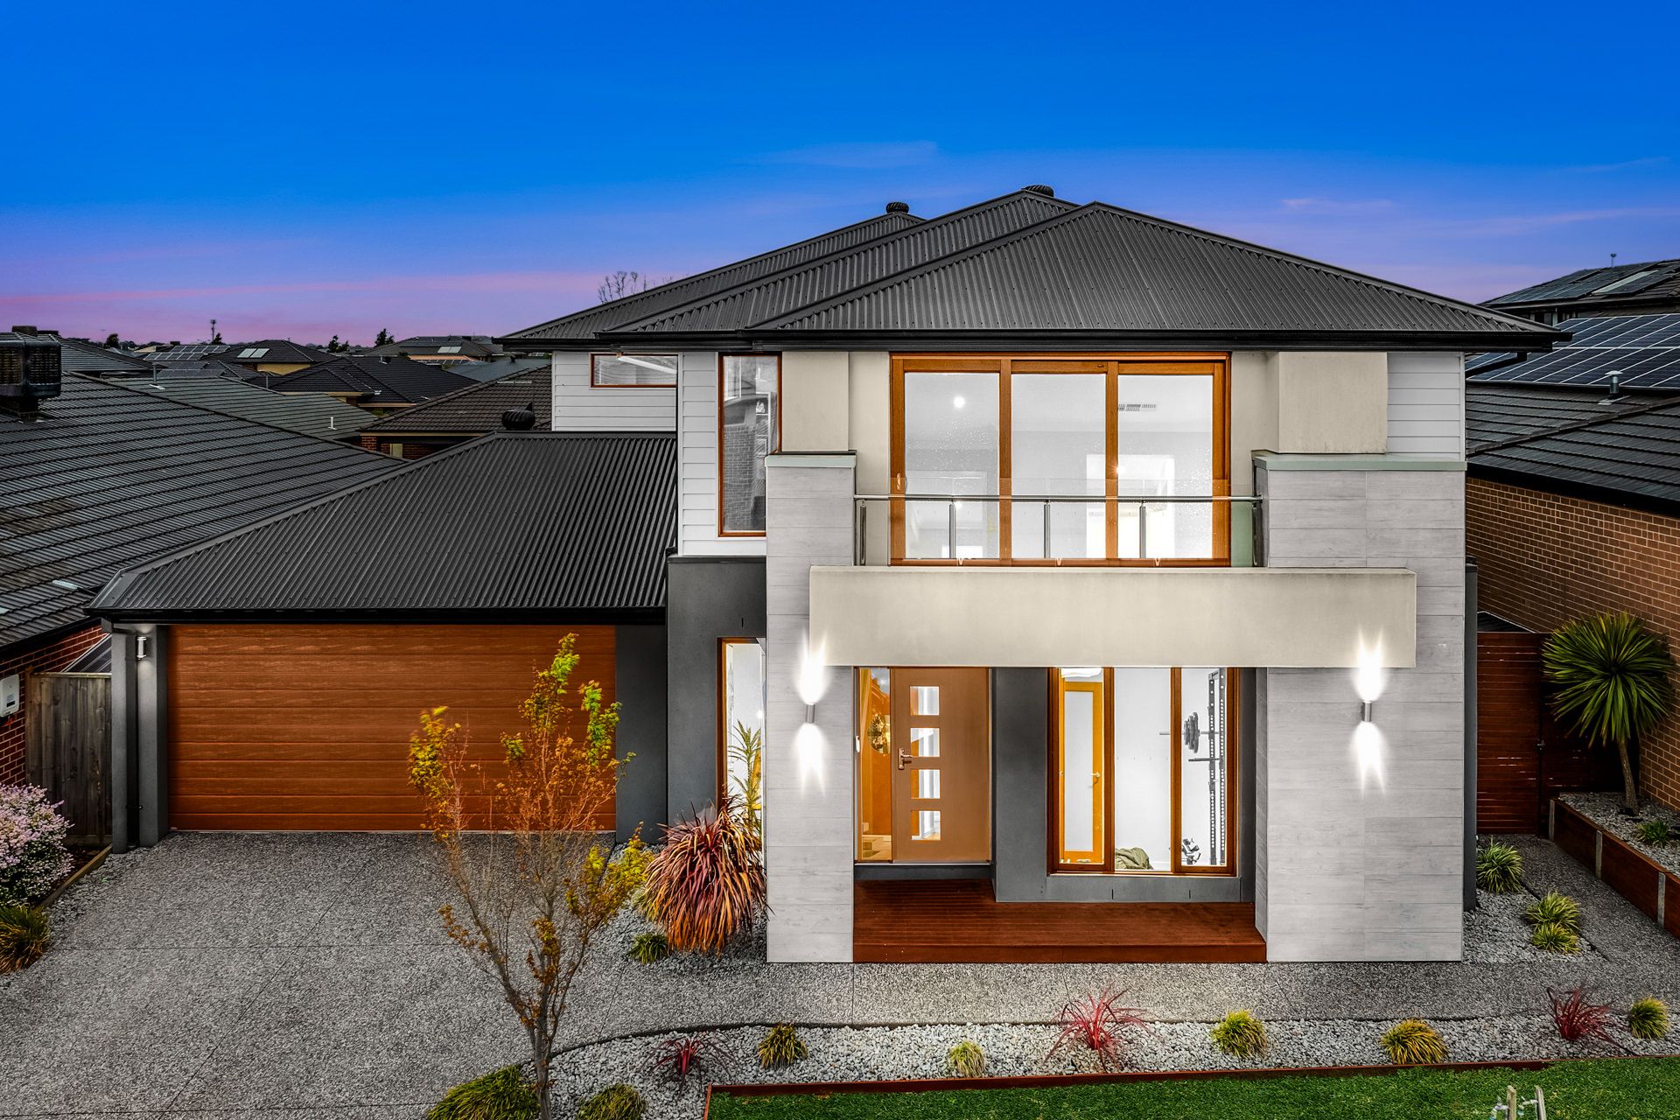
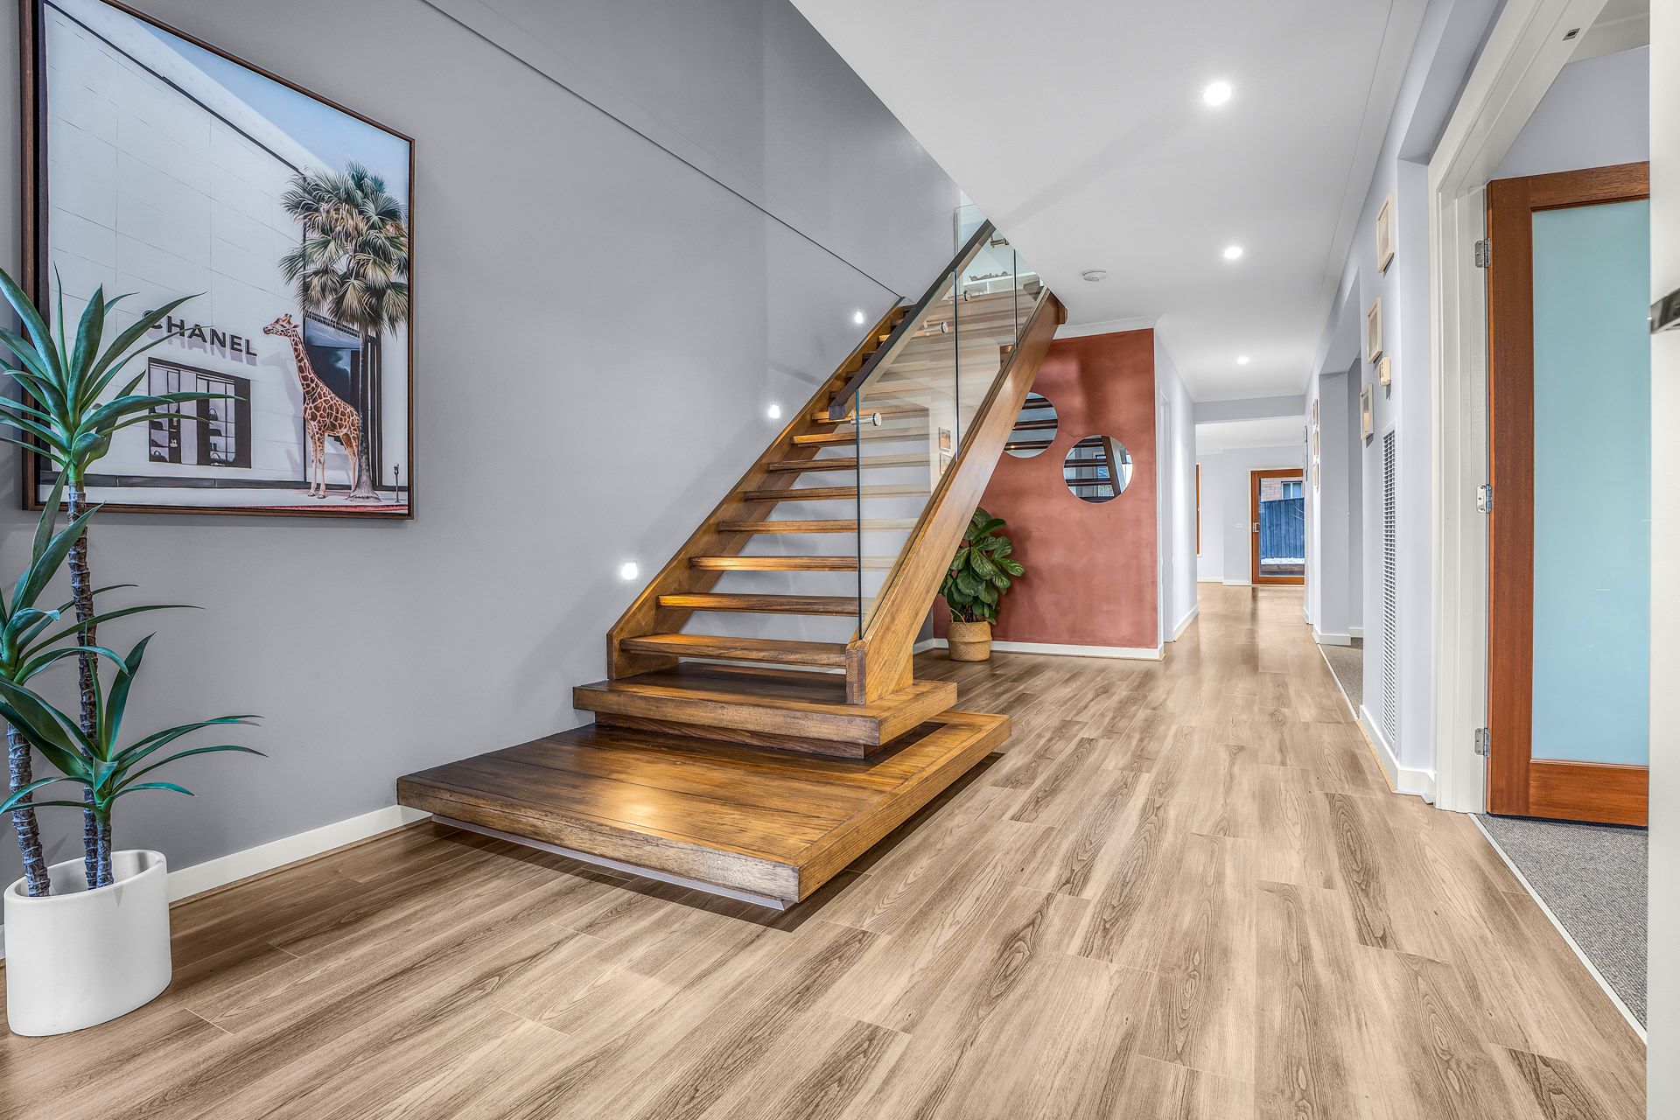
This beautifully built Henley home is the perfect combination of quality, style, and modern family living. Fully upgraded throughout, it is designed to impress with spacious interiors, multiple living zones, and a premium location within the sought-after Tulliallan Estate.
The home features 5 generous bedrooms and 3 full bathrooms, with the convenience of a bedroom and complete bathroom on the ground floor-ideal for guests or extended family.
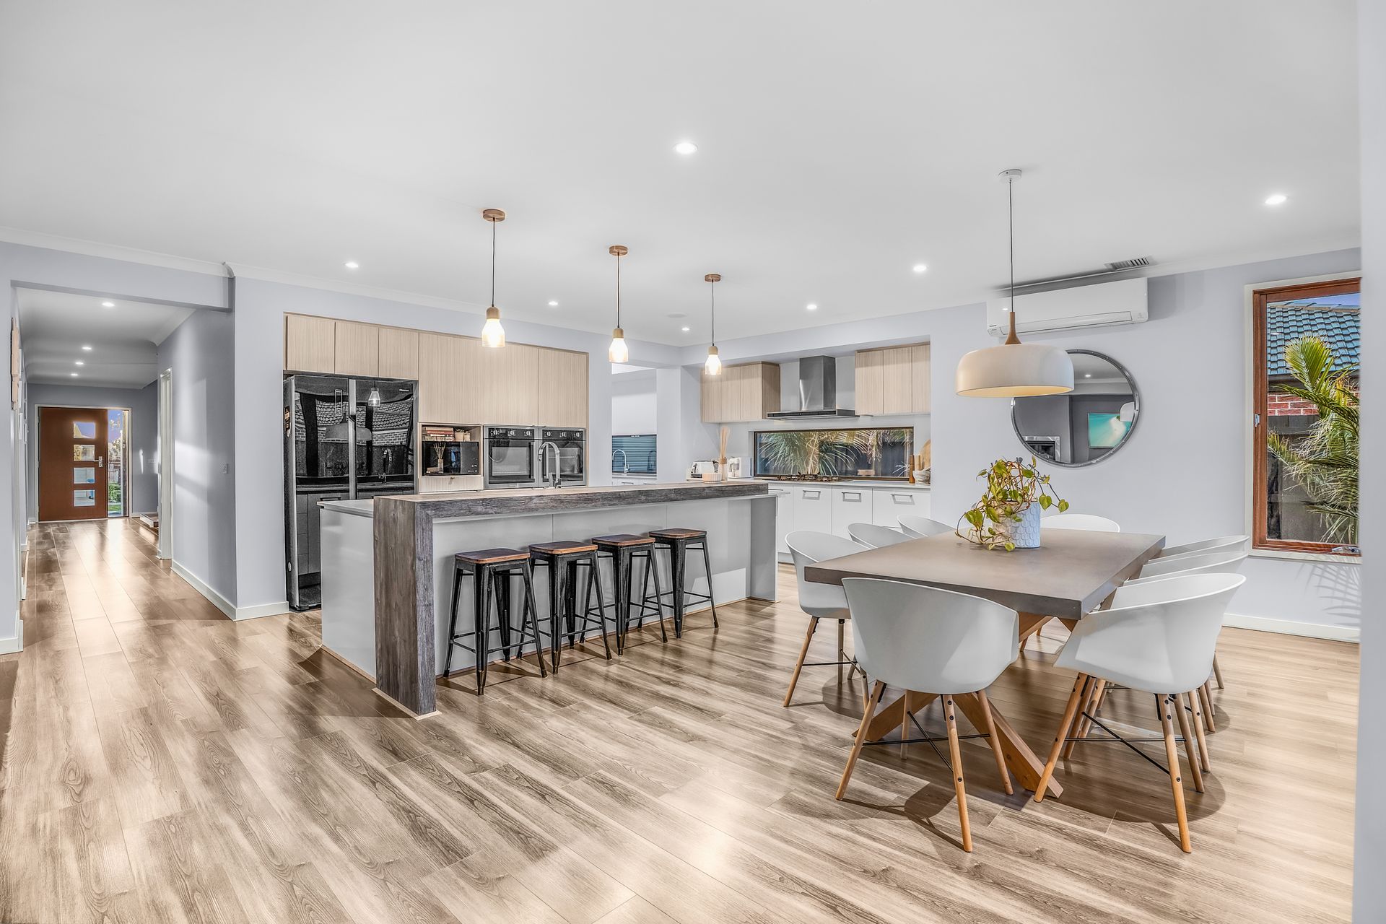
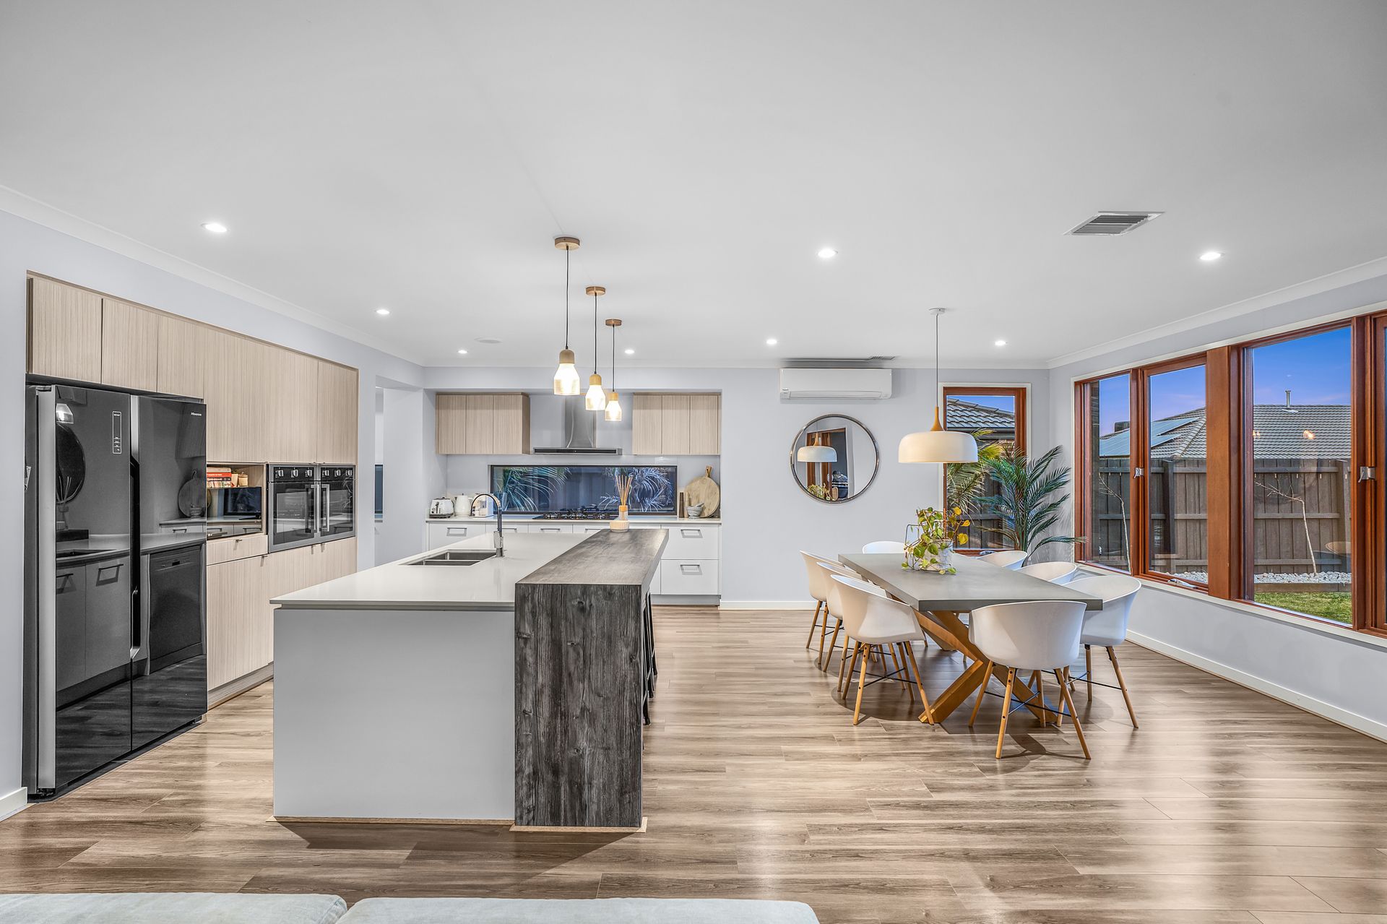
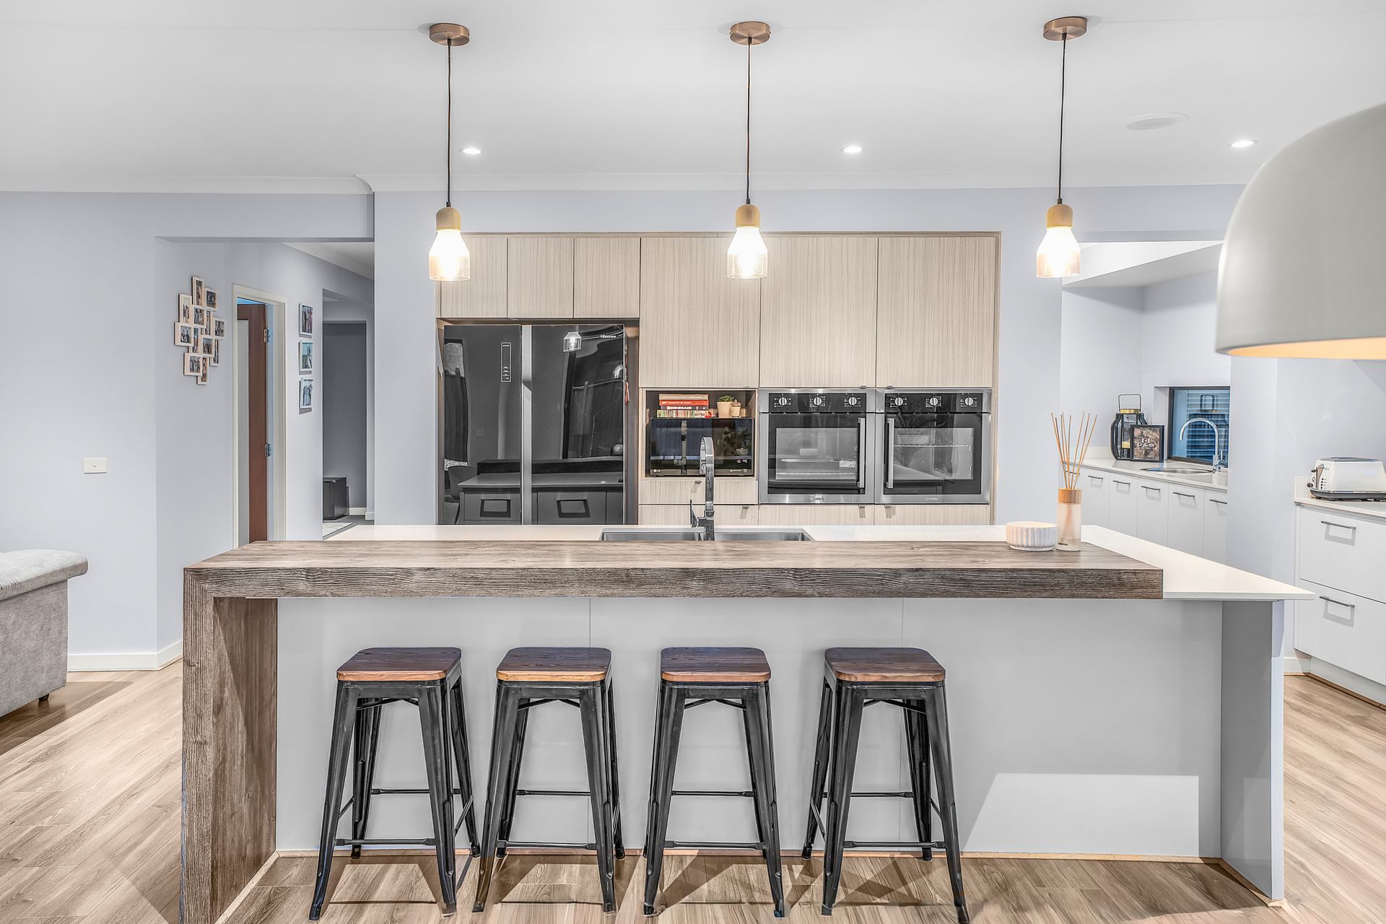
At the heart of the home, the expansive kitchen showcases extra-wide stone benchtops, a large butler's pantry, an integrated sink, a 5-burner gas cooktop, and dual wall ovens. A fireplace adds warmth and character to the main living area, creating a perfect family hub.
Upstairs, the luxurious master suite includes a full ensuite with double vanity, a large dressing area, and a walk-in robe. The remaining three bedrooms all come with walk-in robes and share a stylish central bathroom.
Additional features include:
• Multiple living areas for versatile family living
• High ceilings enhancing natural light and space
• Evaporative cooling, ducted heating, and split system reverse cycle air conditioning
• Decked alfresco overlooking a well-maintained backyard with lush natural grass
• Stylishly landscaped front yard with strong street appeal
• Solar hot water system
• Spacious balcony with views
Perfectly positioned within walking distance to Tulliallan Primary School, childcare centres, medical facilities, shopping, bus stops, and wetlands, this home is also only a short drive to Alkira Secondary College, Eden Rise Shopping Centre, Casey Hospital, and the Monash Freeway.
A truly complete family home in one of Cranbourne North's most desirable estates.
BOOK AN INSPECTION TODAY, IT MAY BE GONE TOMORROW - PHOTO ID REQUIRED AT ALL INSPECTIONS!
DISCLAIMERS:
Every precaution has been taken to establish the accuracy of the above information, however it does not constitute any representation by the vendor, agent or agency.
Our floor plans are for representational purposes only and should be used as such. We accept no liability for the accuracy or details contained in our floor plans.
Due to private buyer inspections, the status of the sale may change prior to pending Open Homes. As a result, we suggest you confirm the listing status before inspecting.
All information contained herein has been provided by the vendor, the agent accepts no liability regarding the accuracy of any information contained in this brochure.