CRANBOURNE NORTH - AVENUE ESTATE - Set on an extraordinary 929m² (approx.) allotment in the ever-popular Avenue Estate, this spectacular residence offers luxurious grand-scale living tailored for large or multi-generational families. Showcasing a rare combination of six bedrooms, four bathrooms, three spacious living zones, and a double garage, this home delivers space, style, and comfort in abundance.
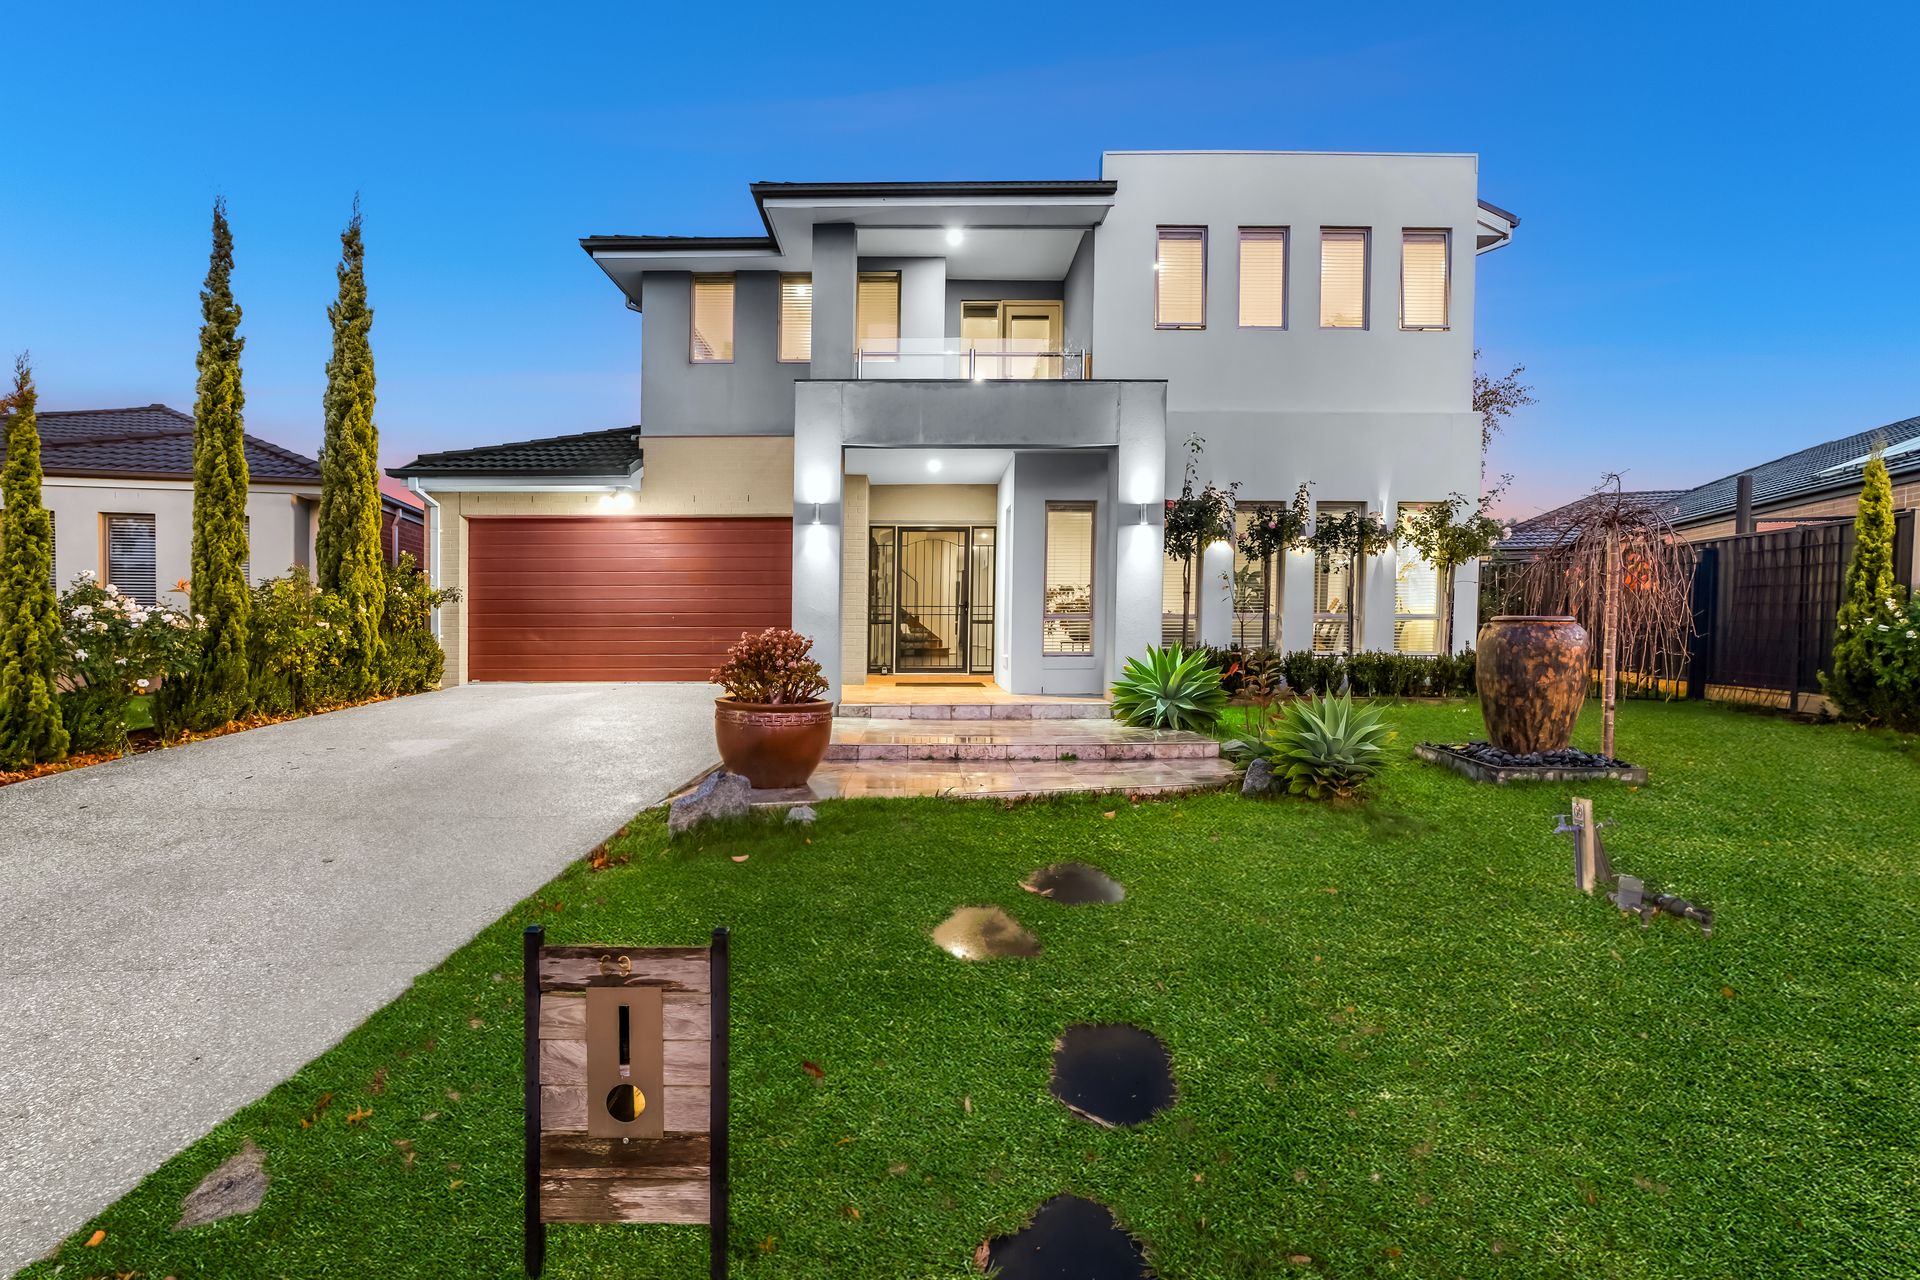
From its modern street appeal featuring neutral tones and a timber-toned garage door to its thoughtfully designed interior, this home impresses from the moment you arrive.
Ground Floor Highlights:
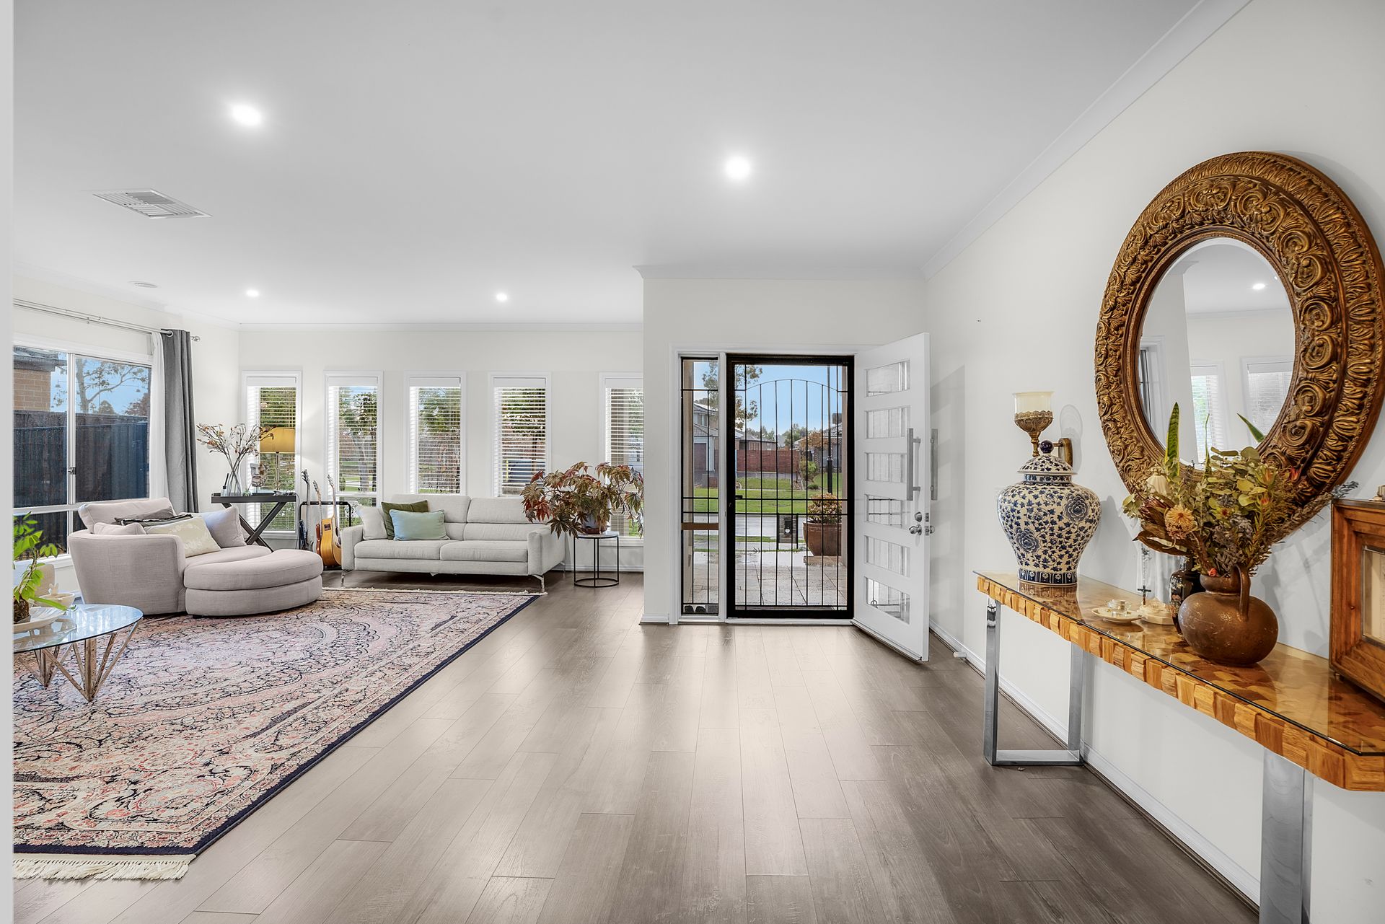
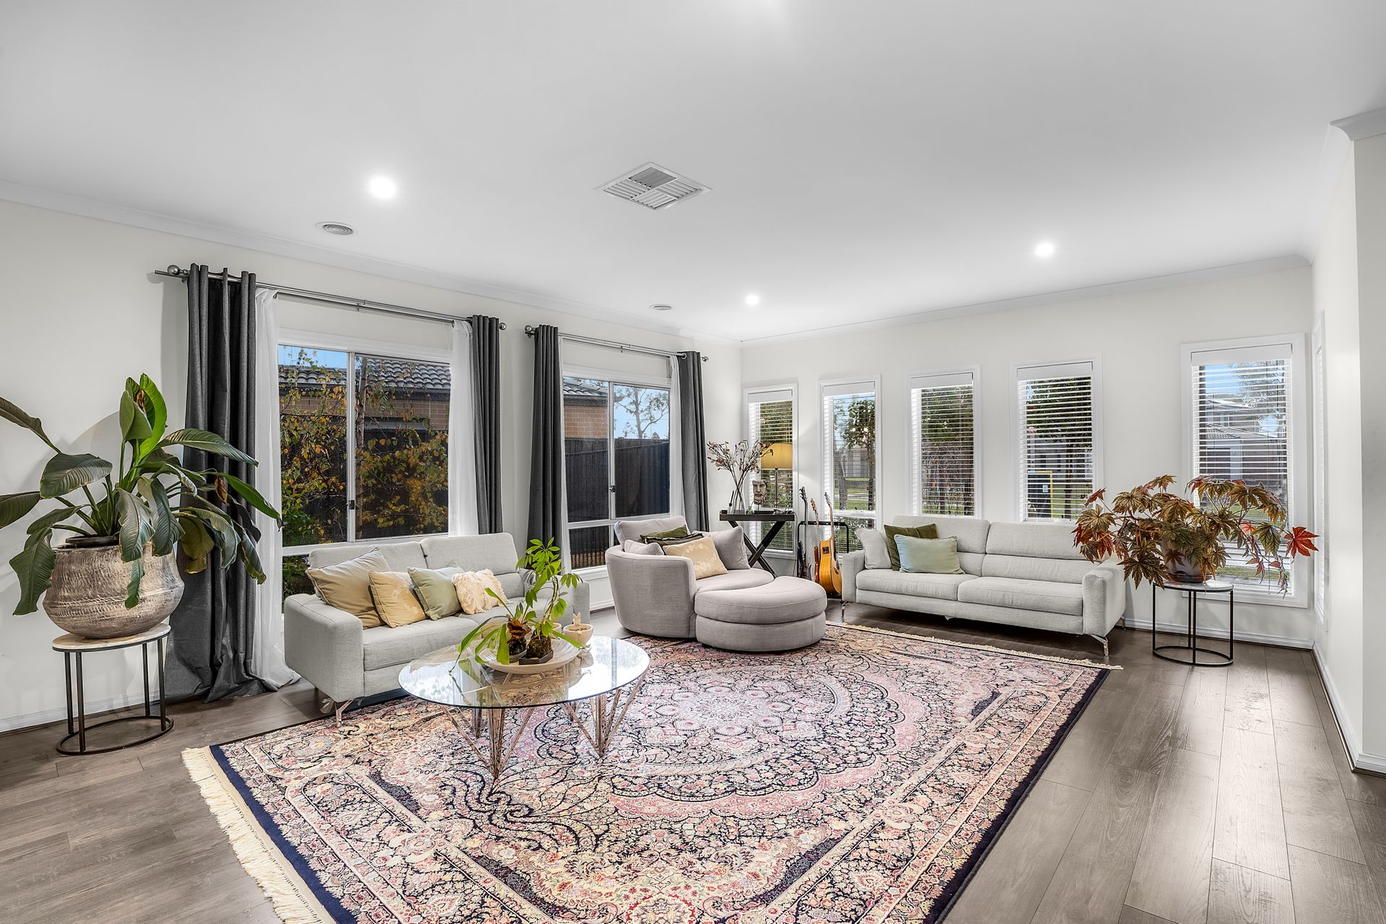
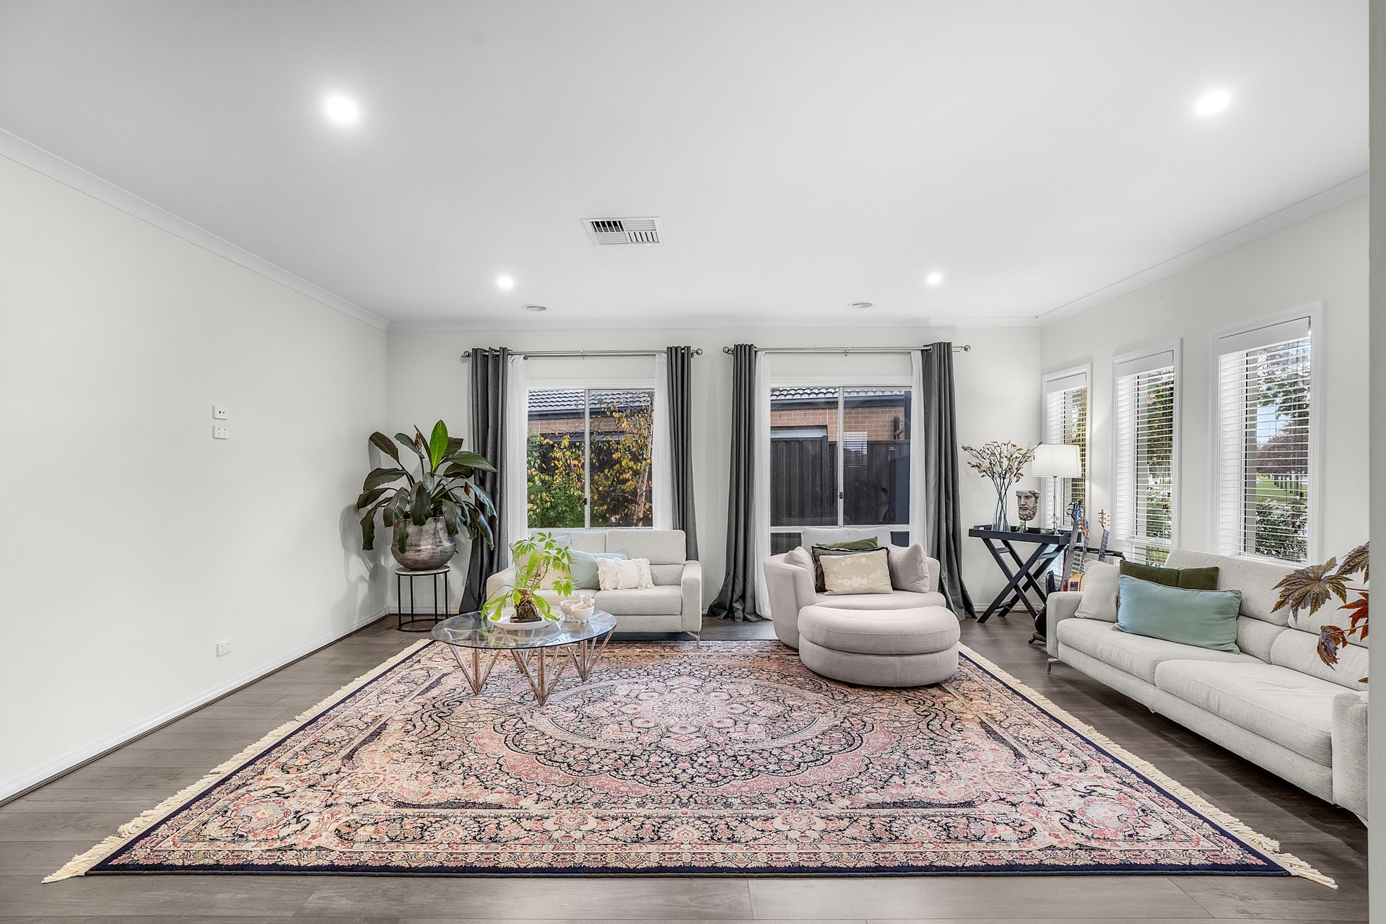
Light-filled open-plan living with striking timber-look flooring throughout
Guest bedroom with walk-in robe and access to a sleek shared bathroom with floor-to-ceiling tiles and double shower
Expansive front living zone, ideal for entertaining or relaxing
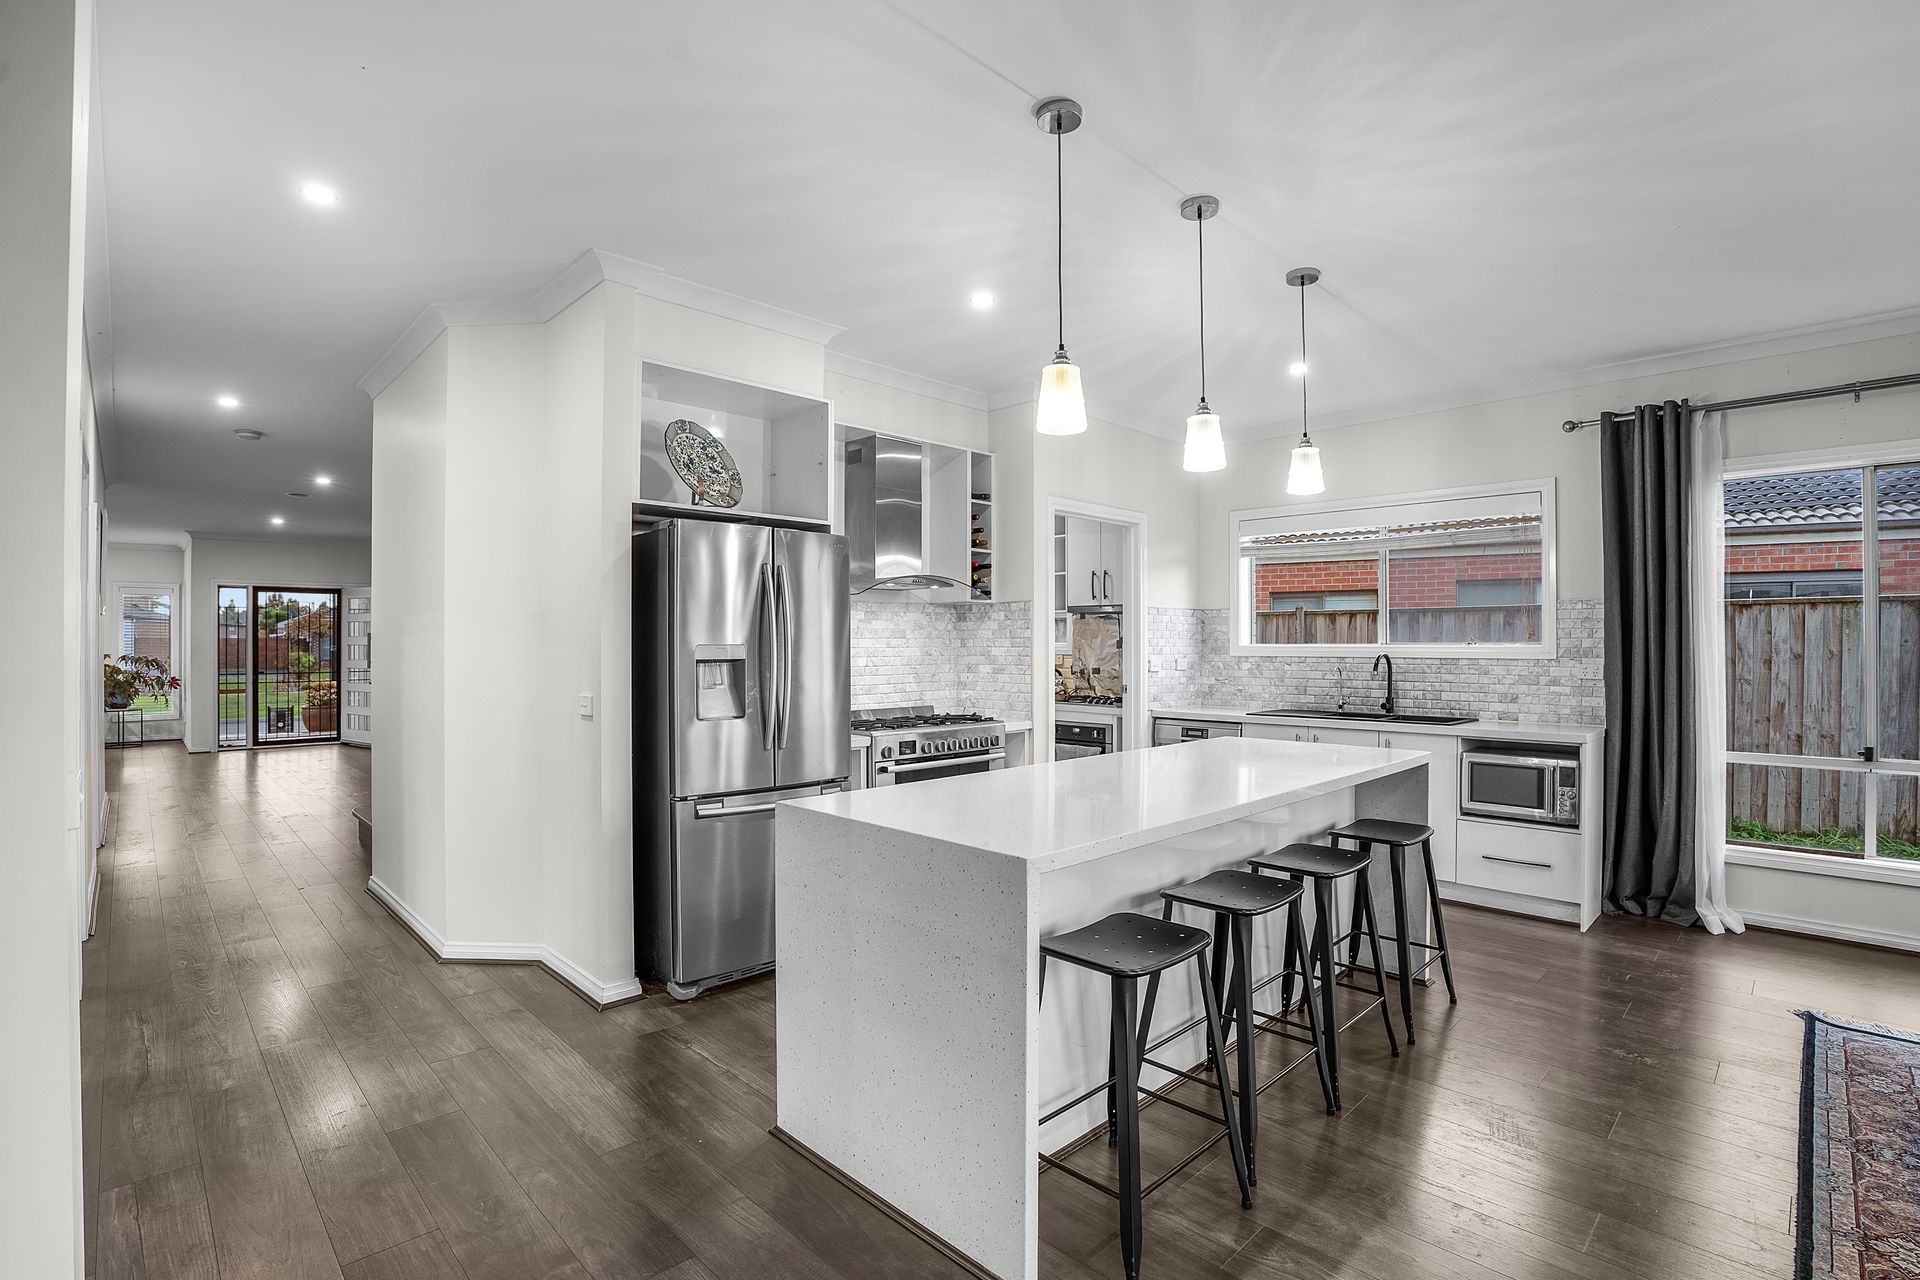
Designer kitchen with 40mm stone benchtops, waterfall island, feature pendant lighting, black sink and tapware, tiled splashback, 900mm stainless steel appliances, and a stunning butler's pantry with walk-in pantry
Generous laundry with ample storage and natural light
Open-plan meals and family area seamlessly connecting to the outdoor alfresco via bi-fold doors
Huge undercover alfresco with timber decking, timber posts, and a ceiling fan - perfect for entertaining year-round
Expansive lawned backyard, ideal for kids, pets, and outdoor activities, with a large detached shed
Upstairs Highlights:
Third spacious living zone ideal for a retreat, study, or playroom
Oversized master suite with north-facing views, walk-in robe, and a luxury ensuite with floor-to-ceiling tiles, gold-framed shower, and 40mm stone vanity
Second master bedroom with built-in robe and private ensuite
Three additional bedrooms serviced by a stylish family bathroom with a separate bathtub and modern finishes
Additional Features:
Ducted heating and evaporative cooling throughout
Timber staircase and quality finishes across both levels
Floor-to-ceiling tiled bathrooms with stone benchtops
Rare 929m² block in a premium location
Double garage with internal access
Striking modern façade
Prime Location:
Moments to The Avenue Shopping Centre (Woolworths, Chemist Warehouse)
Close to Evesham Street Reserve, Clyde North Shopping Precinct, ALDI, and Bunnings
Zoned for Tulliallan Primary School and Alkira Secondary College
Easy access to public transport including the 899 bus route
Short drive to Berwick Station, Eden Rise Village, and Monash Freeway
This one-of-a-kind residence is a true showstopper offering the space, versatility, and quality rarely seen in today's market. A must-inspect for families seeking their forever home.
BOOK AN INSPECTION TODAY, IT MAY BE GONE TOMORROW - PHOTO ID REQUIRED AT ALL INSPECTIONS!
DISCLAIMERS:
Every precaution has been taken to establish the accuracy of the above information, however it does not constitute any representation by the vendor, agent or agency.
Our floor plans are for representational purposes only and should be used as such. We accept no liability for the accuracy or details contained in our floor plans.
Due to private buyer inspections, the status of the sale may change prior to pending Open Homes. As a result, we suggest you confirm the listing status before inspecting.
All information contained herein has been provided by the vendor, the agent accepts no liability regarding the accuracy of any information contained in this brochure.