Sold

15 Malmesbury Road,
Cranbourne North 3977, Victoria

3 bedrooms
2 bathrooms
2 car spaces
448m² land size
House

$800,000


Property details

Brimming With Practicality and Polished Design

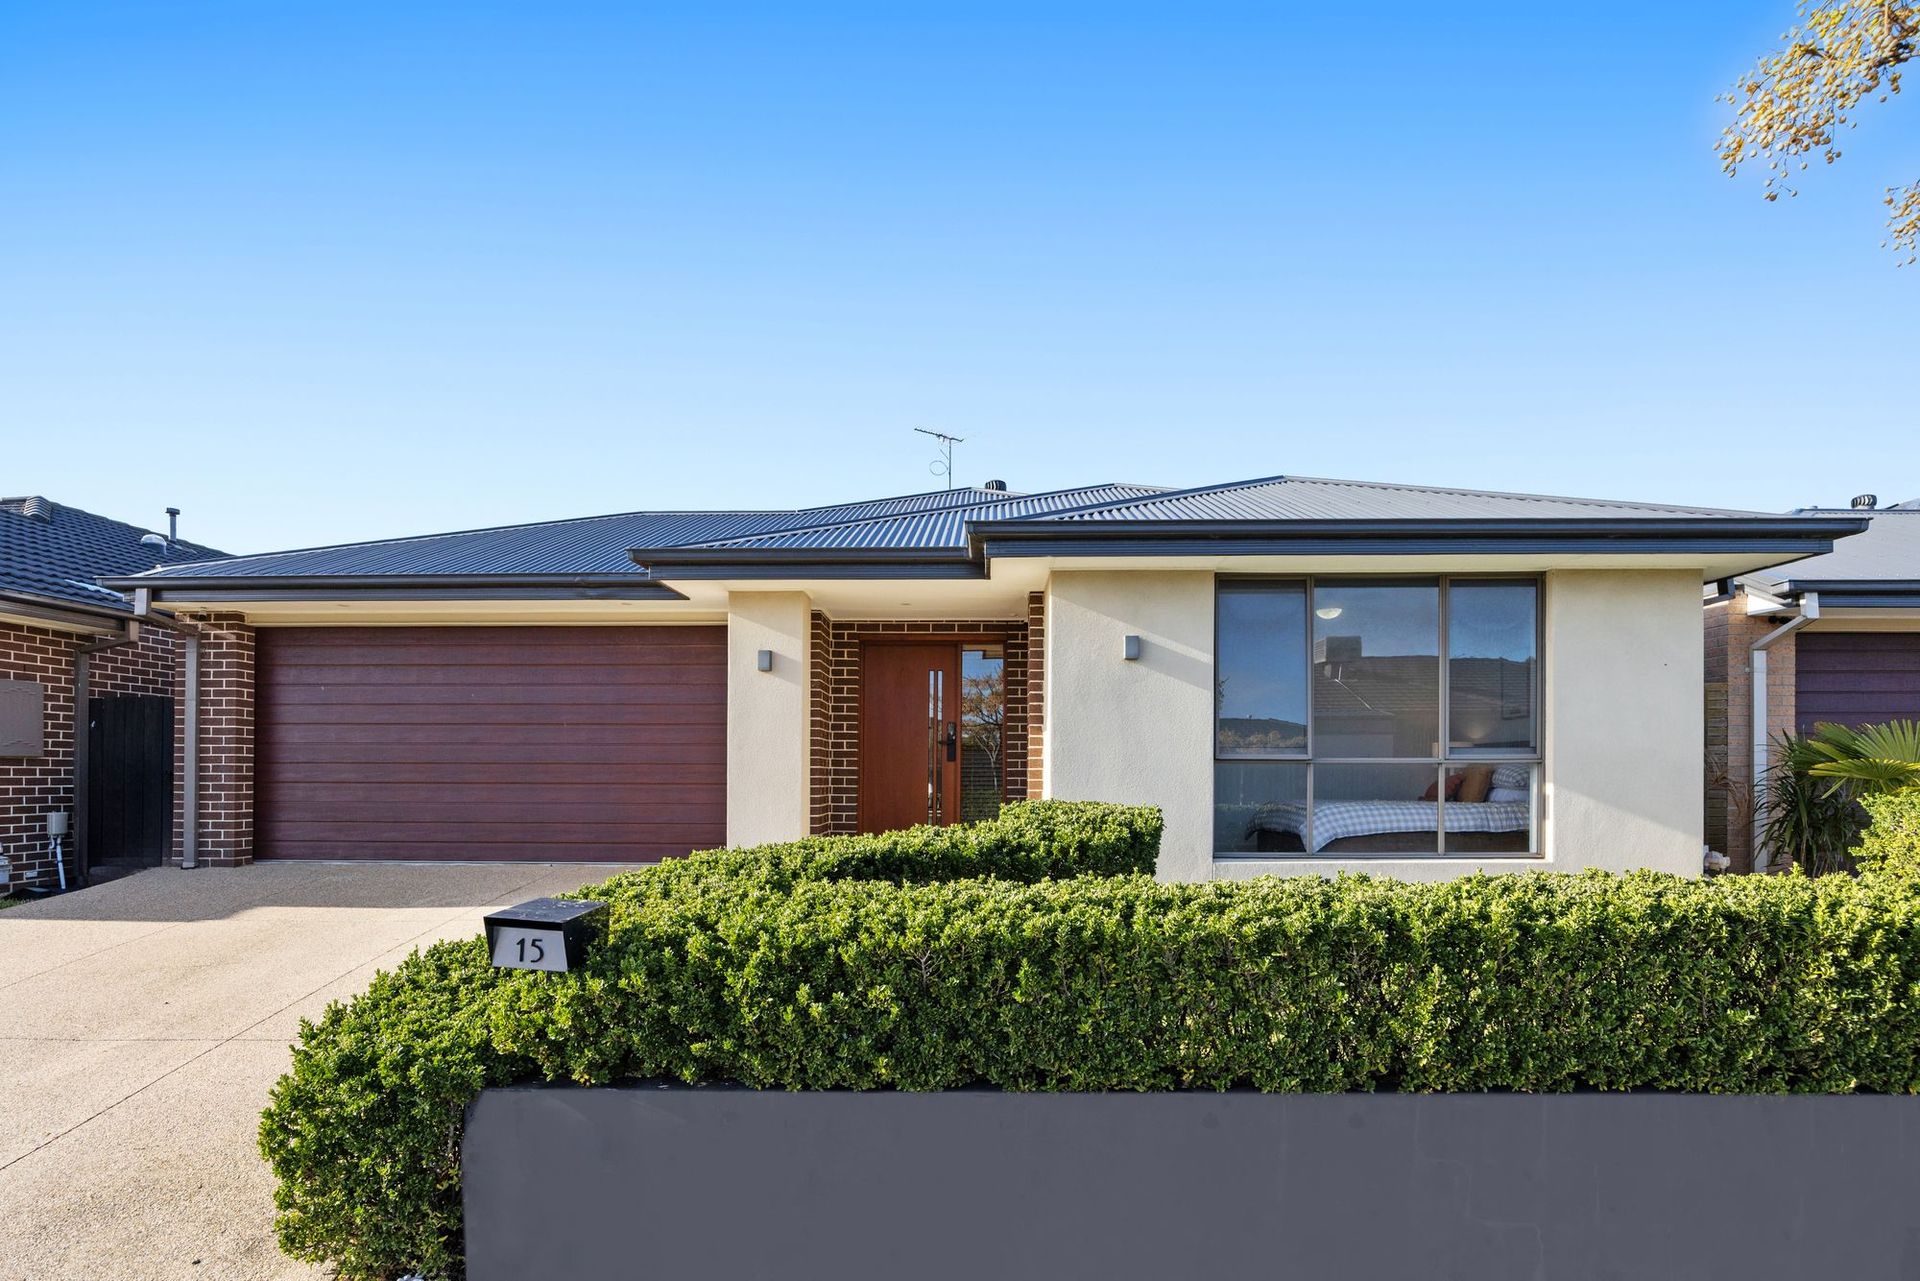
Immaculately maintained and effortlessly stylish, this beautifully appointed home is the perfect match for families seeking quality, comfort and a seamless indoor-outdoor lifestyle. Every space has been carefully curated, blending warmth with contemporary design and a strong sense of liveability.

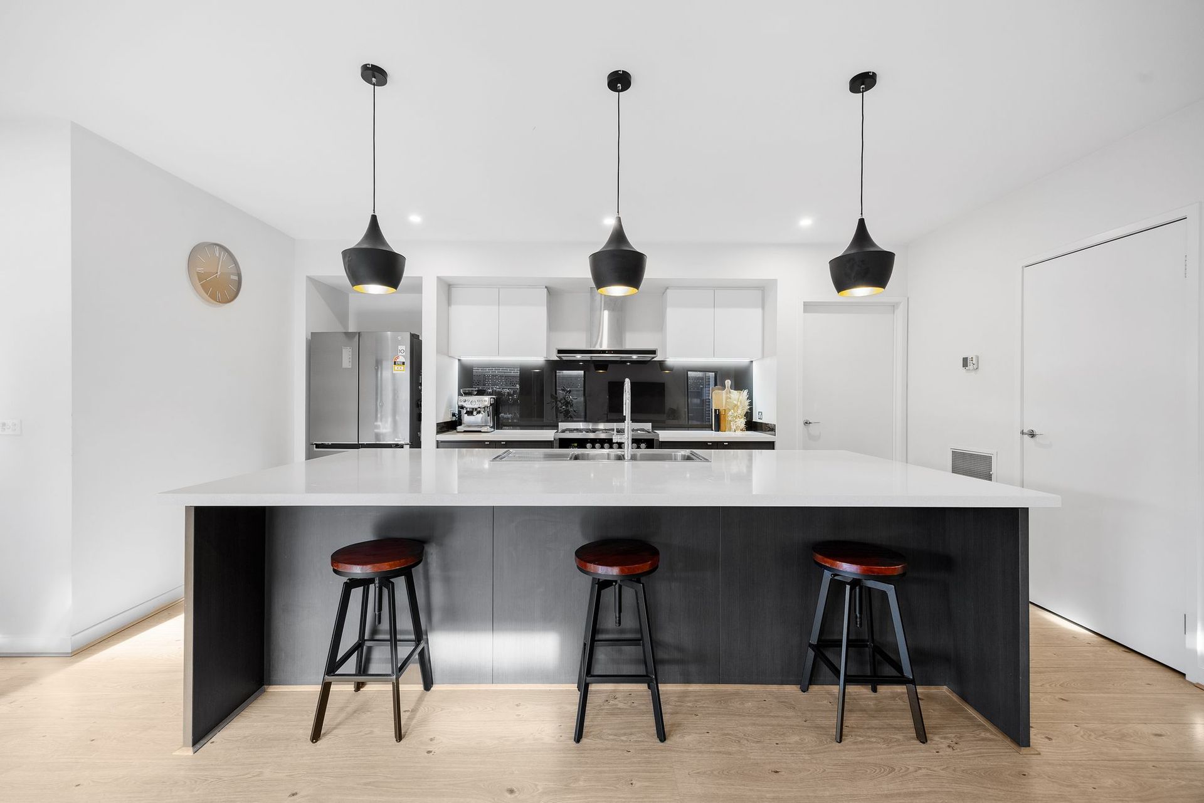
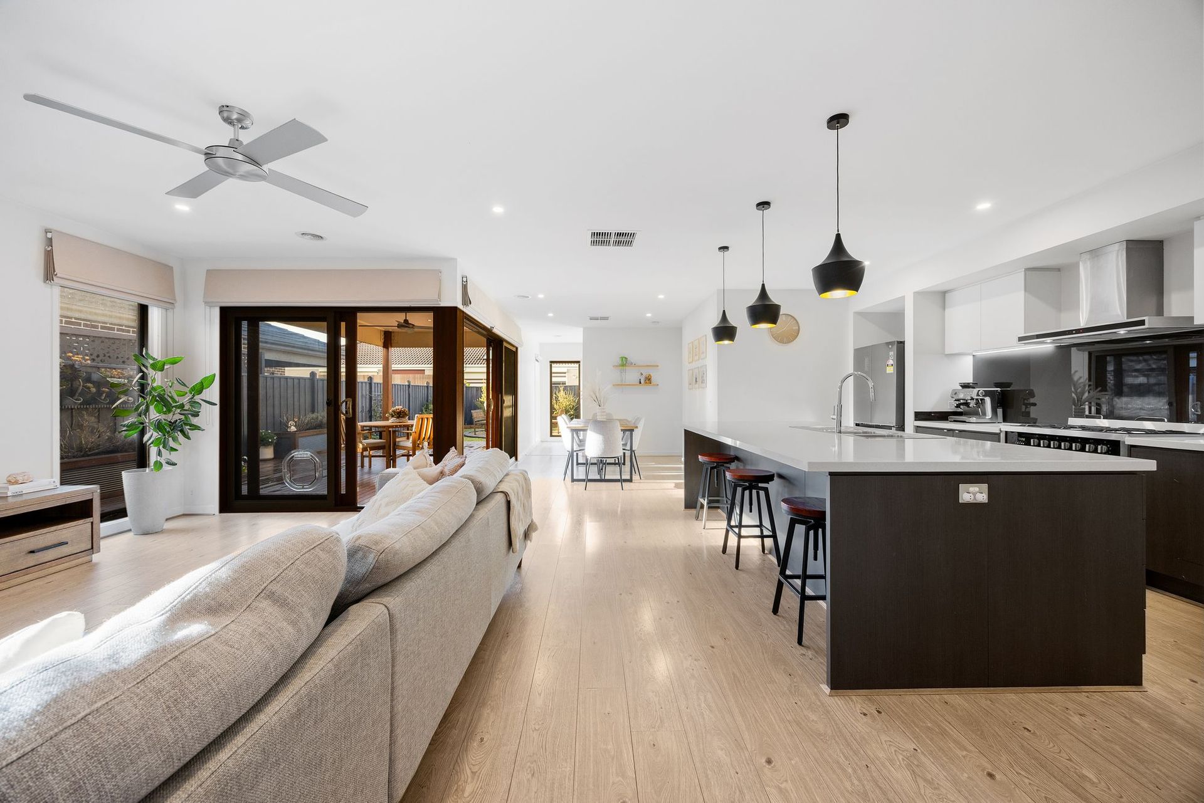
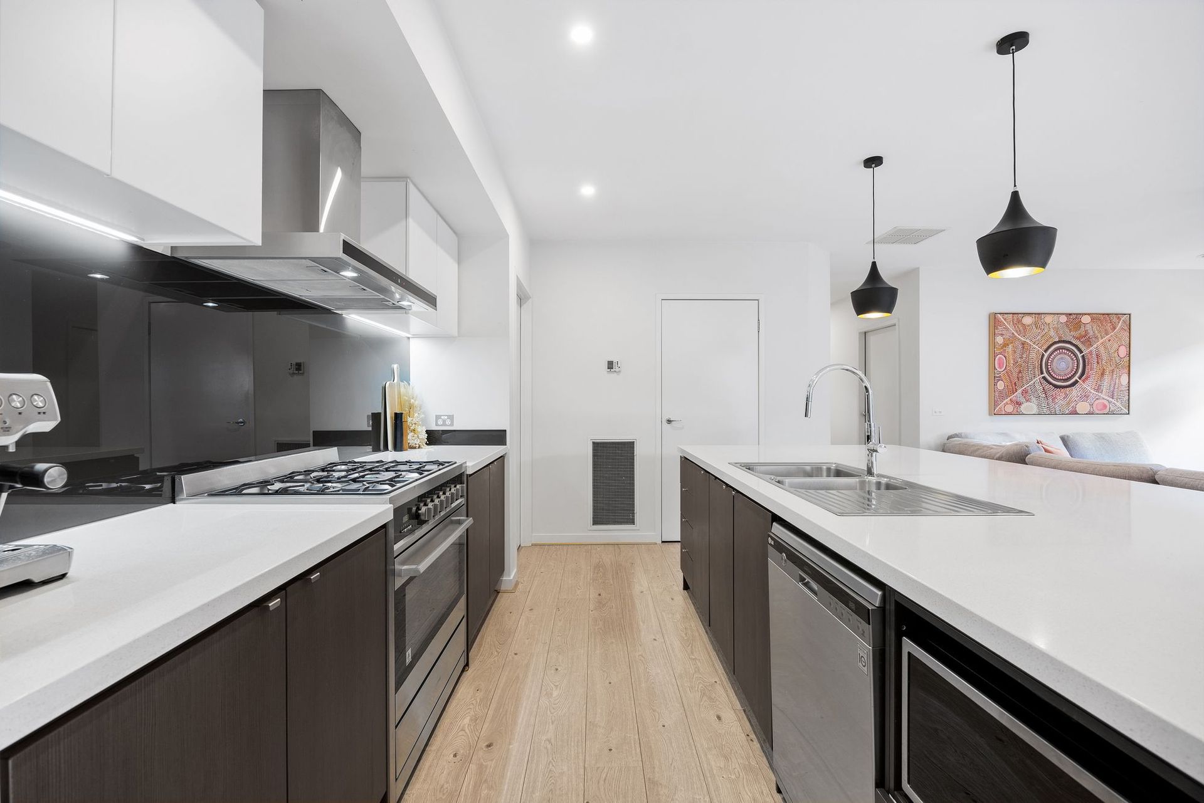
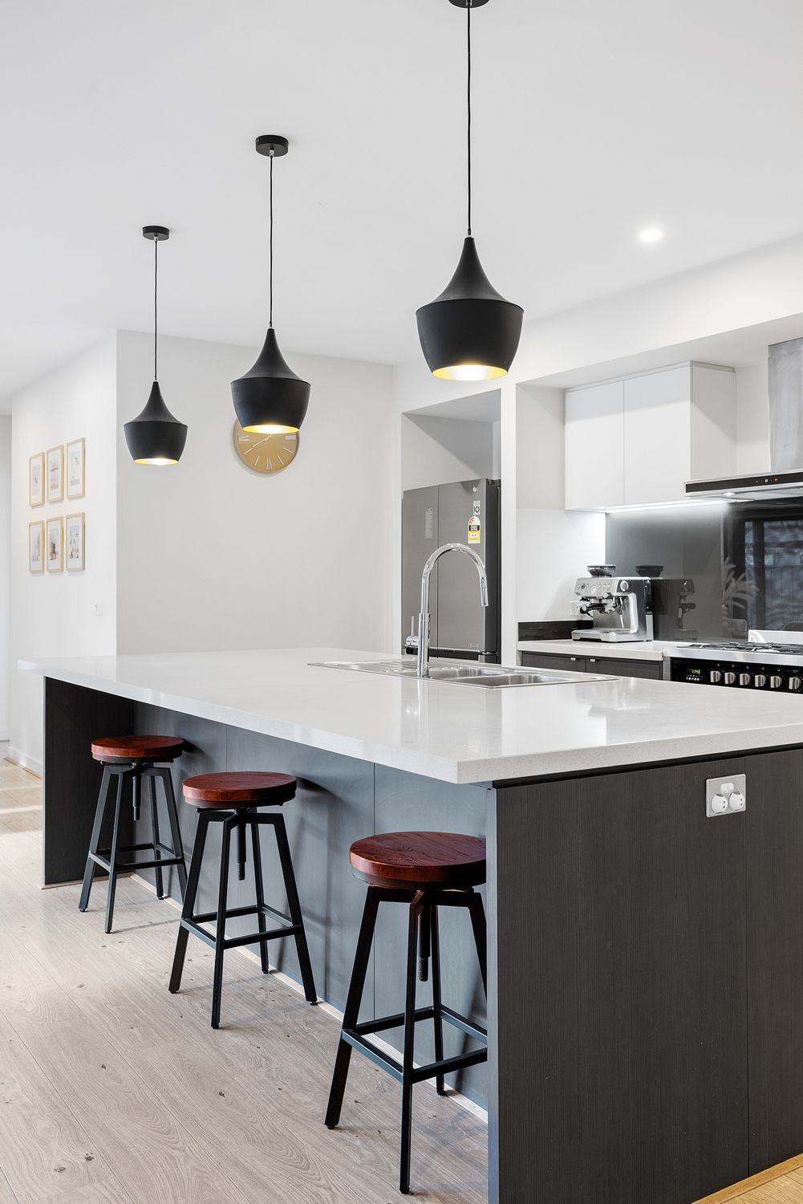
Central to it all, a sun-drenched open-plan domain connects the living, dining and kitchen zones in perfect harmony. The designer kitchen impresses with overhead pendant lighting, a stone-topped island bench, 900mm stainless steel oven and gas cooktop, and a walk-in pantry - offering both form and function in equal measure. Timber-look flooring adds warmth underfoot, while bifold doors create an uninterrupted flow to the covered entertaining deck - tailor-made for weekend barbecues or laid-back evenings with family and friends.

Privately zoned, the master suite enjoys garden outlooks, a walk-in robe and a beautifully appointed ensuite with double vanity and oversized shower. Two additional bedrooms, each with built-in robes, are generously proportioned and serviced by a sparkling central bathroom with a bath and shower, plus a conveniently separate powder room. A dedicated study, tucked to the rear, offers a tranquil workspace or peaceful retreat, bathed in natural light.

Additional features include:
*Ceiling fans throughout, ducted heating and evaporative cooling
*Solar panels and keyless entry
*Double remote garage with internal access and rear roller door
*Separate laundry with external access
*Quality window furnishings
*Manicured, low-maintenance gardens on a 448m² (approx.) allotment

Positioned in a quiet and established pocket of Cranbourne North, this home places you nearby to The Avenue Shopping Centre, parks and playgrounds, key arterials including Thompsons Road and Berwick-Cranbourne Road, and excellent schools such as Tulliallan Primary and Akira Secondary College.

Behind its modern façade and welcoming entry, this home offers a lifestyle of ease, connection and considered design - ready and waiting for its next chapter to begin.

Please note:
*Every precaution has been taken to establish the accuracy of the information within but does not constitute any representation by the vendor or agent - we encourage every buyer to do their own due diligence
*Photo I.D is required at all open inspections

All information about the property has been provided to Ray White by third parties. Ray White has not verified the information and does not warrant its accuracy or completeness. Parties should make and rely on their own enquiries in relation to the property.

Due diligence checklist for home and residential property buyers.


Explore the area


School catchments

  • Tulliallan Primary School Primary Prep-6 Government 0.60km
  • Mirniyan Primary School Primary Prep-6 Government 2.0km
  • St Catherine's Primary School Primary Prep-6 Catholic 2.1km
  • Wilandra Rise Primary School Primary Prep-6 Government 2.4km
  • Turrun Primary School Primary Prep-6 Government 2.5km

Nearest schools, measured in a straight line from the property. Provided as a guide only; check catchment and enrolment eligibility with the school. School data © ACARA, licensed under CC BY 4.0.


Find out how much home loan repayments will be

It’s important to understand repayment amounts before you apply for a home loan. A Loan Market broker can compare over 100 lenders to find the right loan for you. Use the Loan Market calculator to get a better indication of repayments.

Loan Market Pty Ltd | Australian Credit Licence 390222. All interest rates stated must include "p.a." and the relevant Comparison Rate in full.


Back to top