Sold

25 Kellett Street,
Cranbourne North 3977, Victoria

3 bedrooms
2 bathrooms
4 car spaces
595m² land size
House

$700,001


Property details

Features

  • Formal Lounge
  • Heating

Your Holiday Haven!

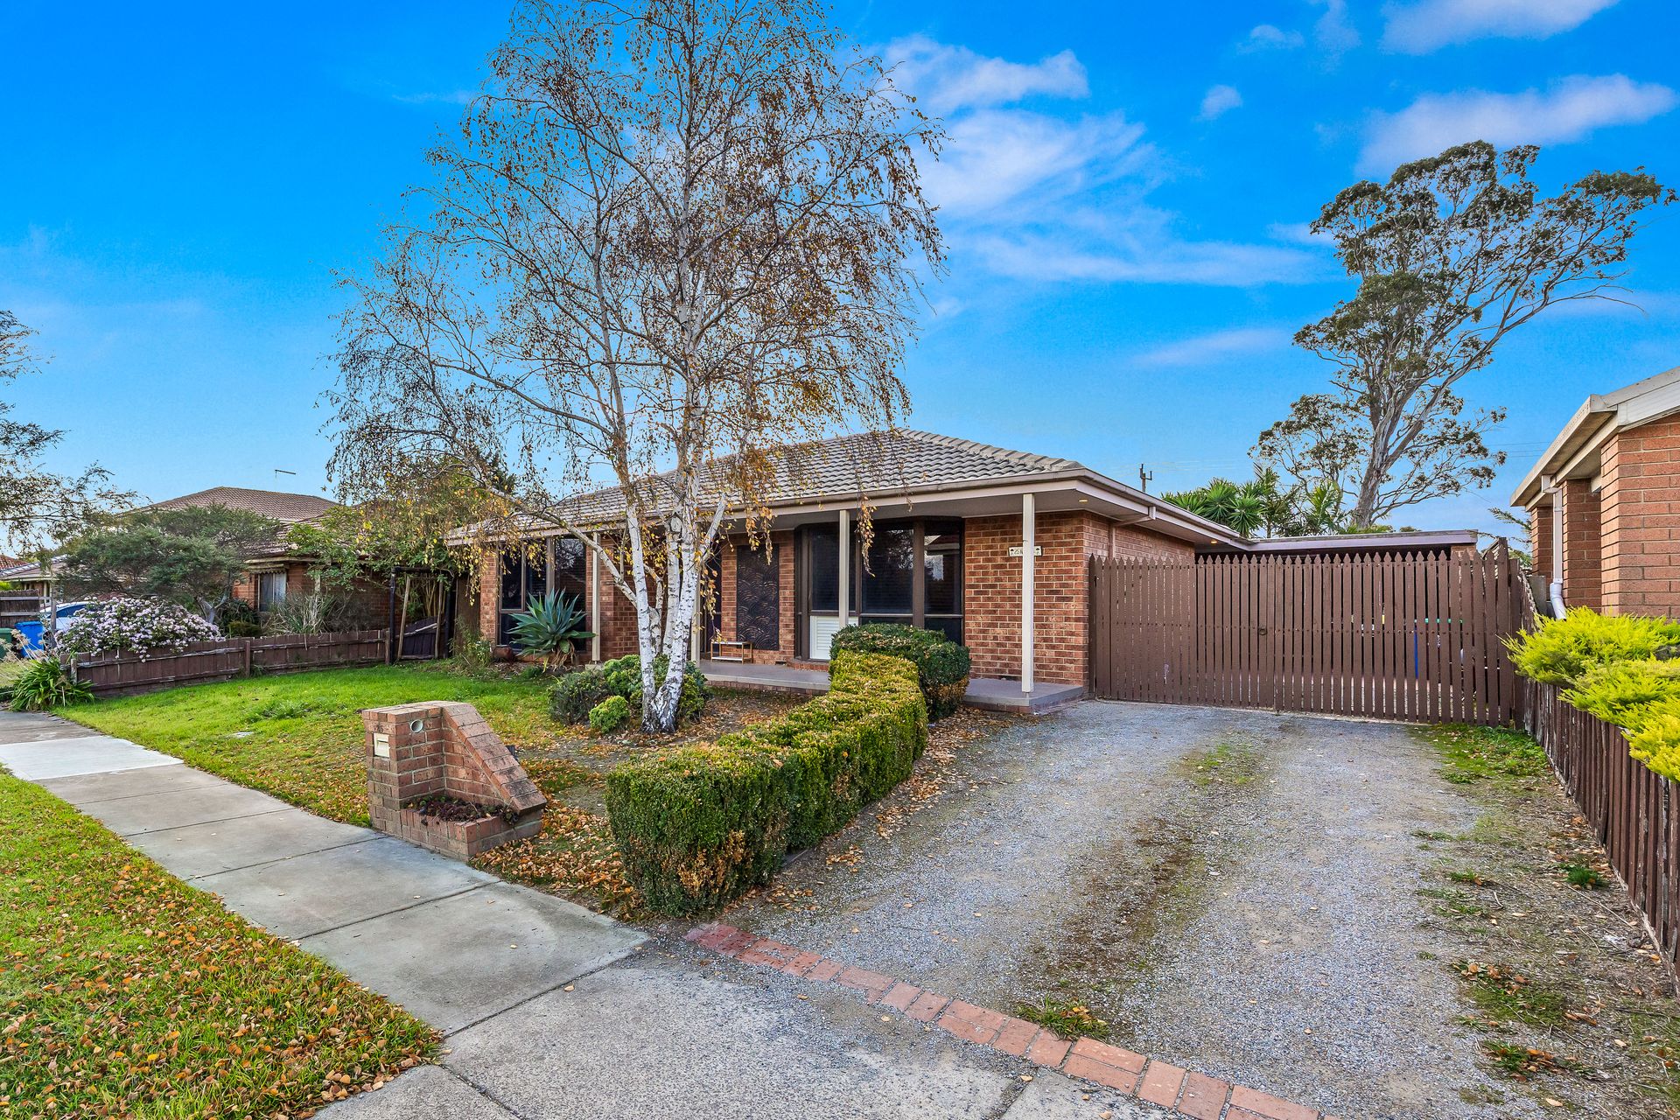
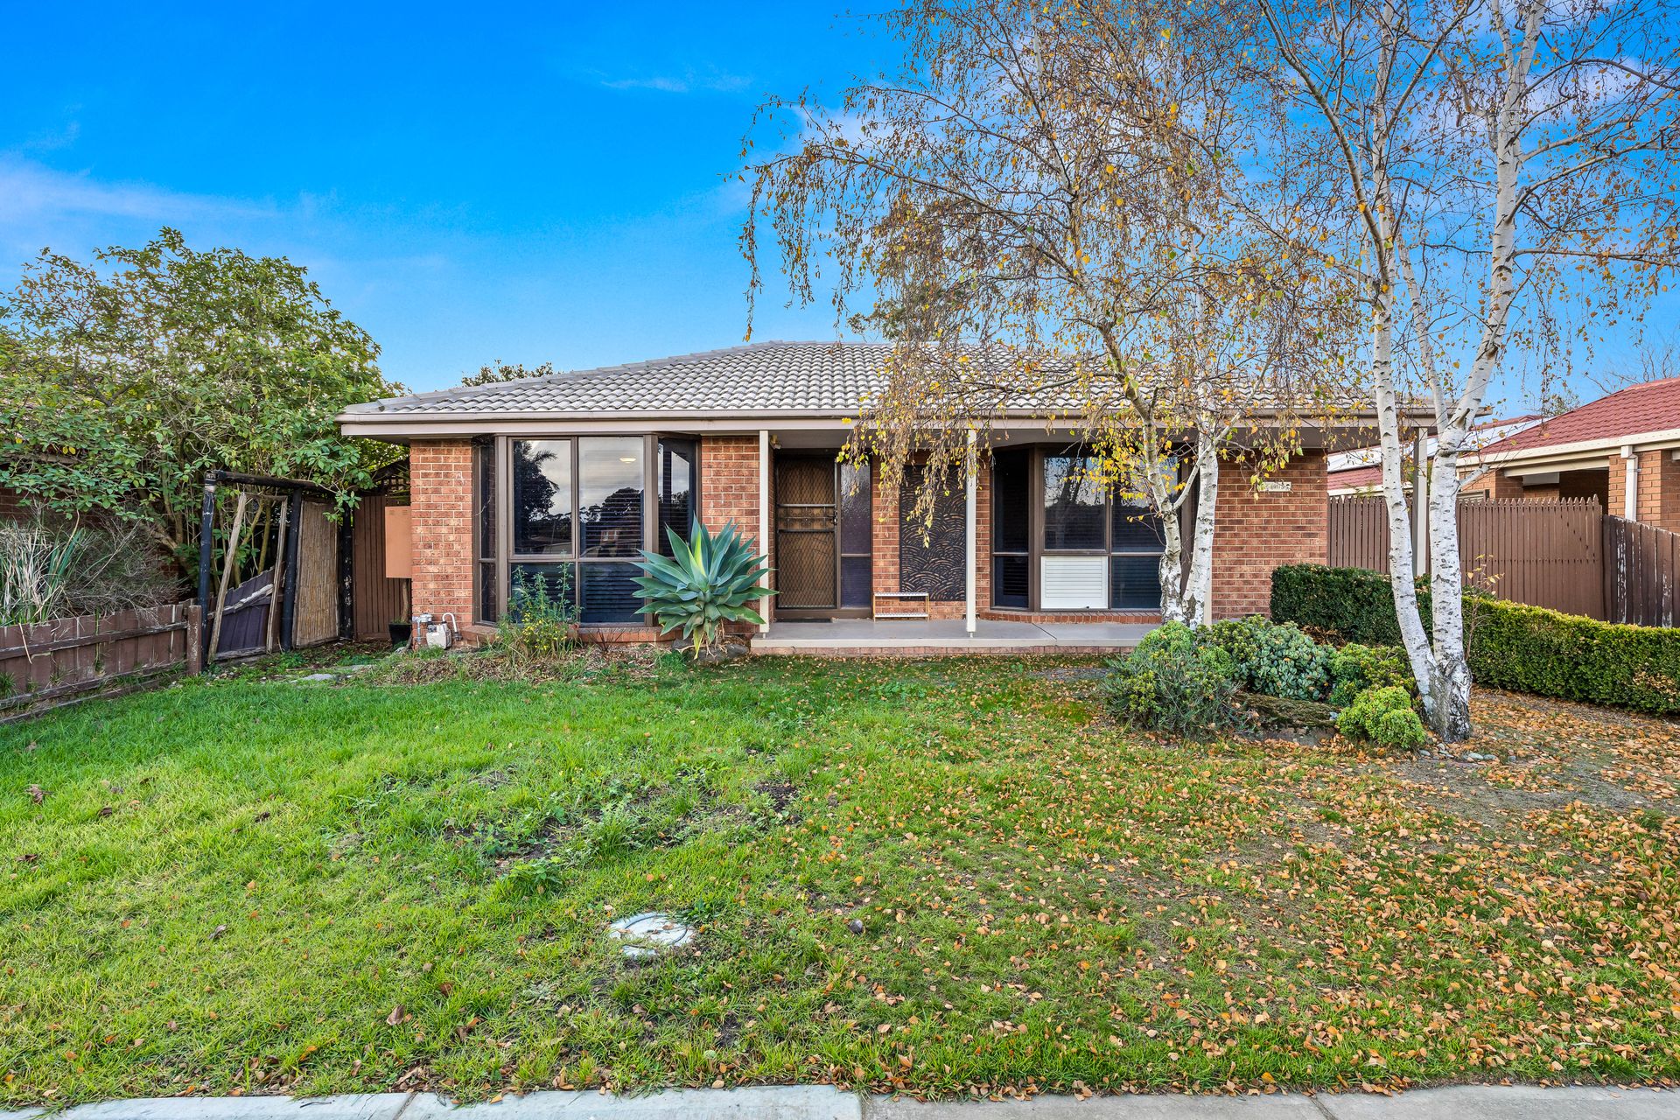
Set in the heart of the highly sought-after Waverley Park Estate, this stylish and spacious home offers the perfect blend of modern comfort, smart design, and unbeatable location.

This feature-packed property boasts:
*3 Generous Bedrooms - including a luxurious master suite with walk-in robe, ensuite, and split system for year-round comfort
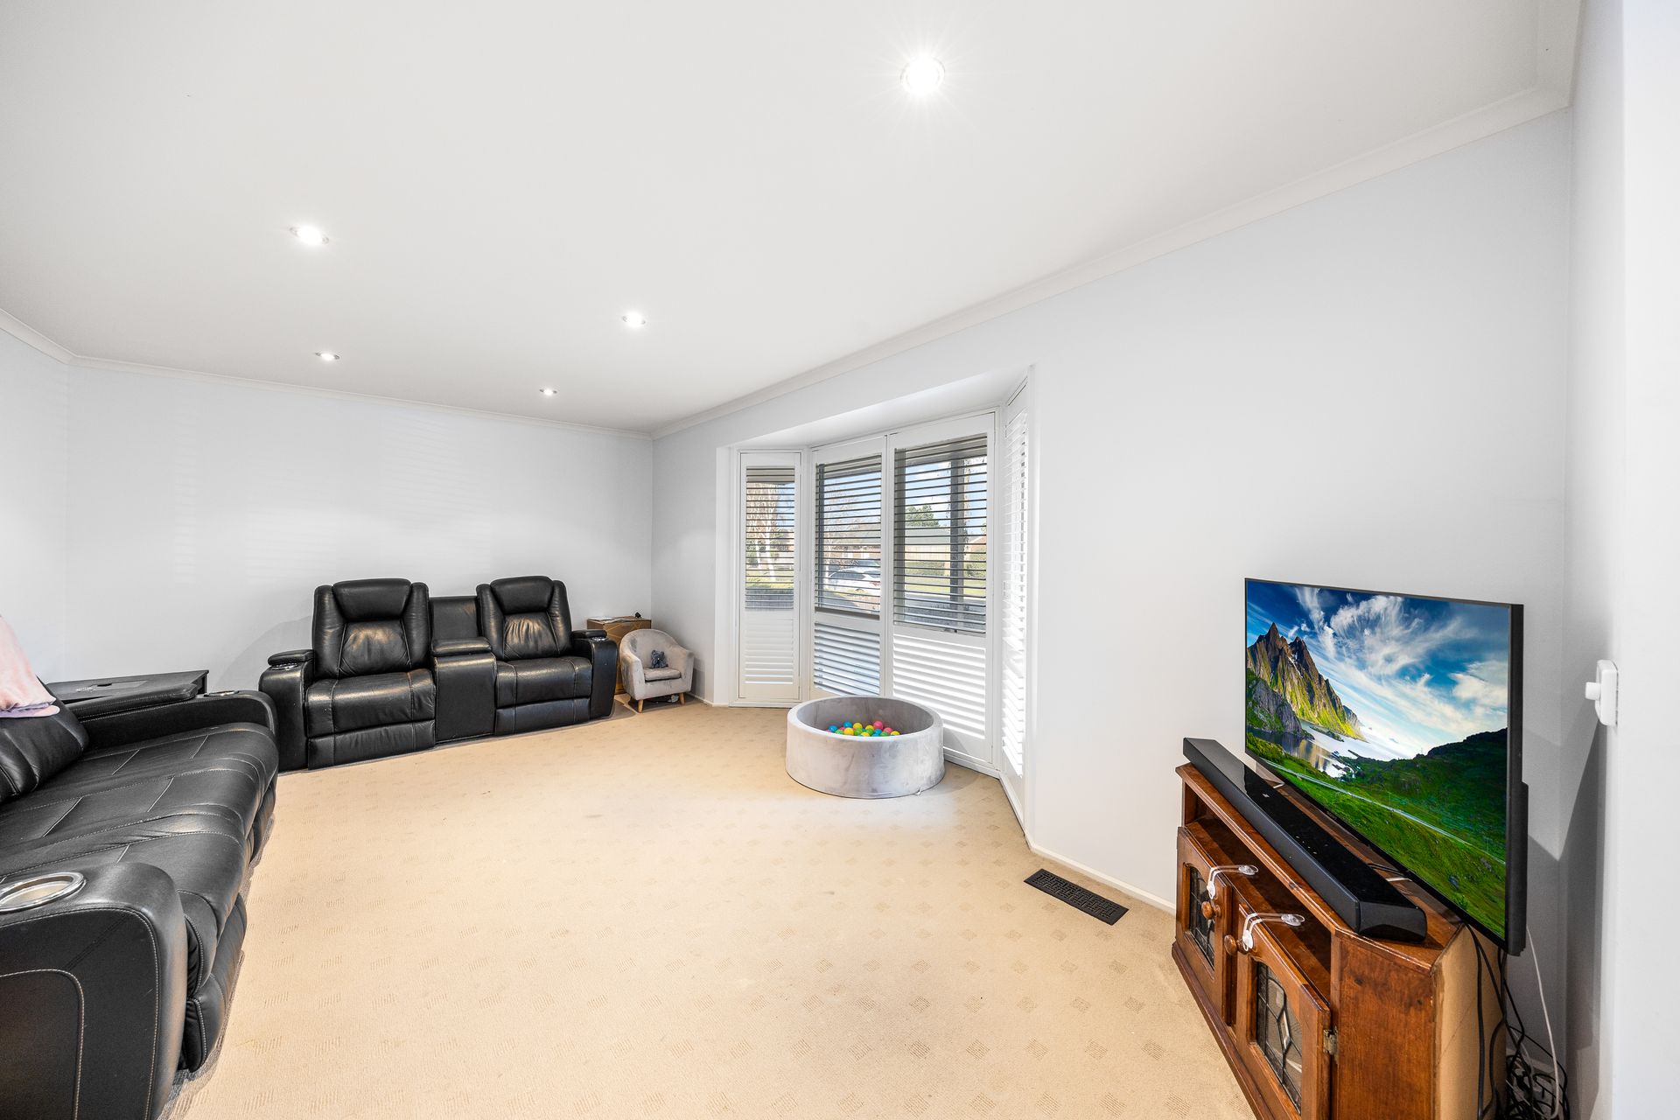
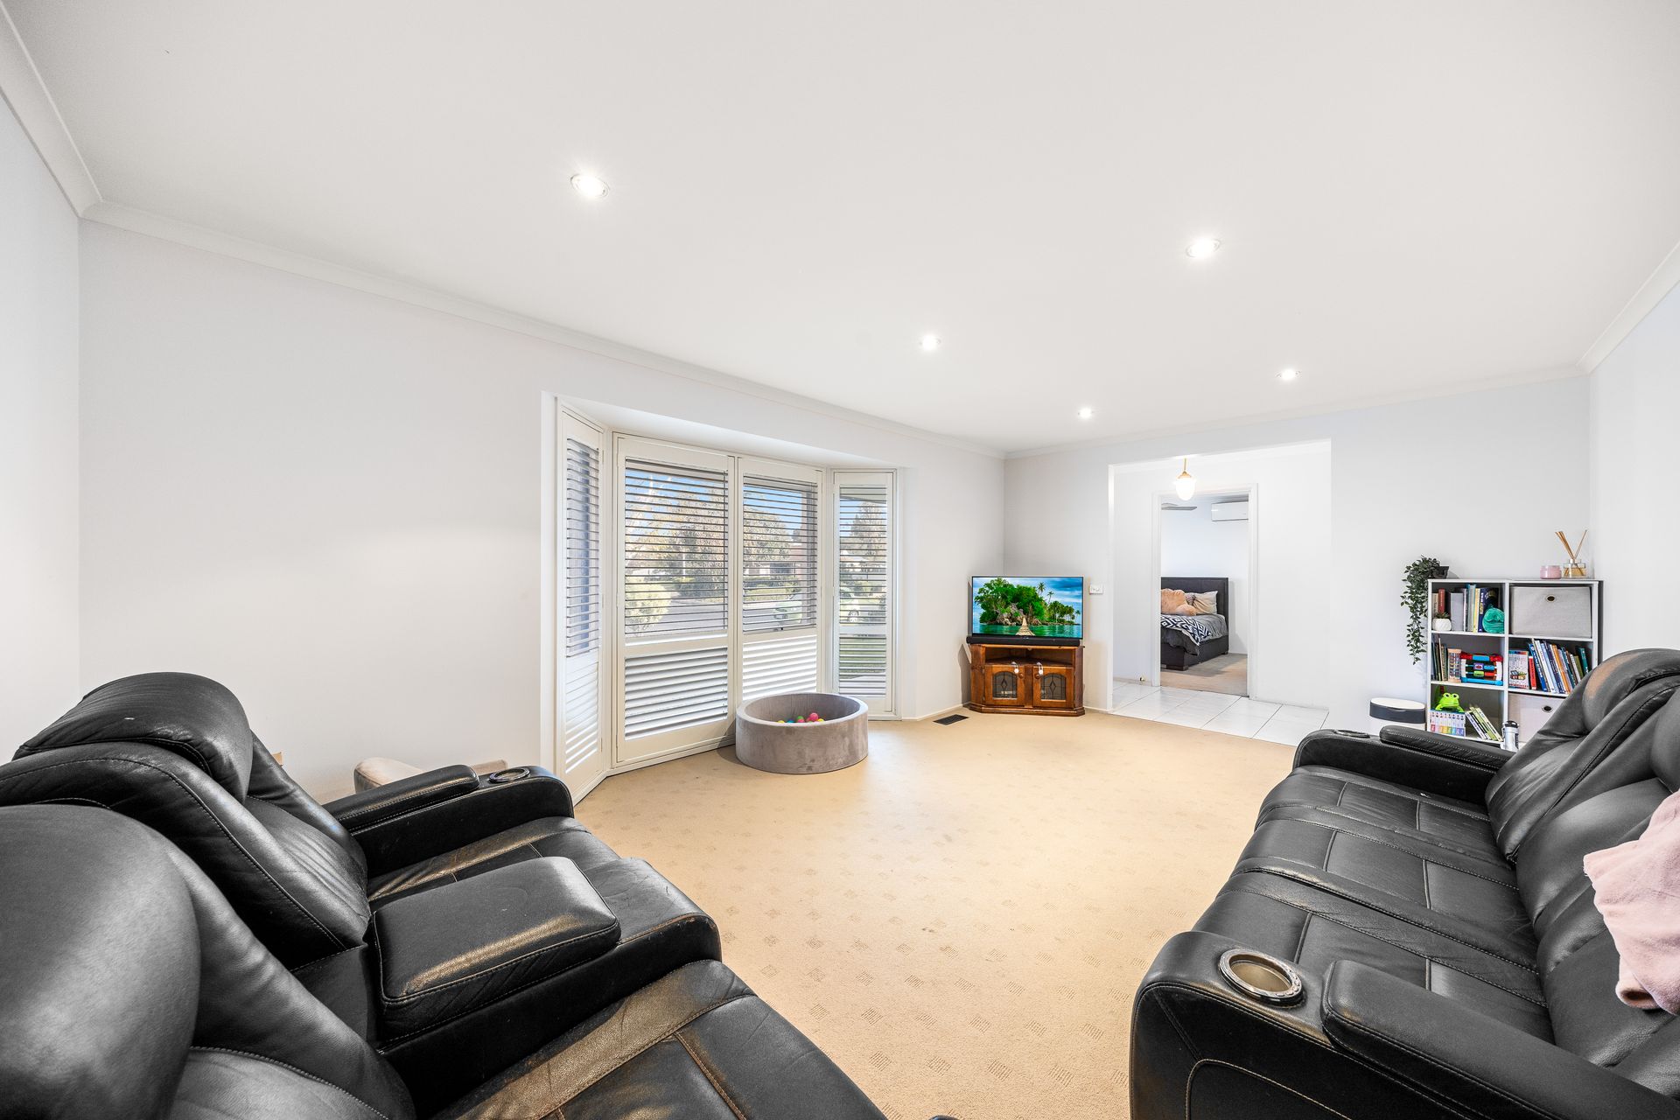
*2 Separate Living Areas - enjoy flexibility for families, guests or renters
*Dedicated Study Nook - ideal for working from home or remote learning
*Gourmet Kitchen - complete with stone benchtops, quality stainless steel appliances (oven, gas cooktop, rangehood, microwave & dishwasher) and ample storage
*Covered Alfresco Area - perfect for entertaining or relaxing outdoors in any season
*Side Access & 2-Car Carport - practical convenience with secure off-street parking

Premium Inclusions:
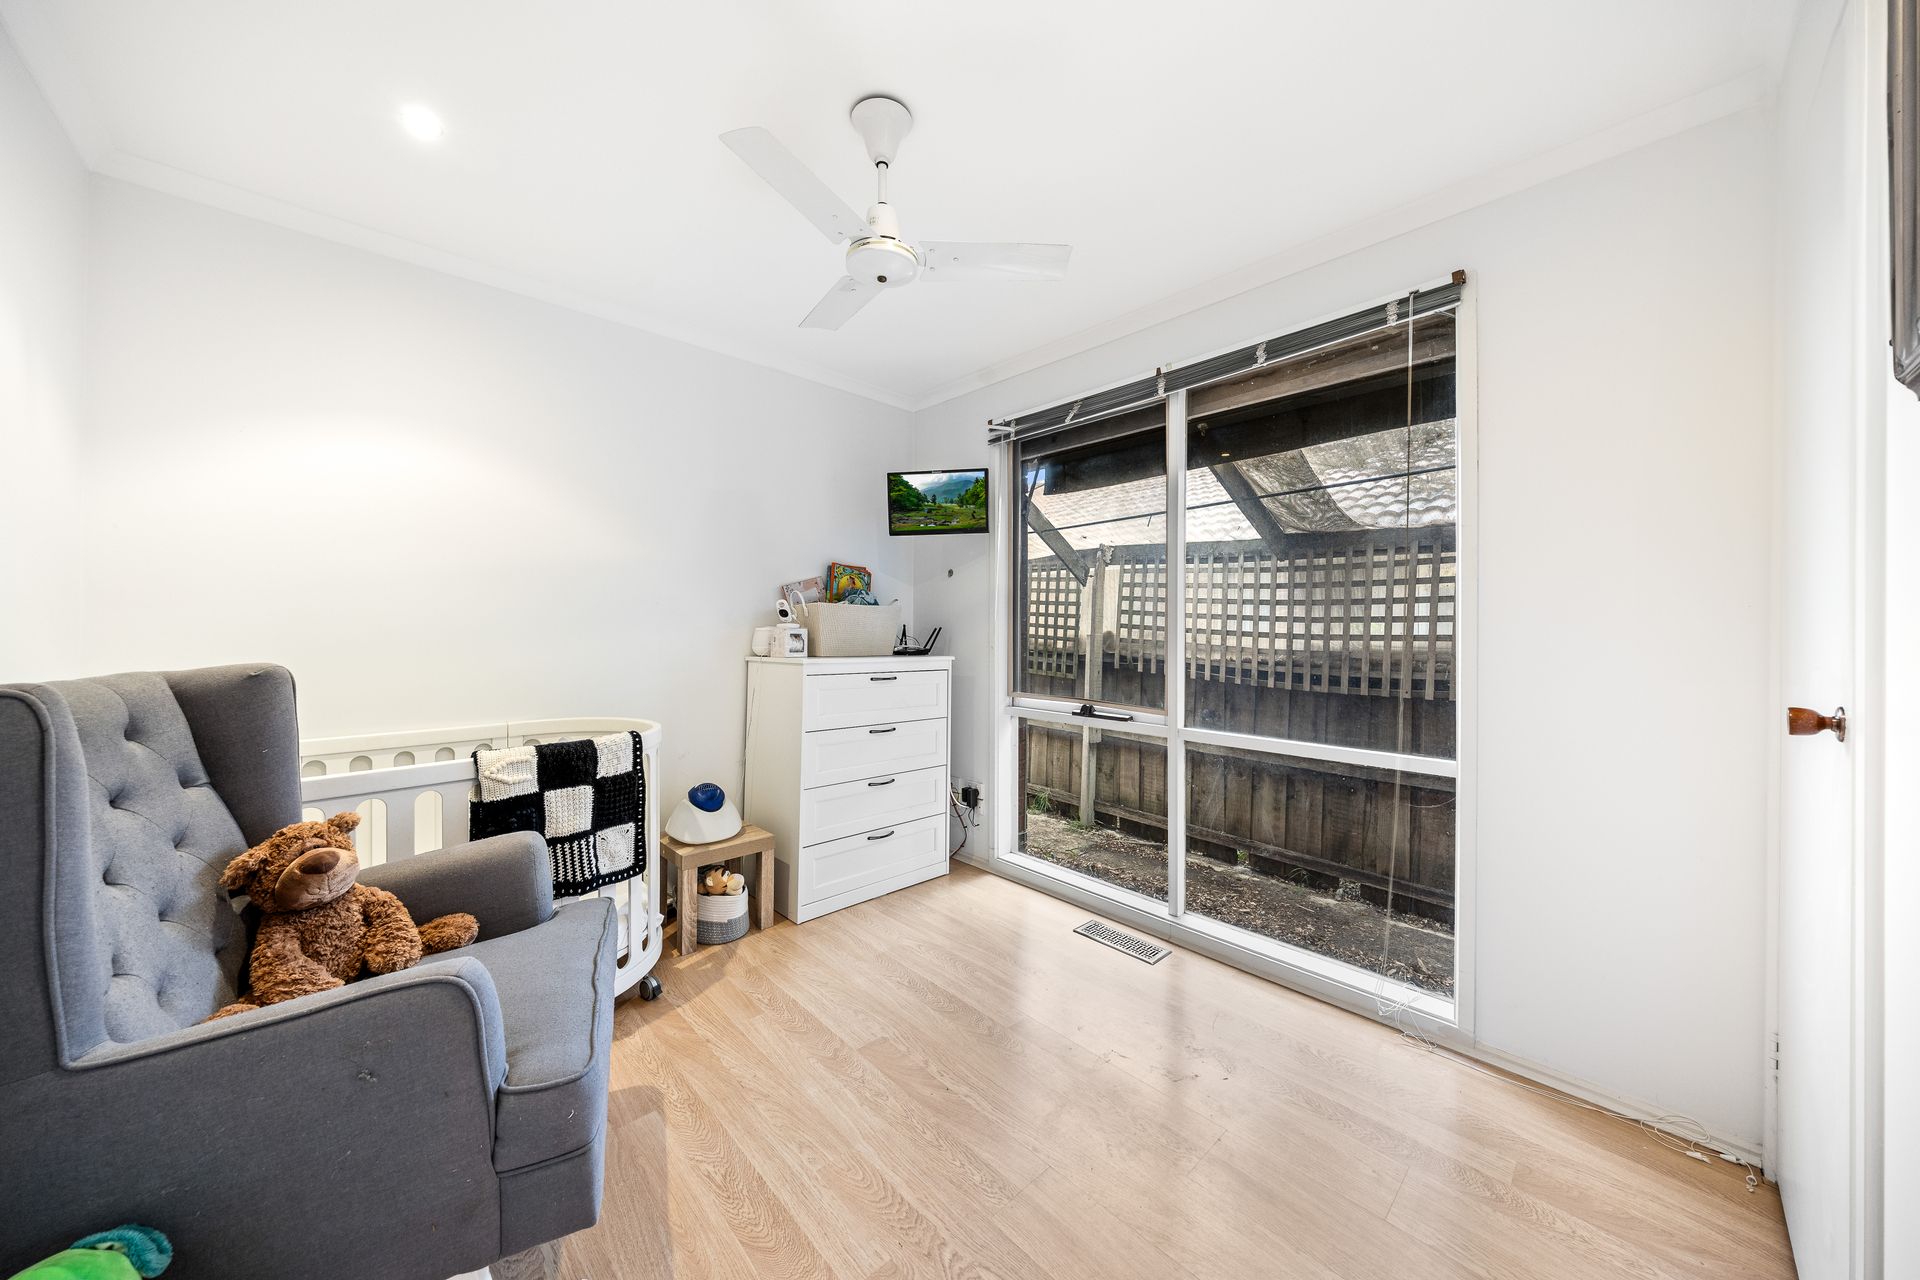
*Split systems x2 & ceiling fans
*Ducted heating throughout
*Plantation shutters & downlights
*Walk-in and built-in robes
*Spacious dining area flowing from the kitchen
*Fully fenced, low-maintenance yard

Location Highlights:
- Moments to Cranbourne Golf Club
- Easy access to Merinda Park Station
- Close to Courtenay Gardens & Strathaird Primary Schools
- Nearby Home Co. & Thompson Parkway Shopping Centre

Whether you're looking to secure a quality investment with immediate rental income or planning for the future in one of Cranbourne North's most established estates, 25 Kellett Street delivers on all fronts.

Currently tenanted till January 2026

Contact us today to book your inspection or receive more information on this standout opportunity!

BOOK AN INSPECTION TODAY, IT MAY BE GONE TOMORROW - PHOTO ID REQUIRED AT ALL INSPECTIONS!

DISCLAIMERS:

Every precaution has been taken to establish the accuracy of the above information, however it does not constitute any representation by the vendor, agent or agency.

Our floor plans are for representational purposes only and should be used as such. We accept no liability for the accuracy or details contained in our floor plans.

Due to private buyer inspections, the status of the sale may change prior to pending Open Homes. As a result, we suggest you confirm the listing status before inspecting.

All information contained herein has been provided by the vendor, the agent accepts no liability regarding the accuracy of any information contained in this brochure.

All information about the property has been provided to Ray White by third parties. Ray White has not verified the information and does not warrant its accuracy or completeness. Parties should make and rely on their own enquiries in relation to the property.

Due diligence checklist for home and residential property buyers.


Explore the area


School catchments

  • St Therese's School Primary Prep-6 Catholic 1.2km
  • Strathaird Primary School Primary Prep-6 Government 1.4km
  • Lyndhurst Primary School Primary Prep-6 Government 1.8km
  • Courtenay Gardens Primary School Primary Prep-6 Government 1.9km
  • St Francis de Sales Catholic Primary School Primary Prep-6 Catholic 1.9km

Nearest schools, measured in a straight line from the property. Provided as a guide only; check catchment and enrolment eligibility with the school. School data © ACARA, licensed under CC BY 4.0.


Find out how much home loan repayments will be

It’s important to understand repayment amounts before you apply for a home loan. A Loan Market broker can compare over 100 lenders to find the right loan for you. Use the Loan Market calculator to get a better indication of repayments.

Loan Market Pty Ltd | Australian Credit Licence 390222. All interest rates stated must include "p.a." and the relevant Comparison Rate in full.


Back to top