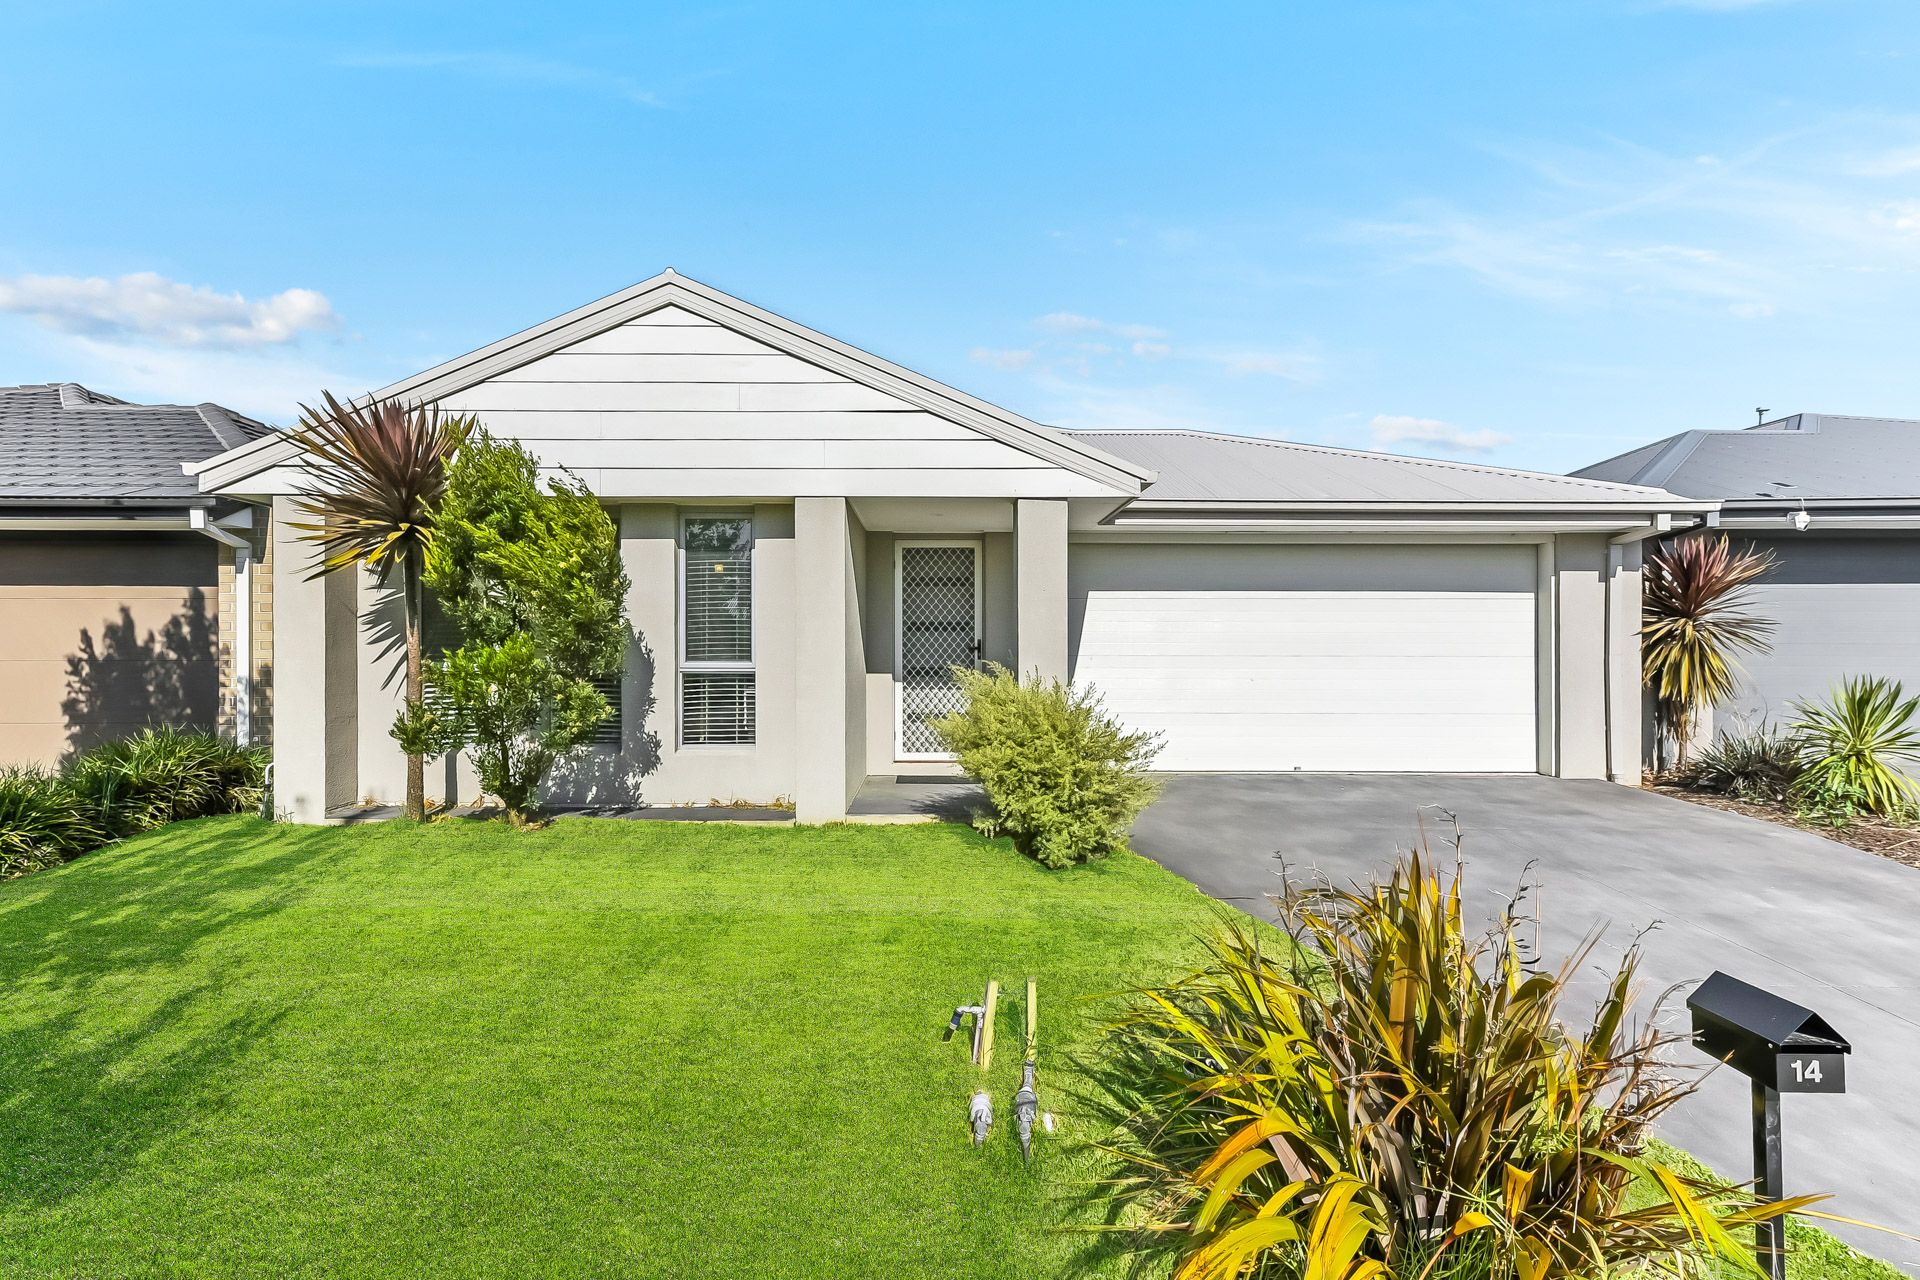
Located within the desirable Avenues Estate, close to picturesque wetlands and popular amenities, this contemporary family home beckons with its impeccable presentation and easy-care appeal. Boasting a Hamptons-inspired facade, the property displays elegant street appeal, featuring a generous green frontage and ample driveway parking.
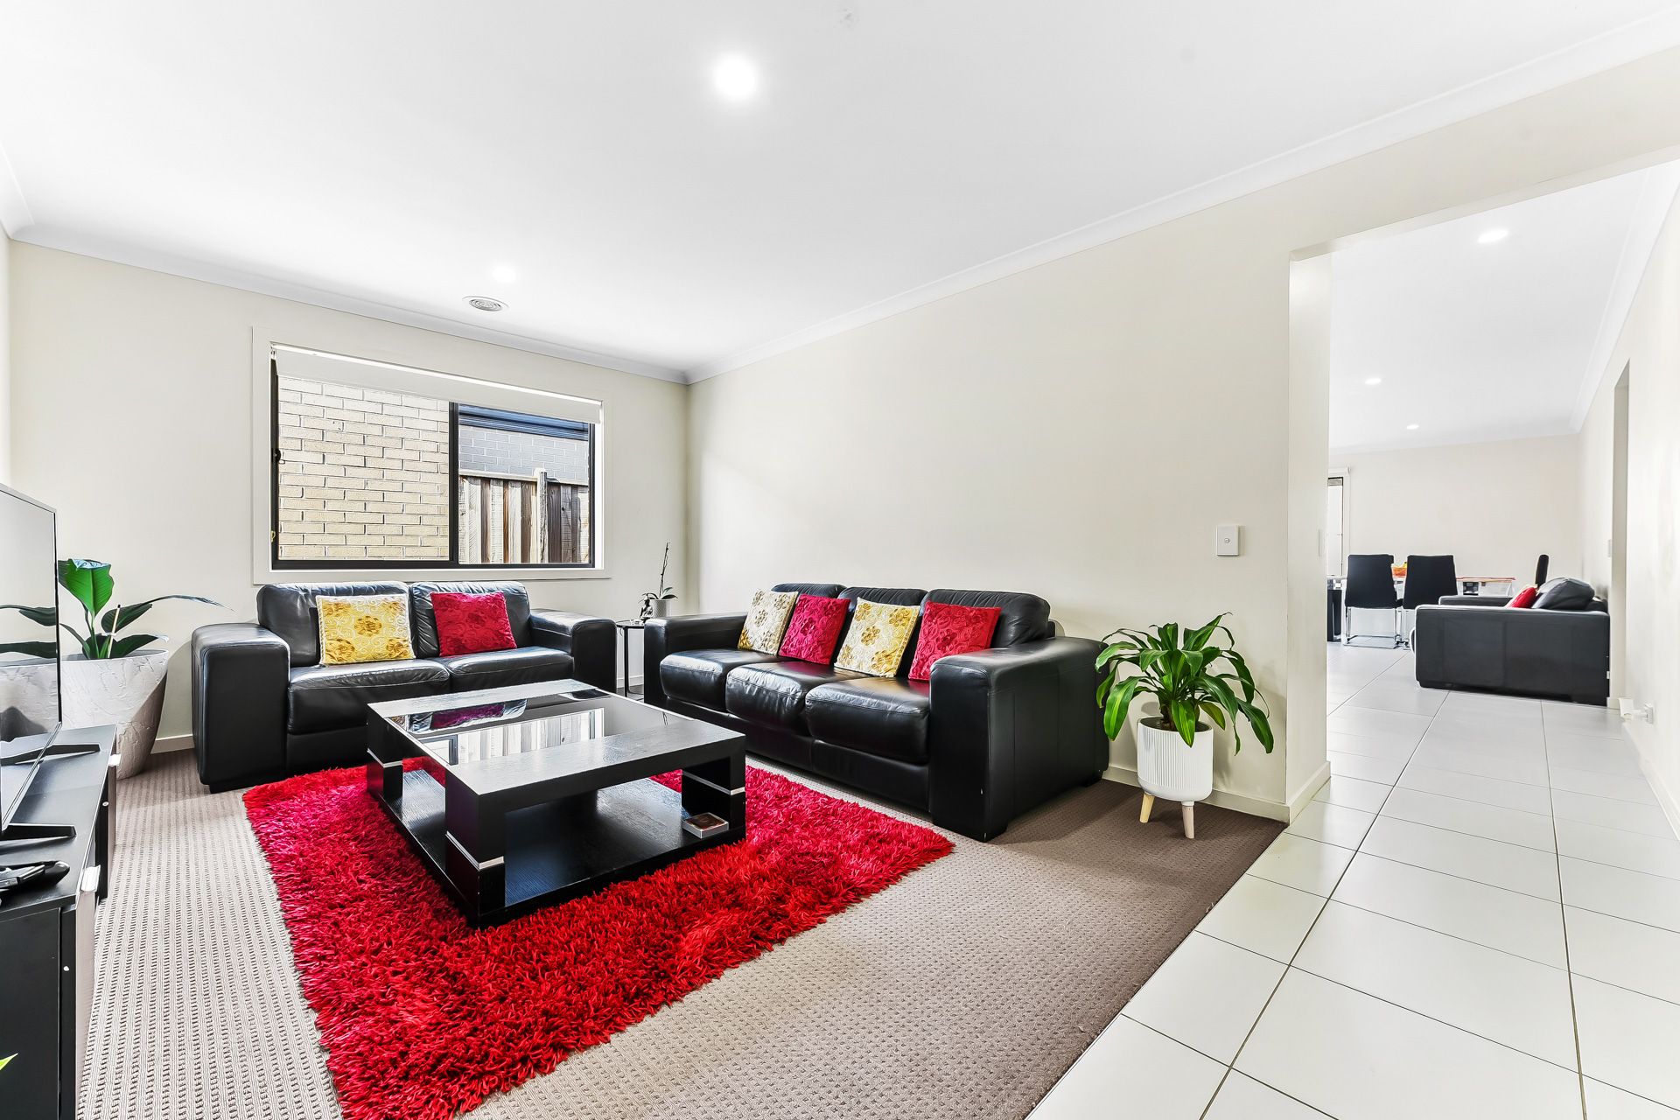
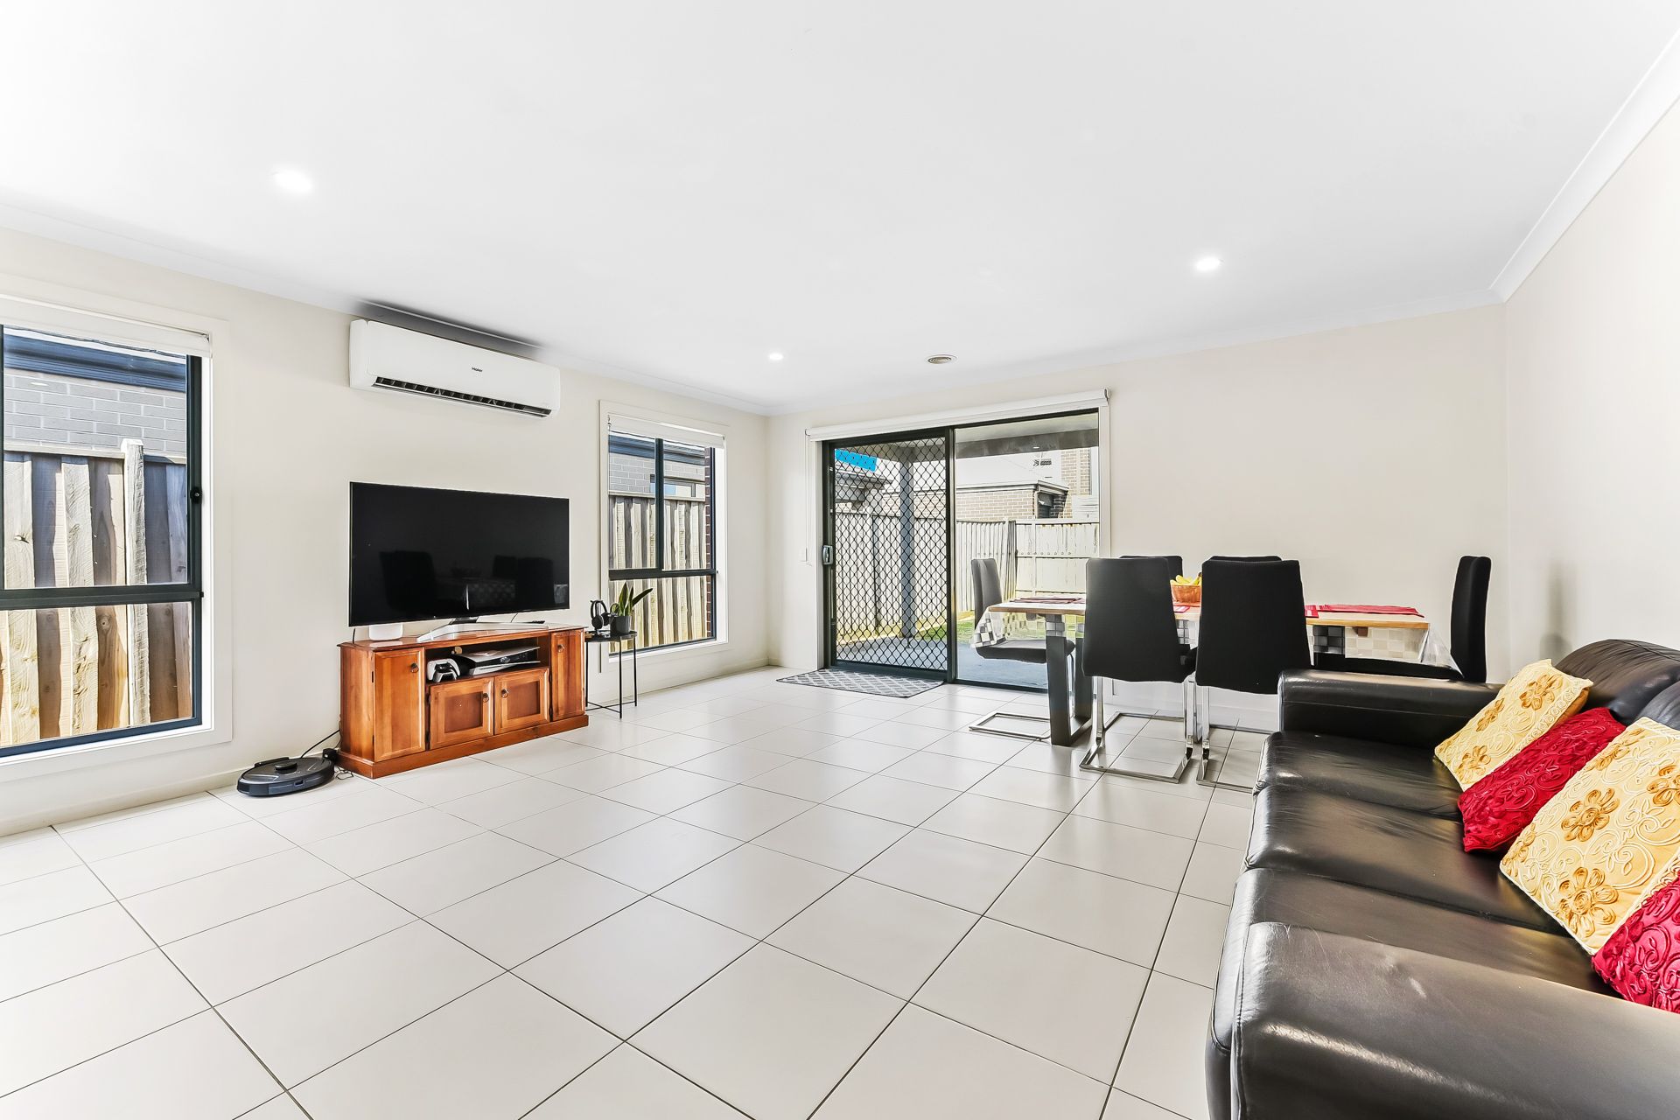
Cleverly oriented to capture endless natural light, the welcoming interiors reveal warm tones and tasteful tiled floors, introducing a carpeted living room that's enhanced by its open configuration. The spacious family/meal zone includes split-system air conditioning to boost comfort levels, while the seamless outdoor connection makes entertaining feel effortless.
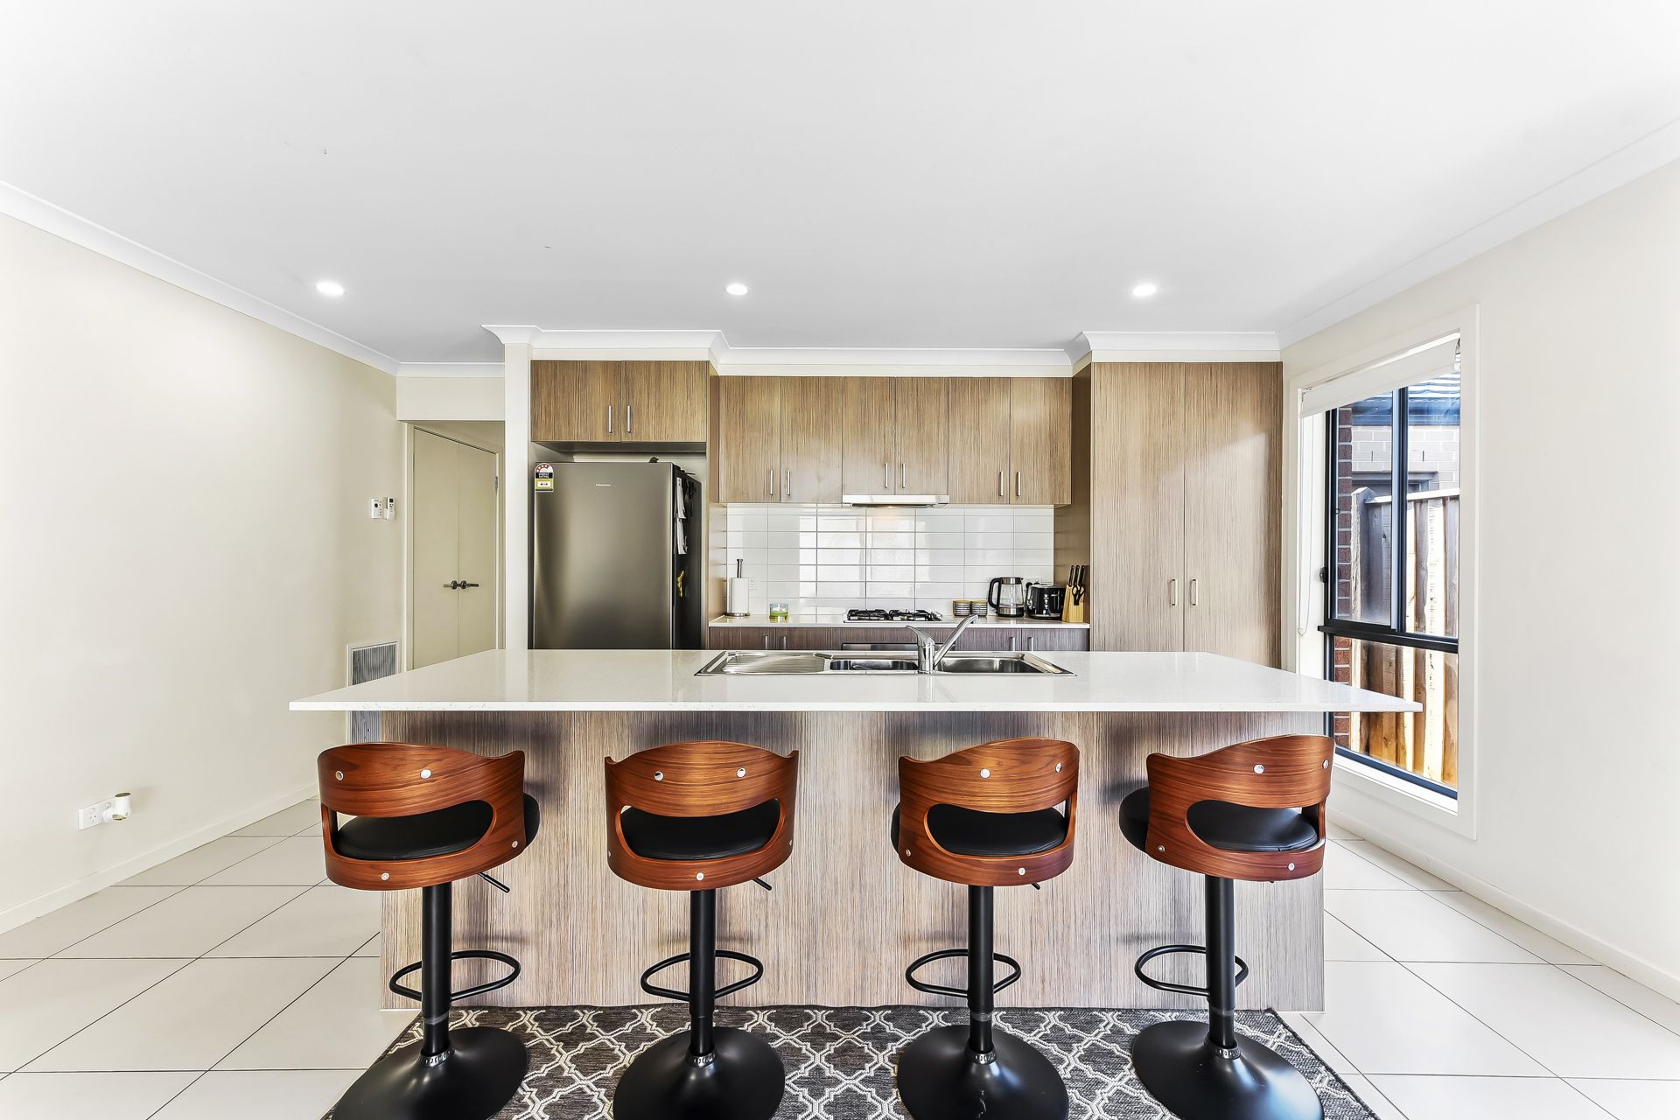
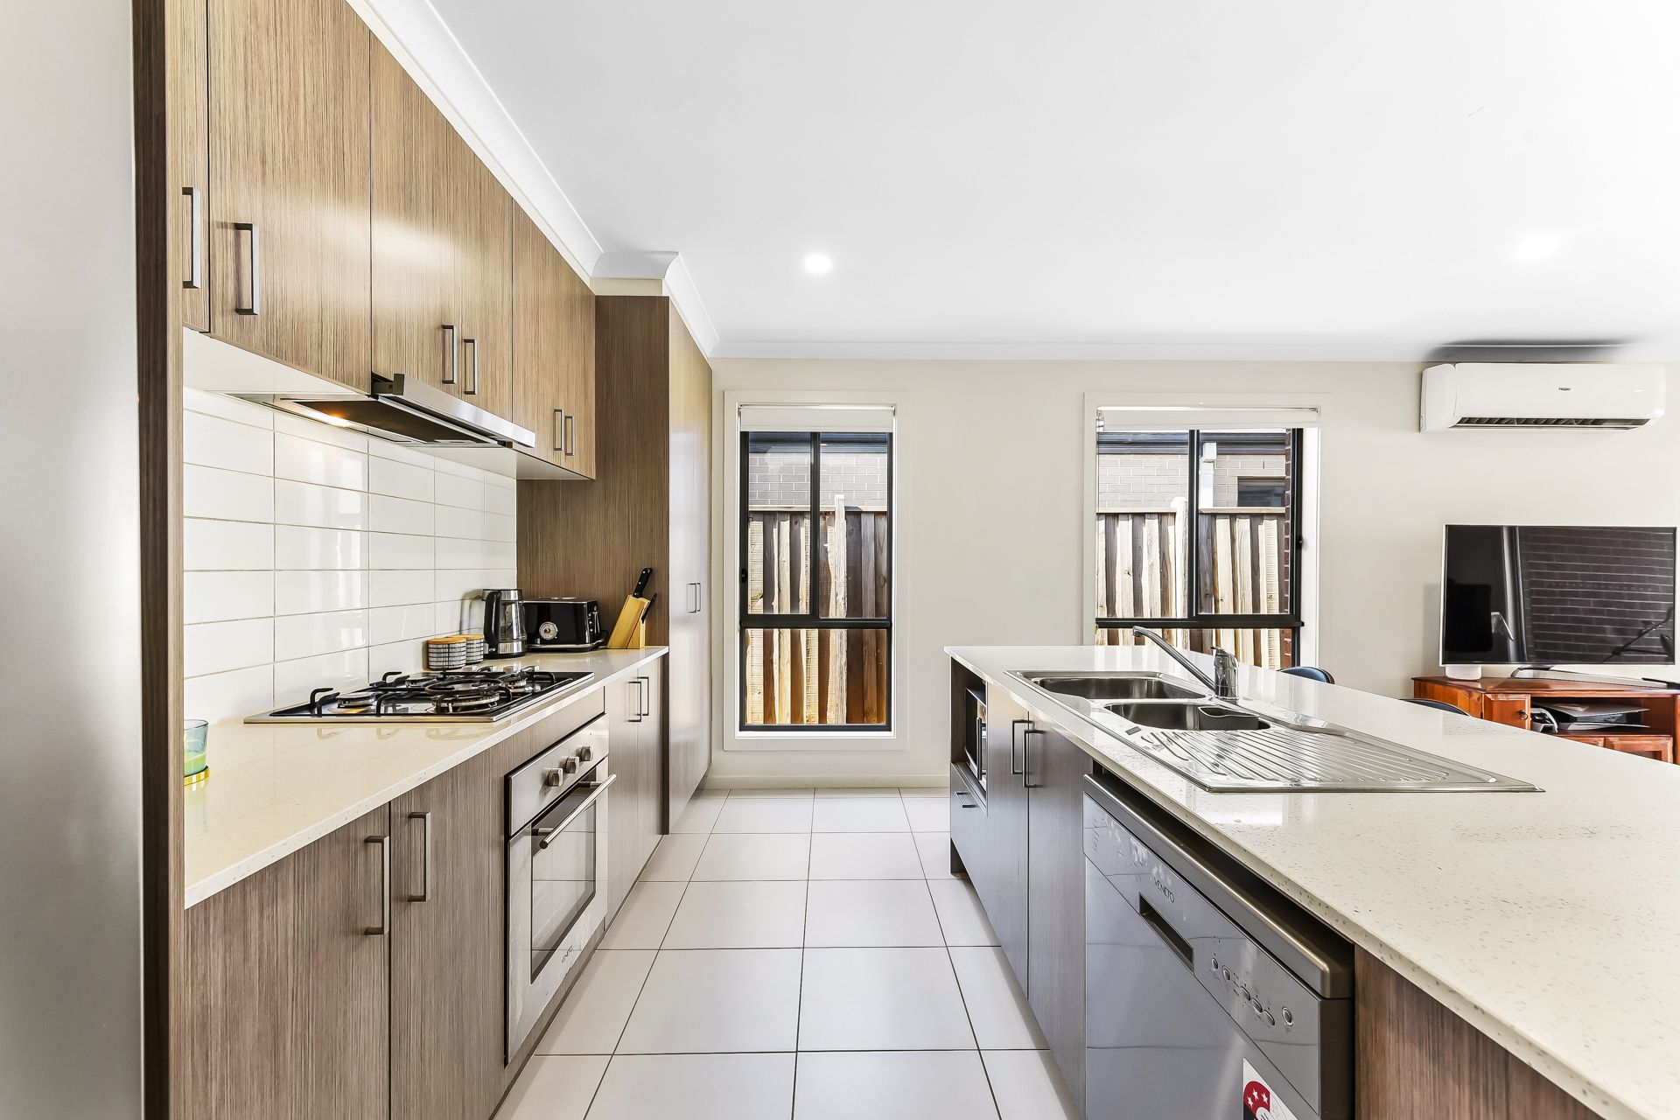
Showcasing timeless timber accents and sleek stone benchtops, the pristine kitchen encourages sociable meal prep, featuring a prominent island that's accompanied by quality appliances to inspire gourmet delights.
Adding to the home's intuitive design, the master is zoned with privacy in mind, incorporating a walk-in robe and exclusive ensuite with a soothing muted palette. Nestled in their own peaceful wing, the three remaining bedrooms are generously sized and fitted with built-in robes, serviced by a full family bathroom and standalone w/c.
The entertainers' alfresco awaits at the rear, accommodating summer barbecues and family gatherings, gazing to the sizeable backyard which offers plenty of space for the kids' trampoline and outdoor activities.
Ducted heating ensures warmth during the cooler months, while notable finishing touches include security screen doors for peace of mind, a double garage with internal access, laundry facilities and window furnishings throughout.
Positioned within paces of waterside trails, the property is great for young families, placing Tulliallan Primary School within walking distance. It's also close to The Avenue Village Shopping Centre and Alkira Secondary College, plus there's easy access to Eden Rise Village, elite private schools and major roads.
Are you destined to call this harmonious home your own?
Property Specifications:
*Versatile living room, spacious family/dining zone with outdoor flow
*Entertainers' alfresco, sizeable backyard, double garage
*Neat stone kitchen has electric oven, gas cooktop and dishwasher
*Four robed bedrooms, master includes walk-in and private ensuite
*Bathroom with deep bath, laundry with linen storage, ducted heating
*Split-system AC, screen doors, window furnishings, driveway parking
Please note:
*Every precaution has been taken to establish the accuracy of the information within but does not constitute any representation by the vendor or agent - we encourage every buyer to do their own due diligence
*Photo I.D is required at all open inspections