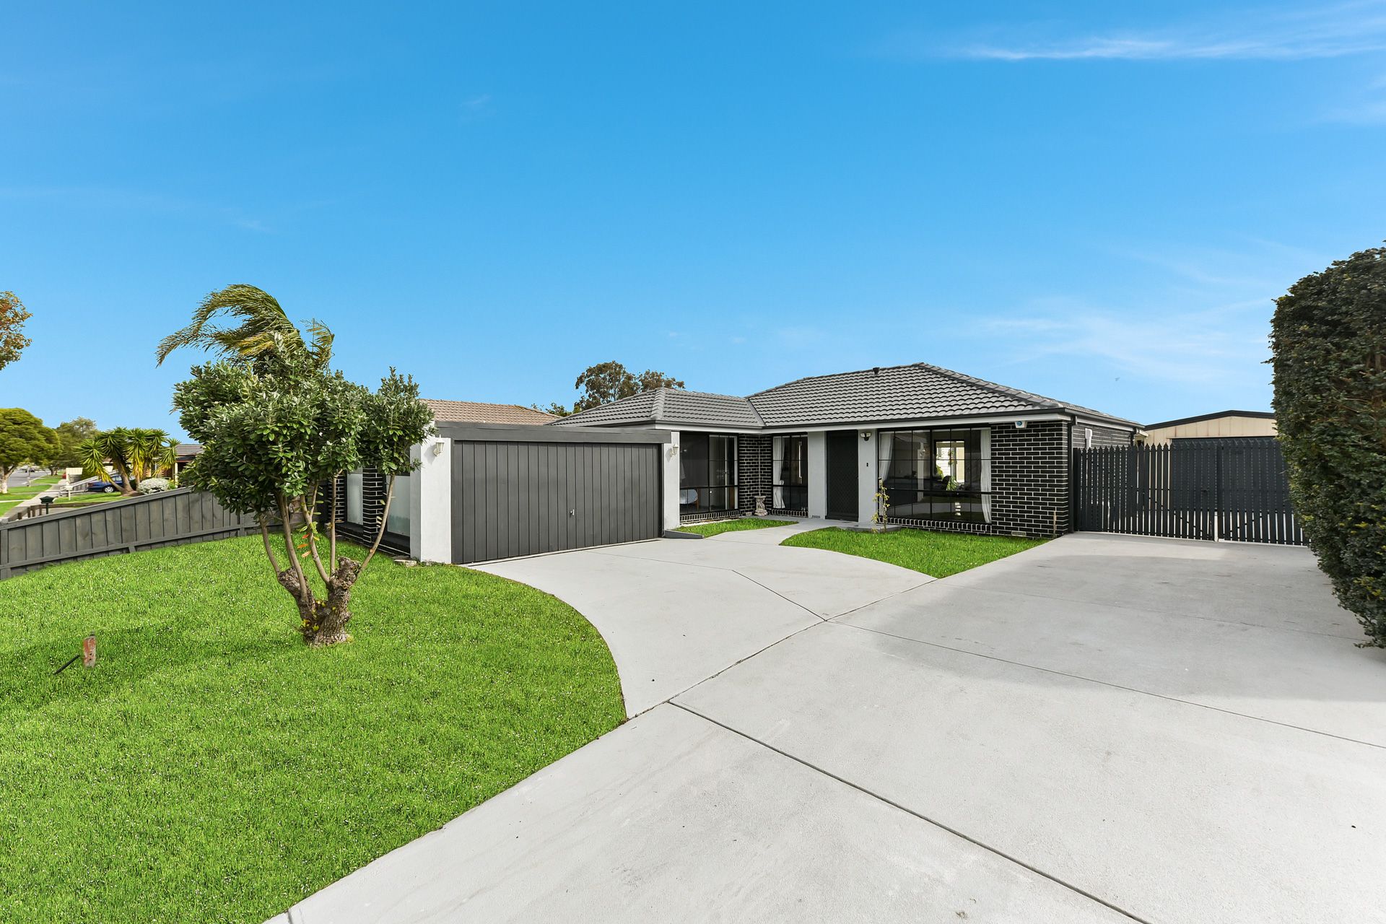
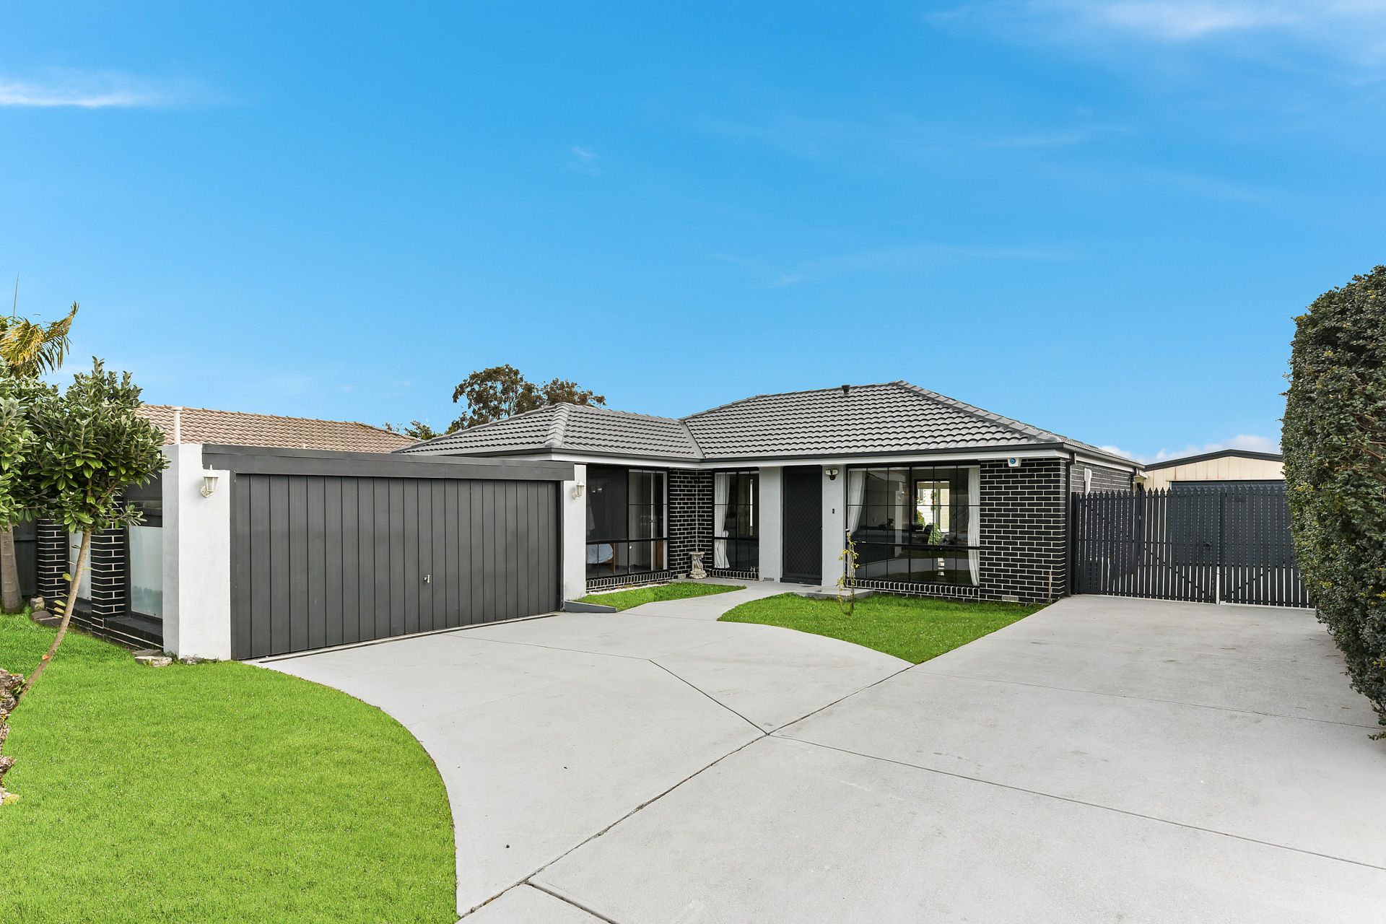
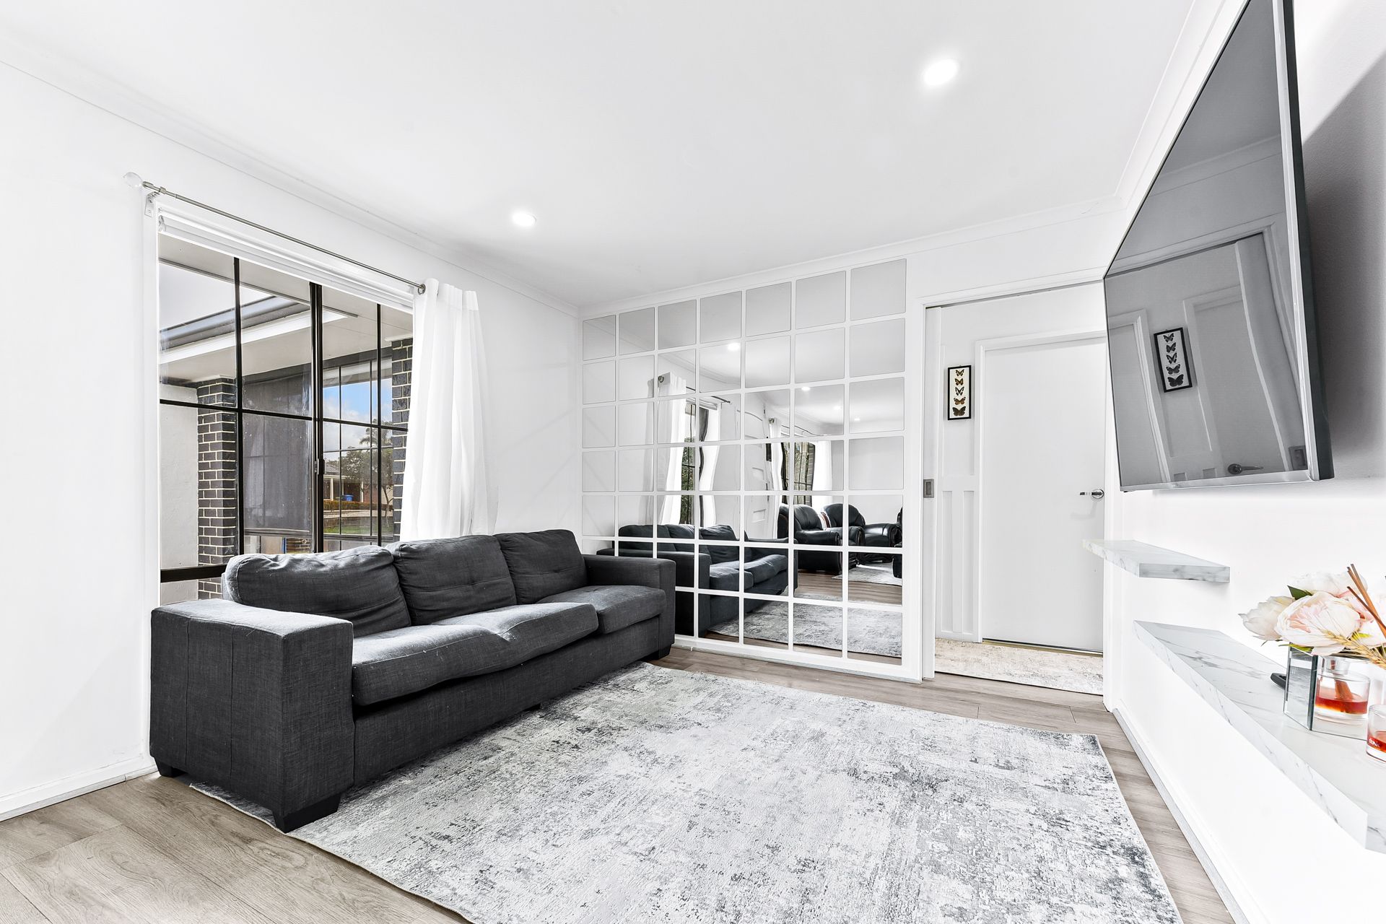
Renovated with meticulous attention to detail, this stylish home caters to the requirements of a growing family, benefiting from a self-contained studio and exceptional everyday convenience. Resting on a generous 550sqm block (approx), the property commands attention with its contemporary monochrome palette, combining black brickwork and picture windows with a refreshed driveway and landscaped frontage.
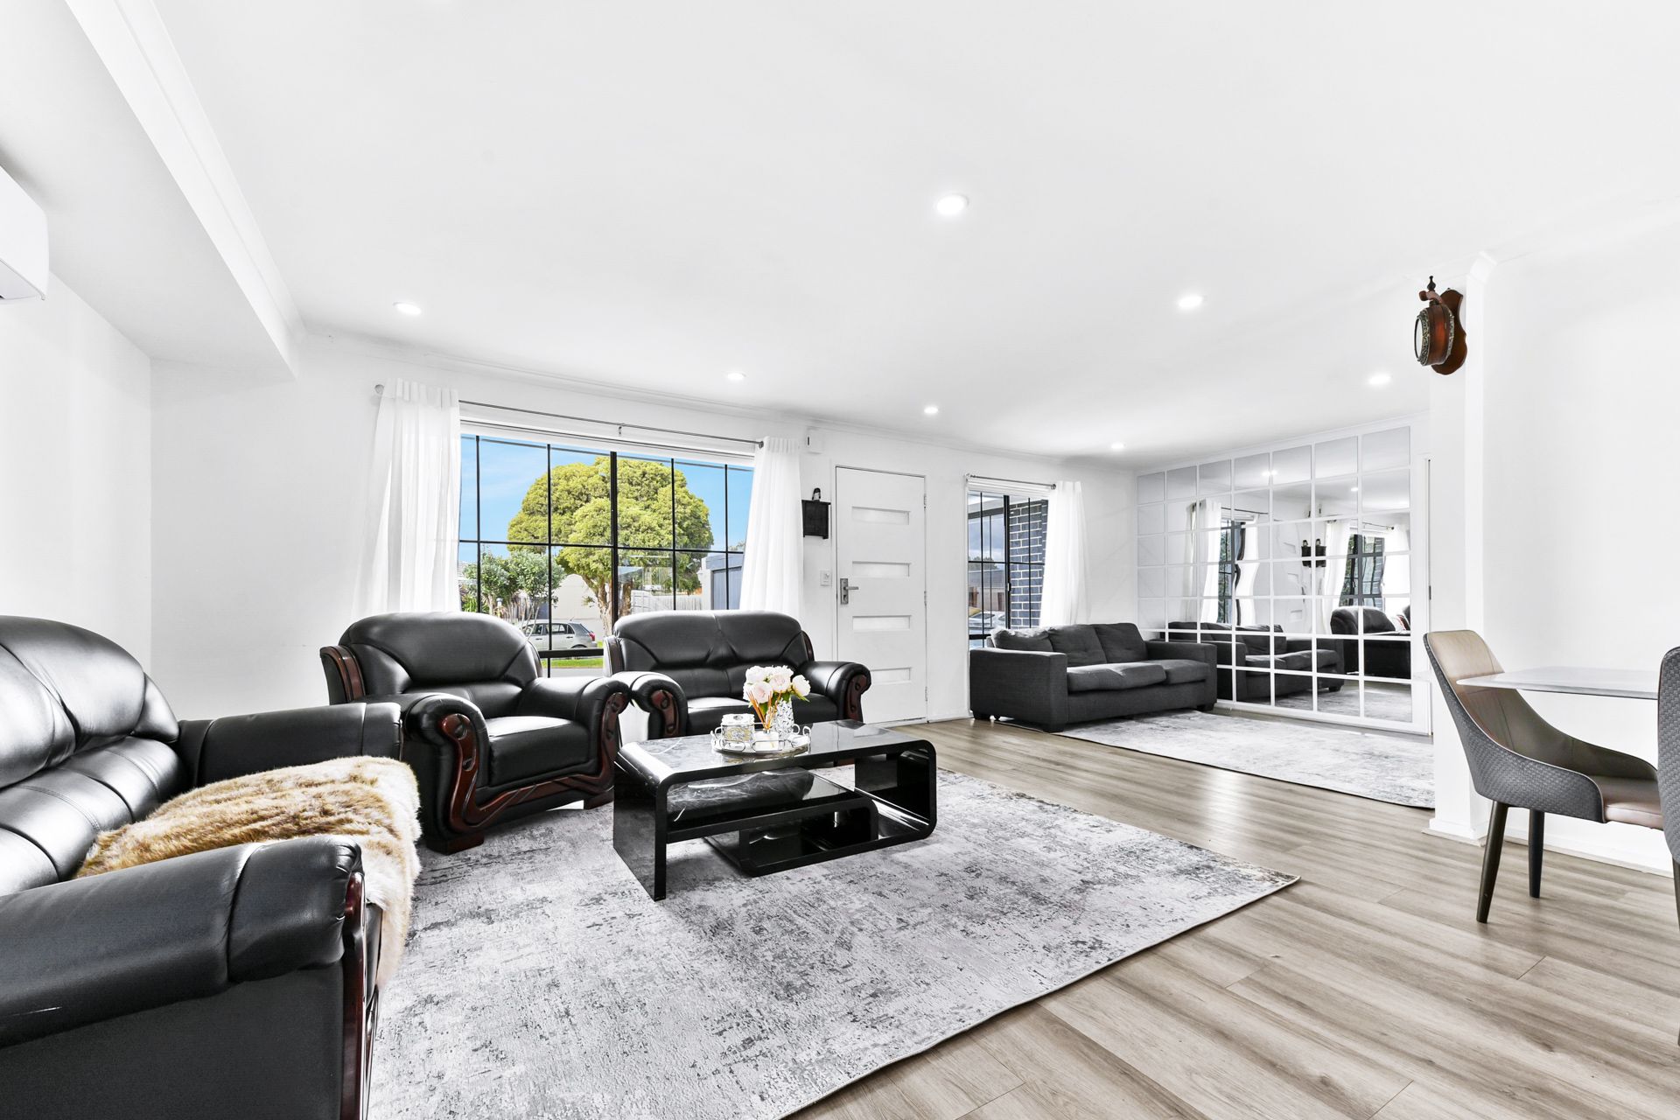
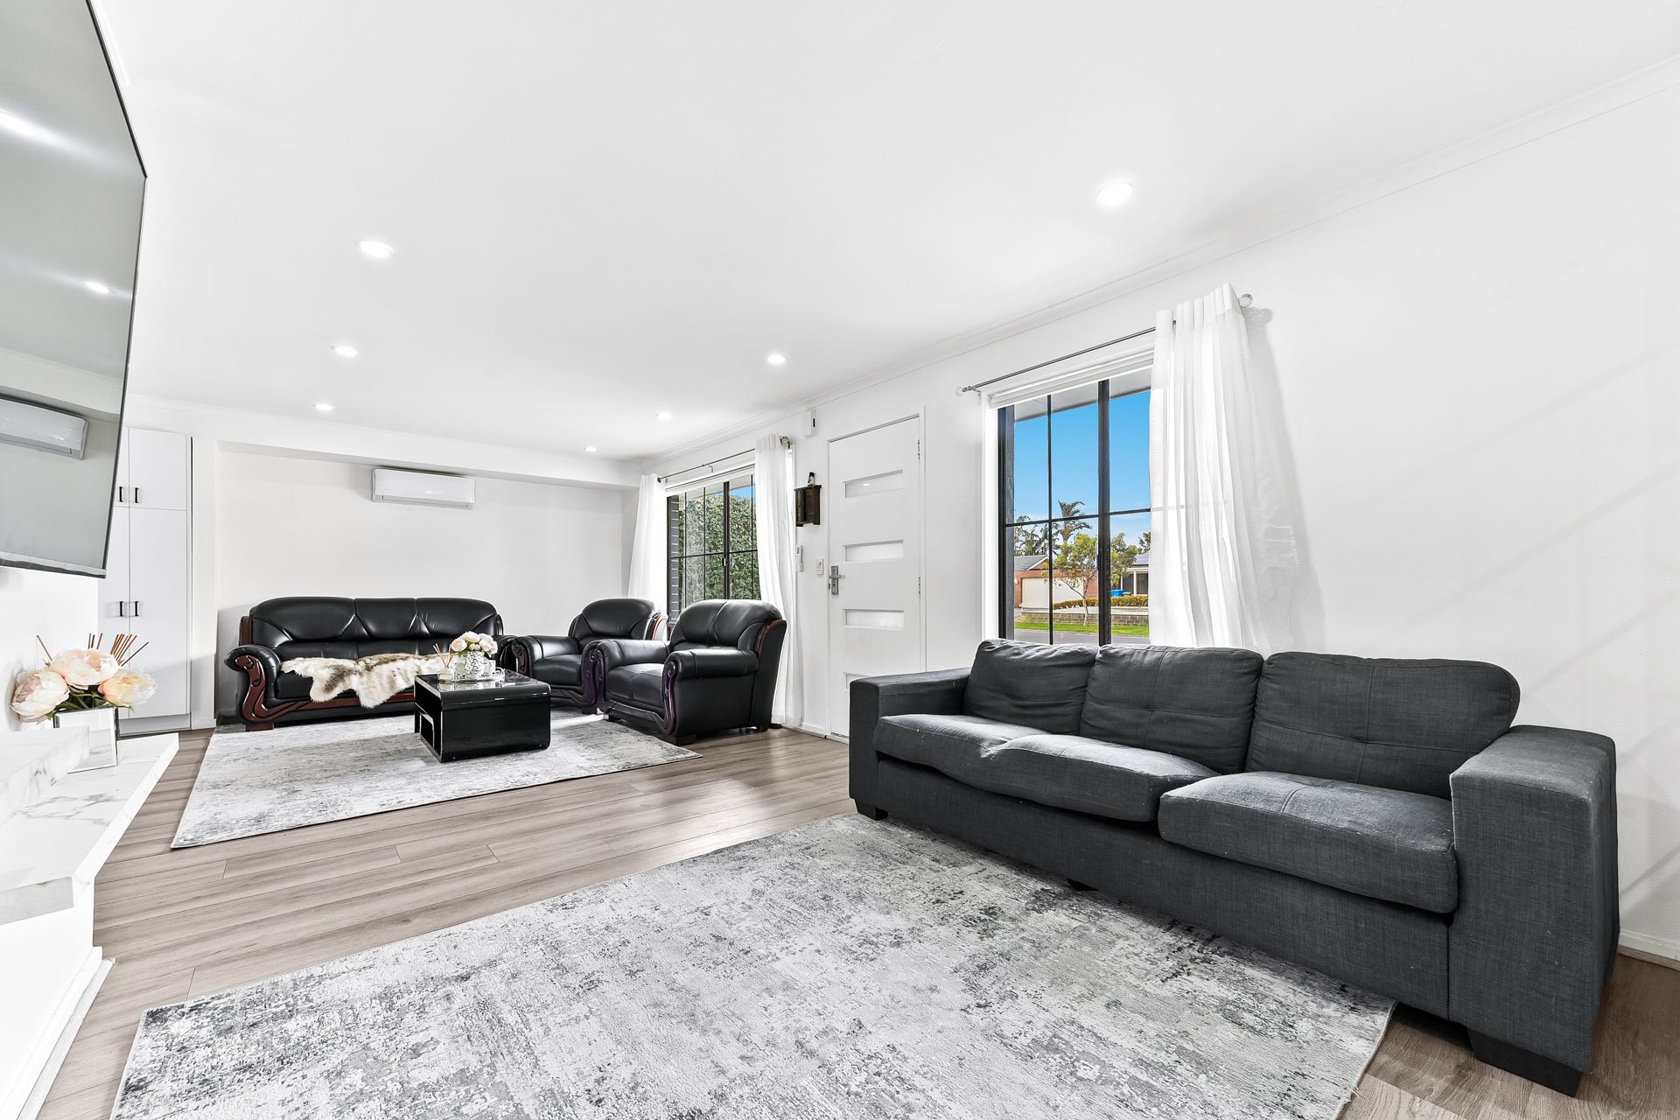
Awash with natural light, the welcoming interiors reveal crisp white tones and floating timber floors, enhancing the open living/dining zone with its mirrored feature wall and effortless outdoor connection. Placed to encourage sociable meal prep, the pristine kitchen is equipped with quality integrated appliances and a prominent island, while the double fridge space, flexi-hose tap and ample storage add to the faultless functionality.
The master bedroom capitalises on its generous dimensions and soothing ambiance to create a restful retreat, incorporating tasteful textured carpet and a modern rainfall ensuite with floor-to-ceiling tiles. Peacefully nestled together at the rear, the two remaining bedrooms share the chic main bathroom with its unique feature basin and floating vanity, while the elegant back-to-wall freestanding bath features a shower overhead.
The large sunlit backyard offers something for everyone with its entertainers' pergola, firepit area and storage shed, plus there's space for the kids' trampoline and a veggie patch for the keen gardener. Ideal for teenagers, overnight guests or elderly relatives, the standalone studio benefits from its own elevated deck, featuring a contemporary ensuite with a large shower.
New split-system air conditioners maximise comfort levels, while notable extras include sophisticated black tapware, two secure garages, two water tanks and gated side access with room for a caravan or trailer.
Located in the sought-after Courtenay Gardens Estate, the home is just a stroll from Courtenay Gardens Primary School, Springhill Shopping Centre and HomeCo. Cranbourne. Further enhancing convenience, Lyndhurst Secondary College, Cranbourne Golf Club and the South Gippsland Highway are just moments away.
A perfect match for astute investors and growing families, this move-in ready home awaits its next chapter.
Property Specifications:
*Extended living/dining zone, three generous internal bedrooms
*Stylish kitchen has 900mm gas cooktop, electric oven, dishwasher
*Two modern bathrooms with floor-to-ceiling tiles, standalone w/c
*Split-system AC x 2, Euro laundry, LED downlights, security screen doors
*Ceiling fans, window furnishings, single and double garages
*Driveway parking, two water tanks, garden studio with ensuite
*Entertainers' pergola, veggie patch, storage shed, security gates
Please note:
*Every precaution has been taken to establish the accuracy of the information within but does not constitute any representation by the vendor or agent - we encourage every buyer to do their own due diligence
*Photo I.D is required at all open inspections