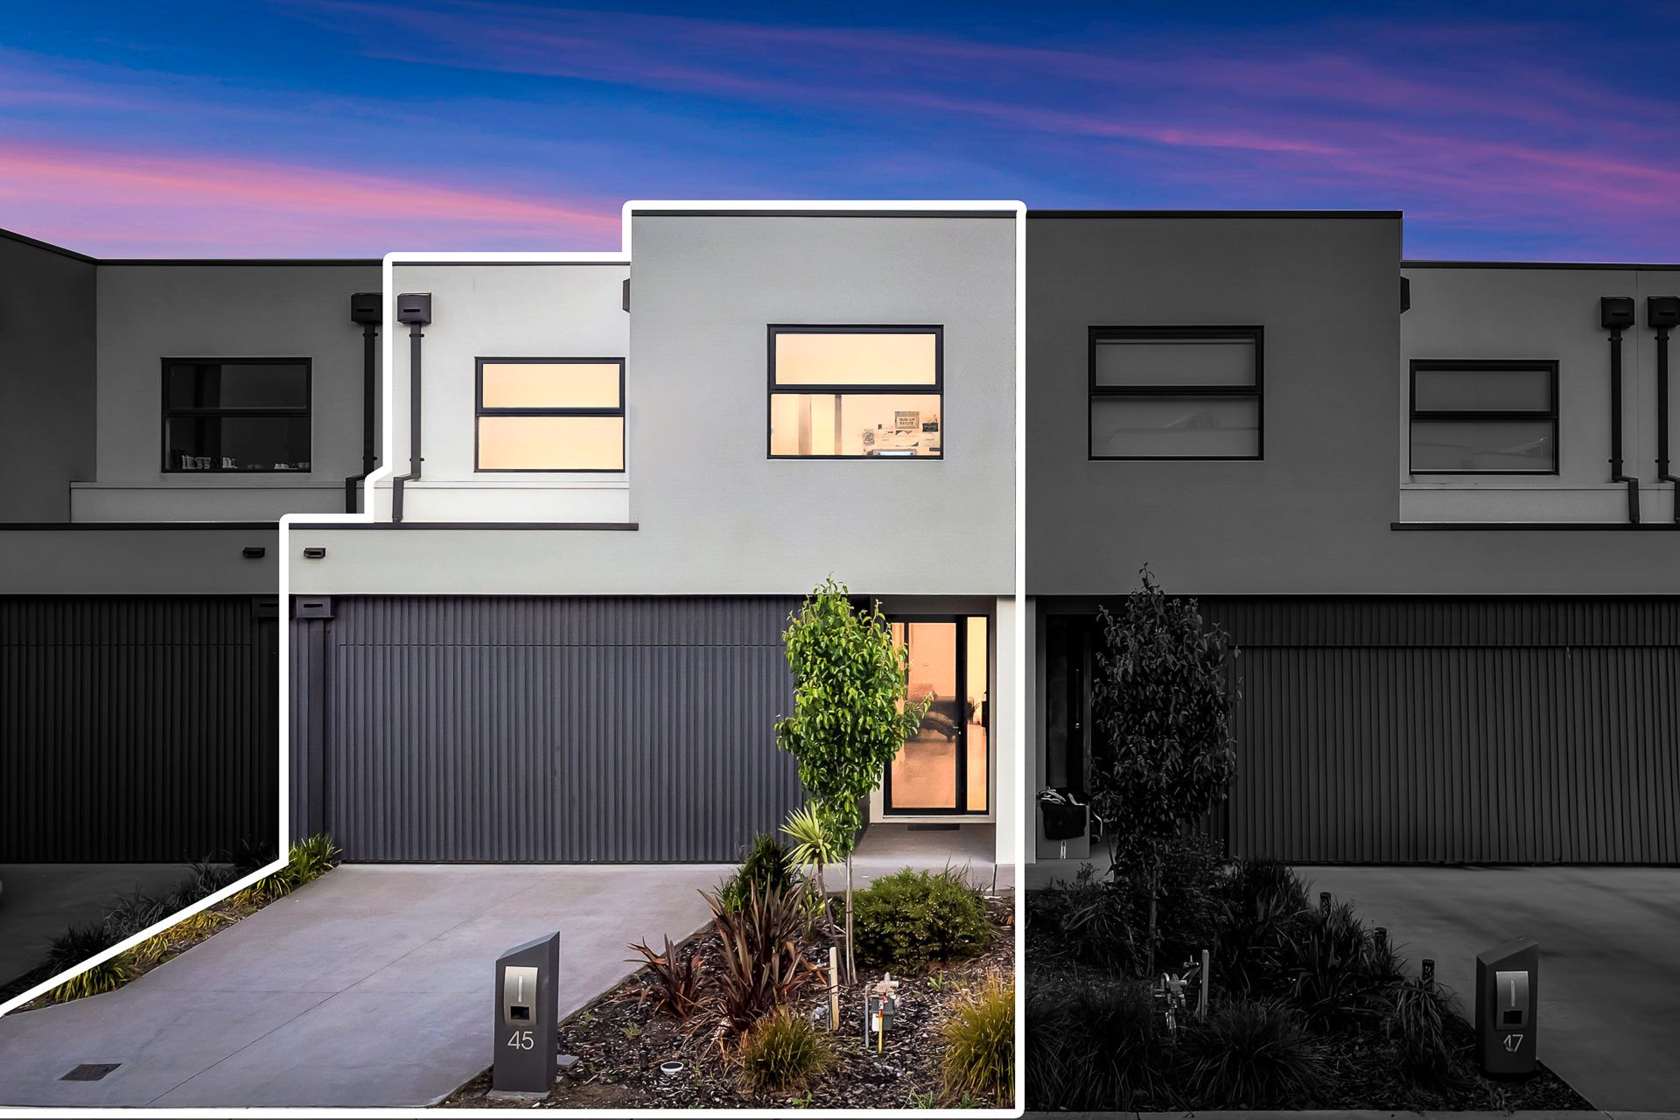
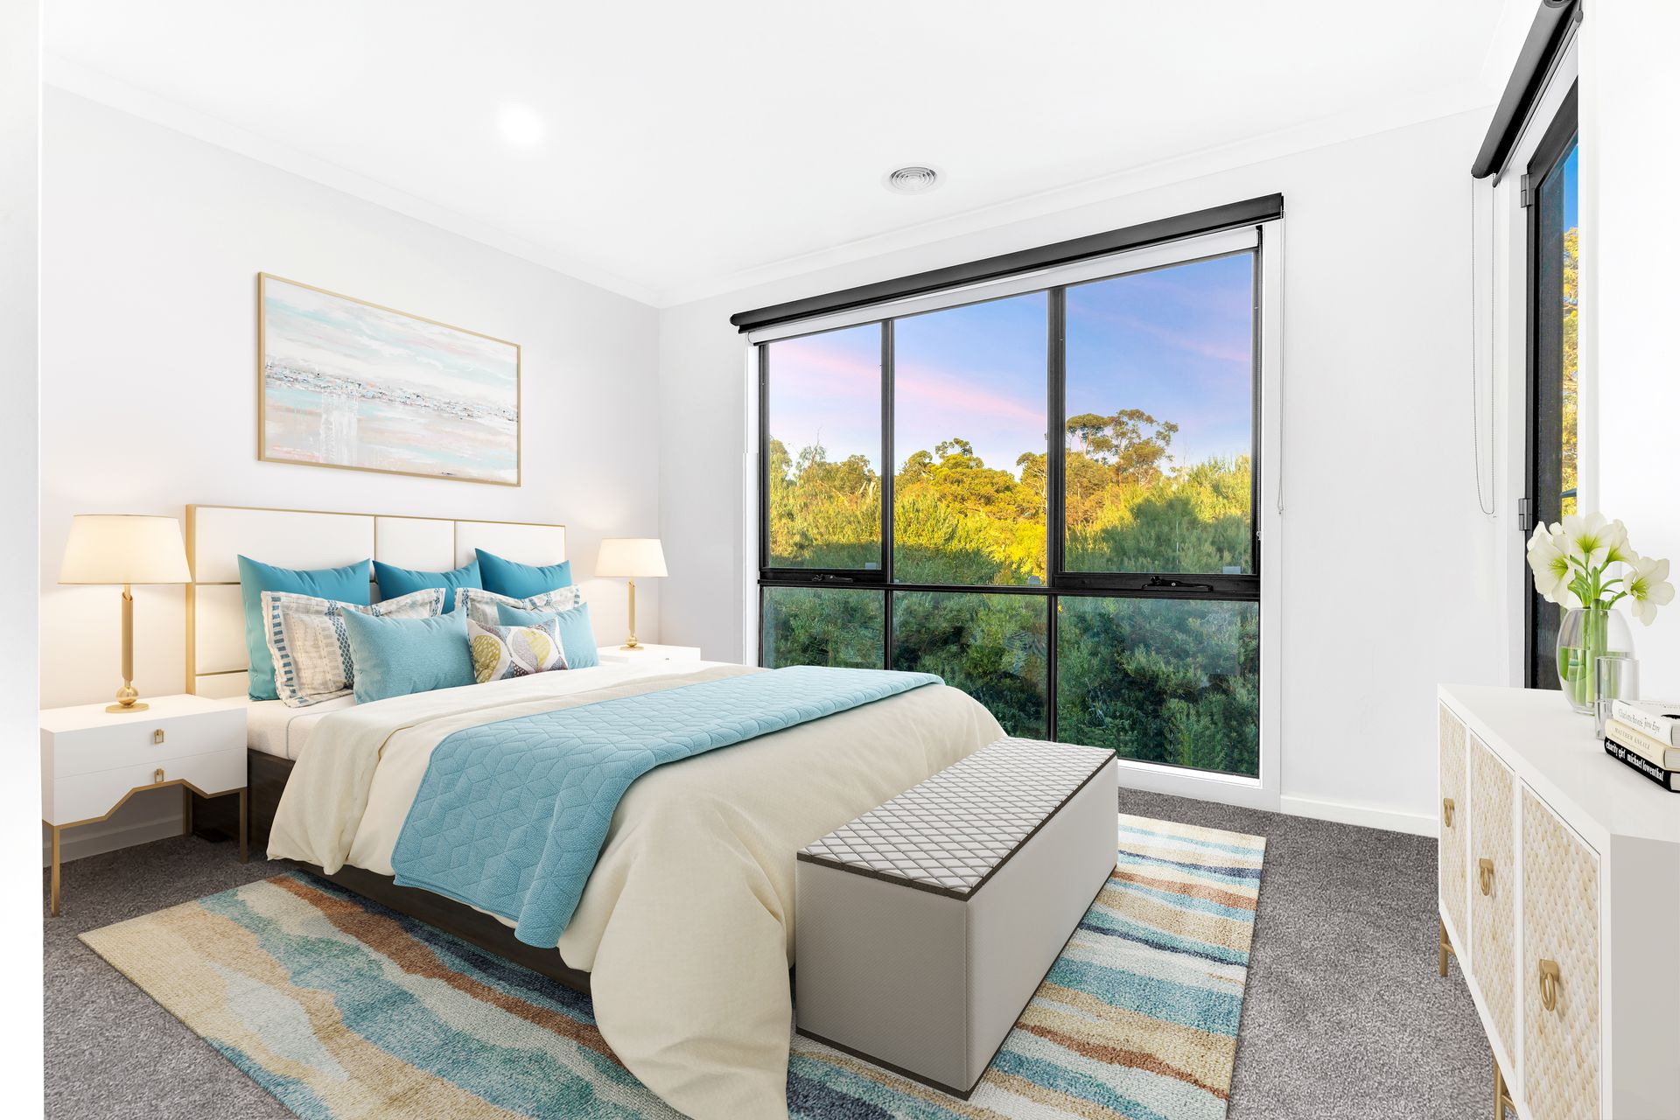
CRANBOURNE NORTH - Located in a highly sought-after, family-friendly estate in Cranbourne North, this modern double-story home offers the perfect blend of convenience and style. Situated just minutes from shops, public transport, parklands, childcare centres, and reputable schools, this home is ideal for first home buyers, owner-occupiers, or savvy investors.
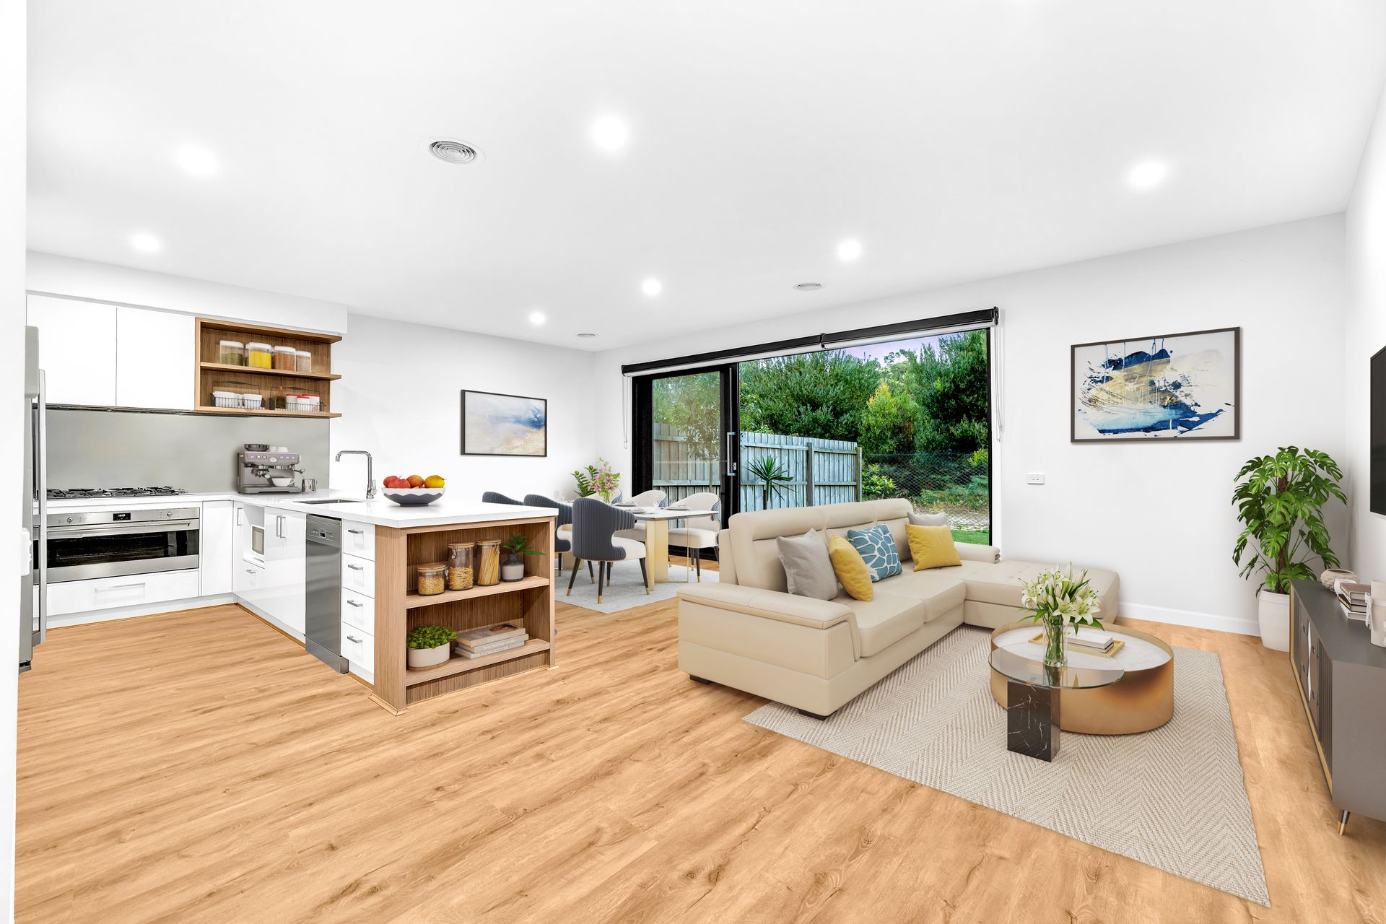
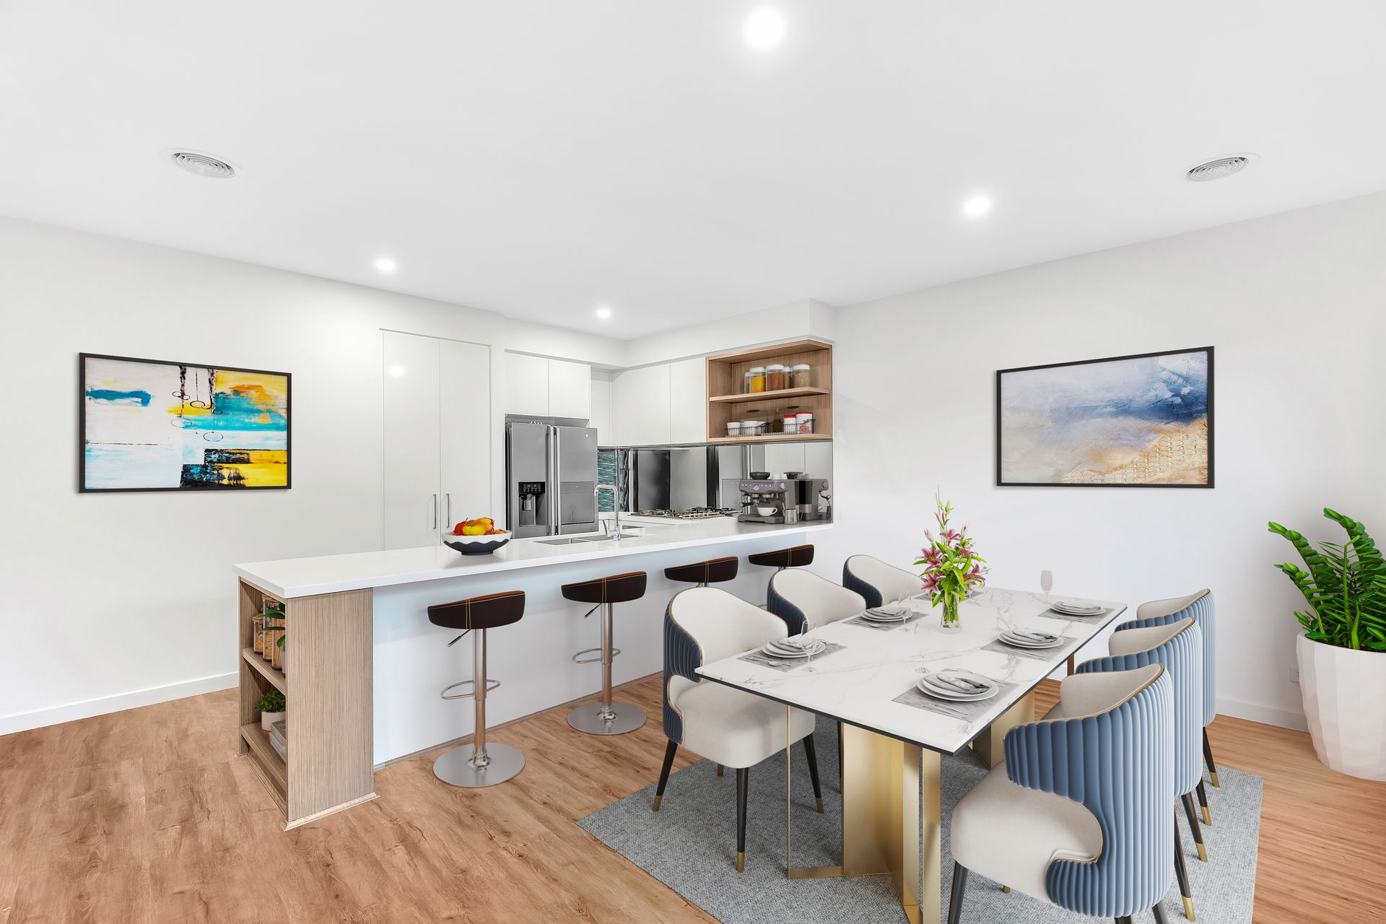
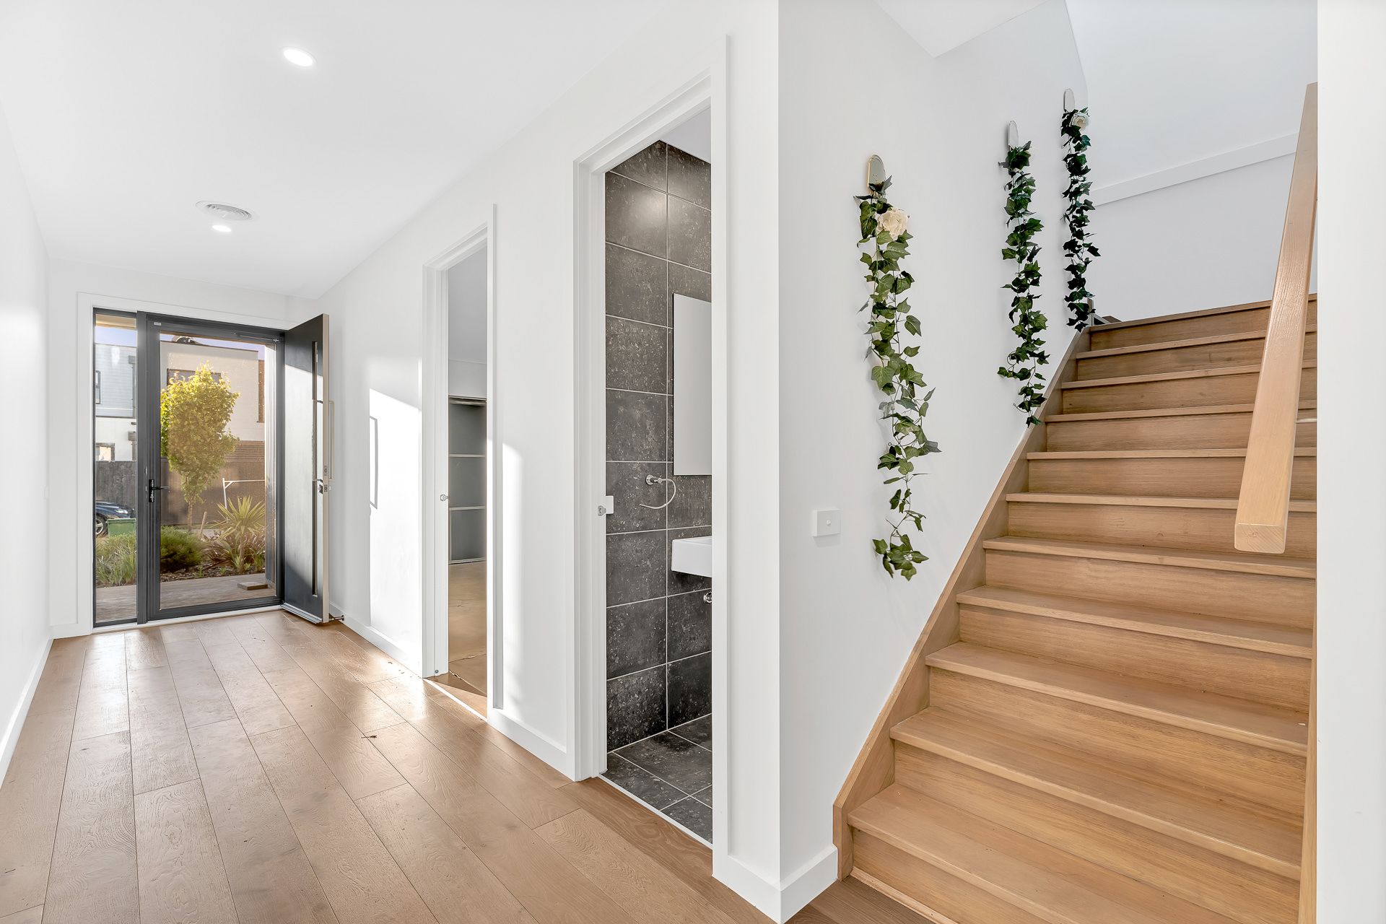
The ground floor features a light-filled open plan living and dining area, a modern kitchen, and a private courtyard with a concrete patio overlooking the Cranbourne Golf Course, creating an effortless indoor-outdoor flow. The stylish kitchen boasts quality Smeg appliances, stone benchtops, a glass splashback, and ample storage, including a built-in pantry. Also on this level are a powder room, laundry, and an oversized double garage with internal access.
Upstairs, you'll find 3 spacious bedrooms and a rumpus room with a private balcony overlooking the golf course. The master suite features a walk-in robe and a luxurious ensuite with a double vanity, floor-to-ceiling tiles, and a large shower. The remaining bedrooms, each with built-in robes, share an impressive family bathroom with floor-to-ceiling tiles, a bathtub, and a separate powder room.
Additional Features:
Modern fixtures and fittings
Smeg appliances
Engineered timber flooring
Gas ducted heating & refrigerated cooling
Downlights & high ceilings
Carpeted bedrooms
Upstairs balcony off the rumpus room
Oversized double garage
Entertainer's backyard
Built-in study nook
NBN connected
This home's prime location offers easy access to Courtenay Gardens Primary, Lyndhurst Secondary College, Cranbourne Secondary College, and Cranbourne Homemaker Centre, as well as Thompson Parkway and Springhill Shopping Centres.
BOOK AN INSPECTION TODAY, IT MAY BE GONE TOMORROW - PHOTO ID REQUIRED AT ALL INSPECTIONS!
DISCLAIMERS:
Every precaution has been taken to establish the accuracy of the above information, however it does not constitute any representation by the vendor, agent or agency.
Our floor plans are for representational purposes only and should be used as such. We accept no liability for the accuracy or details contained in our floor plans.
Due to private buyer inspections, the status of the sale may change prior to pending Open Homes. As a result, we suggest you confirm the listing status before inspecting.
All information contained herein has been provided by the vendor, the agent accepts no liability regarding the accuracy of any information contained in this brochure.