Sold

3 Discovery Avenue,
Cranbourne North 3977, Victoria

4 bedrooms
2 bathrooms
2 car spaces
612m² land size
House

$922,000


Property details

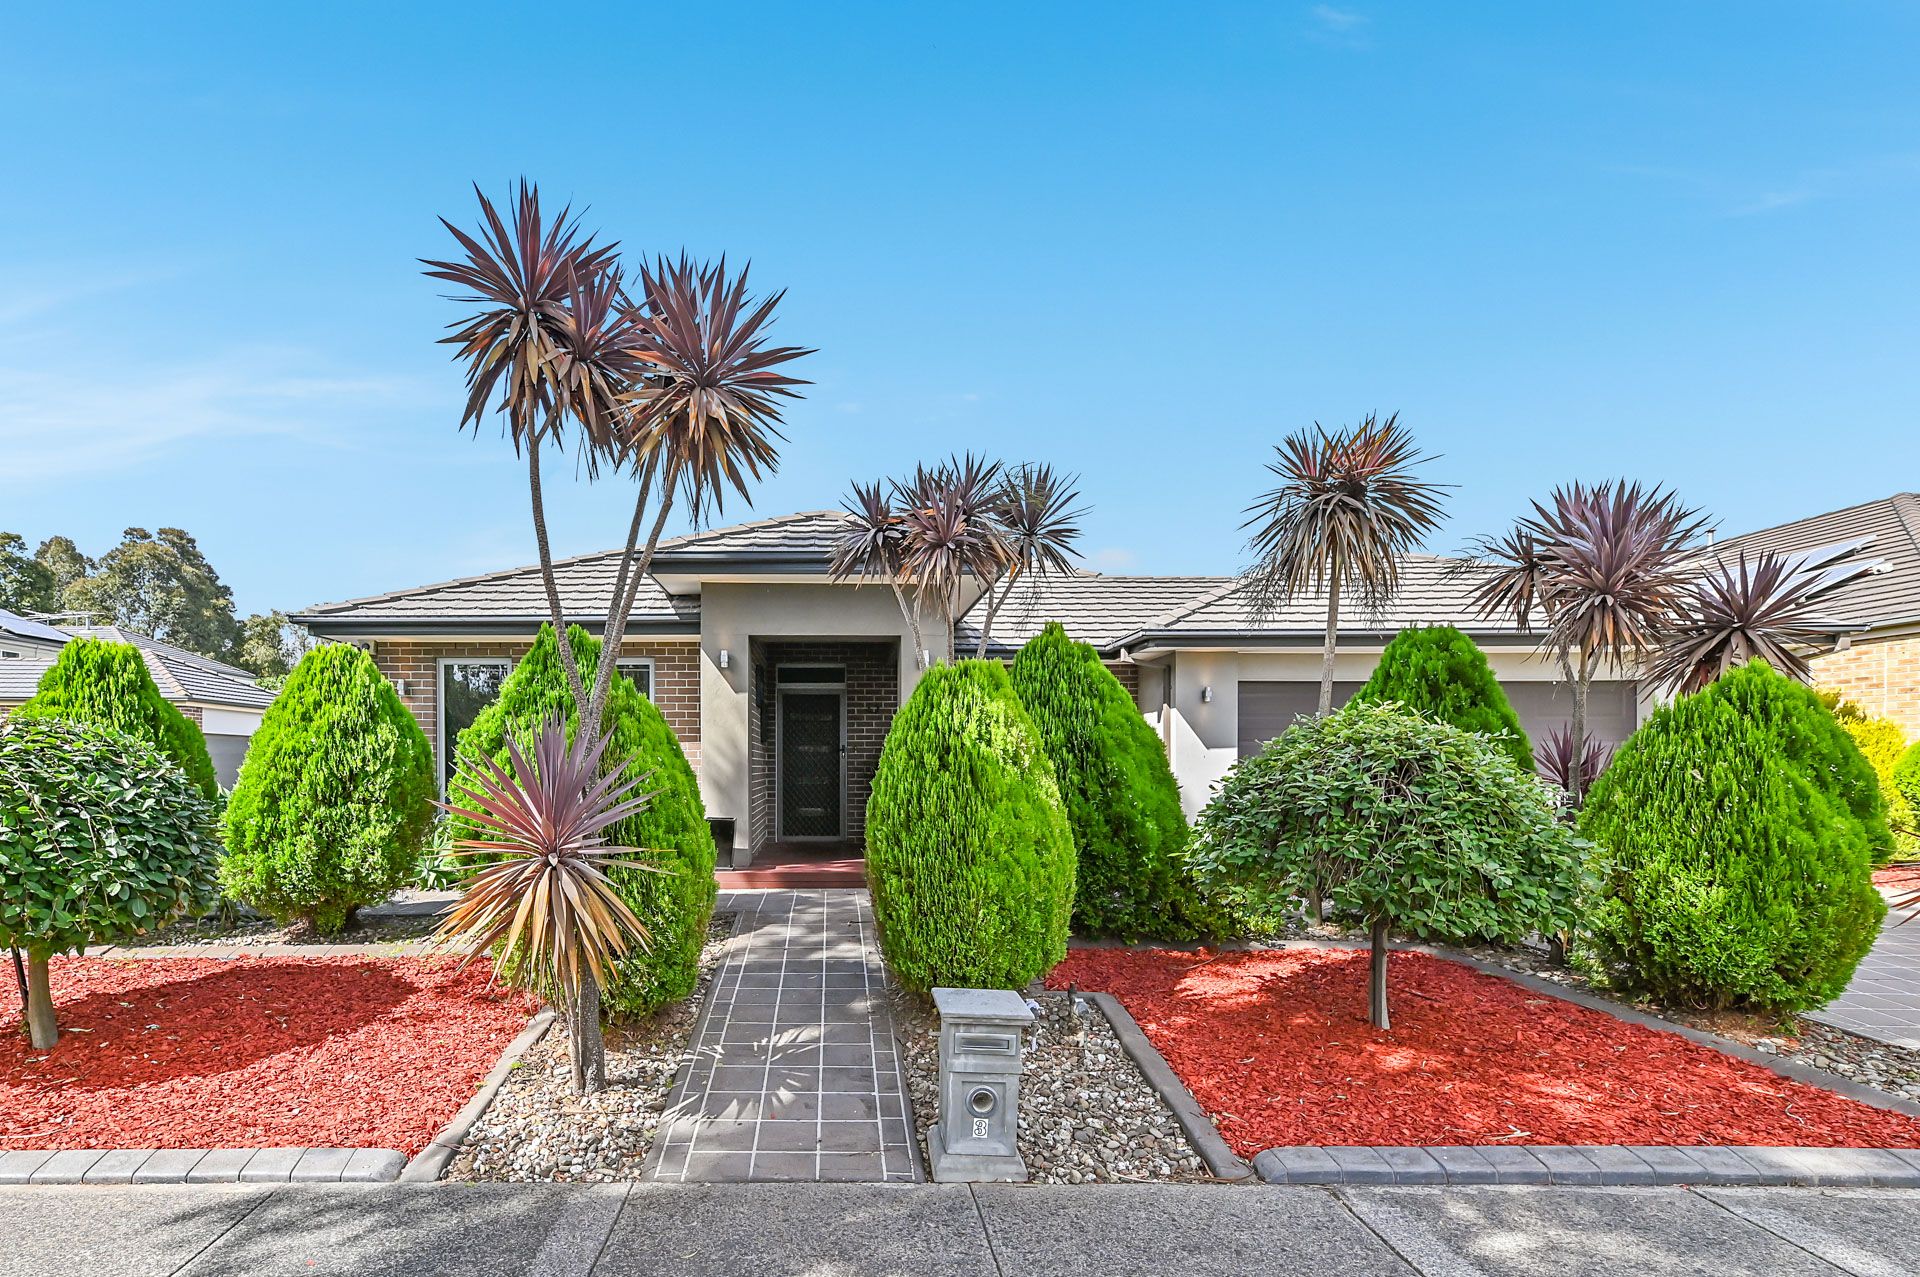
Prime Positioning & Generous Living Await

The considered, family-friendly layout, generosity of size and prime positioning of this beautiful family home cannot be overstated.

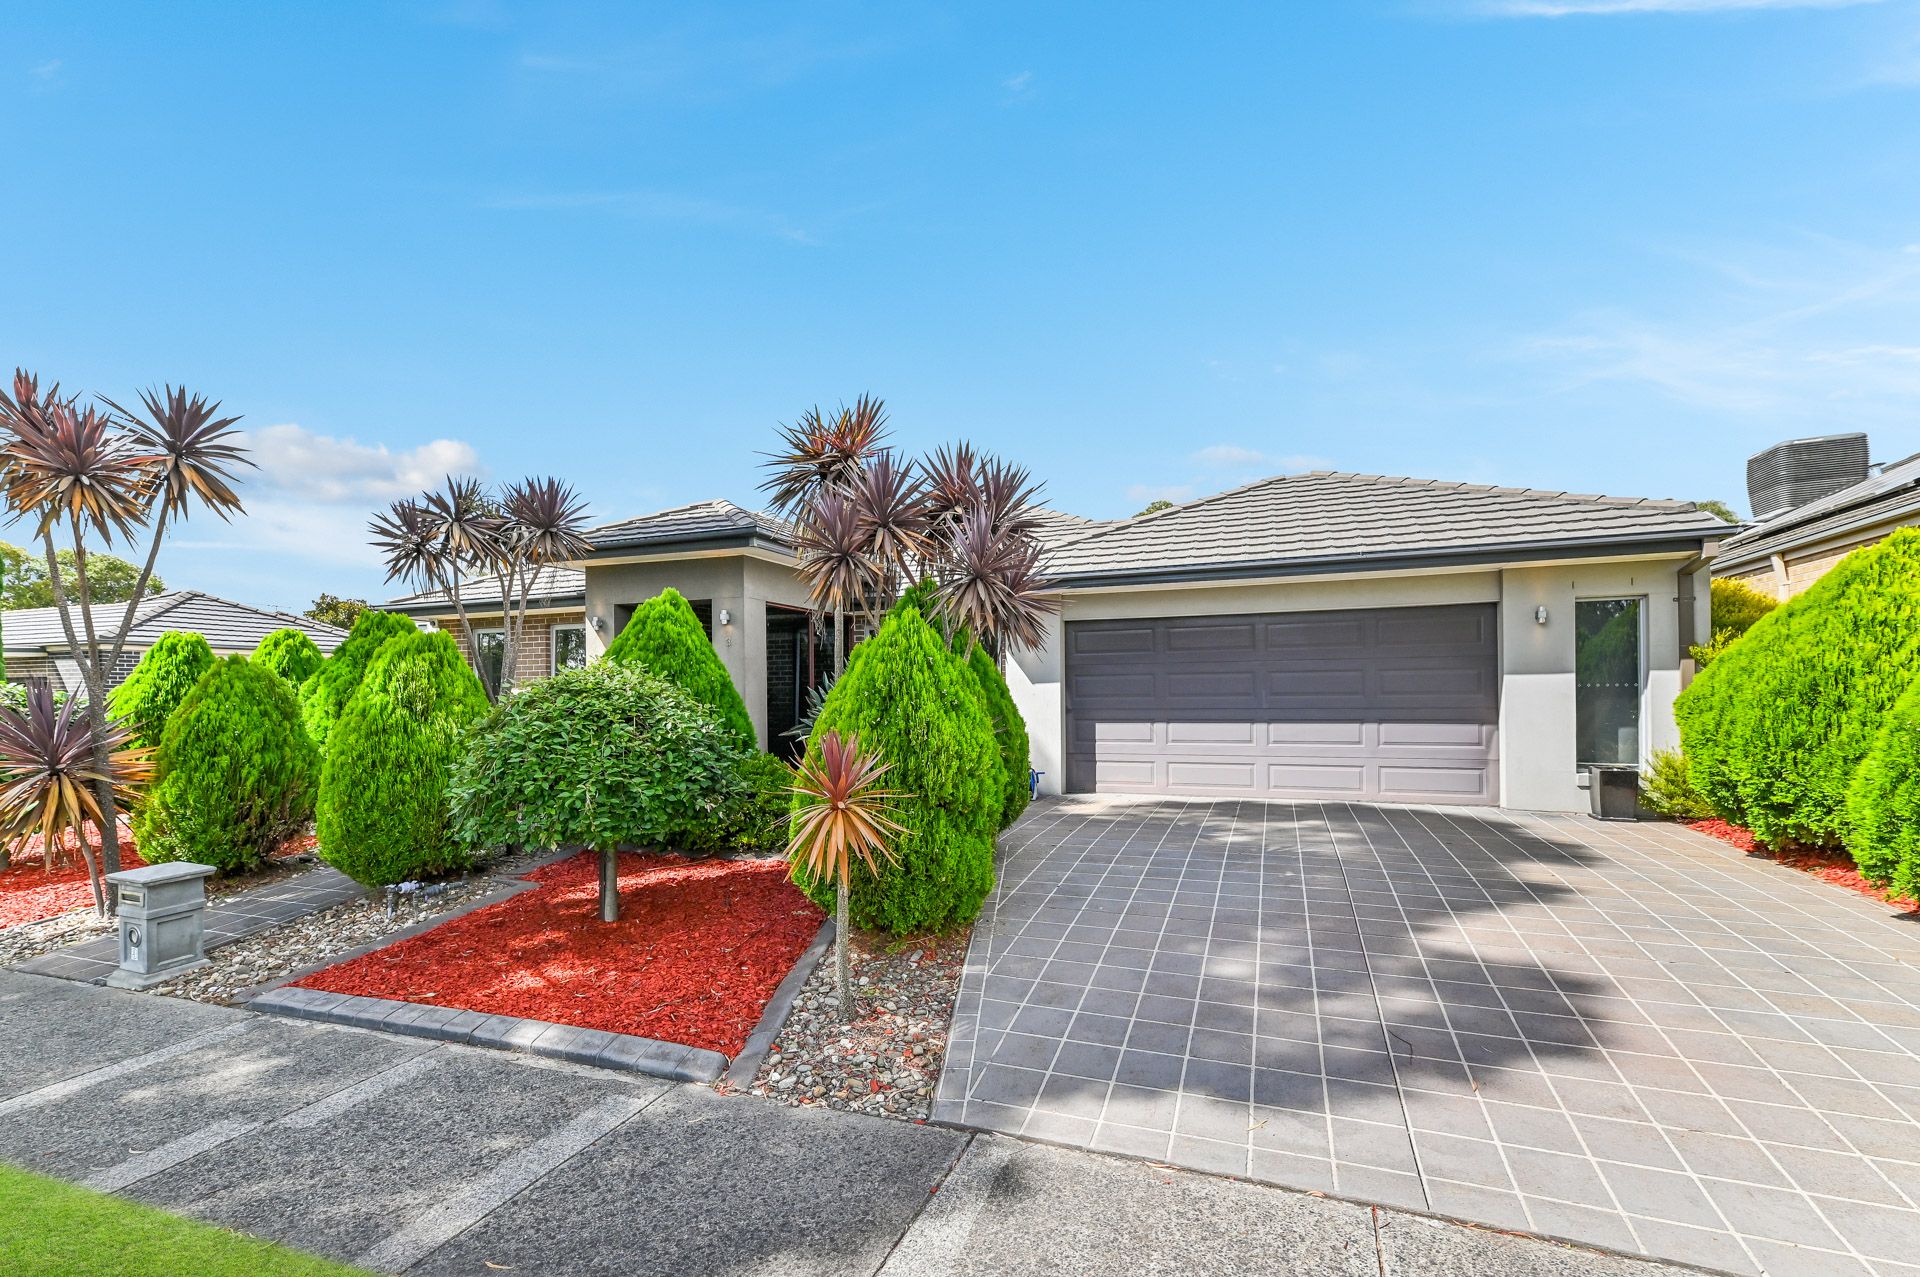
Nestled within walking distance of Eve Central Shopping Centre in the thriving Cranbourne North community, this four-bedroom plus study family home boasts elevated ceilings, modern finishes, and a serene, neutral colour palette throughout.

Upon entry, a corner home office sets the tone for a productive work from home space, while the spacious master bedroom, with its street views, features a generous walk-in robe and a light-filled, double vanity ensuite for a touch of luxury.

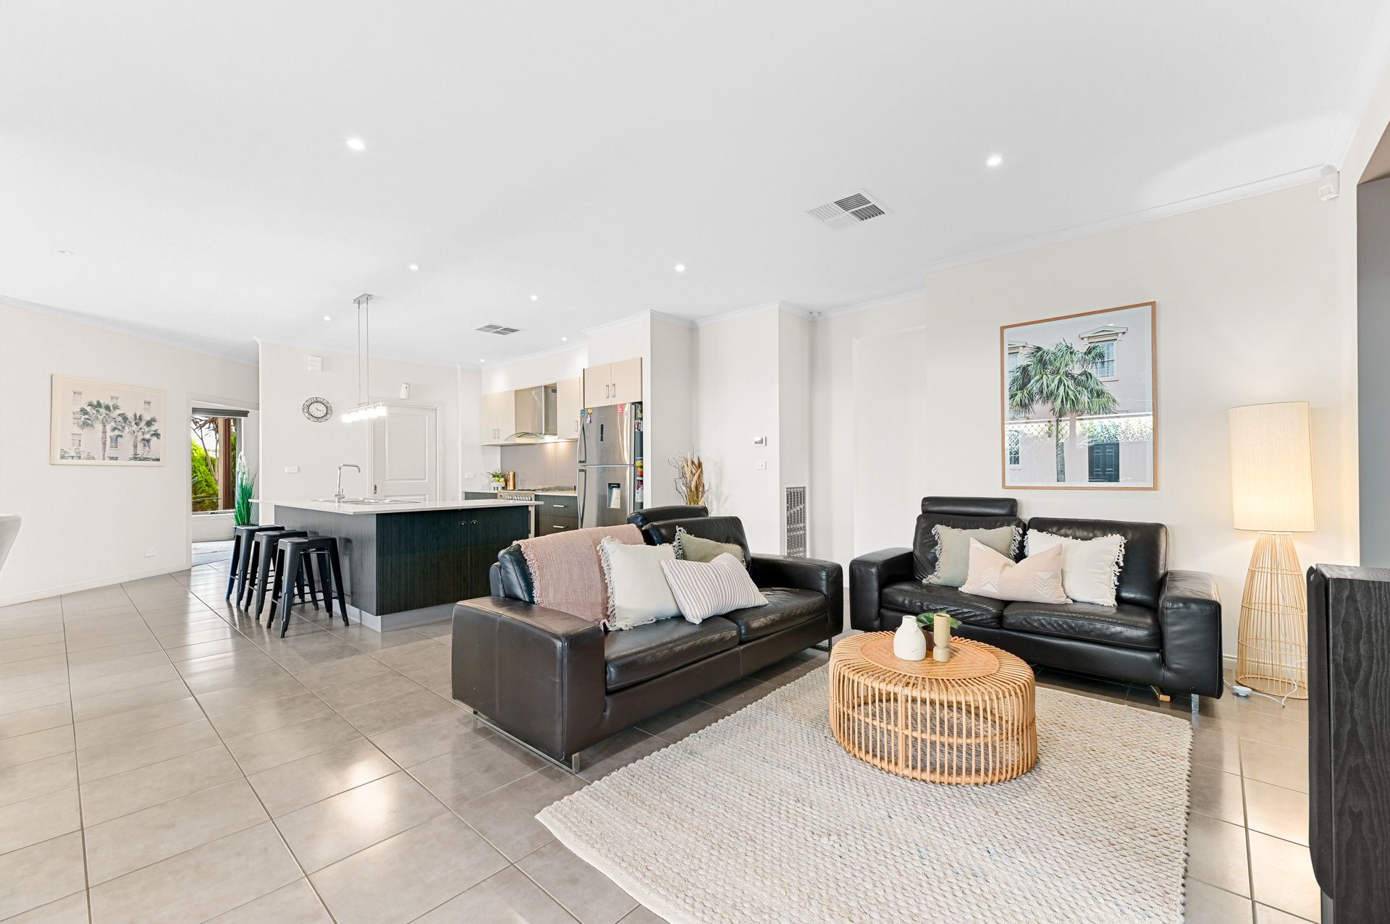
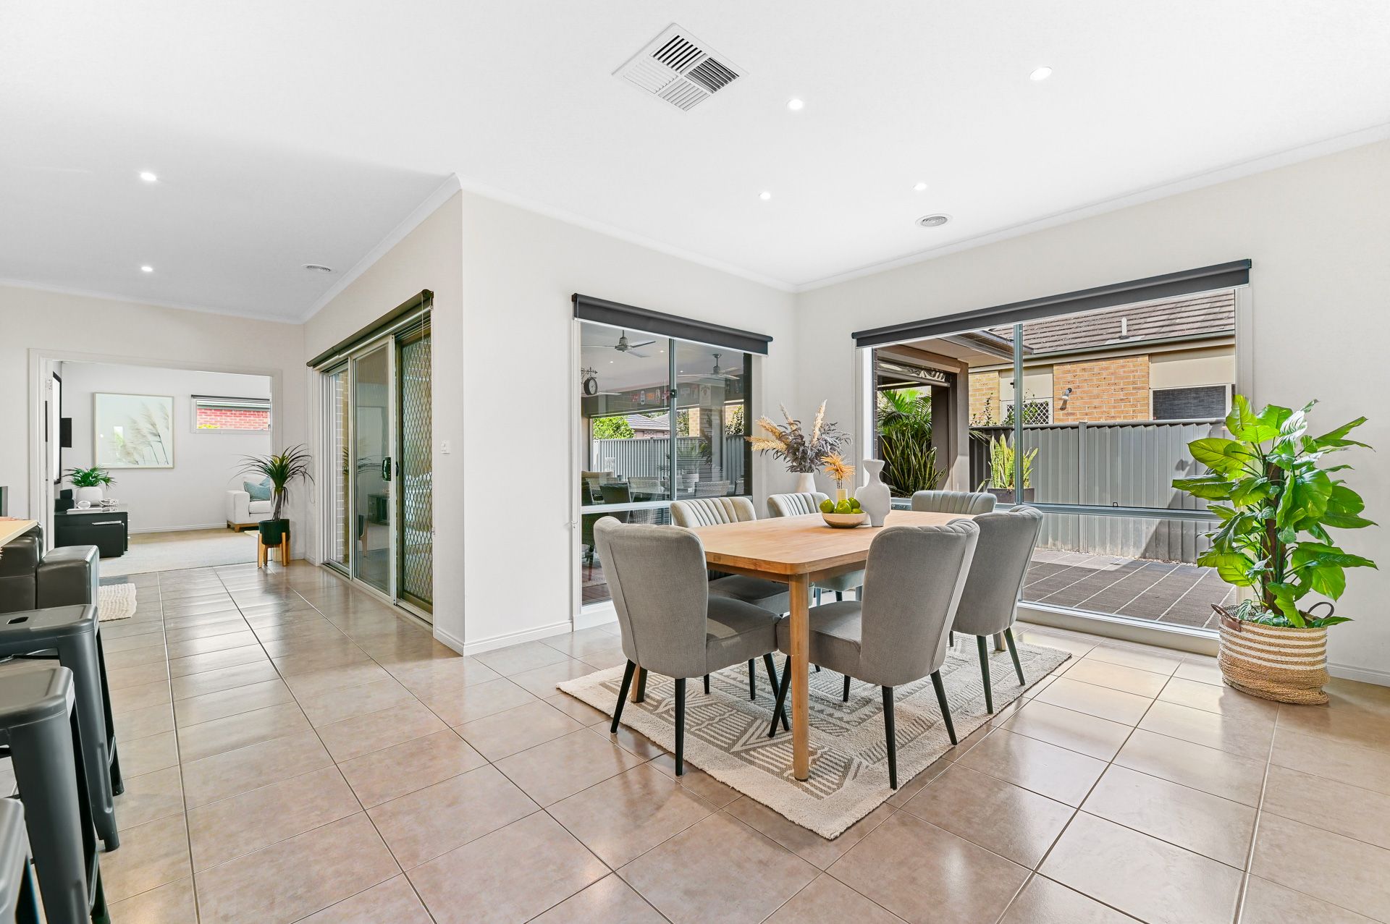
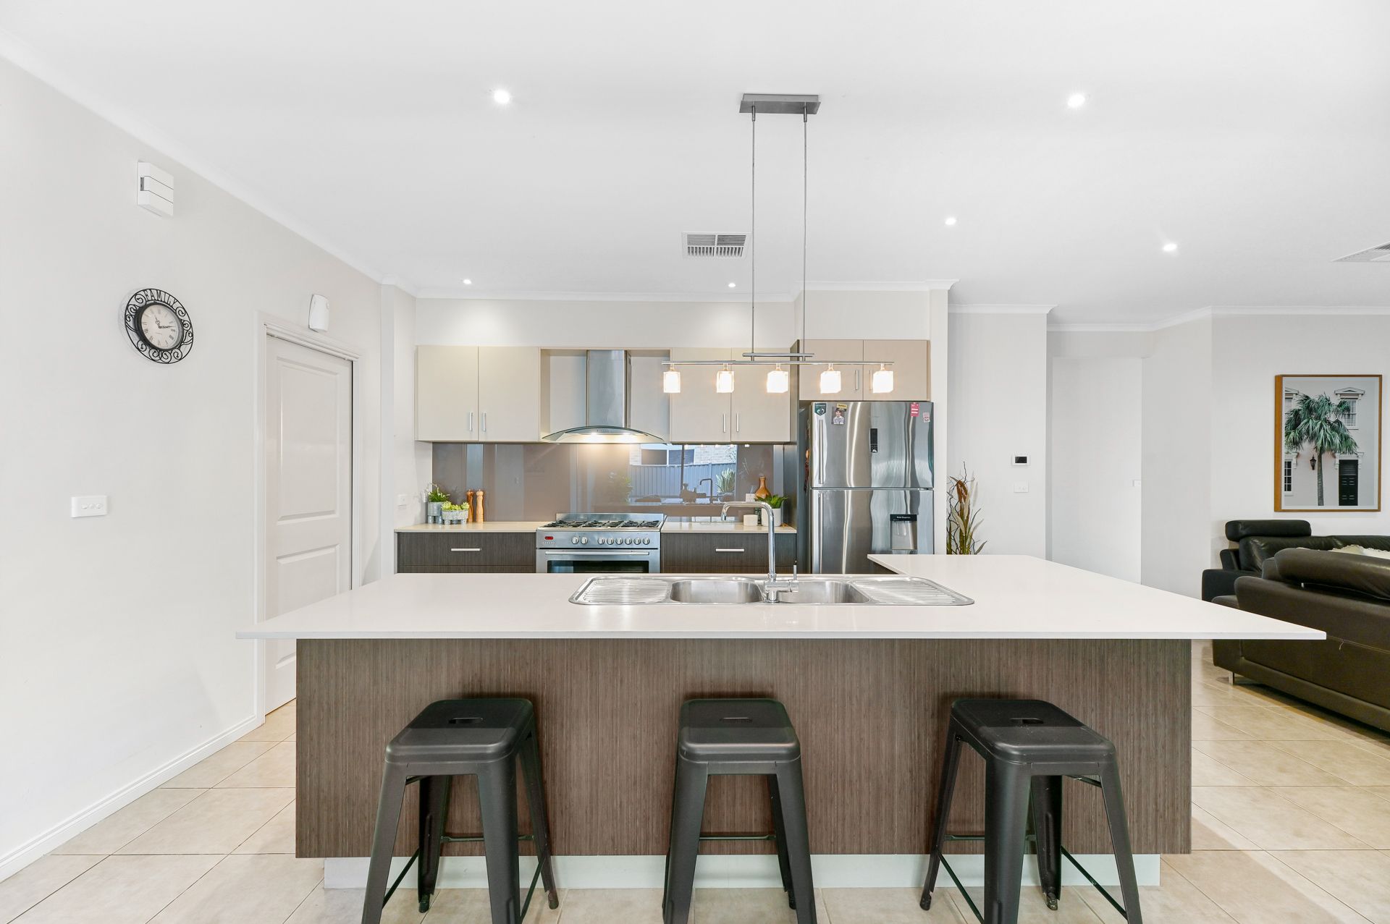
The home's central hub enjoys open-plan living with a L-shaped island bench overlooking a spacious dining area and family living to create the perfect space for gathering and entertaining. The kitchen, equipped with a 900mm freestanding Westinghouse oven and cooktop, beautiful glass splashback, and a convenient walk-in pantry, effortlessly facilitates family life.

For added versatility, a rear theatre room awaits, complete with a fixed screen and projector, while three additional bedrooms in the home's rear wing are serviced by a bathroom of equally generous proportions, complete with a spa bathtub, floor-to-ceiling tiling, and the convenience of a separate toilet.

Stepping outside, the impressive outdoor area beckons. A large, fully enclosed dual-zoned decked pergola boasts beautiful downlights and ceiling fans for comfort, modern cafe blinds, and an impressive in-built BBQ. The rear access yard via the side laneway provides ample space for parking an additional car, caravan, or boat, while a garden shed adds practicality.

With a dual-car remote-access garage providing internal access to the home and rear roller access to the yard, while near-new ducted heating and evaporative cooling, fully automated and zoned, ensure comfort year-round. Solar panels adorn the roof, complemented by an internal alarm system and modern window furnishings.

Situated nearby Berwick Springs Reserve, Alkira Secondary College, and Hillsmeade Primary School, this generous family home offers not only a desirable location but also the promise of unparalleled family comfort.

Photo I.D required at all inspections.

All information about the property has been provided to Ray White by third parties. Ray White has not verified the information and does not warrant its accuracy or completeness. Parties should make and rely on their own enquiries in relation to the property.

Due diligence checklist for home and residential property buyers.


Explore the area


School catchments

  • Hillsmeade Primary School Primary Prep-6 Government 1.1km
  • Tulliallan Primary School Primary Prep-6 Government 1.4km
  • St Catherine's Primary School Primary Prep-6 Catholic 2.0km
  • Trinity Catholic Primary School Primary Prep-6 Catholic 2.5km
  • Heritage College Combined Prep-12 Independent 2.6km

Nearest schools, measured in a straight line from the property. Provided as a guide only; check catchment and enrolment eligibility with the school. School data © ACARA, licensed under CC BY 4.0.


Find out how much home loan repayments will be

It’s important to understand repayment amounts before you apply for a home loan. A Loan Market broker can compare over 100 lenders to find the right loan for you. Use the Loan Market calculator to get a better indication of repayments.

Loan Market Pty Ltd | Australian Credit Licence 390222. All interest rates stated must include "p.a." and the relevant Comparison Rate in full.


Back to top