Sold

15 Hazelwood Avenue,
Cranbourne North 3977, Victoria

3 bedrooms
2 bathrooms
1 car space
408m² land size
123m² building size
House

$630,000


Property details

LOCATION LOCATION LOCATION

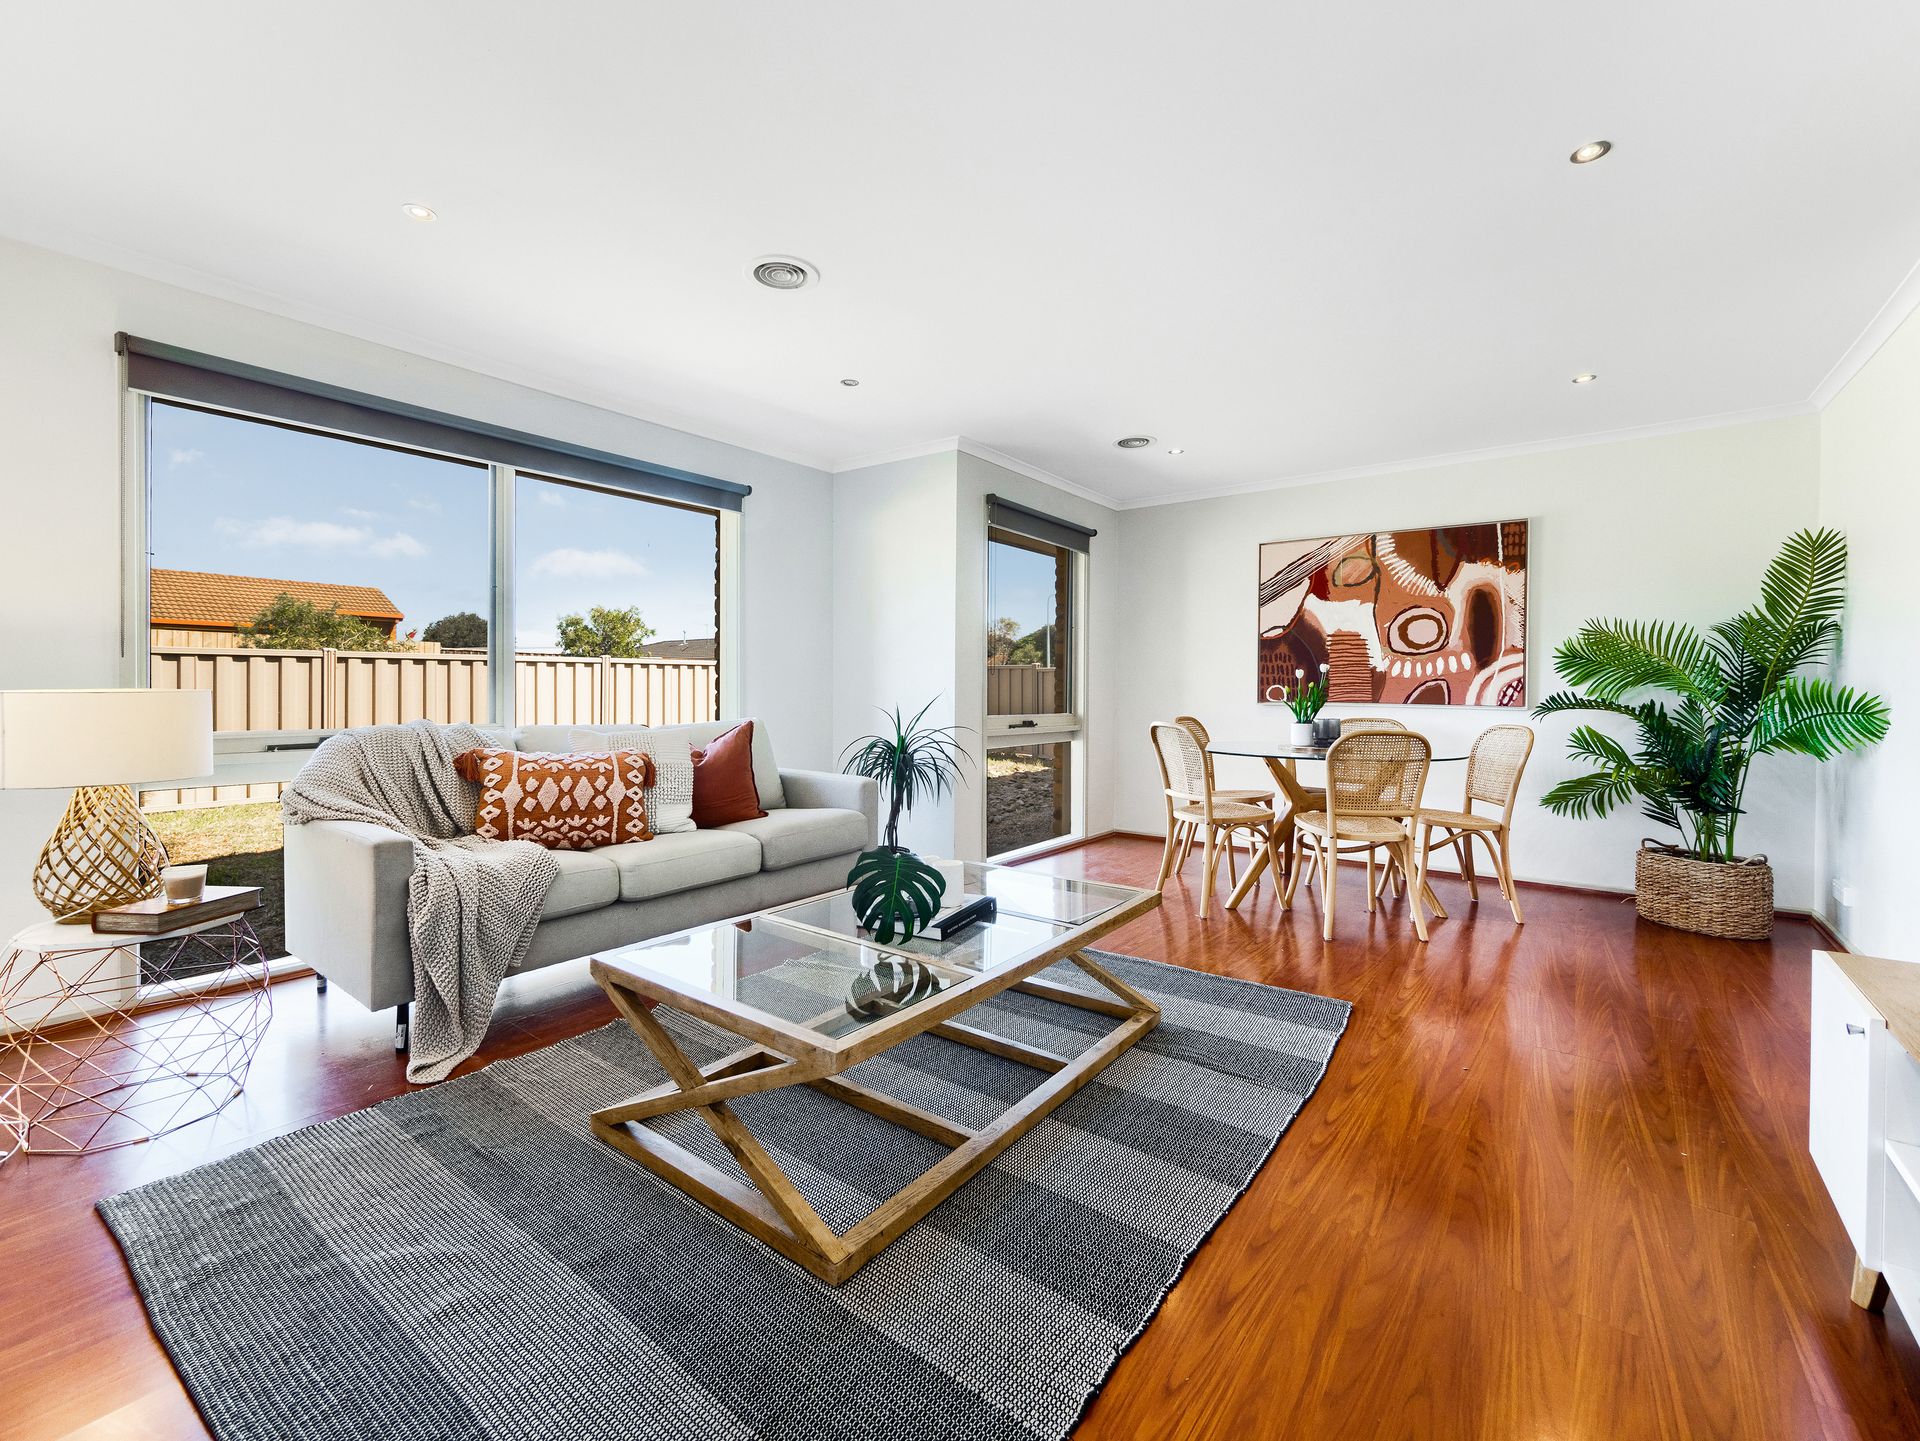
CRANBOURNE NORTH-COURTENAY GARDENS ESTATE: Nestled within a serene neighbourhood, this exquisite residence embodies refined elegance and contemporary living. Step into the formal lounge, adorned with tasteful décor and plush furnishings, offering a sophisticated ambiance ideal for both relaxation and entertaining guests.

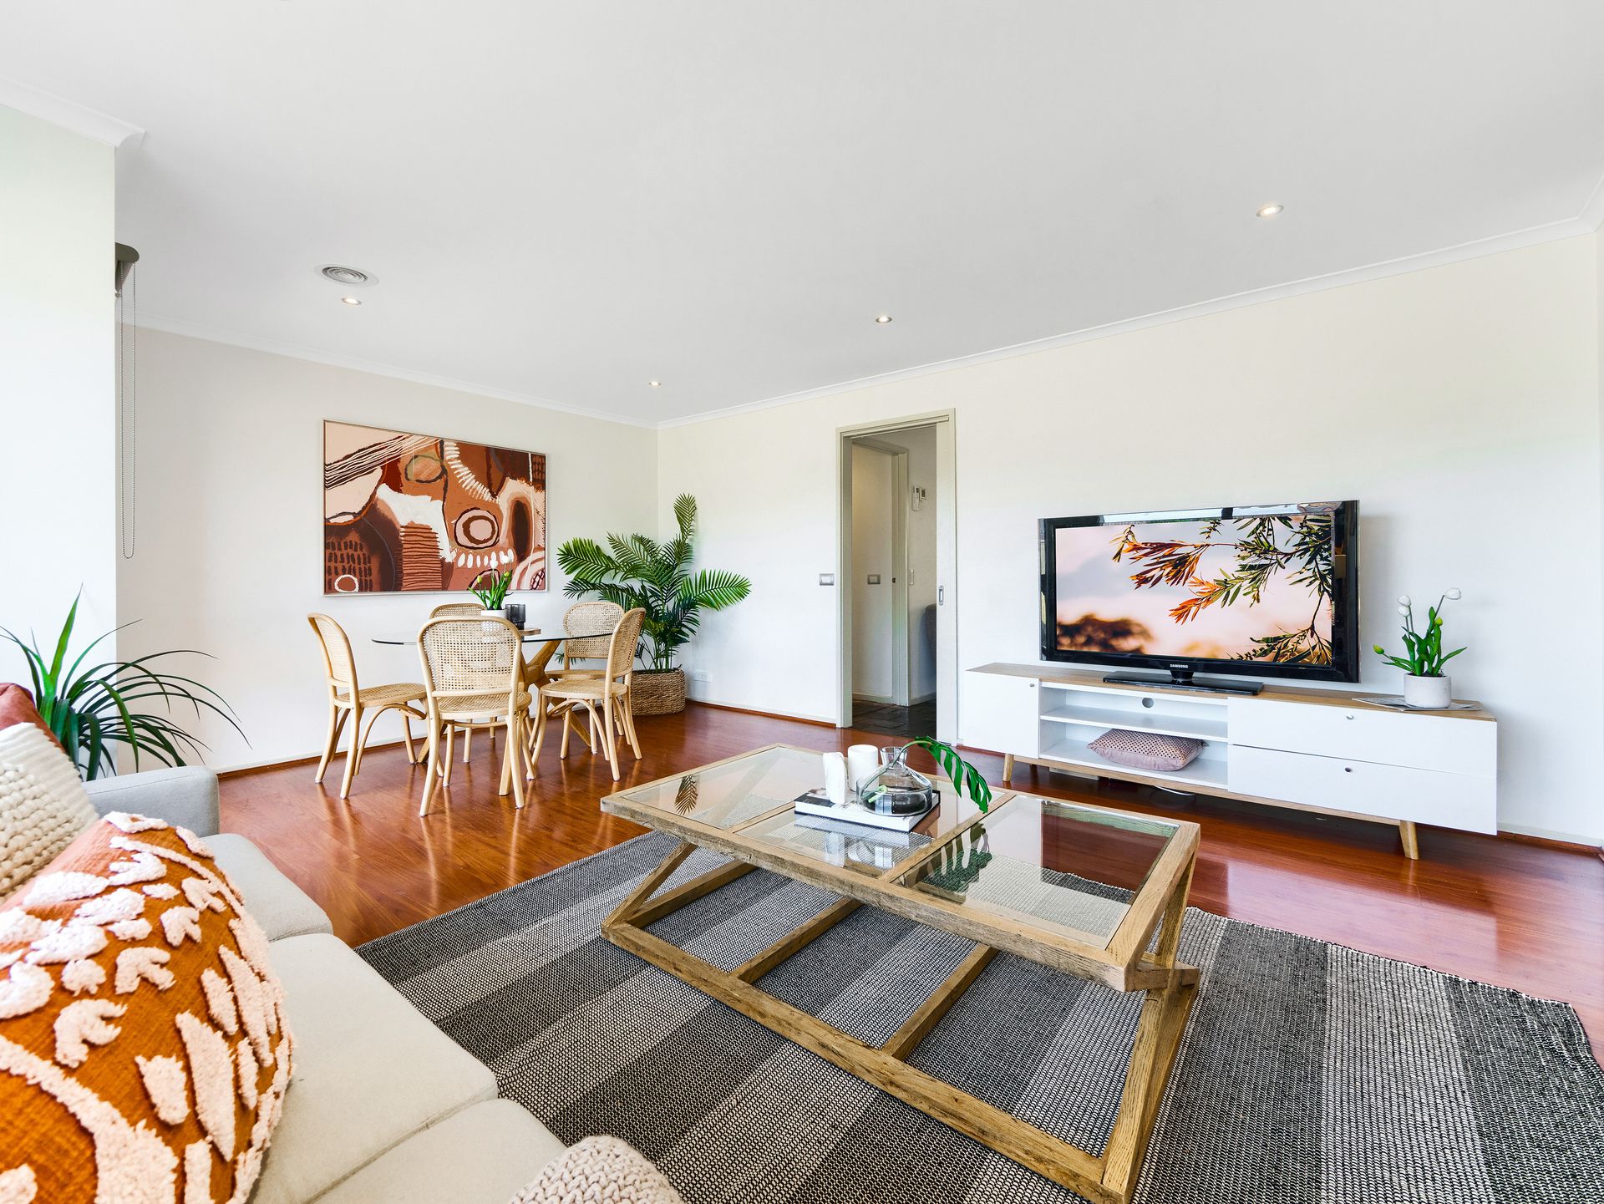
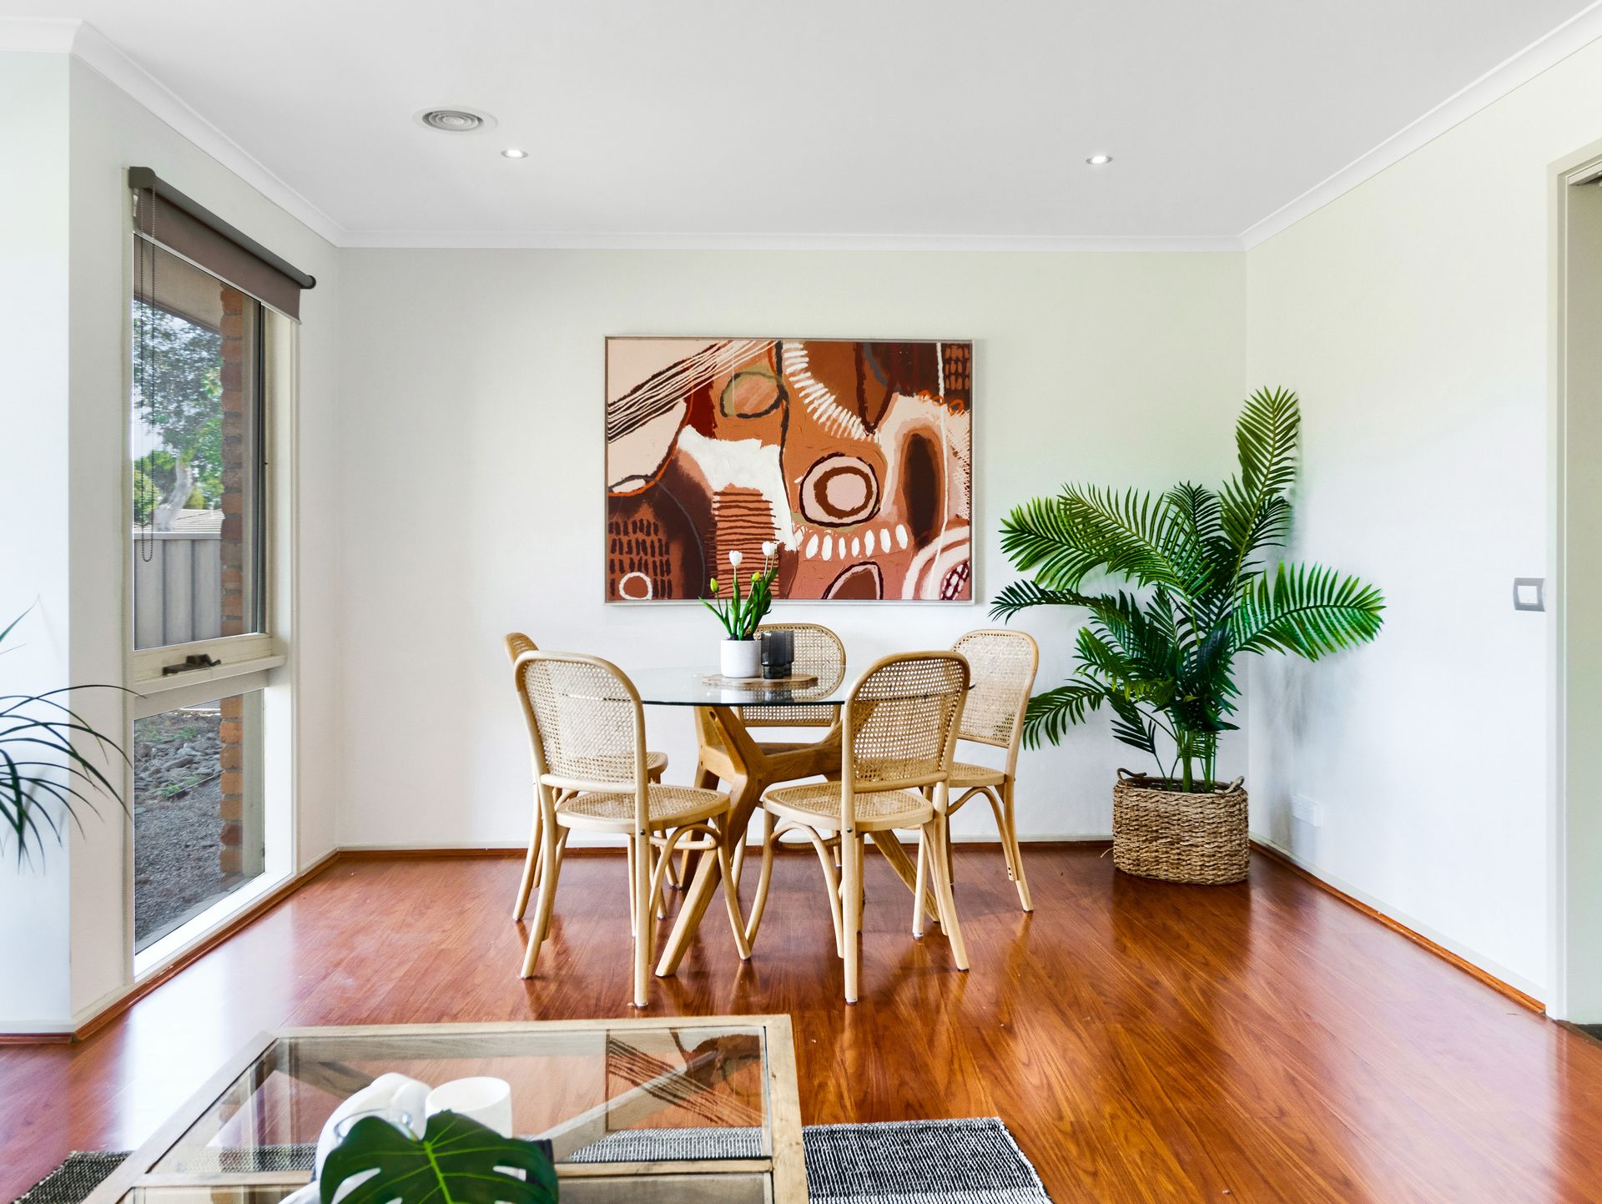
The open-plan design seamlessly integrates the dining and living areas, creating a spacious environment conducive to social gatherings and family bonding. The master suite boasts a full ensuite, providing a private sanctuary where comfort and luxury converge.

Enhancing the culinary experience, the kitchen is equipped with quality appliances, ensuring convenience and functionality for the discerning chef. Comfort is assured throughout the seasons with split air conditioners for cooling and ducted heating for warmth.

Outside, a charming pergola beckons, offering an inviting space for al fresco dining or tranquil moments amidst lush surroundings.

With the added benefit of solar panels, energy efficiency is prioritized, contributing to sustainable living and reduced utility costs.

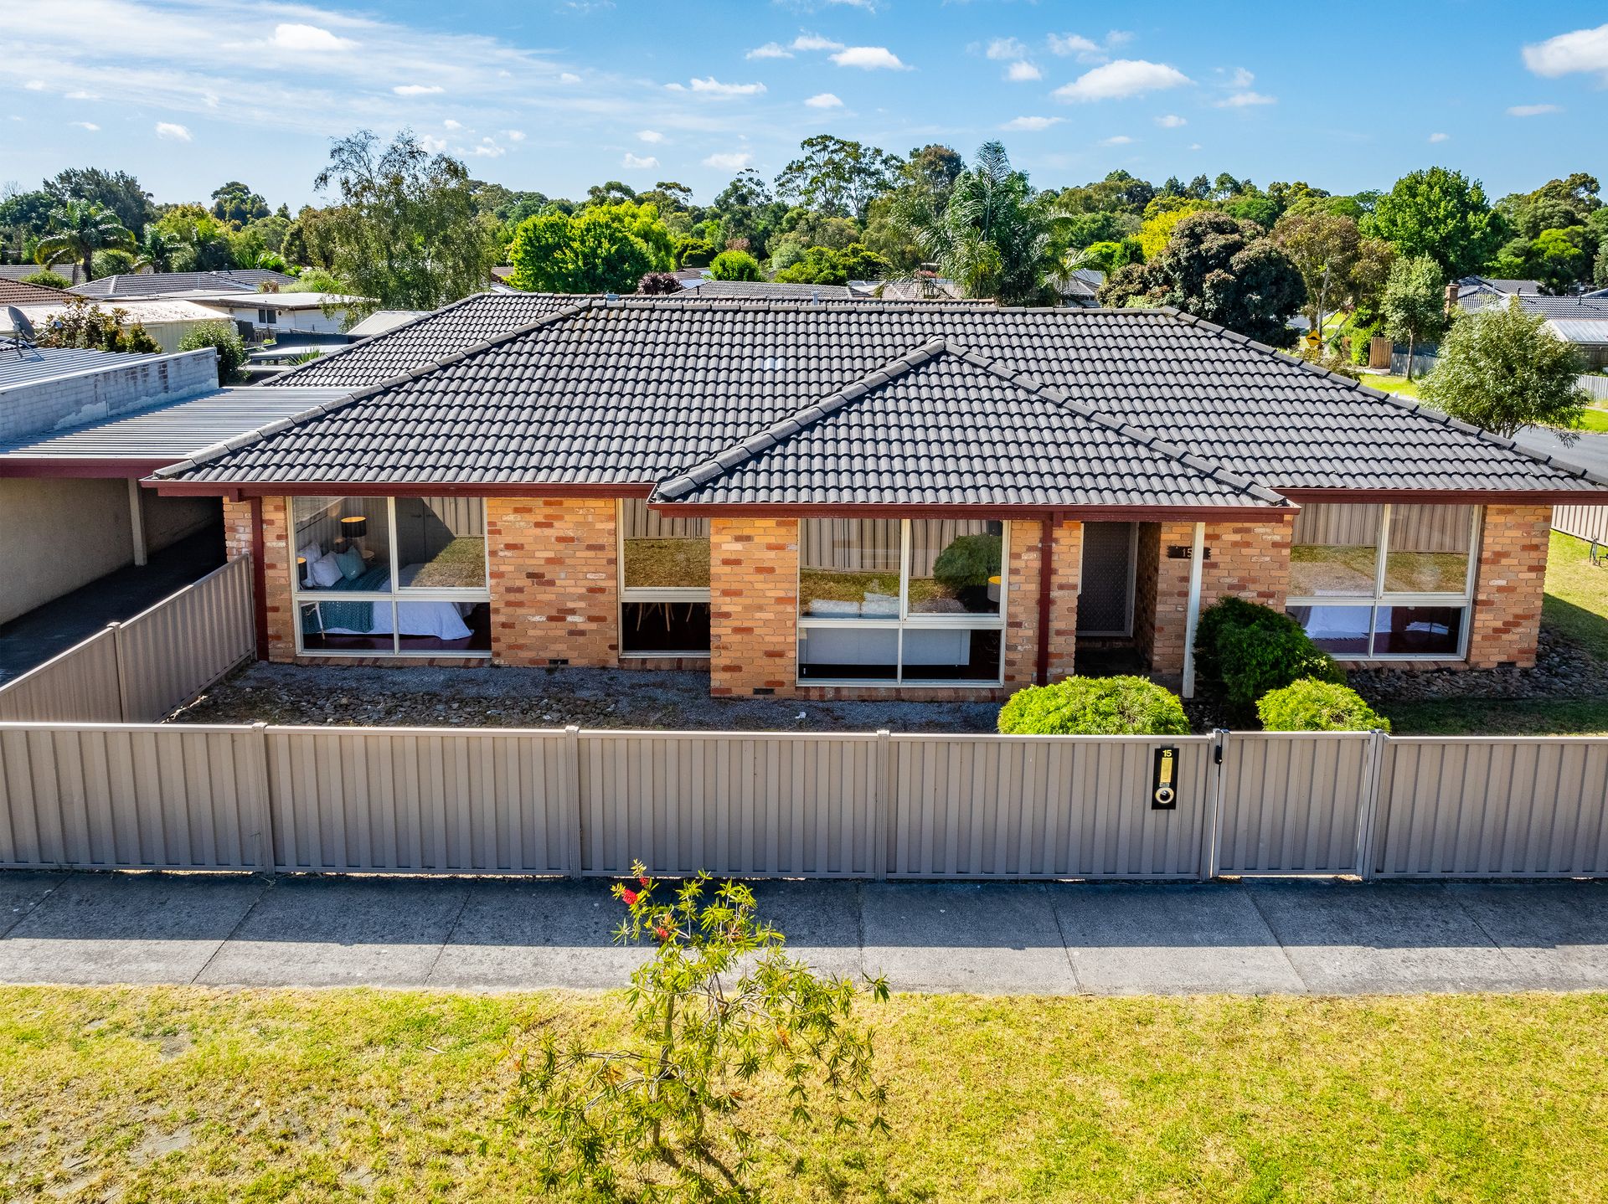
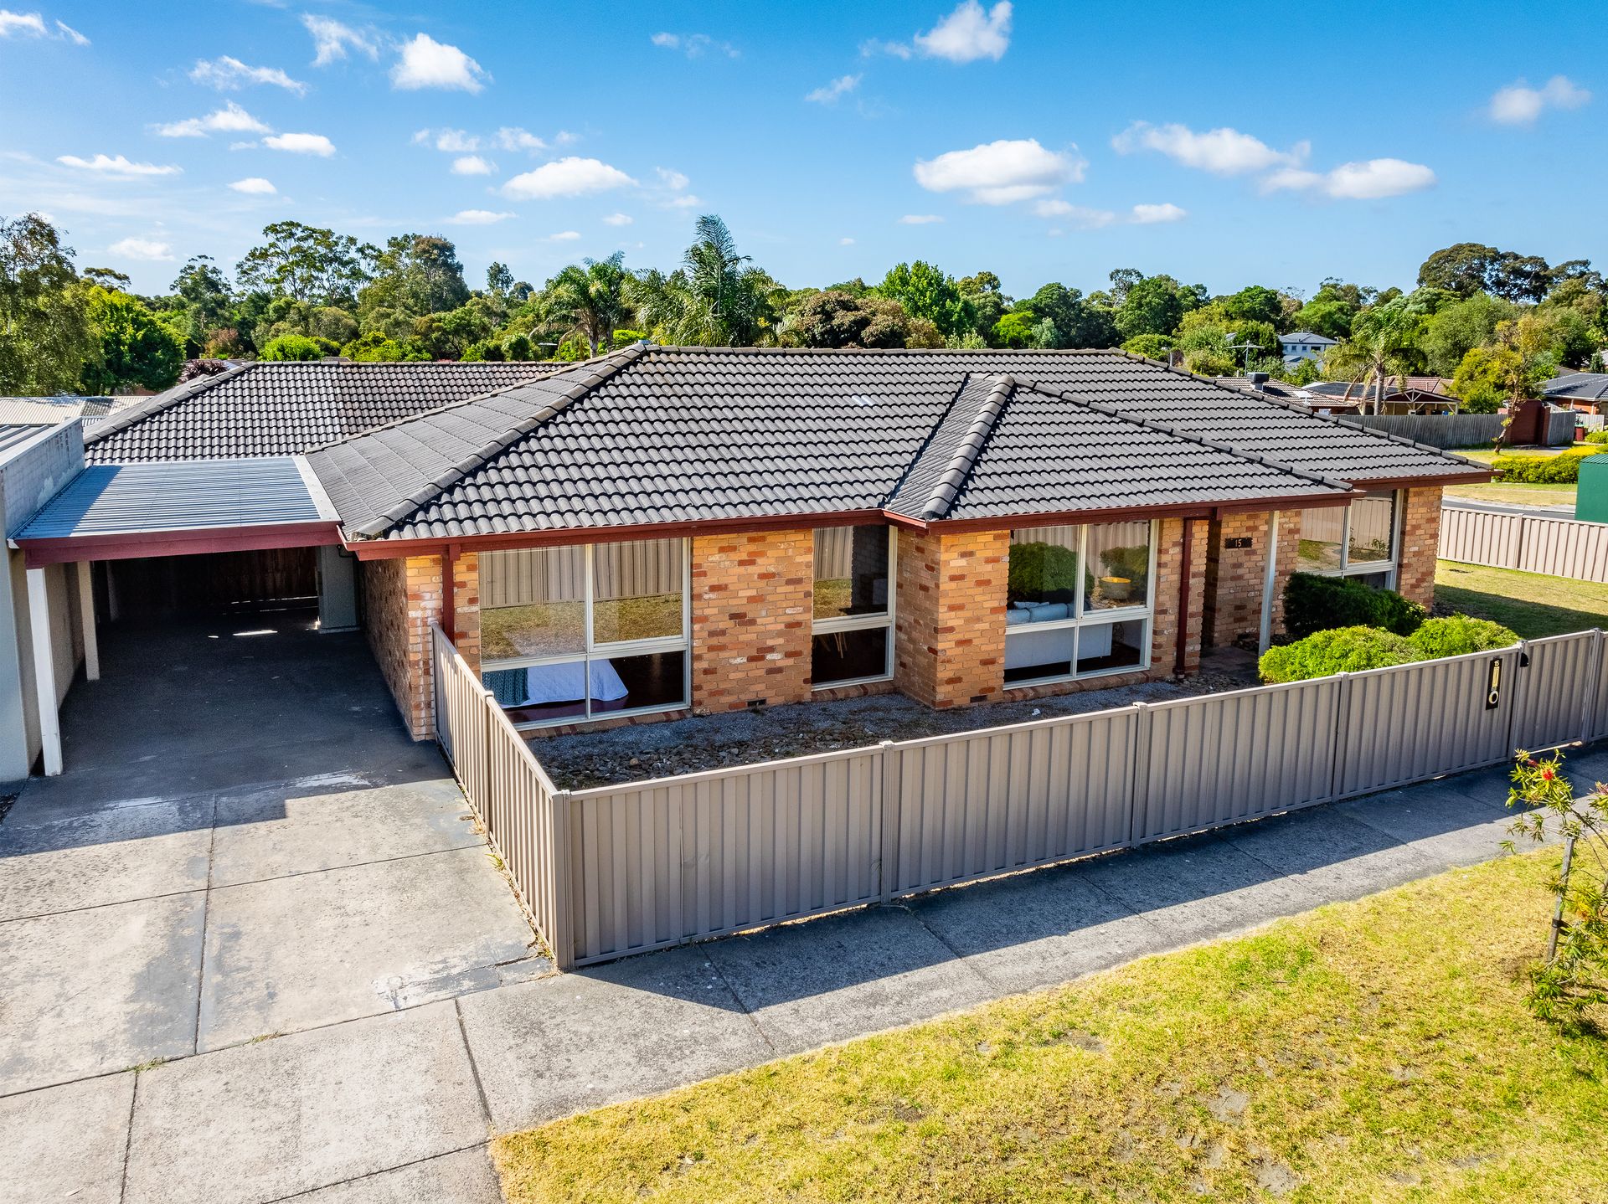
Positioned on a corner block, the residence enjoys ample natural light and privacy, while its proximity to quality schools and general amenities enhances the convenience of daily life.

Experience the epitome of modern living in this impeccably appointed home, where every detail has been meticulously crafted to elevate your lifestyle.

ADDED INTERNAL & EXTERNAL FEATRURES INCLUDE:

- Formal lounge
- Master with full ensuite
- Open plan dining & living
- 600mm cooktop
- 600mm oven
- Dishwasher
- Laundry
- Ducted heating
- Pergola
- Solar panels
- Single carport
- Fully fenced backyard

BOOK AN INSPECTION TODAY, IT MAY BE GONE TOMORROW - PHOTO ID REQUIRED AT OPEN FOR INSPECTIONS!

DISCLAIMERS:
Every precaution has been taken to establish the accuracy of the above information, however it does not constitute any representation by the vendor, agent or agency.

Our floor plans are for representational purposes only and should be used as such. We accept no liability for the accuracy or details contained in our floor plans.

Due to private buyer inspections, the status of the sale may change prior to pending Open Homes. As a result, we suggest you confirm the listing status before inspecting.

All information about the property has been provided to Ray White by third parties. Ray White has not verified the information and does not warrant its accuracy or completeness. Parties should make and rely on their own enquiries in relation to the property.

Due diligence checklist for home and residential property buyers.


Explore the area


School catchments

  • Courtenay Gardens Primary School Primary Prep-6 Government 0.47km
  • Cranbourne Carlisle Primary School Primary Prep-6 Government 1.3km
  • Rangebank Primary School Primary Prep-6 Government 1.3km
  • St Therese's School Primary Prep-6 Catholic 1.3km
  • Strathaird Primary School Primary Prep-6 Government 1.6km

Nearest schools, measured in a straight line from the property. Provided as a guide only; check catchment and enrolment eligibility with the school. School data © ACARA, licensed under CC BY 4.0.


Find out how much home loan repayments will be

It’s important to understand repayment amounts before you apply for a home loan. A Loan Market broker can compare over 100 lenders to find the right loan for you. Use the Loan Market calculator to get a better indication of repayments.

Loan Market Pty Ltd | Australian Credit Licence 390222. All interest rates stated must include "p.a." and the relevant Comparison Rate in full.


Back to top