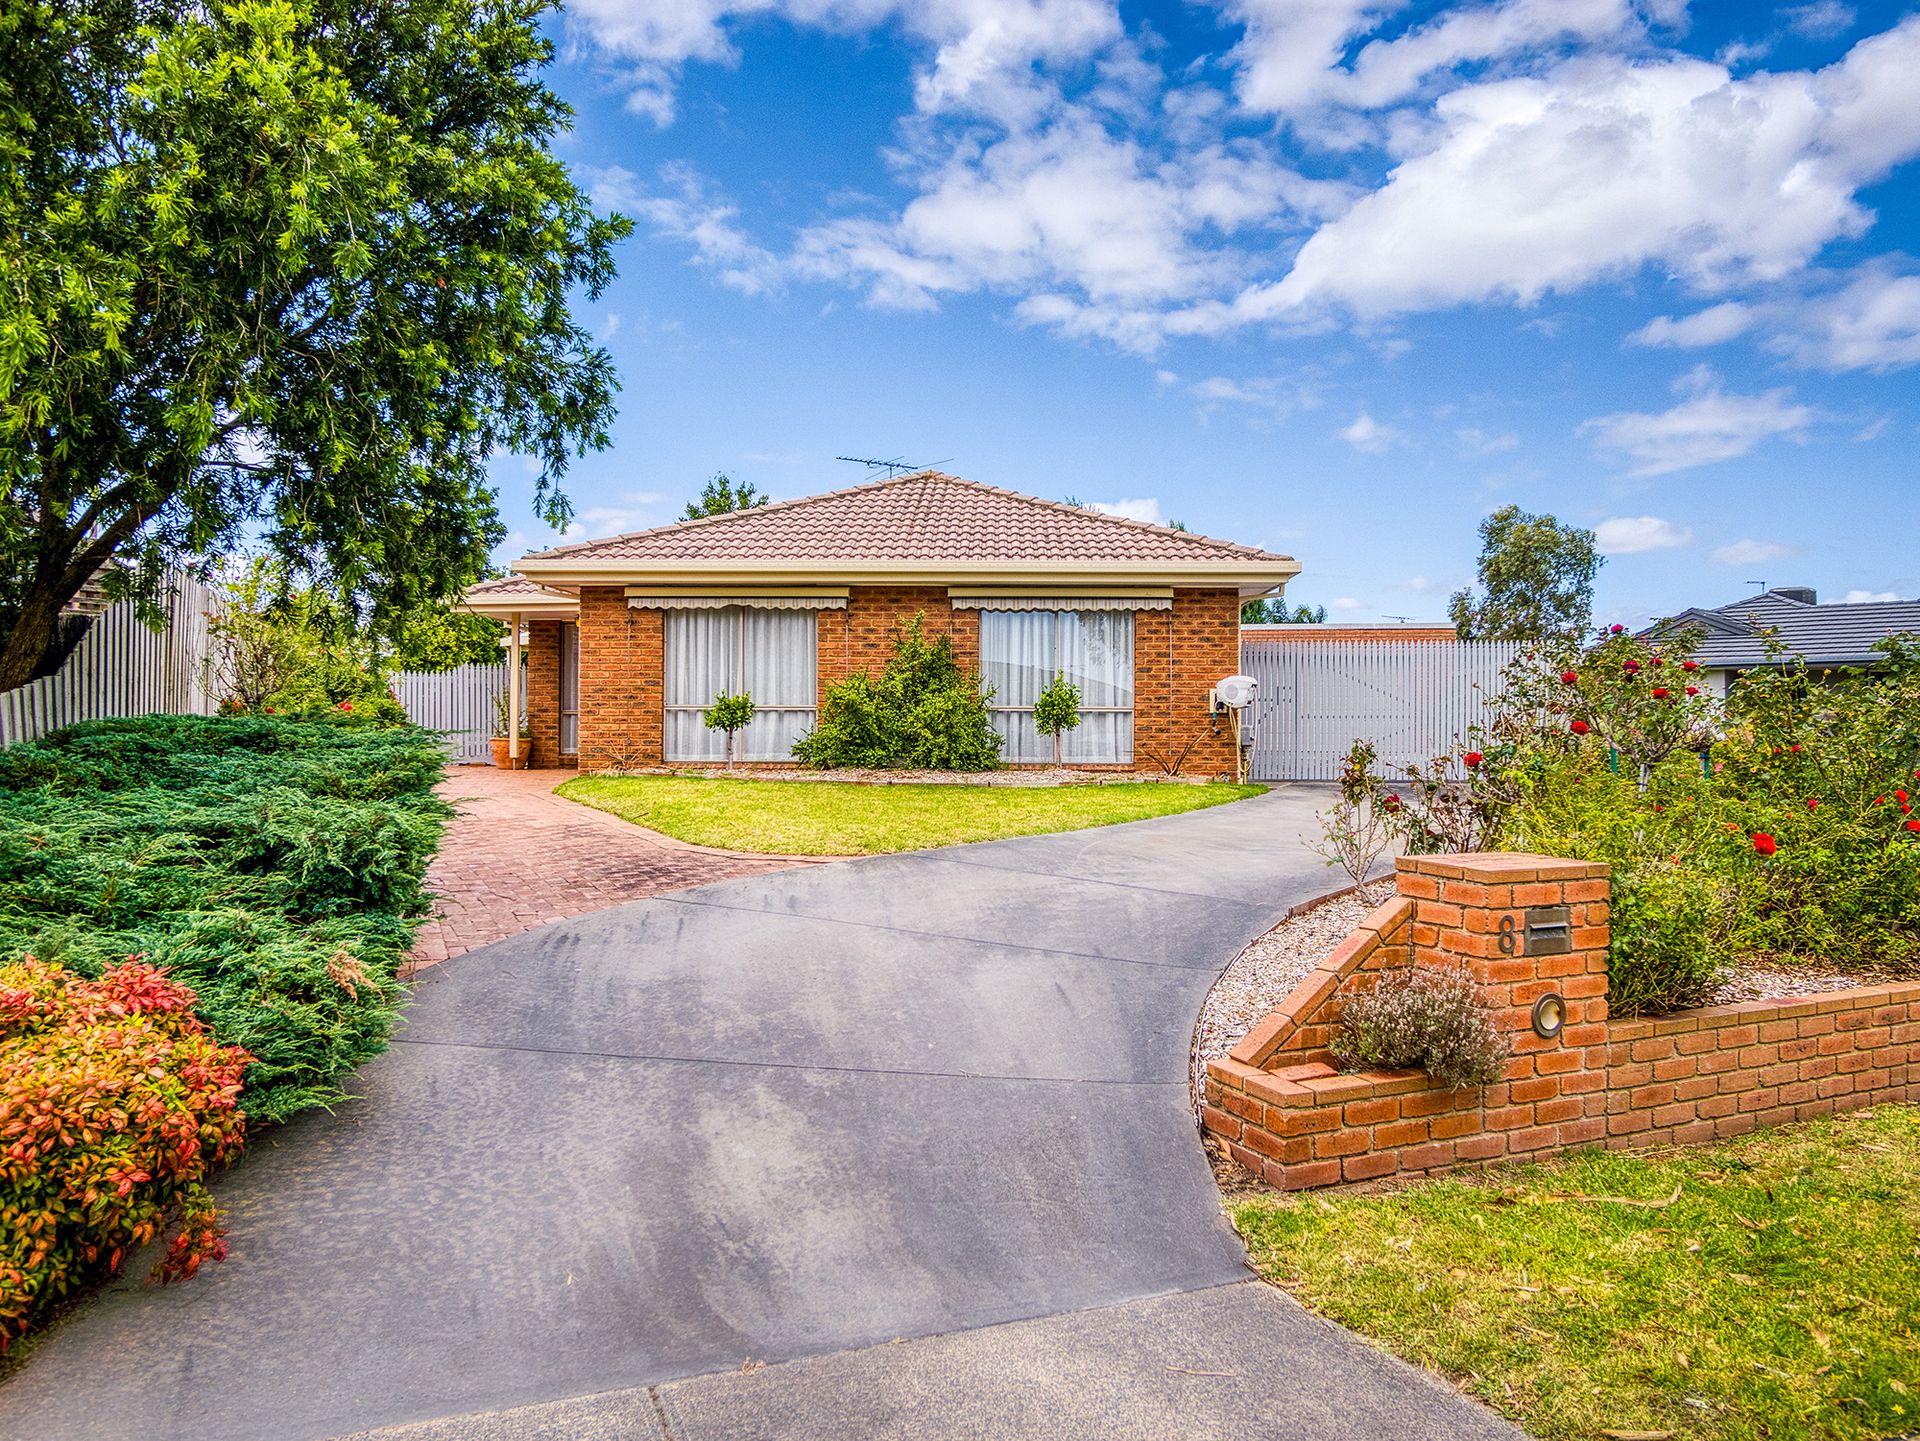
CRANBOURNE NORTH - WAVERLEY PARK ESTATE: Welcome to this exquisite residence where every detail has been carefully crafted to offer the ultimate in comfort and luxury living.
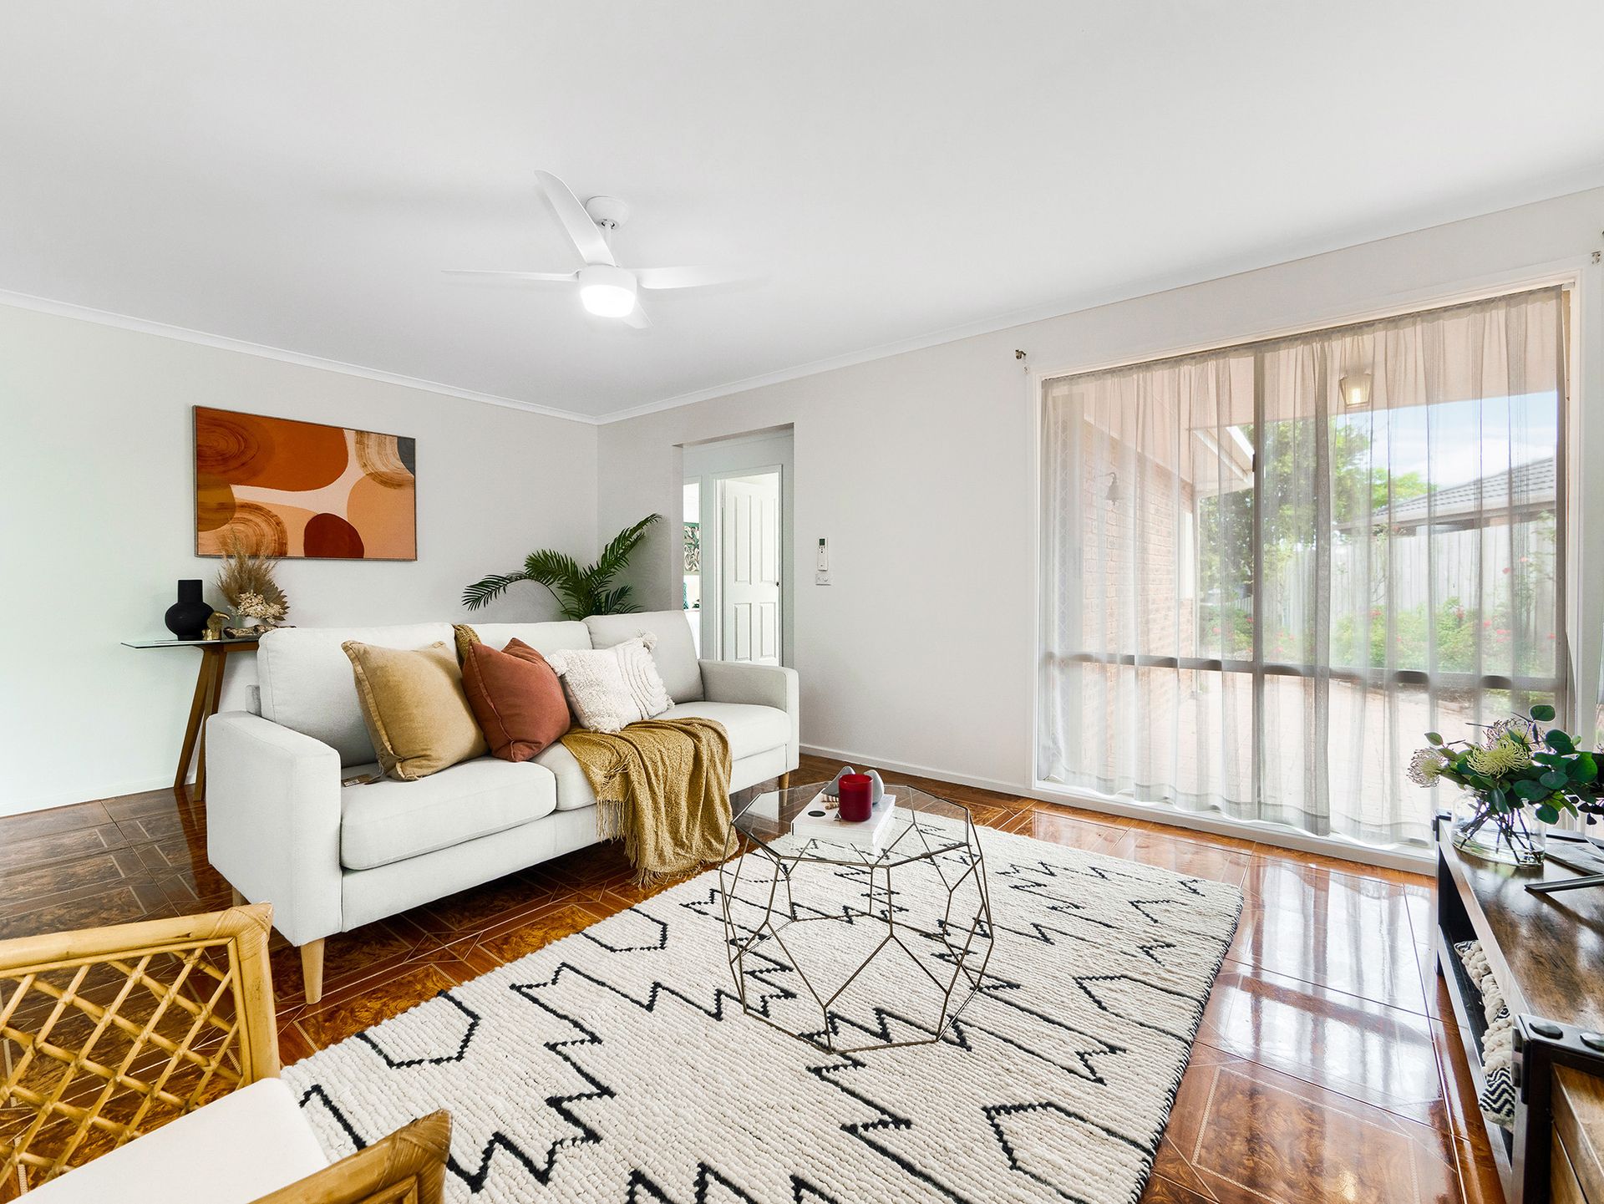
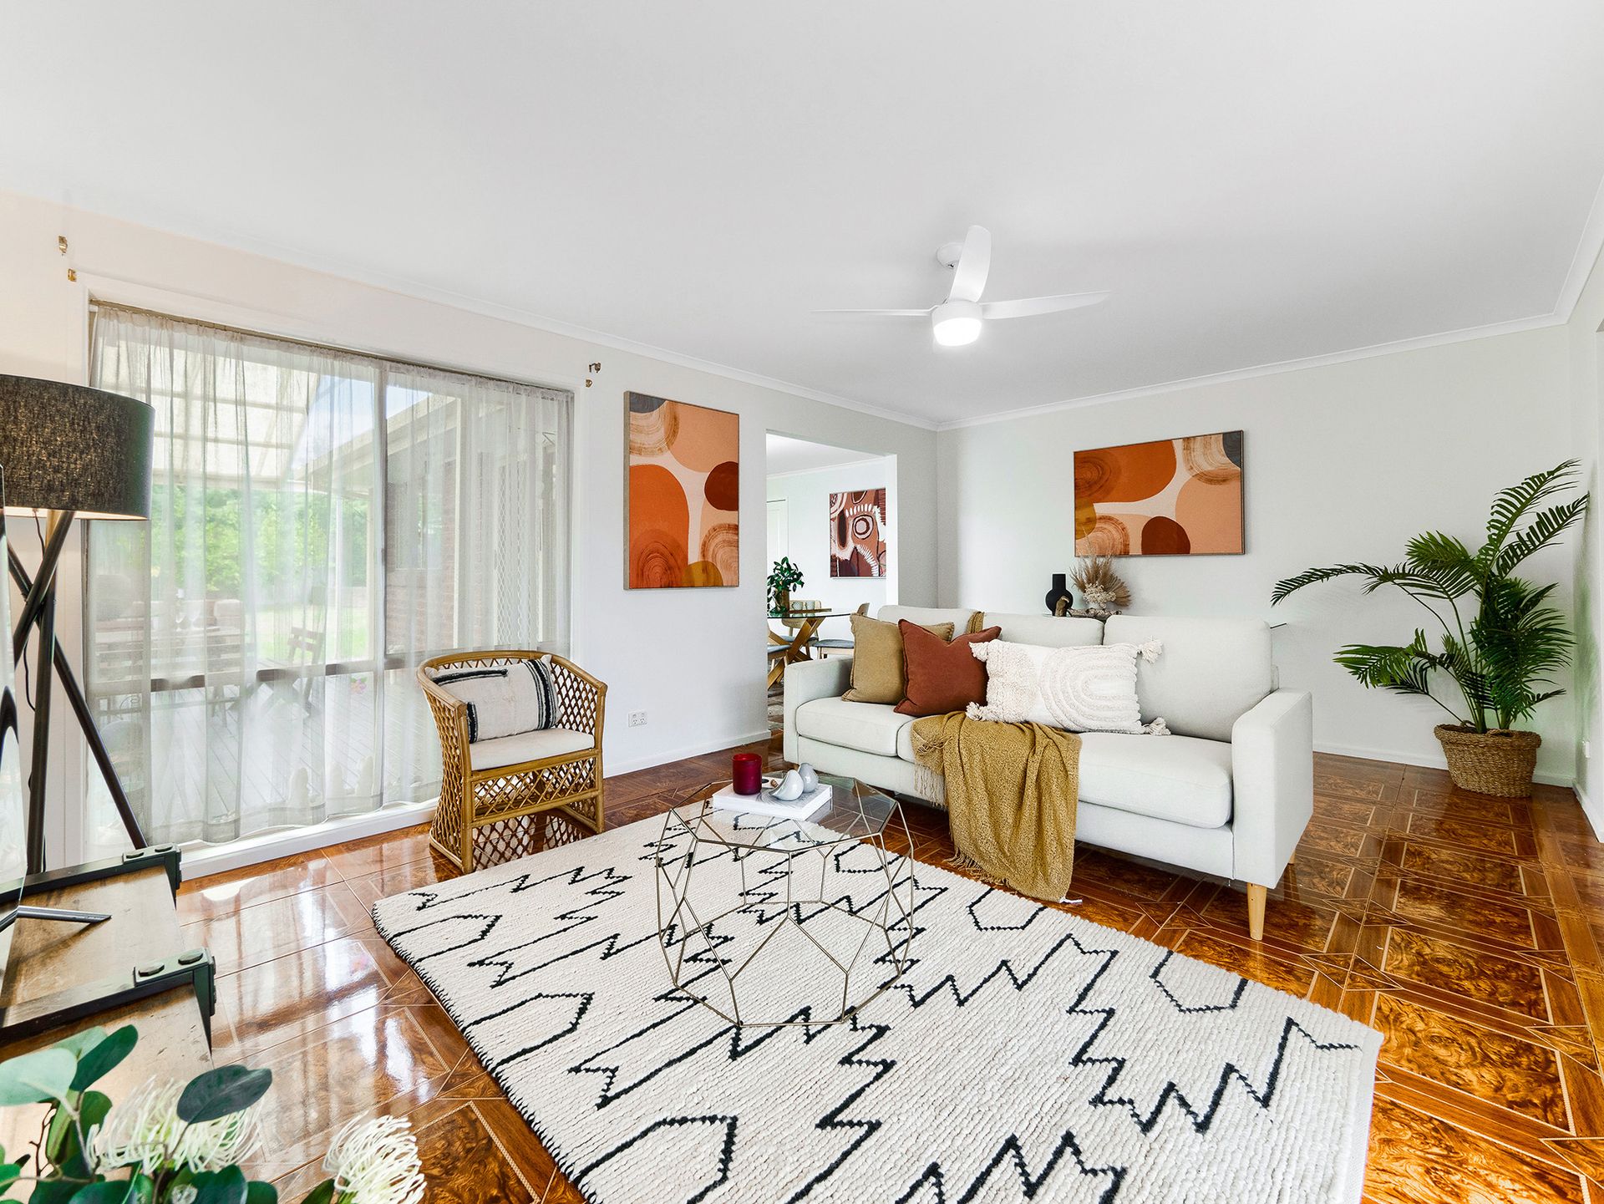
Step into the elegant formal lounge, where timeless sophistication meets modern charm. The inviting ambiance is perfect for intimate gatherings or simply unwinding after a long day.
Adjacent lies the open-plan dining and living area, seamlessly blending style with functionality. This versatile space provides ample room for entertaining guests or enjoying quality time with loved ones, creating cherished memories that last a lifetime.
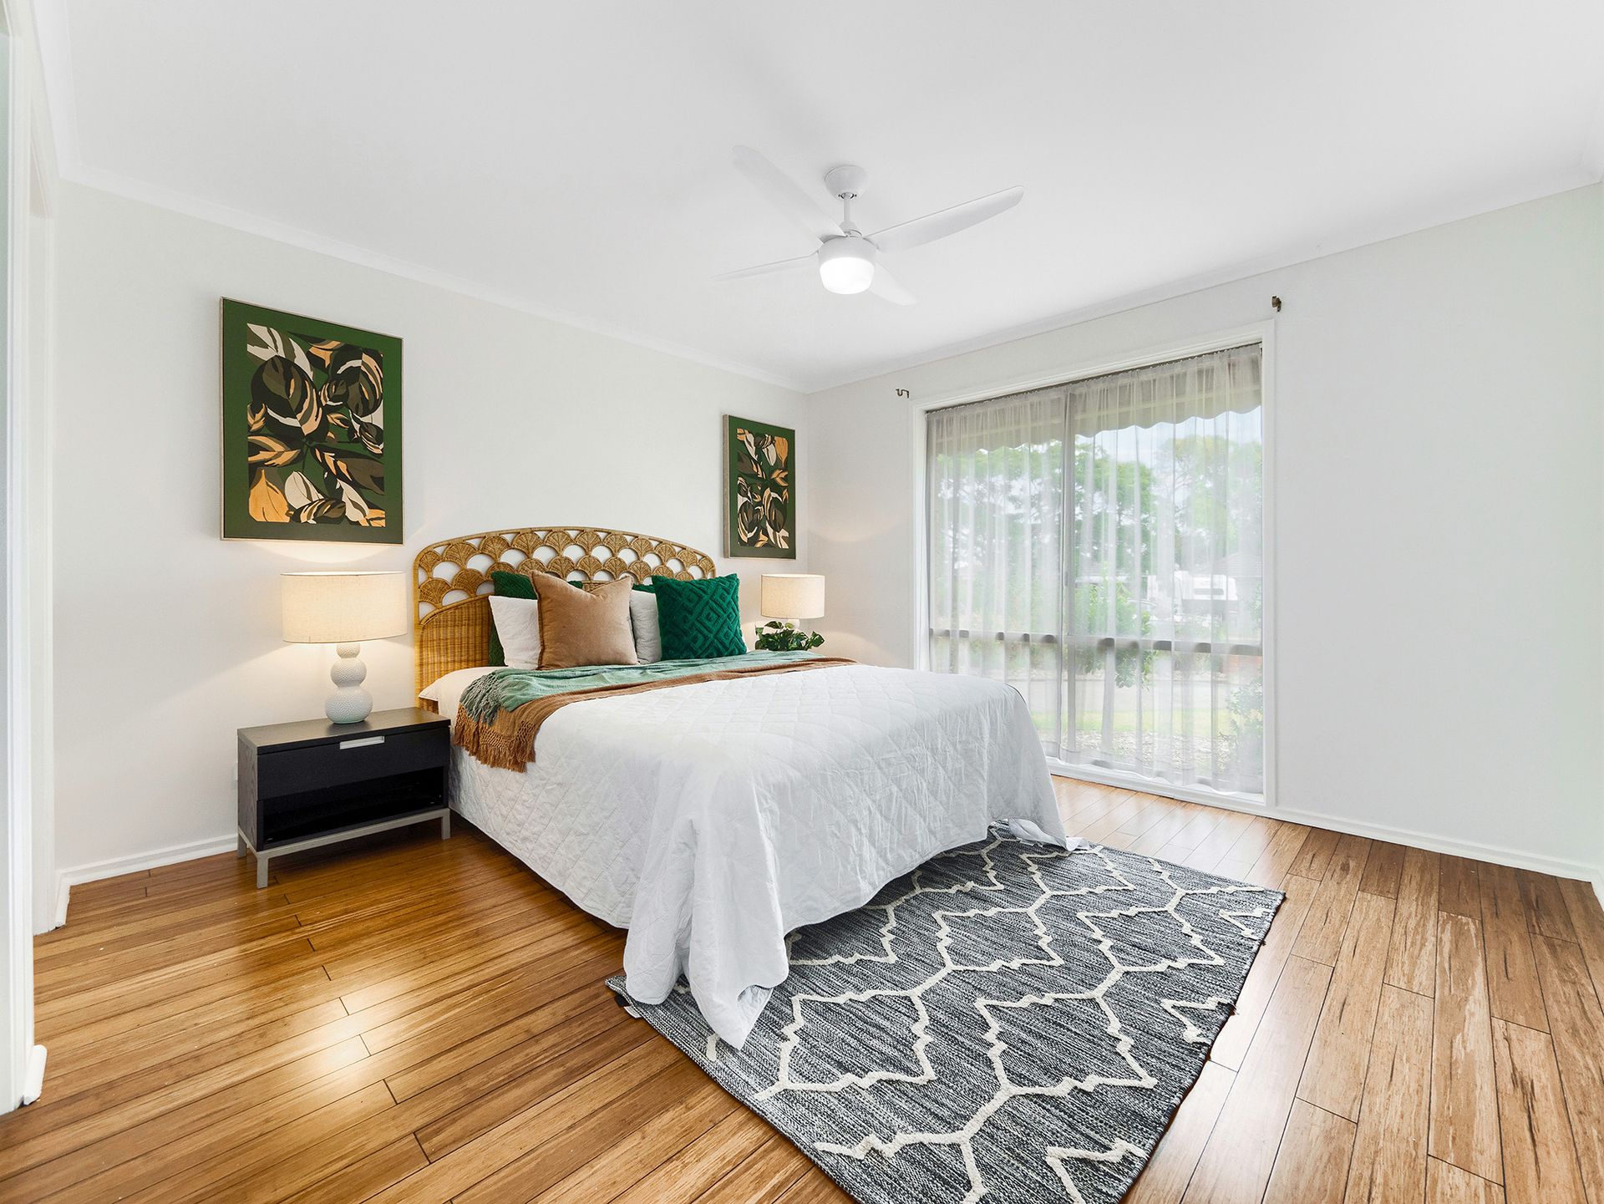
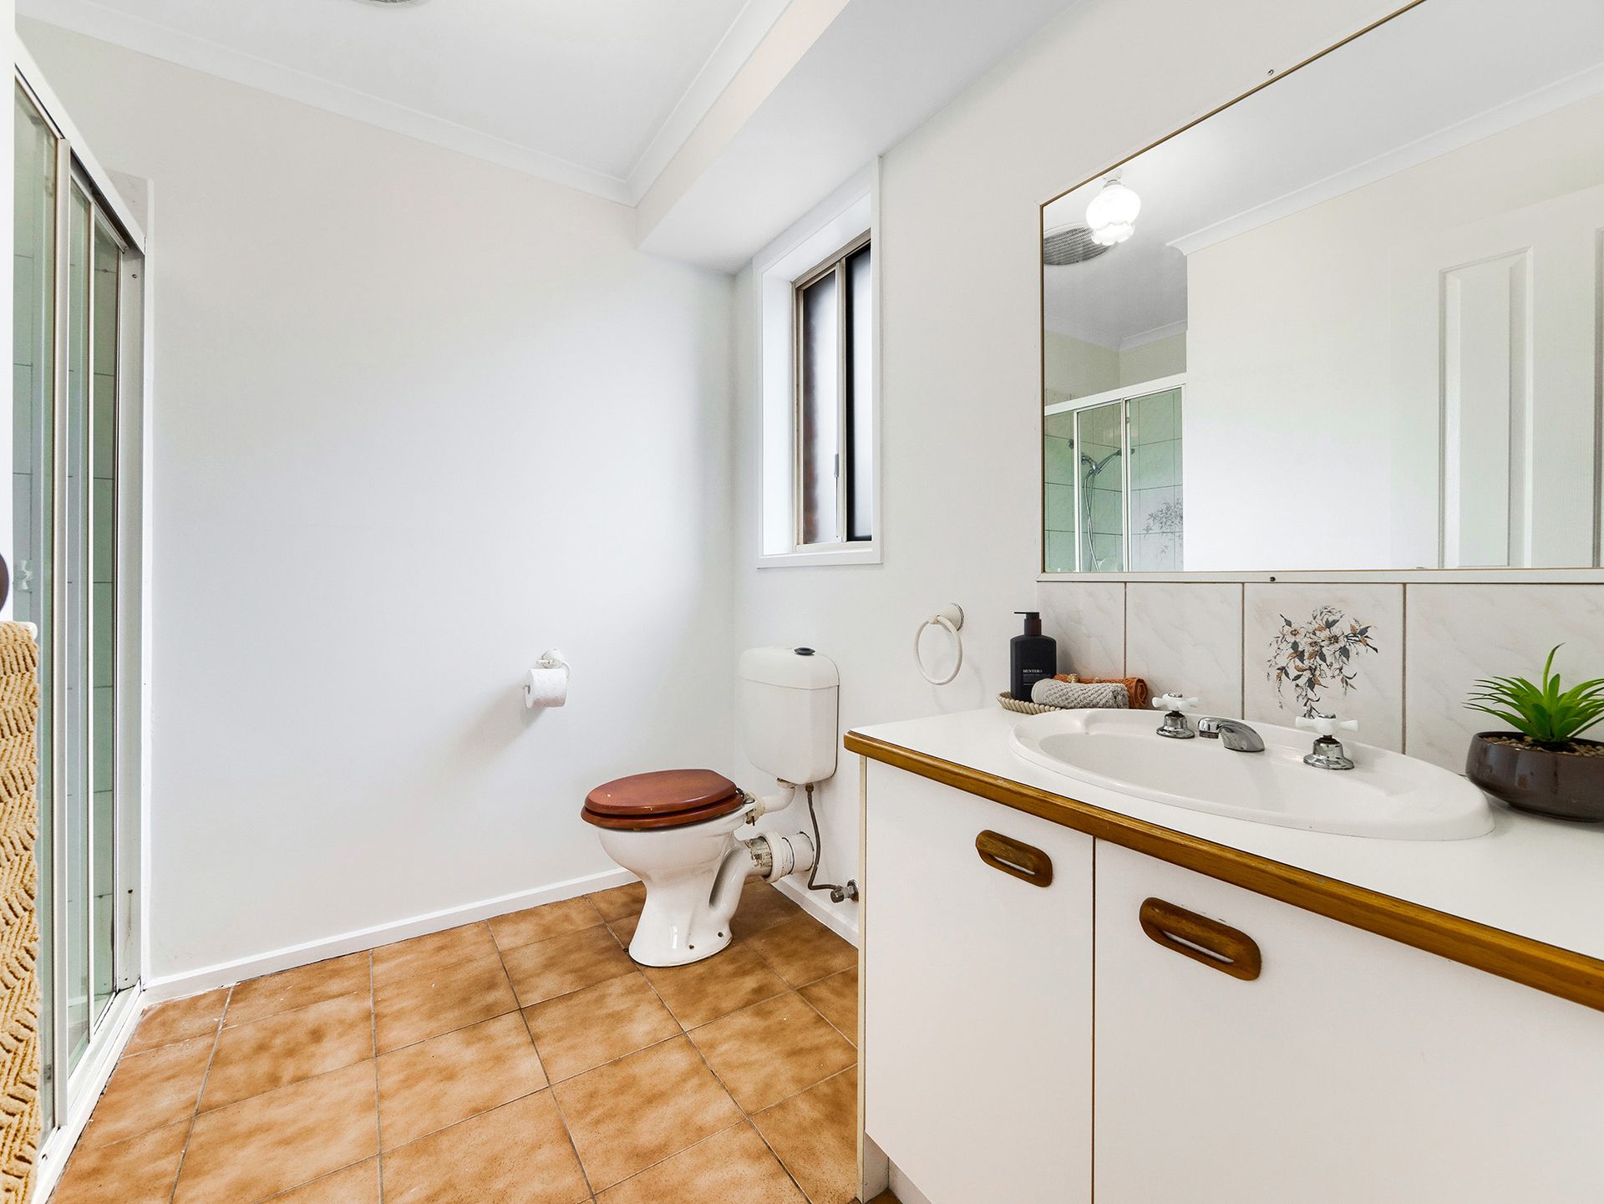
Retreat to the master suite, a sanctuary of serenity and indulgence. Complete with a full ensuite and walk-in robe, this haven offers privacy and convenience, ensuring a restful night's sleep and a refreshing start to each day.
Prepare culinary delights in the gourmet kitchen, equipped with top-of-the-line appliances that elevate every cooking experience. From sleek stovetops to state-of-the-art ovens, every detail has been meticulously chosen to inspire culinary creativity.
The generously sized bedrooms feature built-in robes, offering plenty of storage space while maintaining a sense of tranquility and order. Ceiling fans provide gentle breezes, enhancing comfort throughout the home, while the split air conditioner ensures optimal climate control year-round.
Step outside and discover the enchanting outdoor oasis, where relaxation and recreation await. Unwind under the pergola, basking in the dappled sunlight as you savor the tranquility of nature. Or, retreat to the gazebo, a charming retreat where you can escape the hustle and bustle of everyday life.
Park with ease in the extra-large double garage, providing ample space for vehicles, storage, and more. Meanwhile, the fully fenced backyard offers privacy and security, creating a safe haven for children and pets to roam and play freely.
Experience the epitome of luxury living in this stunning residence, where every amenity has been thoughtfully curated to enhance your lifestyle and elevate your everyday experiences. Welcome home.
ADDED INTERNAL & EXTERNAL FEATURES INCLUDE:
722 sqms land
Formal lounge
Open plan dining/living
Master bedroom WIR/FES
600mm cooktop
600mm oven
Laundry room
Pergola
Gazebo
Ceiling fans
Split Air conditioner
Massive double garage
Fully fenced backyard
BOOK AN INSPECTION TODAY, IT MAY BE GONE TOMORROW - PHOTO ID REQUIRED AT ALL INSPECTIONS!
DISCLAIMERS:
Every precaution has been taken to establish the accuracy of the above information, however it does not constitute any representation by the vendor, agent or agency.
Our floor plans are for representational purposes only and should be used as such. We accept no liability for the accuracy or details contained in our floor plans.
Due to private buyer inspections, the status of the sale may change prior to pending Open Homes. As a result, we suggest you confirm the listing status before inspecting.
All information contained herein has been provided by the vendor, the agent accepts no liability regarding the accuracy of any information contained in this brochure.