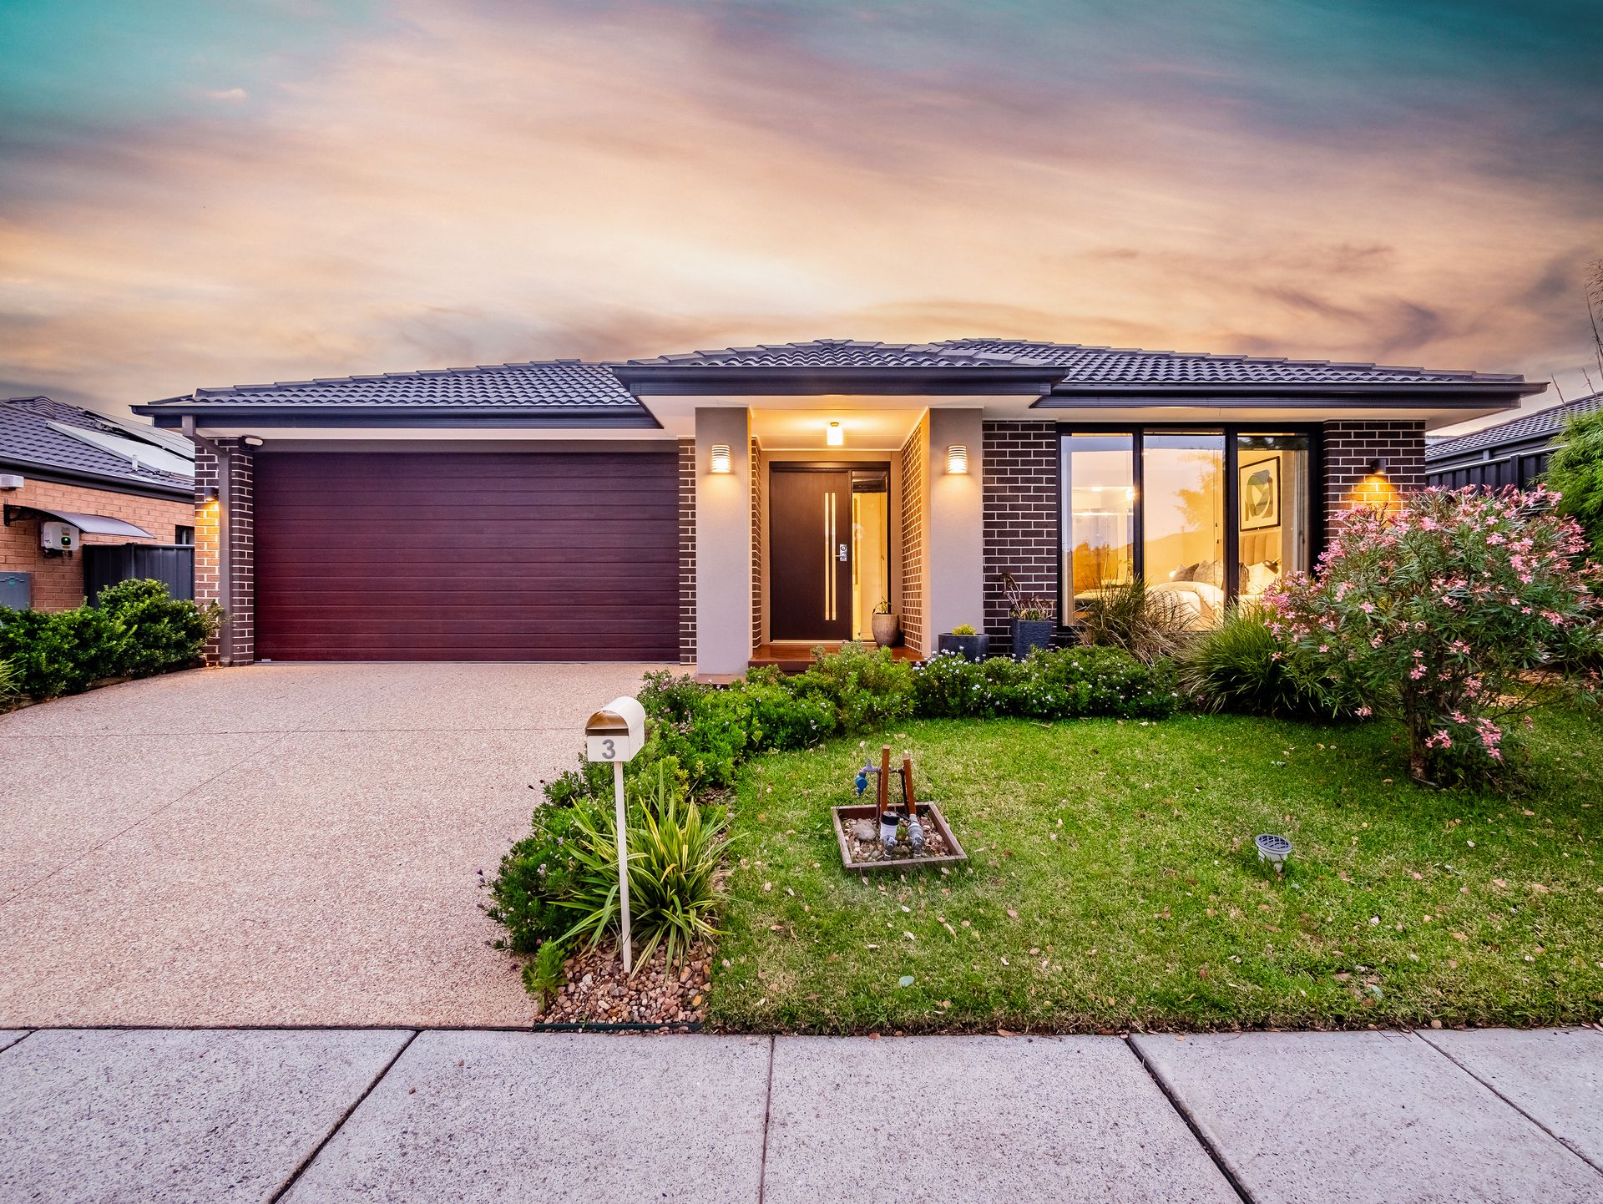
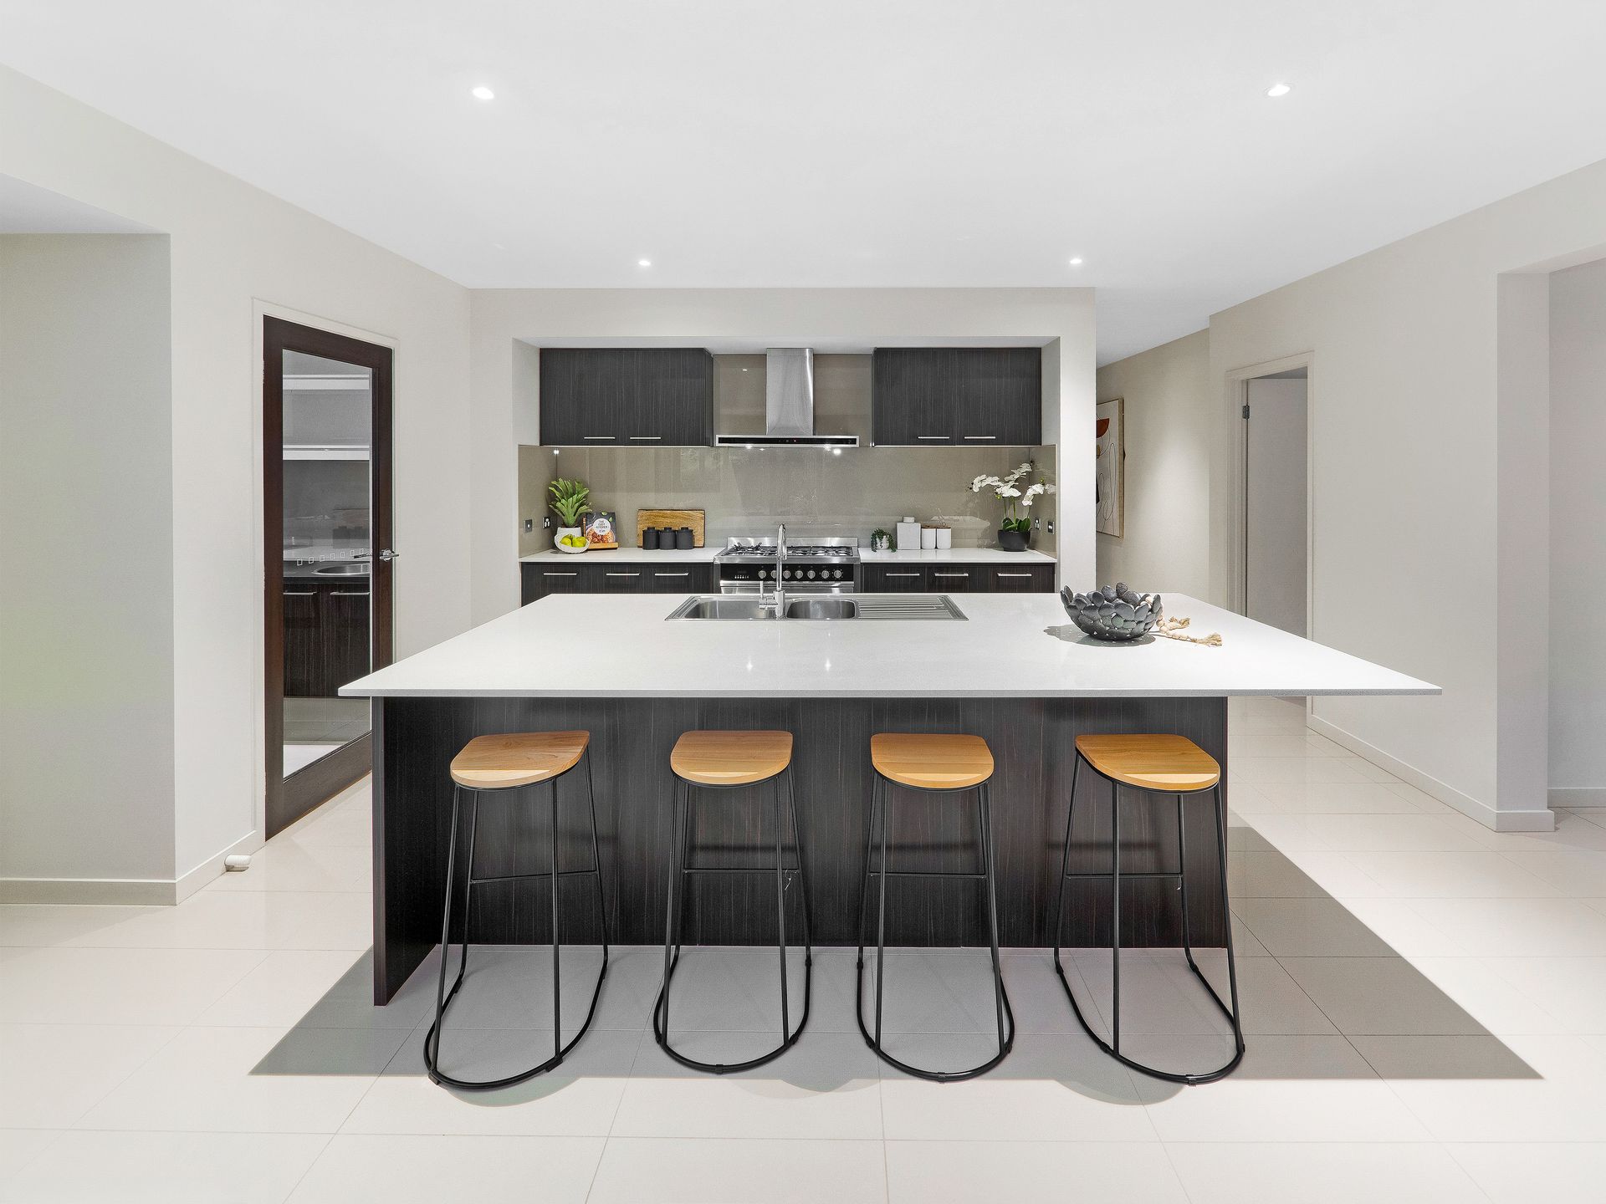
CRANBOURNE NORTH - EVE ESTATE - Welcome to your dream home in the prestigious Eve Estate, Cranbourne North. Built by Henley Homes in 2014, this exquisite property offers unparalleled luxury and sophistication.
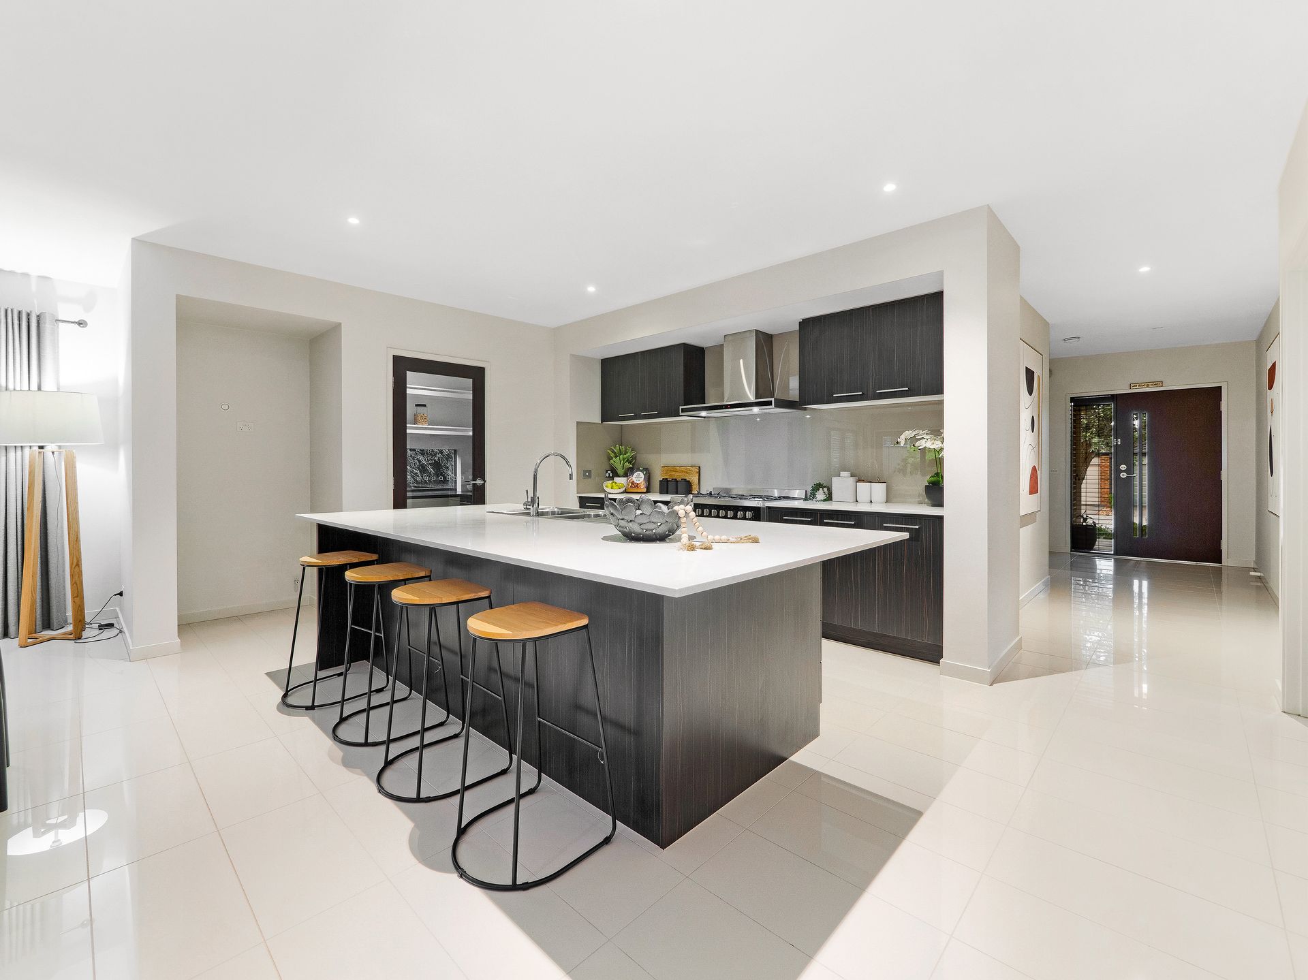
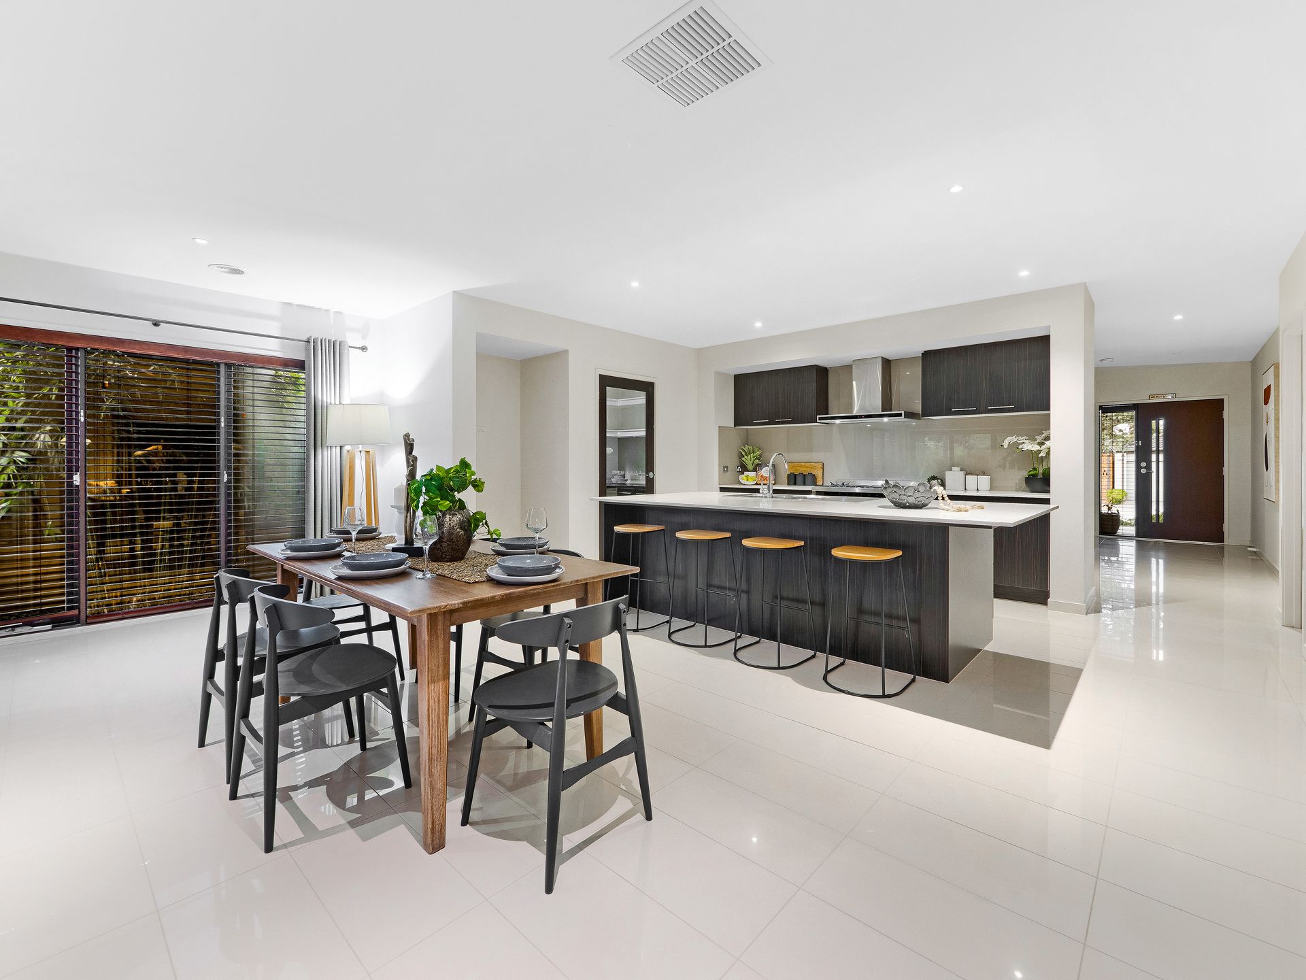
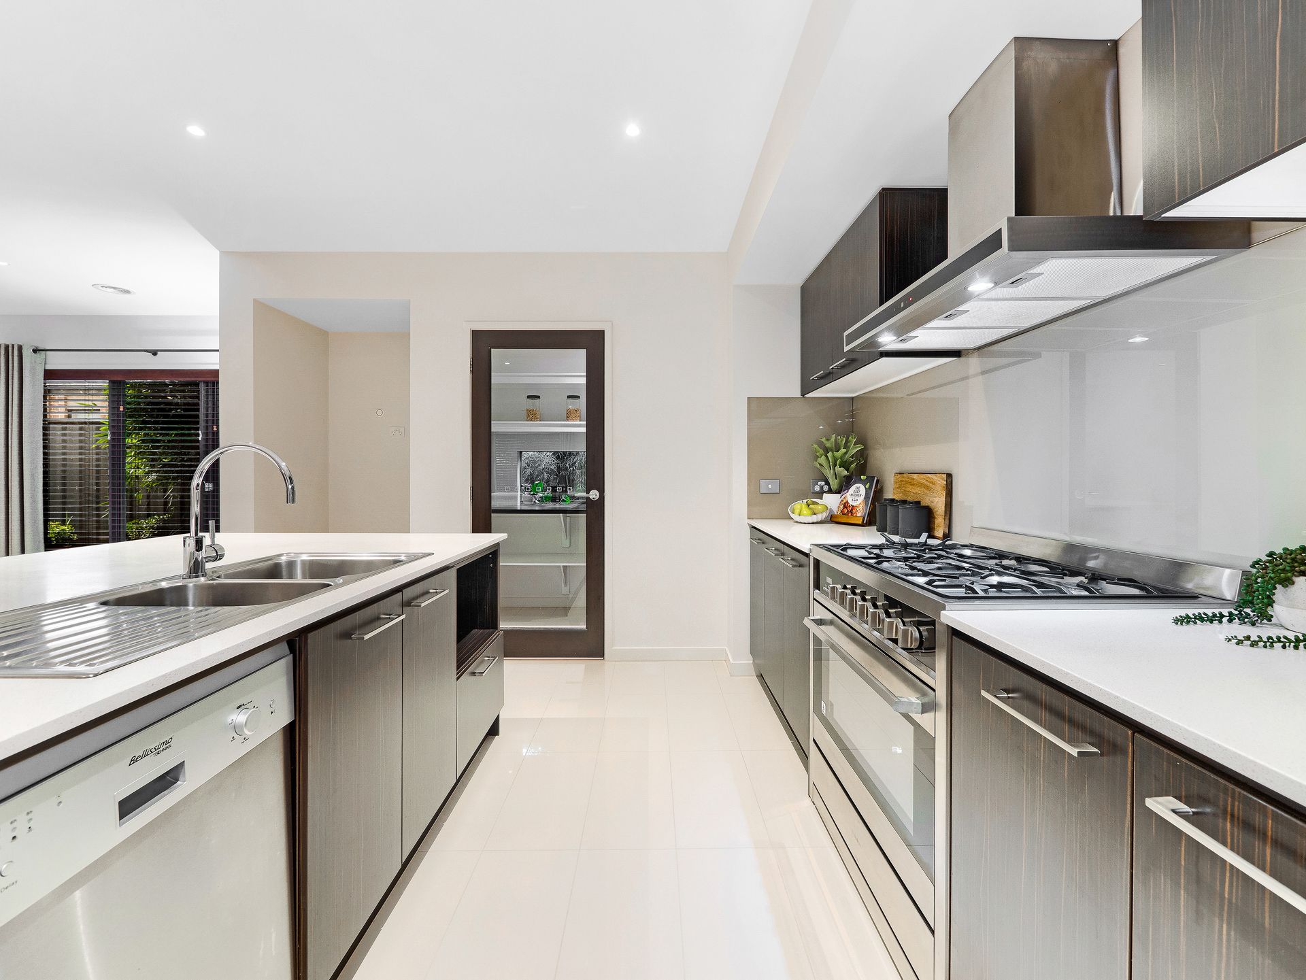
Spread across approximately 29 squares, this residence features a master ensuite, 3 bedrooms, and an impressive 3 living areas, providing ample space for relaxation and entertainment. Indulge in the convenience of a butler's pantry and alfresco area, perfect for hosting gatherings or enjoying quiet evenings outdoors.
The kitchen, ensuite, and bathroom are adorned with Caesarstone countertops, adding an elegant touch to the interiors. Large dual-glazing windows flood the home with natural light while ensuring energy efficiency. Downlights illuminate all living areas and the ensuite, creating a warm and inviting ambiance.
With high ceilings and square-set cornices, every room exudes grandeur and style. Step outside to a fully landscaped oasis complete with decking, perfect for enjoying the outdoors in comfort and style.
For added sustainability and cost savings, this home is equipped with a 2kW solar system. Don't miss this opportunity to experience luxury living at its finest in the highly sought-after Eve Estate.
Cranbourne North Highly sought after schools including Tulliallan Primary School,Hillsmade Primary,Rangebank Primary, Courtenay Gardens Primary, Carlisle Primary, Lyndhurst Secondary College and Alkira Secondary College are located in the area. Easy access is available to Avenue Shopping Center,Casey Central Shopping,Cranbourne's Homemaker Centre, Thompson Parkway Shopping Centre, Springhill Shopping Centre and public transport including Merinda Park Train Station.
BOOK AN INSPECTION TODAY, IT MAY BE GONE TOMORROW - PHOTO ID REQUIRED AT OPEN FOR INSPECTIONS!
DISCLAIMERS:
Every precaution has been taken to establish the accuracy of the above information, however it does not constitute any representation by the vendor, agent or agency.
Our floor plans are for representational purposes only and should be used as such. We accept no liability for the accuracy or details contained in our floor plans.
Due to private buyer inspections, the status of the sale may change prior to pending Open Homes. As a result, we suggest you confirm the listing status before inspecting.