CRANBOURNE NORTH - COURTENAY GARDENS: A beautifully presented home with well manicured gardens and all the bells and whistles. Set on a block of approximately 516 square meters, this home will surely impress the fussiest of buyers looking for that little bit extra.
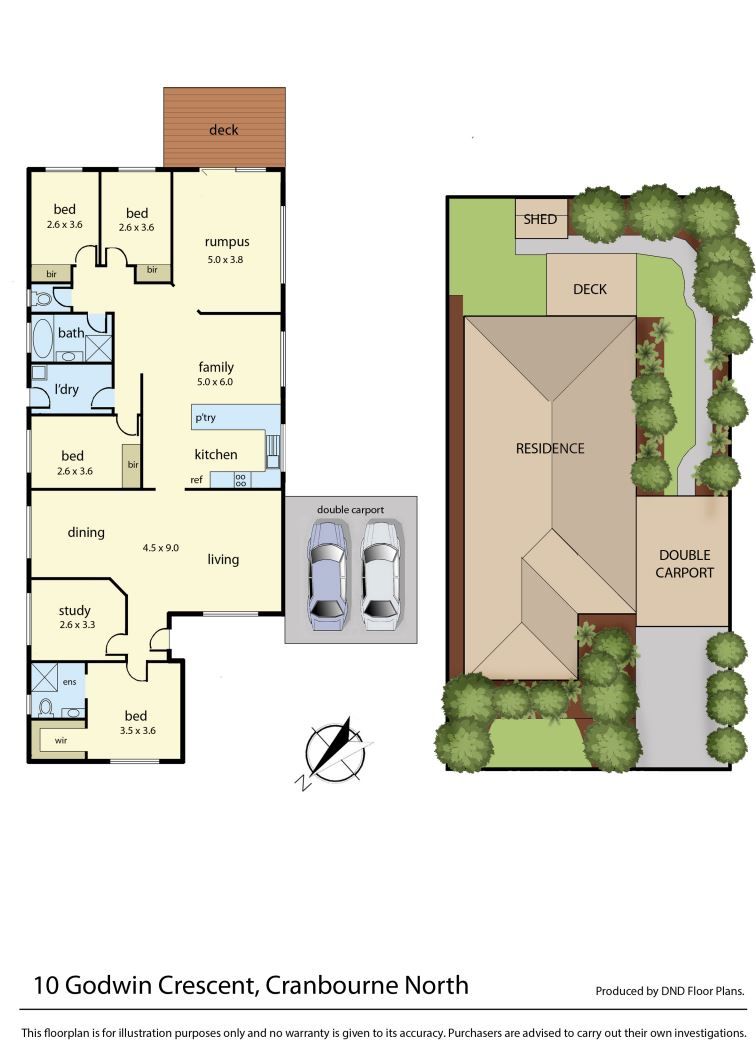
Located in the prestigious Courtenay Gardens Estate, this four bedroom, 2 bathroom home which comes with two living areas too has a family friendly floor plan. As you progress through the main door, to the left is the master bedroom with full ensuite and a walk-in robe, followed closely by the study room. The formal lounge is spacious, bright and airy and is well complimented by the formal dining area.
The open plan kitchen flows perfectly well with the informal dining area and is well equipped with modern appliances and also provides plenty of storage space. As you step past the kitchen you are then led to the remaining three bedrooms that are spacious and have built-in-robes. The second living area is located to the rear of the home and opens out on to the enclosed pergola.
With a decent sized backyard and a bit of imagination you can transform this garden into a beautiful area for the children and pets to run amuck. To help you cope with the severe heat during summer, this home comes equipped with evaporative cooling and ducted heating for winter. Solar panels installed on the tiled roof of this home will assist greatly with the rising power bills.
If you are out there looking to secure a family home, close to the best schools, doctors, shopping and other amenities, then look no further and make a note of the day and time to inspect. Don't miss out or it will be SOLD......SOLD.
***PHOTO ID REQUIRED AT OPEN FOR INSPECTIONS***
At Ray White Cranbourne, our price indications are based upon probable market value, the likely selling price and the vendor's expectations. You can view with confidence that vendors will sell within the range with favorable conditions.
Added Internal and External features include:
- Master with full ensuite/walk in robe
- Study room
- Formal Lounge
- Formal Dining
- 600mm cook top
- 600mm oven
- Dishwasher
- Large Fridge Cavity
- Open plan kitchen/informal dining
- Living/Rumpus room
- Ducted Heating
- Evaporative Cooling
- Enclosed pergola
- Laundry room
- Double carport
- Shed
- Solar Panels x 10
- Security Alarm
*Courtenay Gardens Primary School is approximately five minutes' walk away from home
*Lyndhurst Secondary College is approximately ten minutes' drive away from home
*Cranbourne Home Maker Centre is approximately five minutes' drive away from home
*Thompson Parkway - Woolworths is approximately five minutes' drive away from home
*Public Transport - Bus Stop is approximately five minutes' walk from home.
*Springhill Shopping - Coles is approximately five minutes' drive away from home
*Cranbourne Park Mall is approximately twelve minutes' drive away from home
*South Gippsland Highway is approximately five minutes' drive away from home
*Princes Freeway is approximately twelve minutes' drive away from home
*East Link is approximately twenty minutes' drive away from home
*Casey Central Shopping is approximately eight minutes' drive away from home
*Fountain Gate Shopping Centre is approximately fifteen minutes' drive away from home
*Merinda Park railway station is approximately seven minutes' drive away from home
*Cranbourne railway station is approximately seven minutes' drive away from home
BOOK AN INSPECTION TODAY, IT MAY BE GONE TOMORROW - PHOTO ID REQUIRED AT OPEN FOR INSPECTIONS!
DISCLAIMERS:
Every precaution has been taken to establish the accuracy of the above information, however it does not constitute any representation by the vendor, agent or agency.
Our floor plans are for representational purposes only and should be used as such. We accept no liability for the accuracy or details contained in our floor plans.
Due to private buyer inspections, the status of the sale may change prior to pending Open Homes. As a result, we suggest you confirm the listing status before inspecting.
All information about the property has been provided to Ray White by third parties. Ray White has not verified the information and does
not warrant its accuracy or completeness. Parties should make and rely on their own enquiries in relation to the property.
Due diligence checklist for home and residential property buyers.