Sold

24 Horsfield Street,
Cranbourne North 3977, Victoria

5 bedrooms
2 bathrooms
2 car spaces
652m² land size
195m² building size
House

$755,000


Property details

SOLD BY PETER KHAMIS

CRANBOURNE NORTH----WAVERLEY PARK ESTATE

GRAND OPENING THIS SATURDAY AND SUNDAY 11-1130AM. NO PRIVATE INSPECTIONS PRIOR

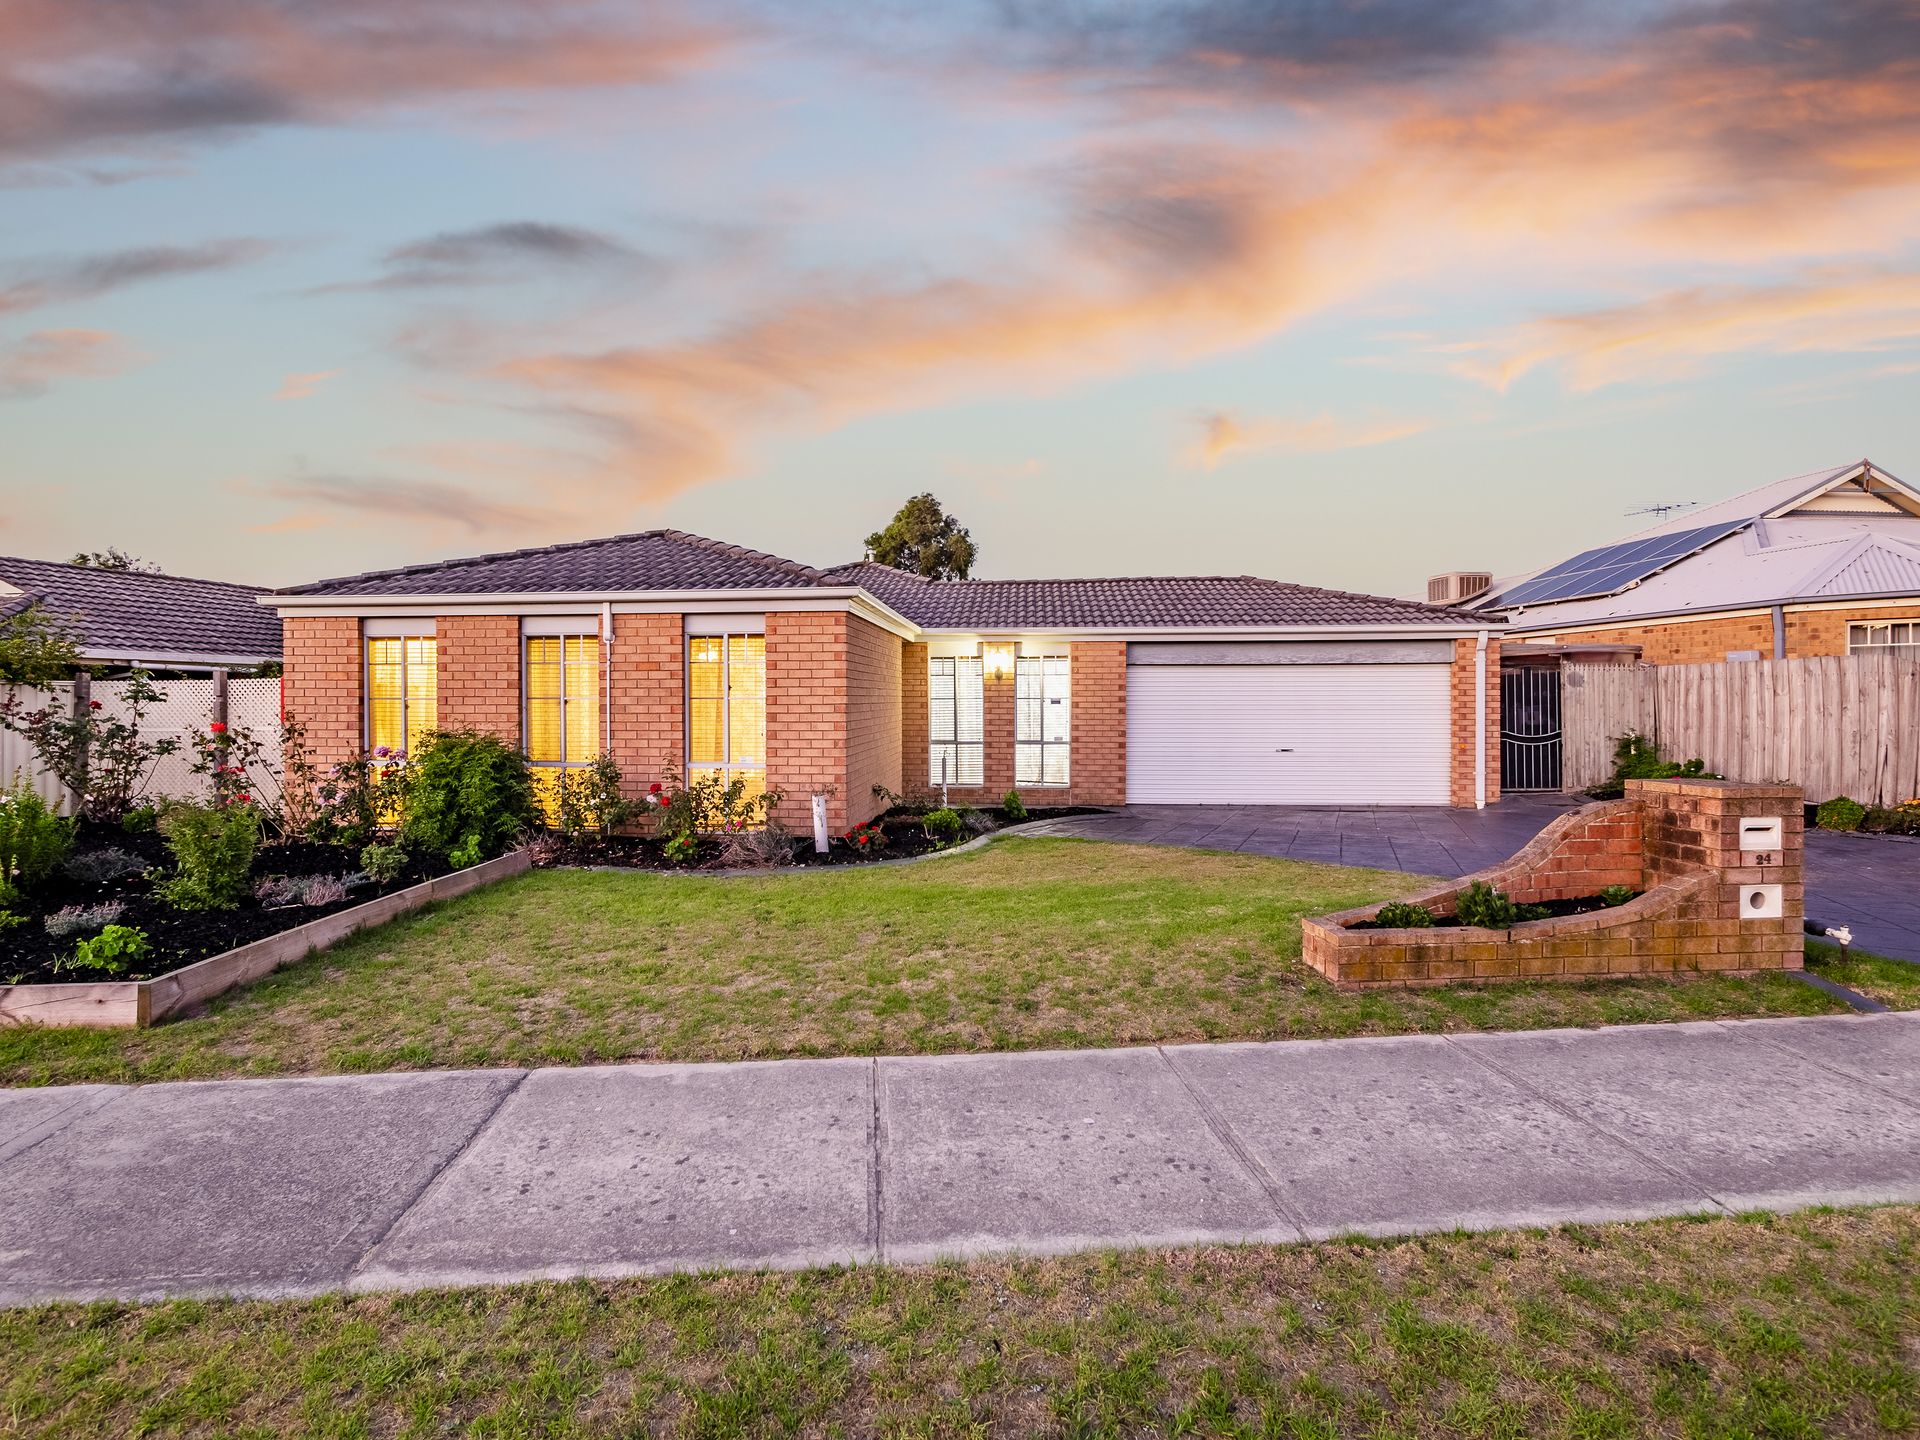
In sought-after Waverley Park Estate, you will find a remarkable home with spectacular entertaining areas inside and out. Presented for flexibility, the interior and exterior spaces connect seamlessly providing a variety of options for entertaining, whatever the weather. Also presenting generous sleeping quarters with 4 good size bedrooms & a study (or 5th bedroom) the home is laid out to add comfort and style to every aspect of home life.

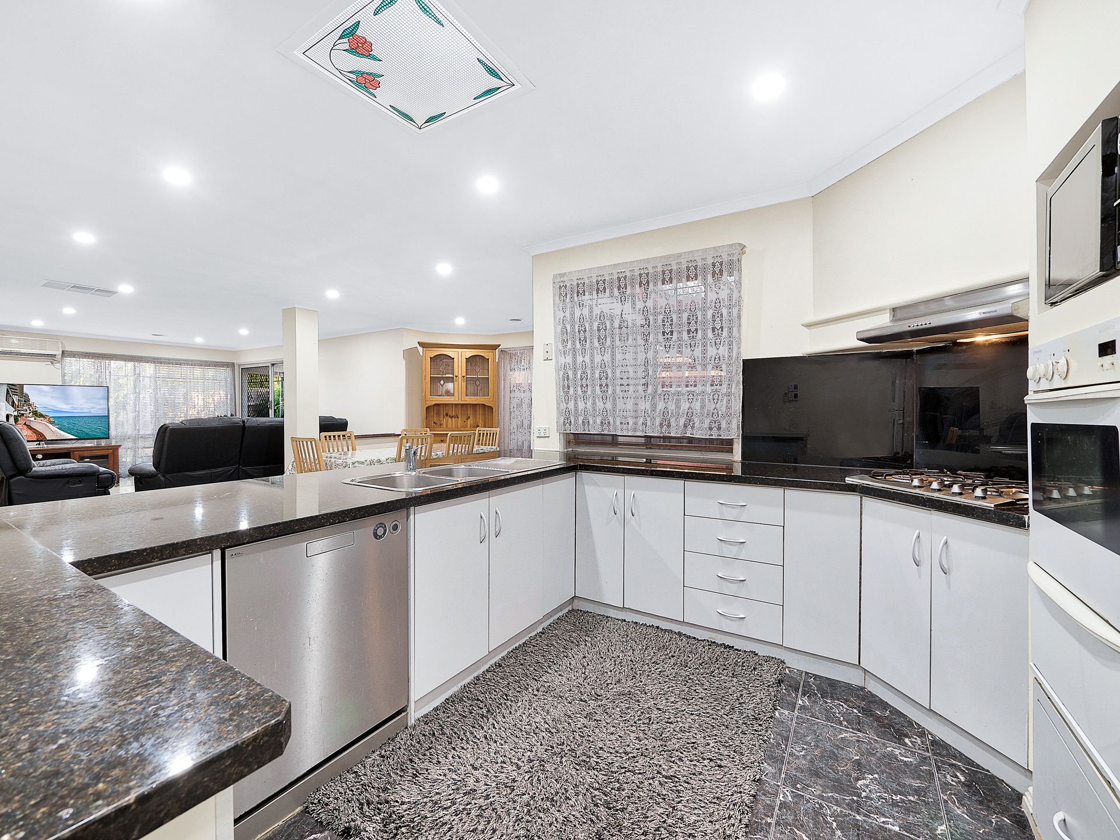
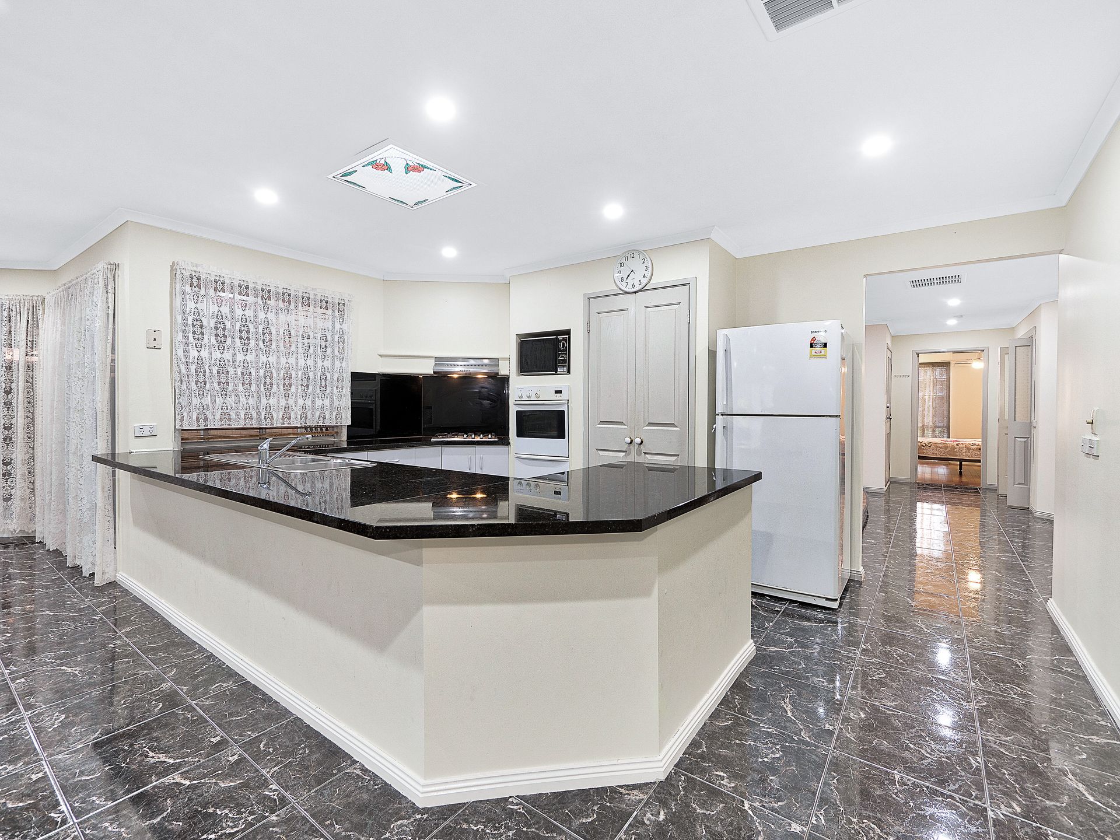
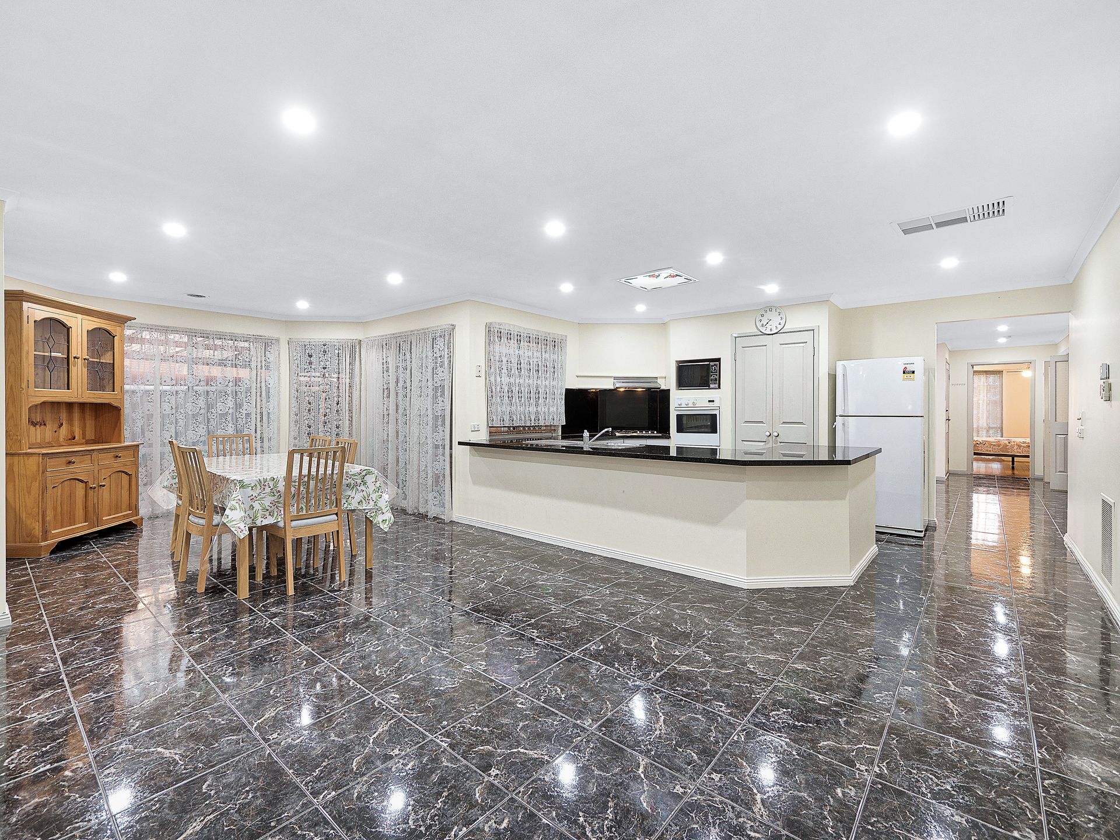
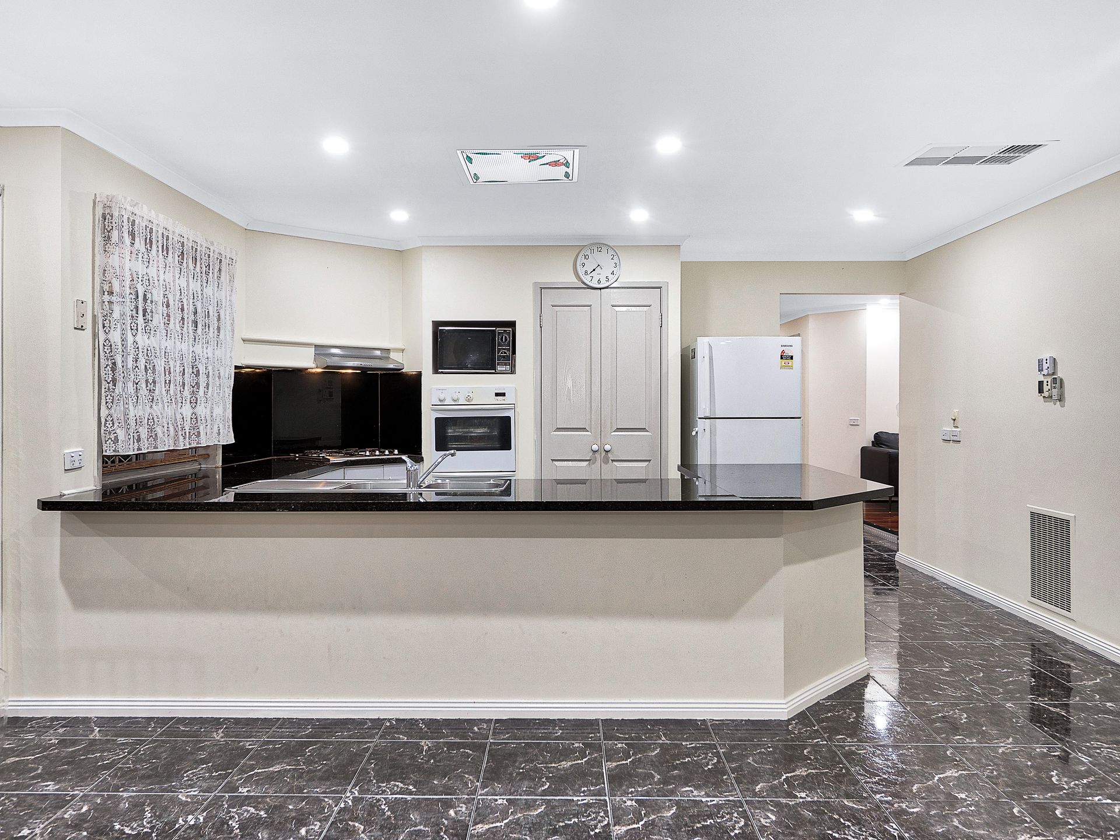
The entertainer's kitchen offers plenty of room with ample benchtops, and oversees the casual meals area. Beyond this space, the home opens onto a sprawling rumpus room large enough to conduct multiple activities such as playing pool and watching TV without the fear of interrupting each other. Housing comforts such as ducted heating & cooling with electricity savings of no less than 16 solar panels. Water tanks to look after the backyard garden.

Set towards the side of the house, each of these living zones connects to the backyard, offering a pleasant outlook to the covered entertaining area. Fully paved, this space provides the perfect venue for any summer occasion.

Outside the home also features an extensive lawn, accommodation for 2 cars, and a huge driveway to easily park a boat or caravan.

Many folks relocate to Waverley Park Estate and this home is a prime example of why it should be on the top of your list.

VALUE .....SIZE....LOCATION...PRESENTATION

BOOK AN INSPECTION TODAY, IT MAY BE GONE TOMORROW - PHOTO ID REQUIRED AT ALL INSPECTIONS!
DISCLAIMERS:

Every precaution has been taken to establish the accuracy of the above information, however it does not constitute any representation by the vendor, agent or agency.

Our floor plans are for representational purposes only and should be used as such. We accept no liability for the accuracy or details contained in our floor plans.

Due to private buyer inspections, the status of the sale may change prior to pending Open Homes. As a result, we suggest you confirm the listing status before inspecting.

All information contained herein has been provided by the vendor, the agent accepts no liability regarding the accuracy of any information contained in this brochure.

All information about the property has been provided to Ray White by third parties. Ray White has not verified the information and does not warrant its accuracy or completeness. Parties should make and rely on their own enquiries in relation to the property.

Due diligence checklist for home and residential property buyers.


Explore the area


School catchments

  • St Therese's School Primary Prep-6 Catholic 0.82km
  • Lyndhurst Primary School Primary Prep-6 Government 1.6km
  • Strathaird Primary School Primary Prep-6 Government 1.6km
  • Courtenay Gardens Primary School Primary Prep-6 Government 1.6km
  • Rangebank Primary School Primary Prep-6 Government 1.9km

Nearest schools, measured in a straight line from the property. Provided as a guide only; check catchment and enrolment eligibility with the school. School data © ACARA, licensed under CC BY 4.0.


Find out how much home loan repayments will be

It’s important to understand repayment amounts before you apply for a home loan. A Loan Market broker can compare over 100 lenders to find the right loan for you. Use the Loan Market calculator to get a better indication of repayments.

Loan Market Pty Ltd | Australian Credit Licence 390222. All interest rates stated must include "p.a." and the relevant Comparison Rate in full.


Back to top