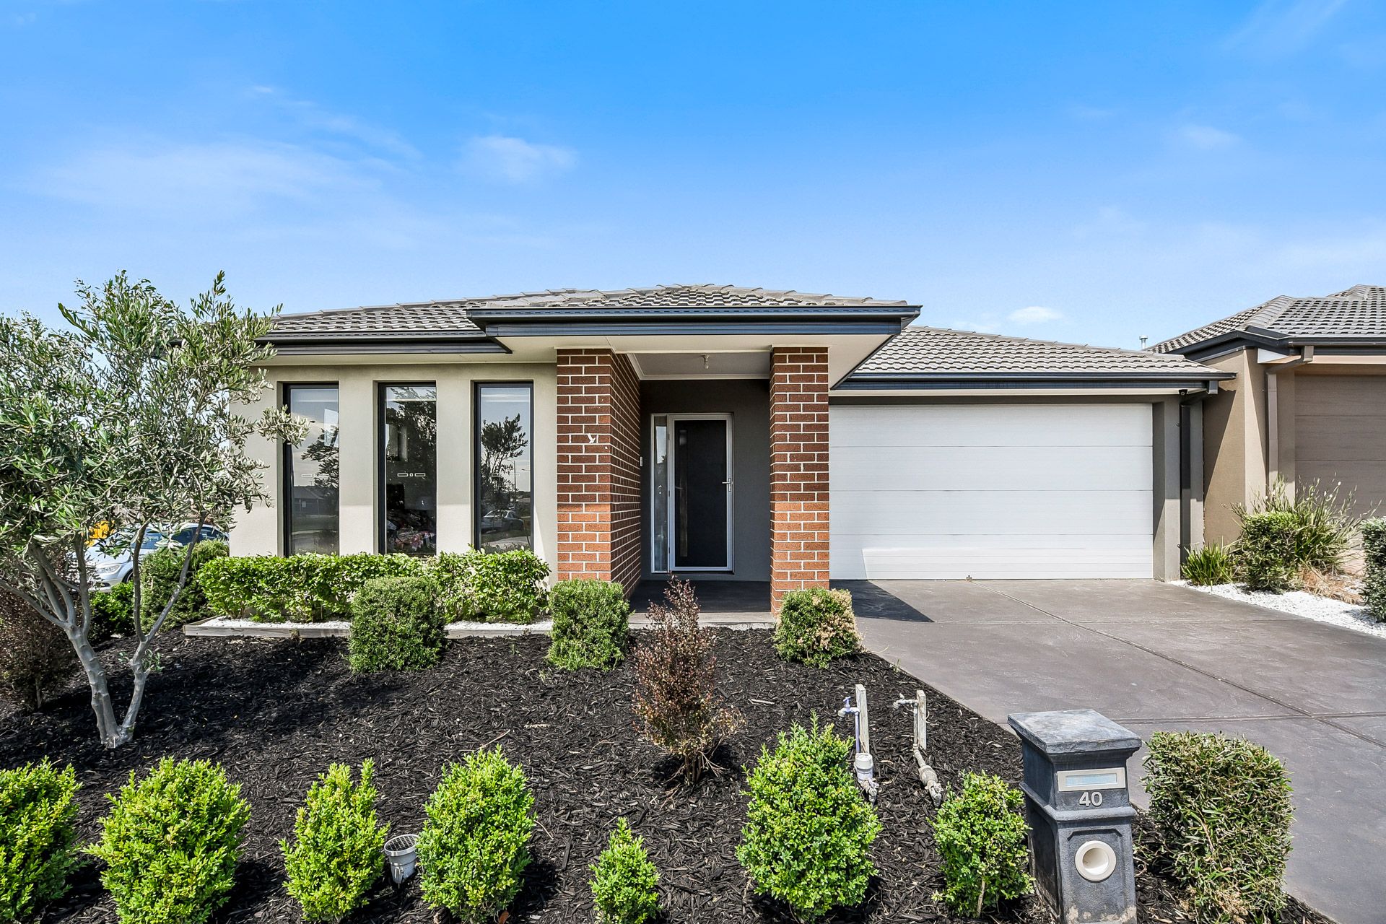
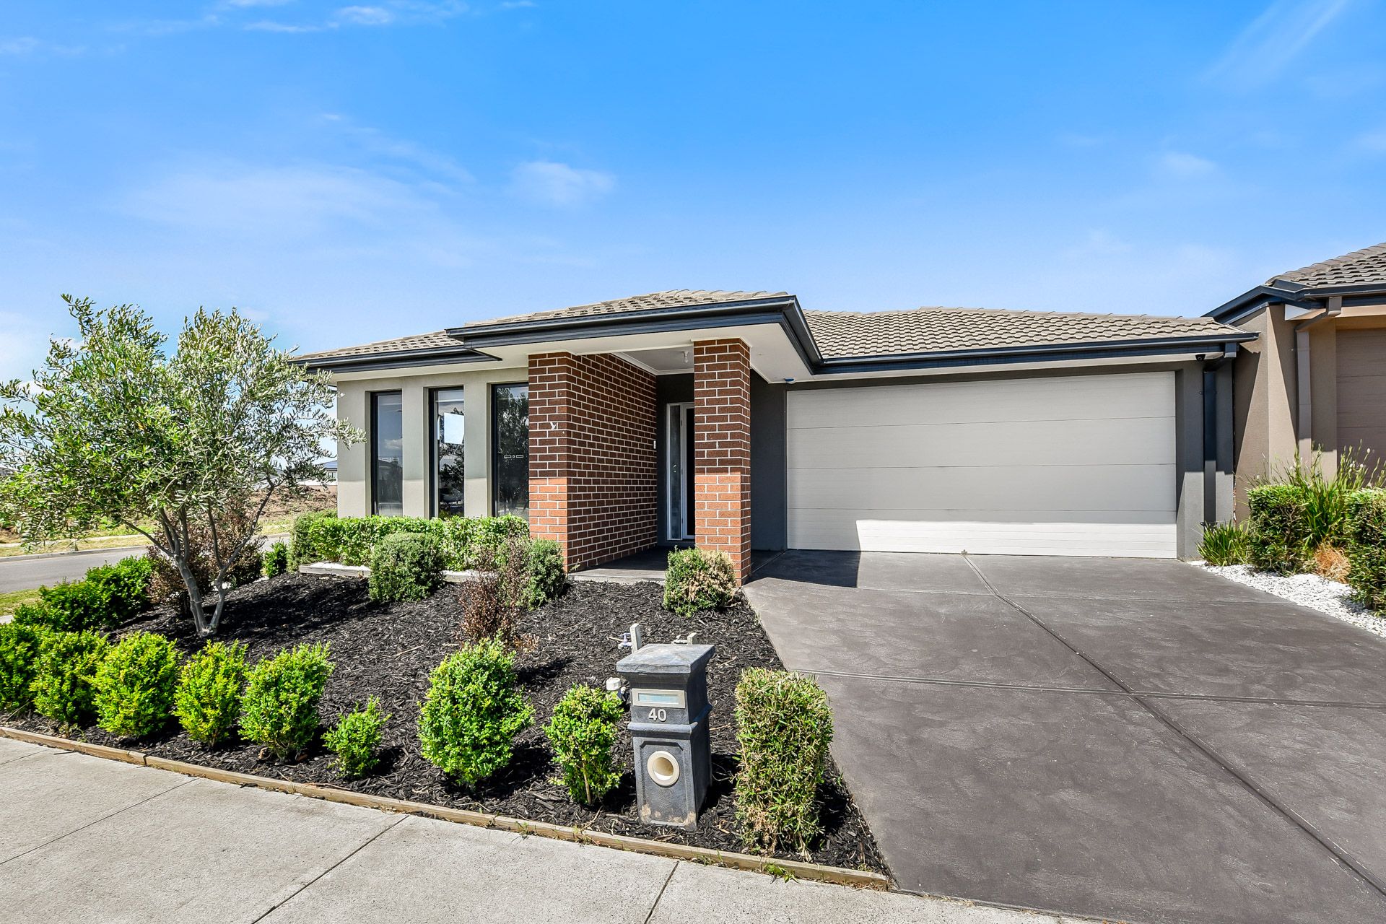
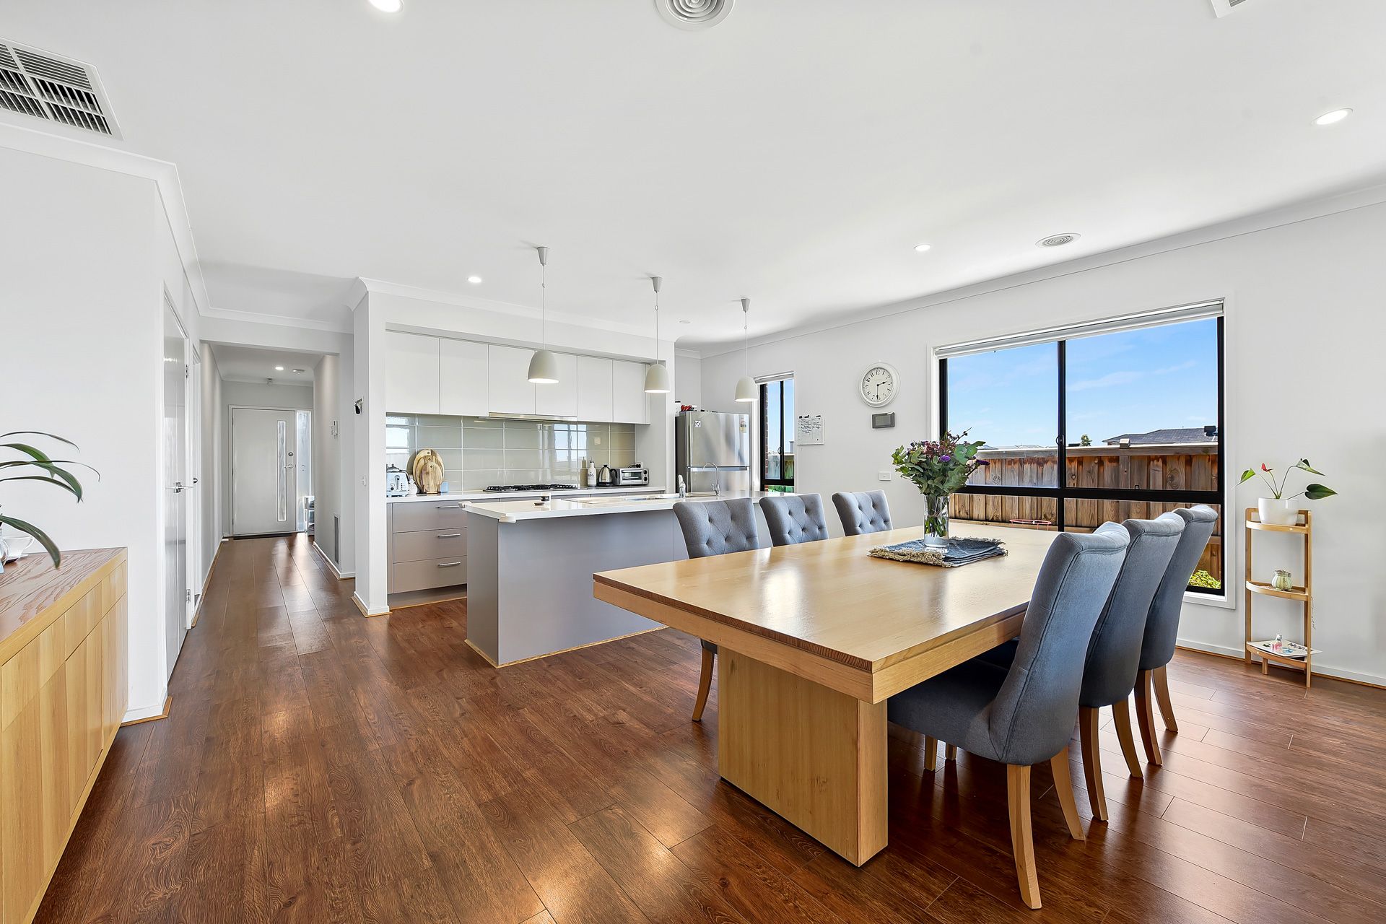
Step inside this light-filled, modern 3-bedroom, 2-bathroom residence and you'll feel at home immediately. An excellent first family home, the open-plan and spacious layout gives ease of movement and a larger sense of space. Built in 2017 with a single owner; it's ready for move-in when you are.
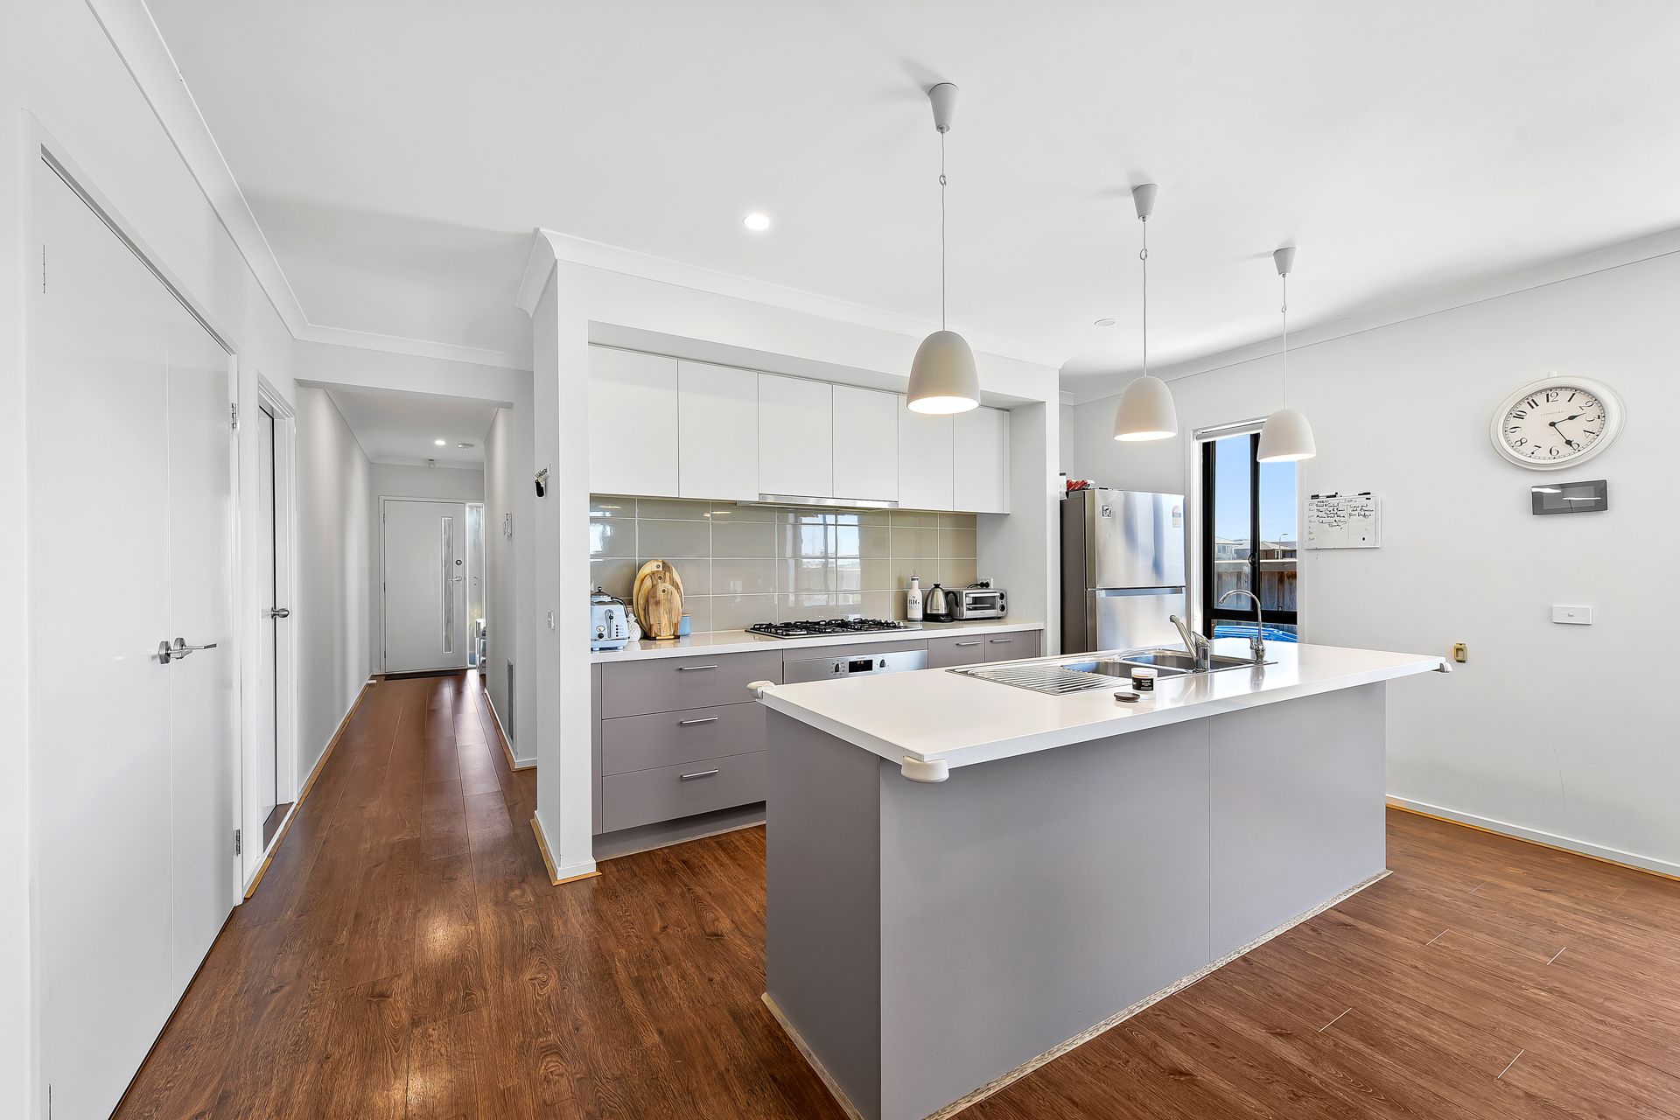
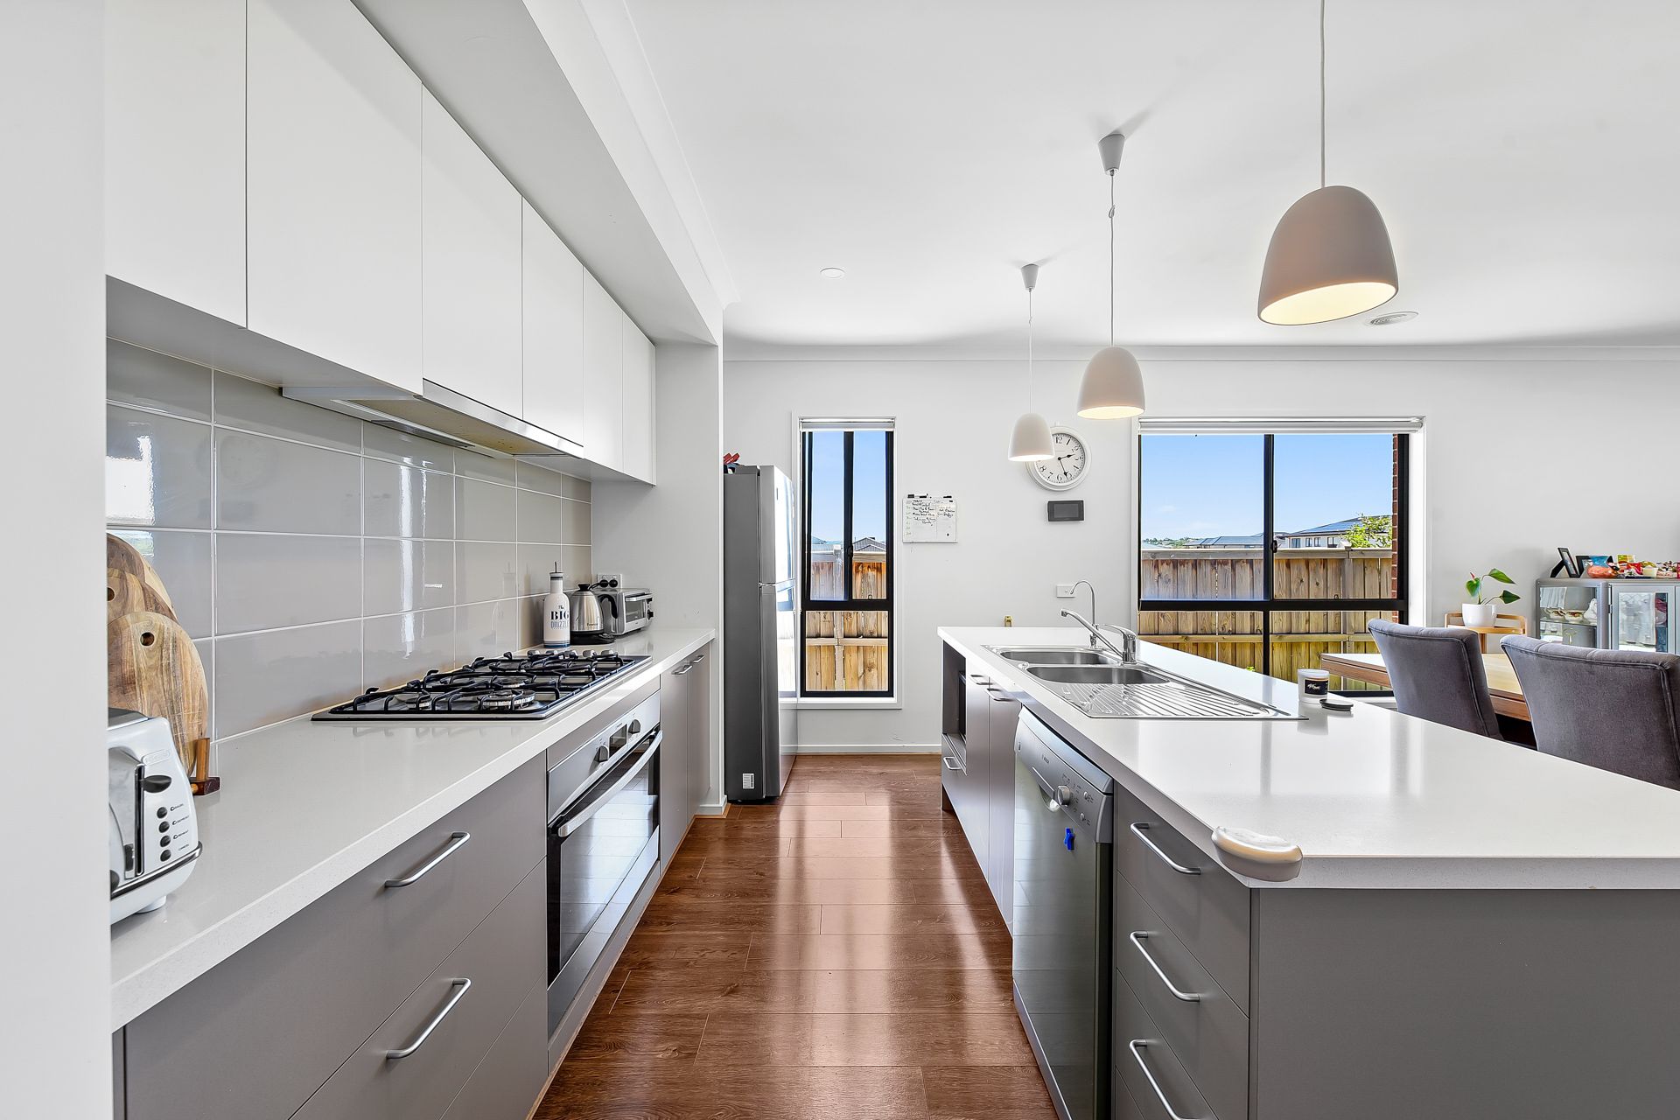
The bright kitchen features a stone benchtop for easy, hygienic cleaning and a modern gas cooktop with an electric oven and dishwasher and modern pendant lighting. An island benchtop creates a warm welcoming centre for family meal prep. Tucked behind the open plan kitchen and dining area is a separate laundry area with storage.
All three bedrooms include ceiling fans as well as carpeting. The master bedroom offers a walk-in wardrobe and ensuite while the remaining two bedrooms share a second bathroom with a separate bath and shower. Both bathrooms feature stone benchtops.
Additional amenities include downlights, laminate floating floorboards and neutral carpeting throughout the home, ducted heating with evaporative cooling, energy-efficient 6KW solar panels.
For added security and peace of mind, a doorbell intercom, security cameras and alarm system have all been installed. A double car garage provides secure off-street parking with additional driveway parking, as well as added storage.
From the dining area, sliding doors open to a fenced-in yard is child and/or pet friendly, making it the ideal family home with plenty of room for gardening backyard recreation.
Centrally located near freeway access, the home is located just a short drive to a variety of amenities such as excellent schools, local medical centres, The Avenue shopping strip, and nearby Clyde Road Reserve. Only a short drive away, you'll also find Eden Rise Shopping Centre plus an array of outlets speciality retail along Berwick-Clyde Road.
Property Specifications
• Spacious, open plan living
• Modern kitchen with pendant lighting, stone benchtop, gas cooktop, dishwasher
• Double car garage with additional driveway parking
• Stone benchtops in both bathrooms
• Ducted heating and evaporative cooling
• Energy-efficient solar panels
• Doorbell intercom, security cameras and alarm system
• Centrally located for everyday ease of living
Photo I.D required at all inspections.