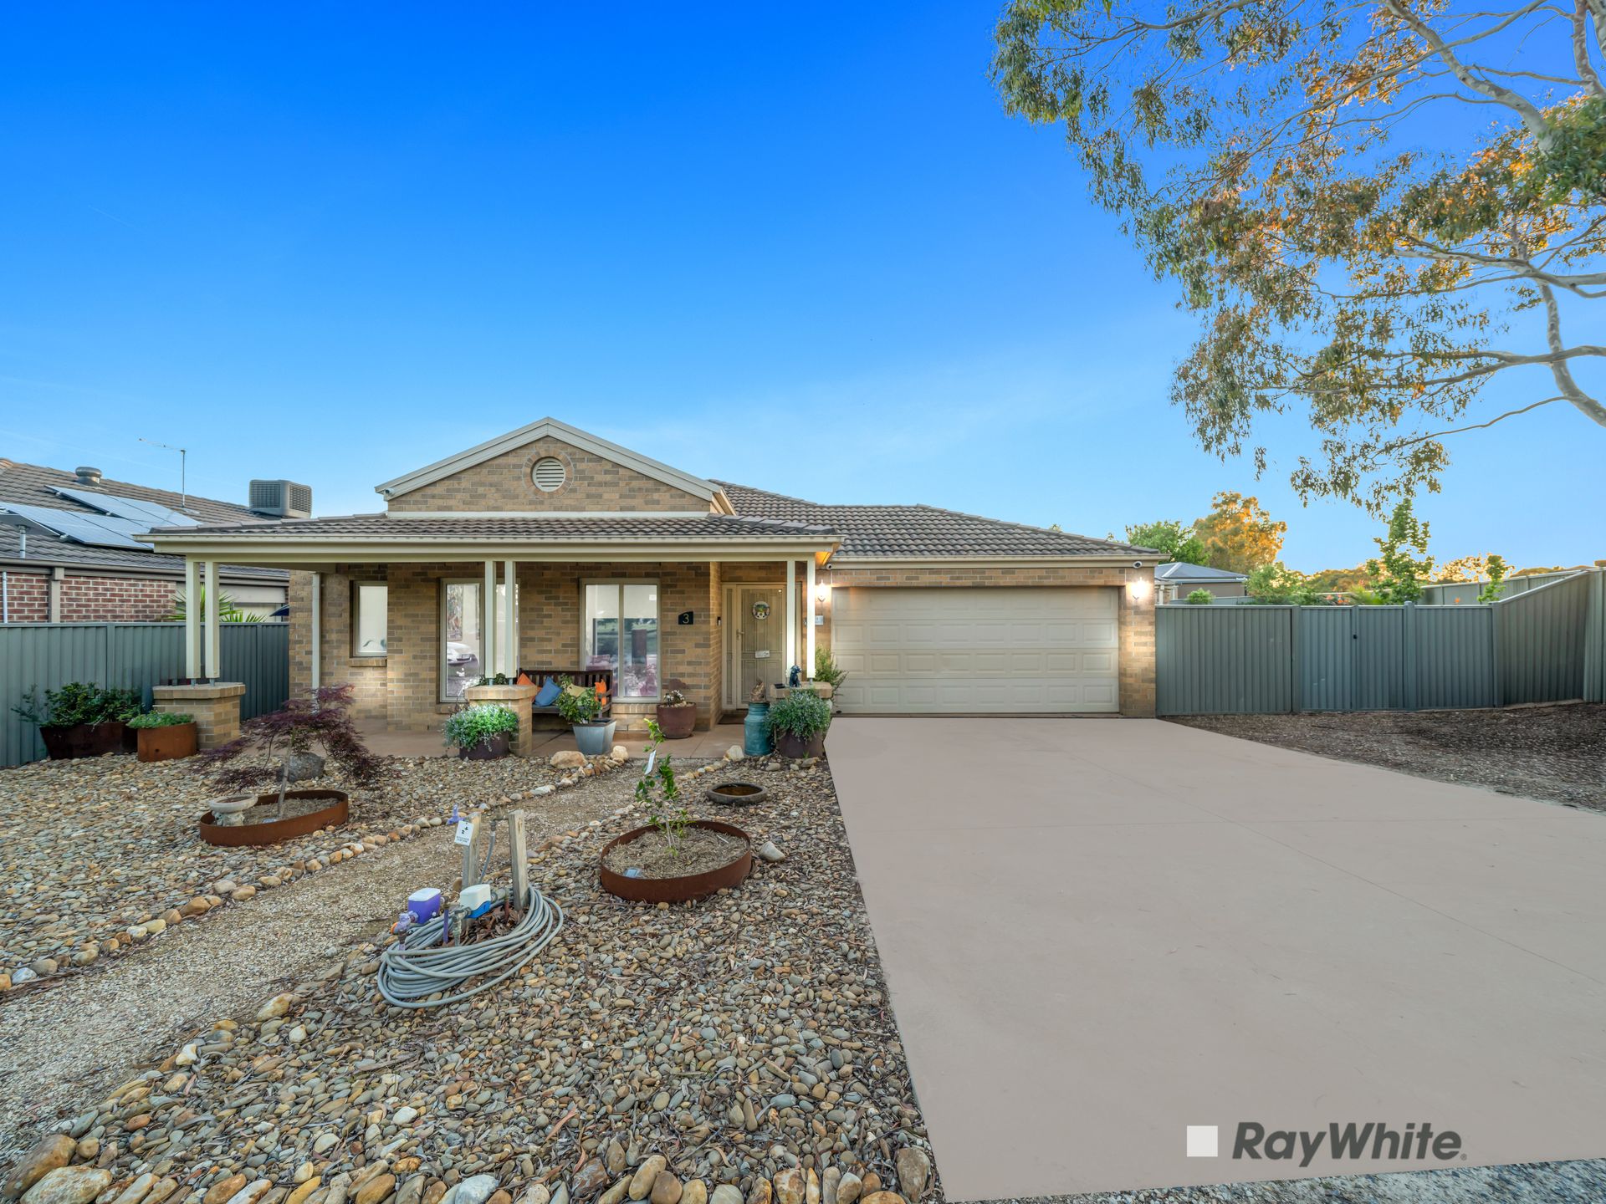
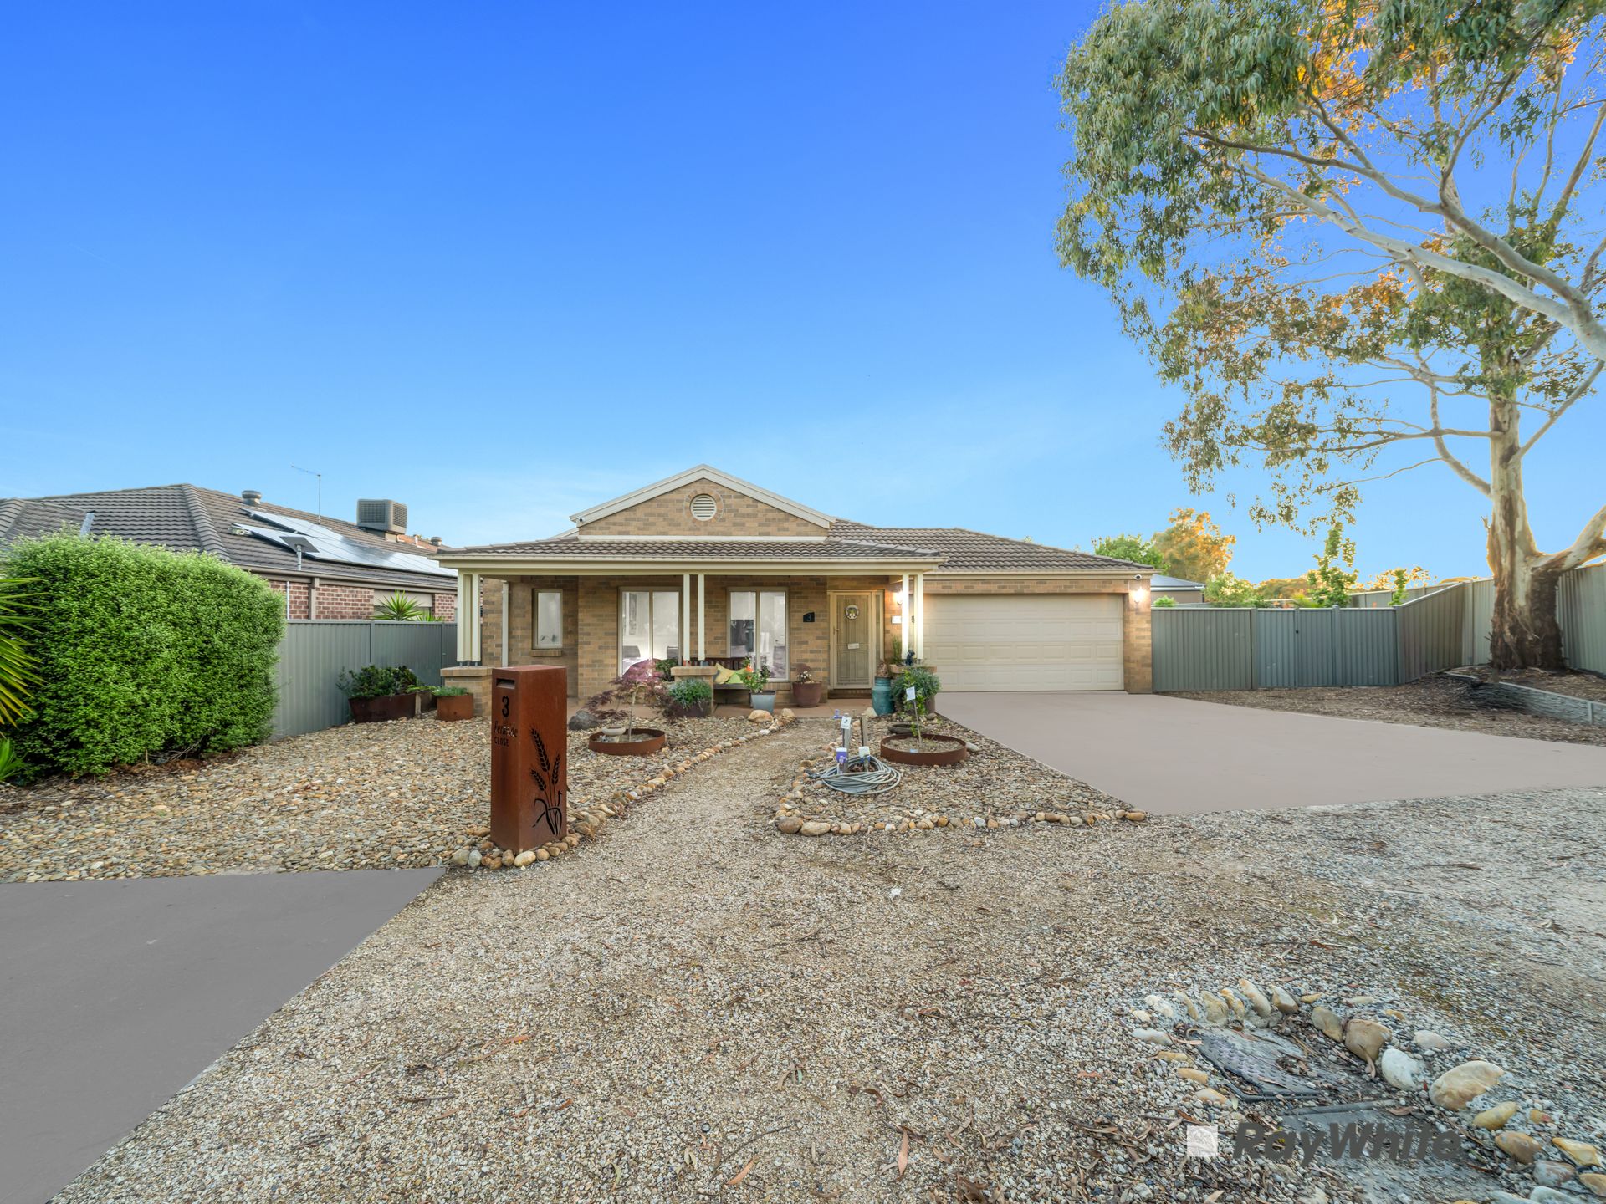
Opportunities like this rarely come along, and right now there's simply nothing else like it on the market. Tucked away in a quiet court and facing parkland, 3 Fernside Drive sits on a generous 875m2 block in one of Cranbourne East's most sought-after pockets. A spacious family home at the front is joined at the rear by a fully self-contained second residence. It suits multi-generational living, a teenager's retreat, a home business or a second income stream.
The Main Home
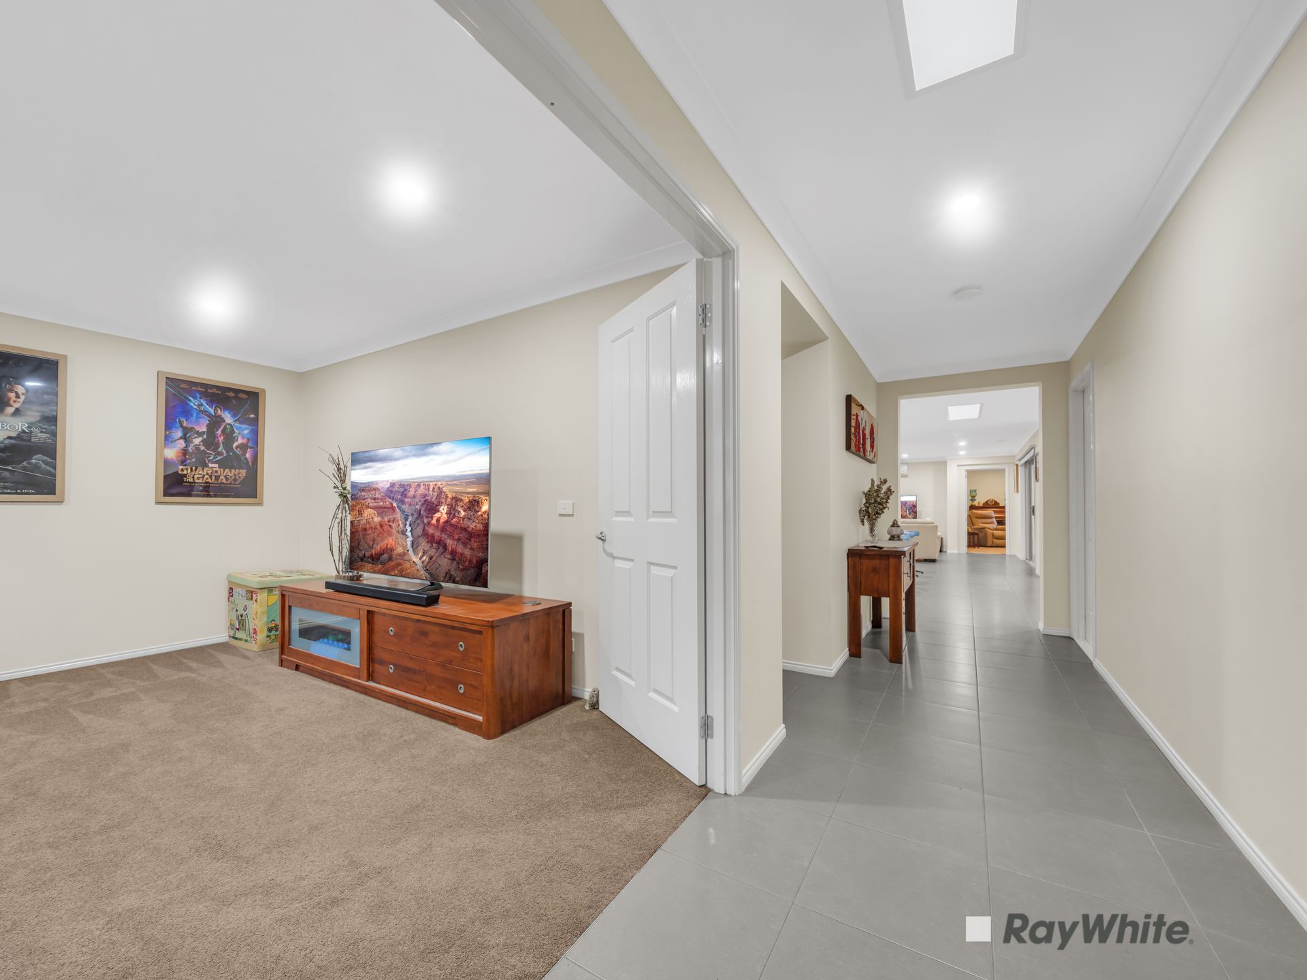
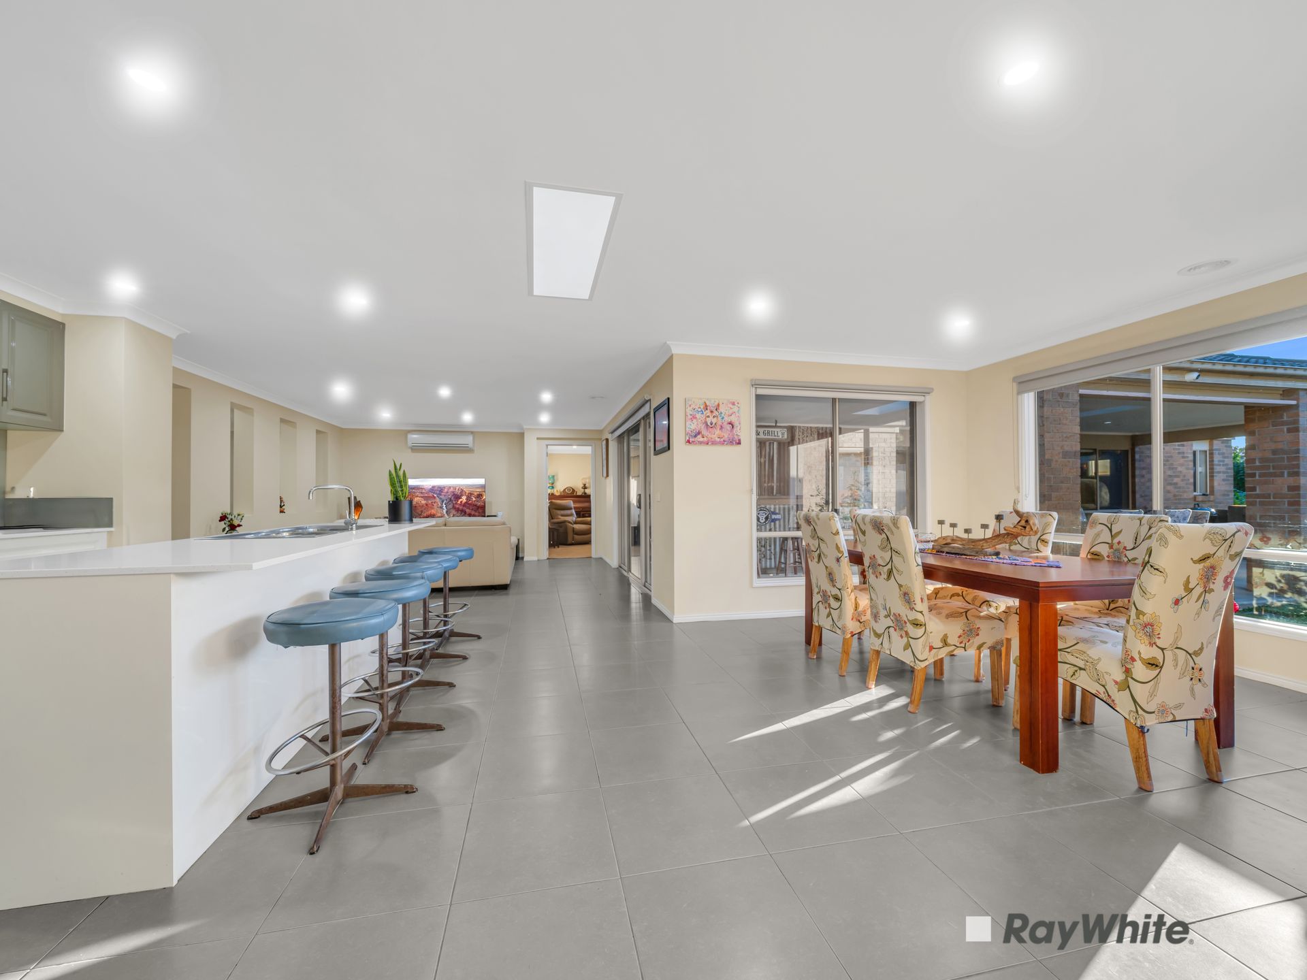
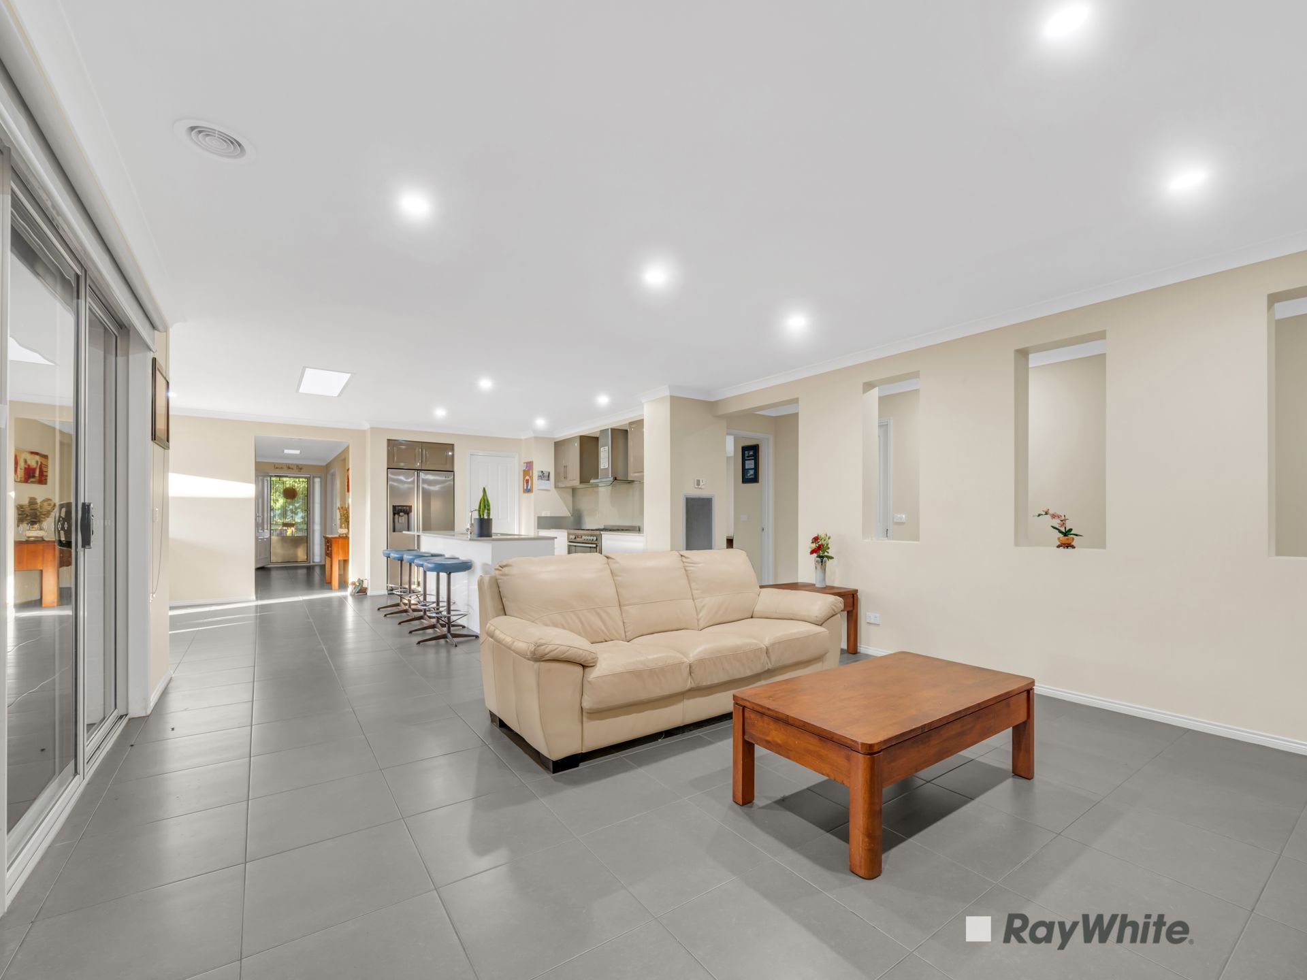
The main home is a bright, single-level layout with large-format tiles, LED downlights and skylights throughout. It offers three separate living zones, including a carpeted front lounge that makes a cosy theatre room. The heart of the home is a huge open-plan kitchen, family and dining zone with direct access to the alfresco.
The kitchen is built for real cooking and big gatherings. It has stone benchtops, a long island with a breakfast bar and a glass splashback. The 900mm stainless steel appliances include a freestanding gas cooker with rangehood, and there's also a stainless steel dishwasher and a double-bowl sink. A recess for a double fridge, plenty of drawer storage and a generous walk-in pantry give you all the room you need for groceries, appliances and bulk buys.
There are four bedrooms. The master has a walk-in robe and an ensuite with a double vanity and a large shower. The other three bedrooms all have built-in robes with sliding mirrored doors. The family bathroom has a separate bath and shower.
Outside is where this home really shines. The covered alfresco is flooded with natural light from massive, stylish skylights. It has a built-in wood-fired pizza oven and room for a full outdoor dining setting. It looks out over a sprawling lawn, raised garden beds, a fire-pit seating area and established landscaping. Side gate access opens up space beside the home for extra cars, a truck, a caravan or a boat, which is perfect for tradies and weekend adventurers. Solar panels help keep running costs down.
The Rear Residence
The rear residence is a genuine home in its own right. A huge open-plan living area, filled with natural light from a skylight, combines plush carpet with tiled floors, ceiling fans, LED downlights and a freestanding wood heater for cosy winter nights. The kitchen is modern and well appointed, with crisp white cabinetry, a breakfast bar, a stainless steel dishwasher, a recess for a double fridge, built-in wine storage and plenty of cupboard space.
The oversized master suite has a walk-in robe and a ceiling fan. It opens to a spacious bathroom with a large walk-in double shower, a grab rail and a built-in bench seat, which is ideal for older family members. There is also a vanity, a toilet and heat lamps. Ducted heating and split-system reverse-cycle air conditioning keep the residence comfortable all year round.
You can reach the residence internally from the main home or through its own external entry, so you choose how connected or private it is. Keep it for family, or explore its potential as a second income stream through long-term rental or short-stay platforms such as Airbnb, subject to council requirements.
Features at a Glance
• Quiet court location
• Park-facing outlook
• 875m2 (approx.) allotment
• Side gate access with room for extra cars, a truck, a caravan or a boat
• LED downlights throughout both residences
• Solar panels to help reduce power bills
• Main home: 4 bedrooms, 2 bathrooms, 3 separate living zones plus dining
• Master with walk-in robe and double-vanity ensuite
• Three further bedrooms with sliding mirrored built-in robes
• Stone kitchen with island bench, 900mm stainless steel appliances, dishwasher, double-bowl sink and walk-in pantry
• Split-system air conditioning, ducted heating and skylights
• Large covered alfresco with massive skylights and wood-fired pizza oven
• Big lawn, raised veggie beds and fire-pit area
• Rear residence: open-plan living with natural skylight and wood heater, ducted heating and split-system heating/cooling, full kitchen with dishwasher, master with walk-in robe, and a bathroom with a walk-in shower and bench seat
• Internal and external access to rear residence
• Potential second income through long-term or short-stay rental (subject to council requirements)
Location
The ideal location of this home gives you easy access to:
• Cranbourne East Secondary College and Cranbourne East Primary School
• Hunt Club Shopping Centre
• Casey Stadium and Casey RACE swimming pool
• Cranbourne Train Station
• Royal Botanic Gardens Cranbourne
Contact Mehdi Fayazi on 0405 001 929 for more information or to arrange your inspection.
For all property viewings, please have photo identification available. Viewings can be attended as scheduled or arranged upon request.
*All information about the property has been provided to Ray White by third parties. Ray White has not verified the information and does not warrant its accuracy or completeness. Parties should make and rely on their own enquiries in relation to the property.