Boasting seven living areas, a gourmet kitchen, multiple vehicle parking and expansive outdoor living, this supersized, three-bedroom, two-bathroom family sanctuary easily adapts to multigenerational families or those needing extra privacy and space.
Thoughtfully transformed with care and vision, from the moment you arrive you'll be captivated by the elegance, sophistication and inviting energy of the light-filled haven.
Occupying an impressive 713sqm with entertaining at its heart, the free-flowing layout creates an inviting atmosphere and ease of movement from room to room. Clever window design and high ceilings also help to create a modern living environment with bright and airy spaces that strike the right balance between formal and casual.
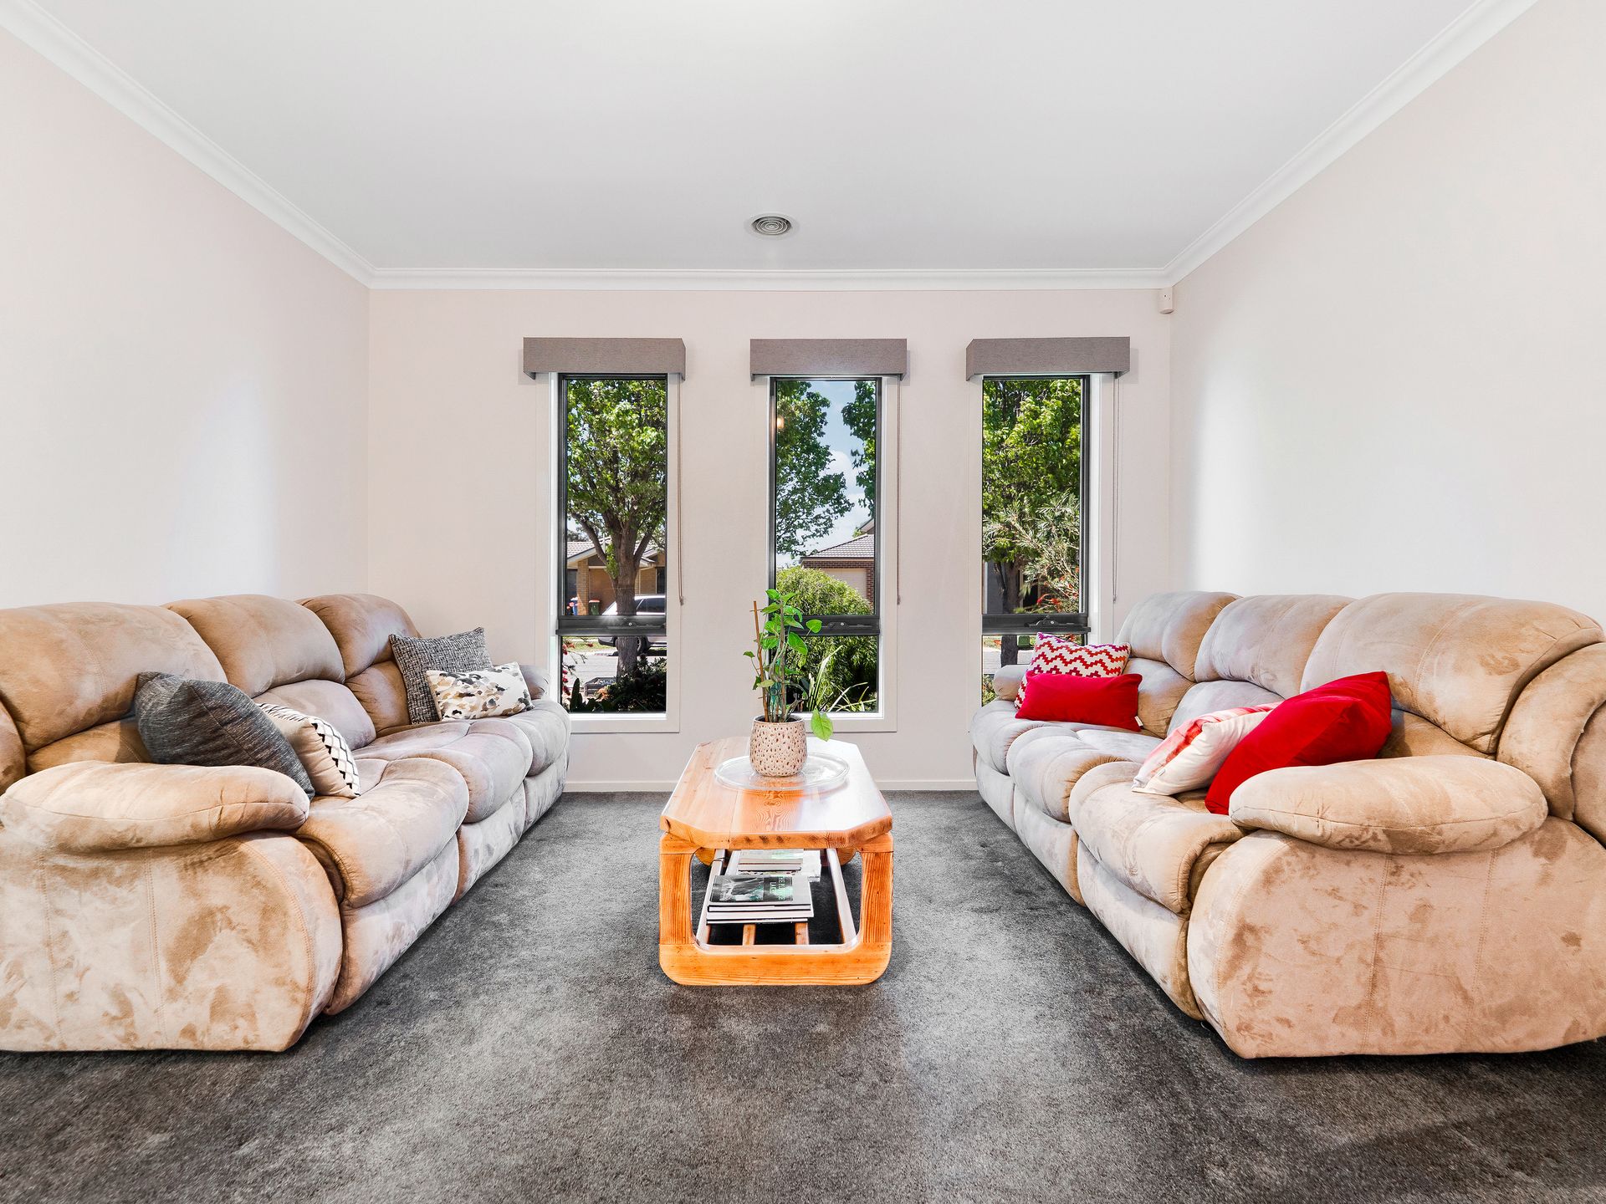
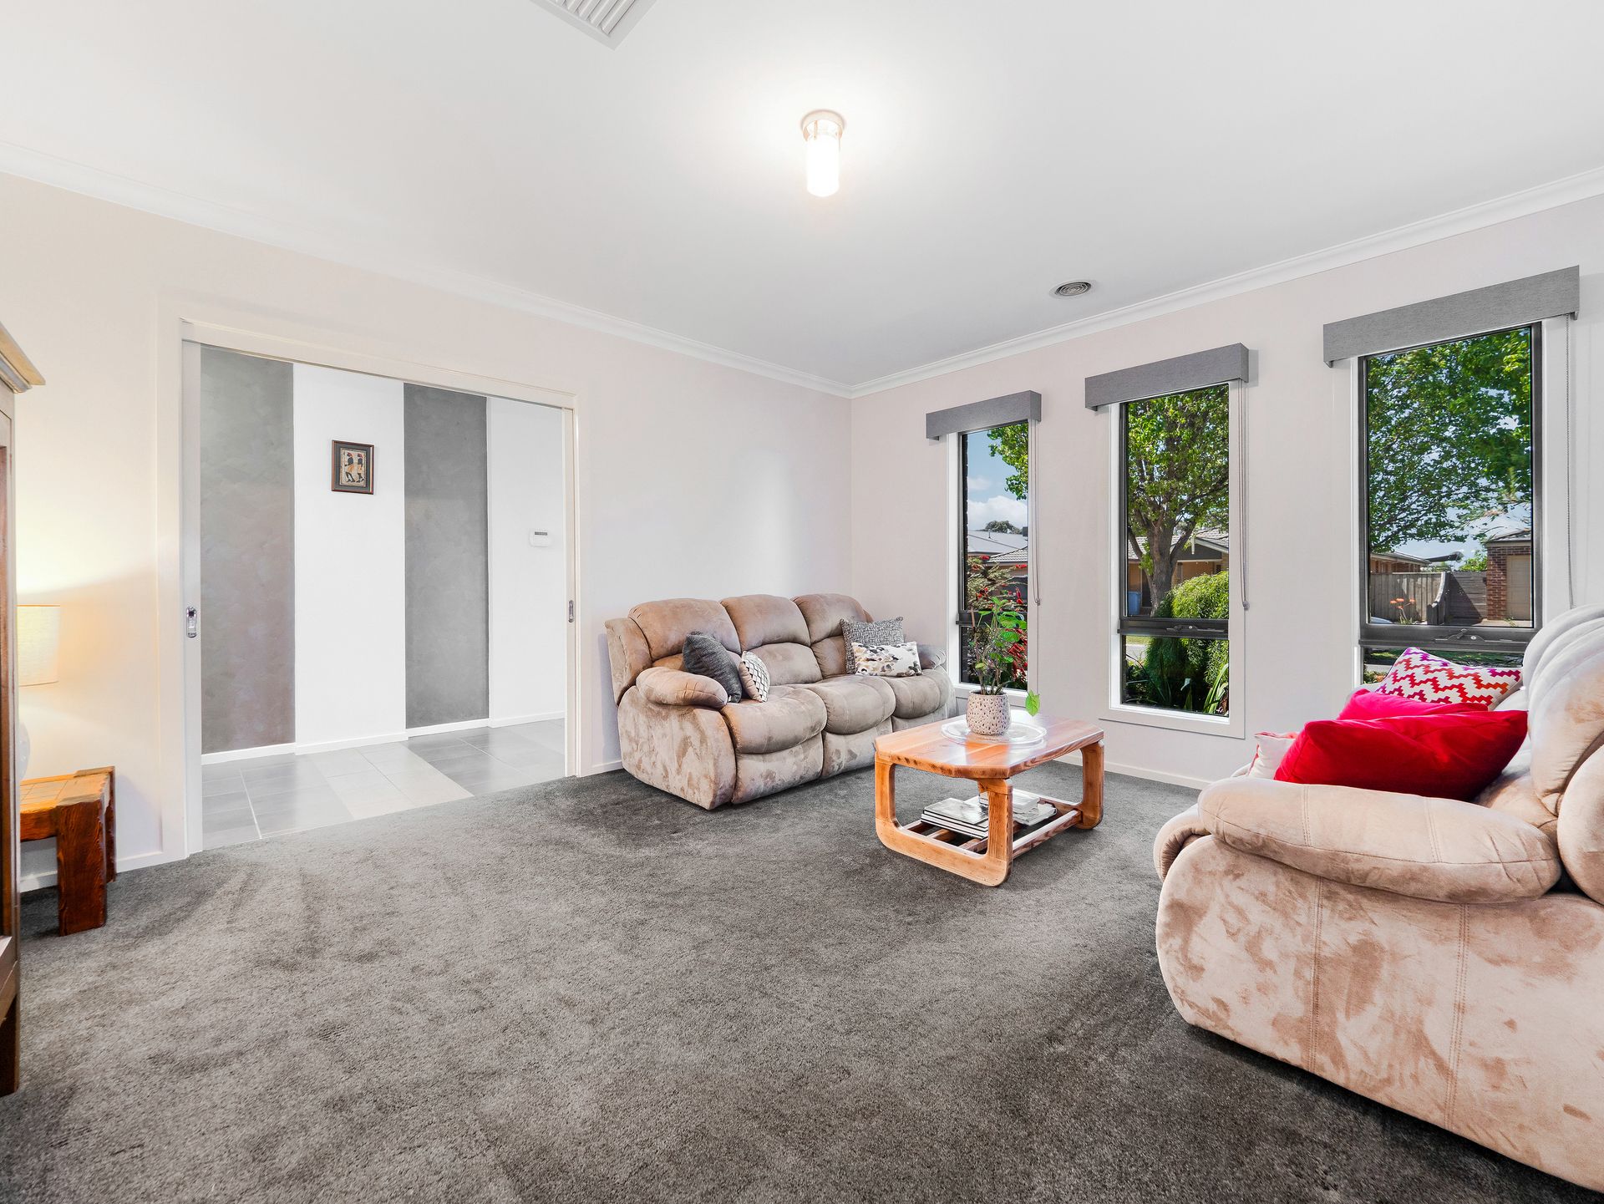
Step inside and discover a sunlit formal living area/theatre room and a private study with a built-in desk and shelving. The large primary bedroom suite features a his and hers walk-in robe and an immaculate ensuite, while two spacious additional bedrooms both come with built-in robes and share another quality bathroom as well as a separate kid's retreat.
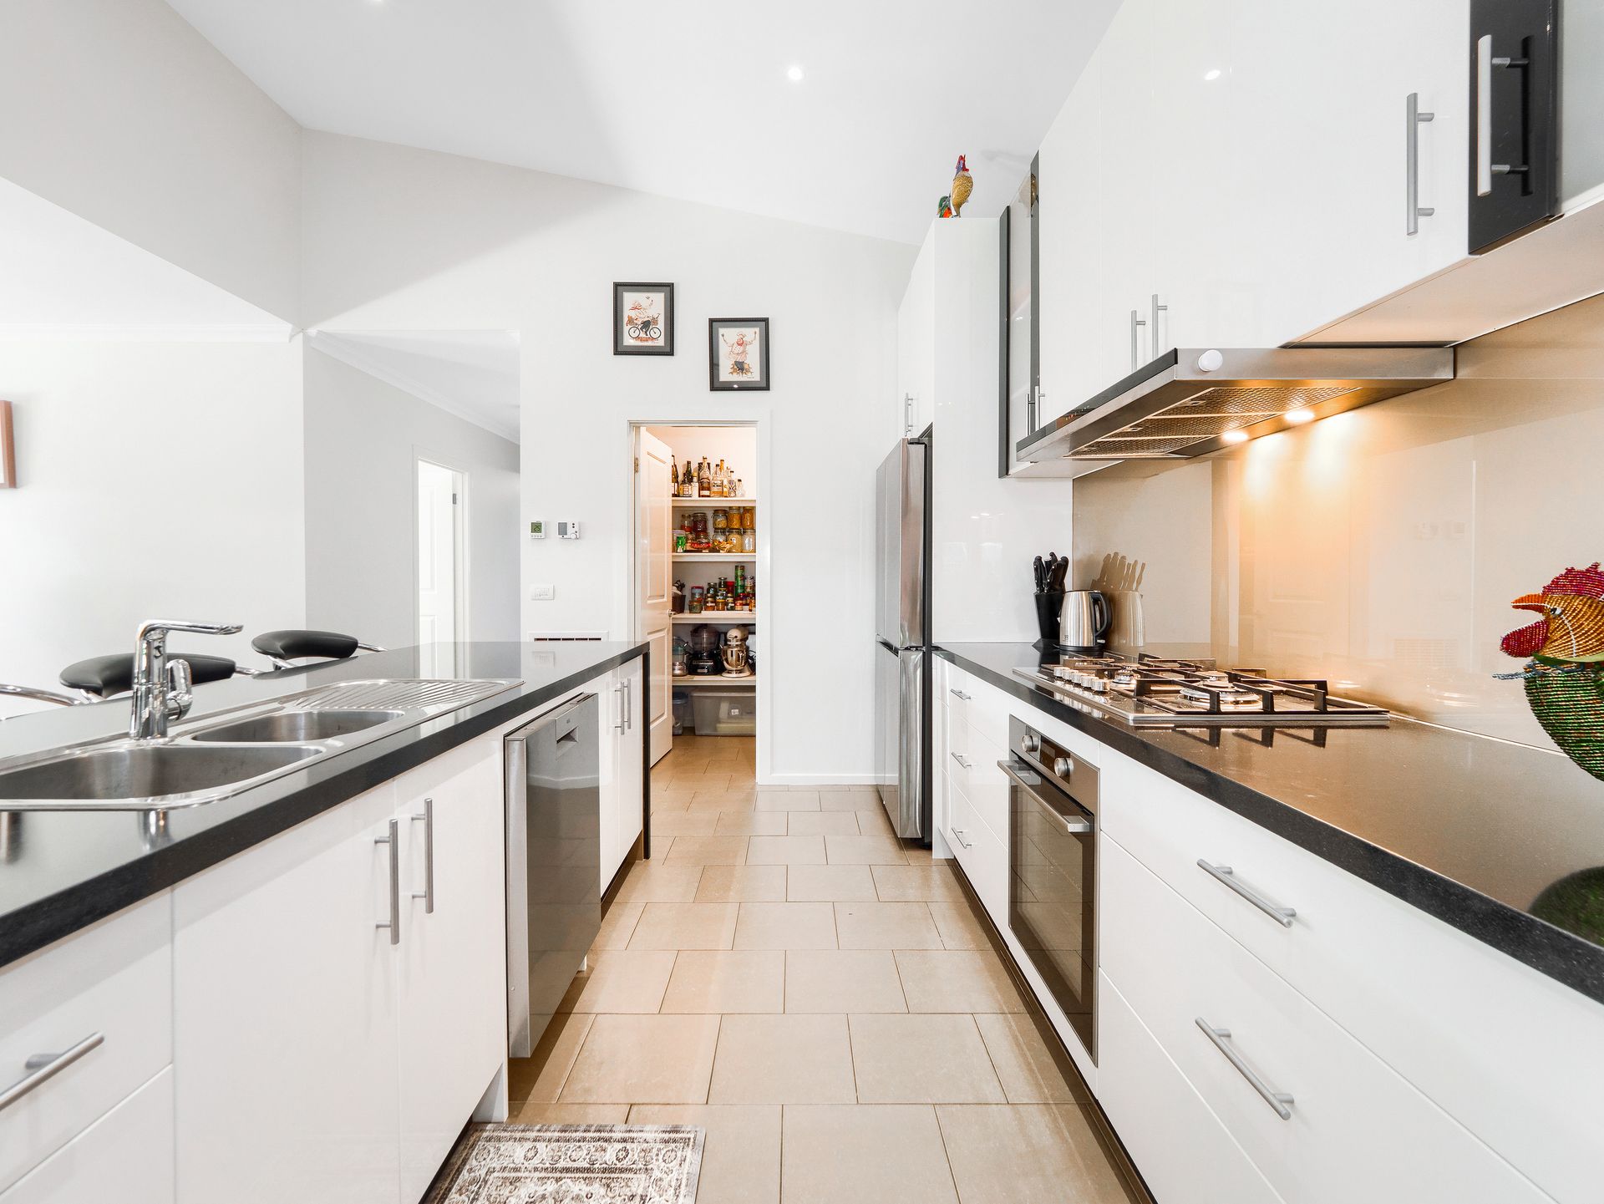
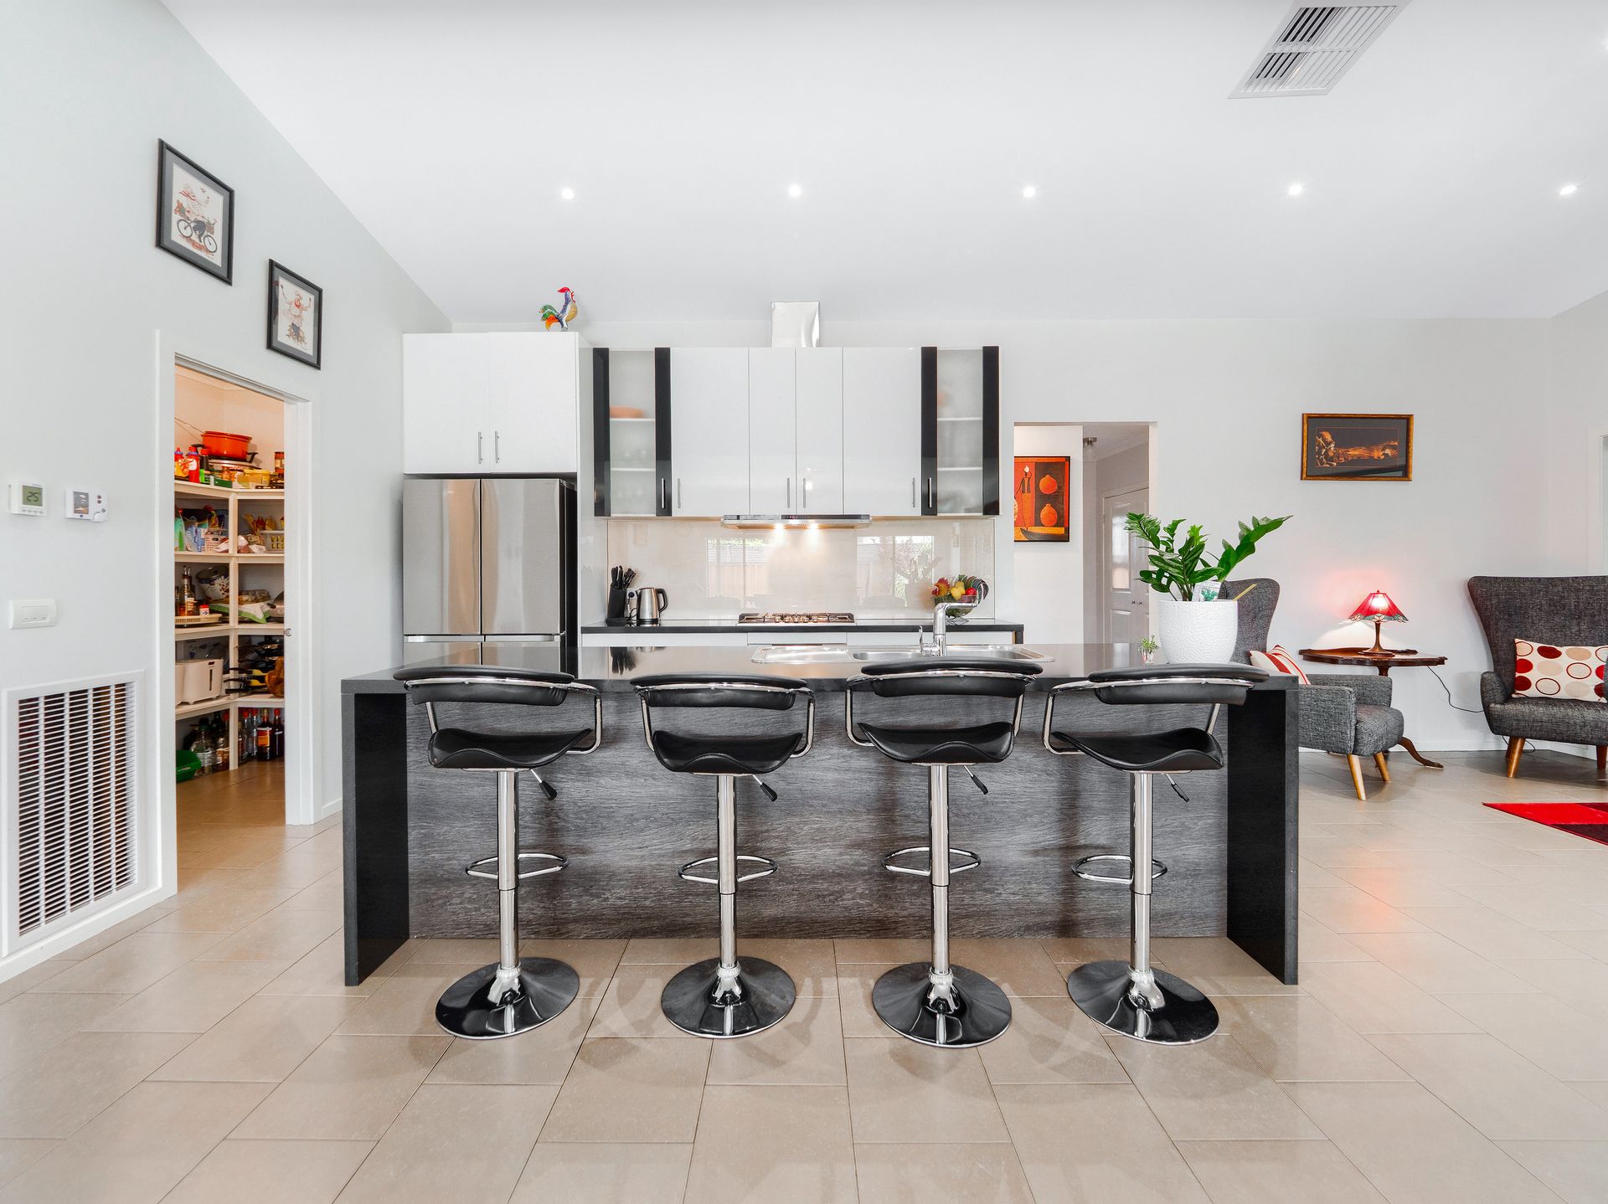
Talking centre stage and punctuated by a towering raked ceiling, the warm and intimate family/dining zone is anchored by a connoisseur's kitchen showcasing a sit-up dining island, stone benchtops, custom cabinetry, premium stainless-steel appliances and walk-in pantry storage.
With abundant space to grow, play and entertain, take full advantage of an adjoining rumpus/TV room off the main living area and an enclosed alfresco that could be used as a versatile games room.
Set against lush garden surrounds, sliding doors roll back to reveal an enormous, tiled alfresco and extended pergola that wraps around the entire rear of the home.
Cooking, eating, drinking and relaxing, the well-designed outdoor area is an extension of the living and dining zones, providing extra space to entertain and unwind.
Benefitting from the breeze but protected from the weather thanks to full-height roller blinds, this spot is usable year-round and is sure to impress.
Extra features you'll love:
713 SQMS land - 27 SQS living
Double garage with single roller door at rear for easy access to back yard
Double locked gate at side of garage with tandem parking for two cars behind gates
Autopot hydroponic watering system for outdoor undercover plants
Undercover clothes line outside laundry
Garden tool Shed
Fully insulated workshop with additional 12v power
12 solar panels
Netted vegetable plots
Night lighting over vegetable plots
2 water hose stations with reel at each end of outside verandah
Fruit trees (apricot, mandarine, 2 plums and avocado)
Cascading natural rock water feature with separate light
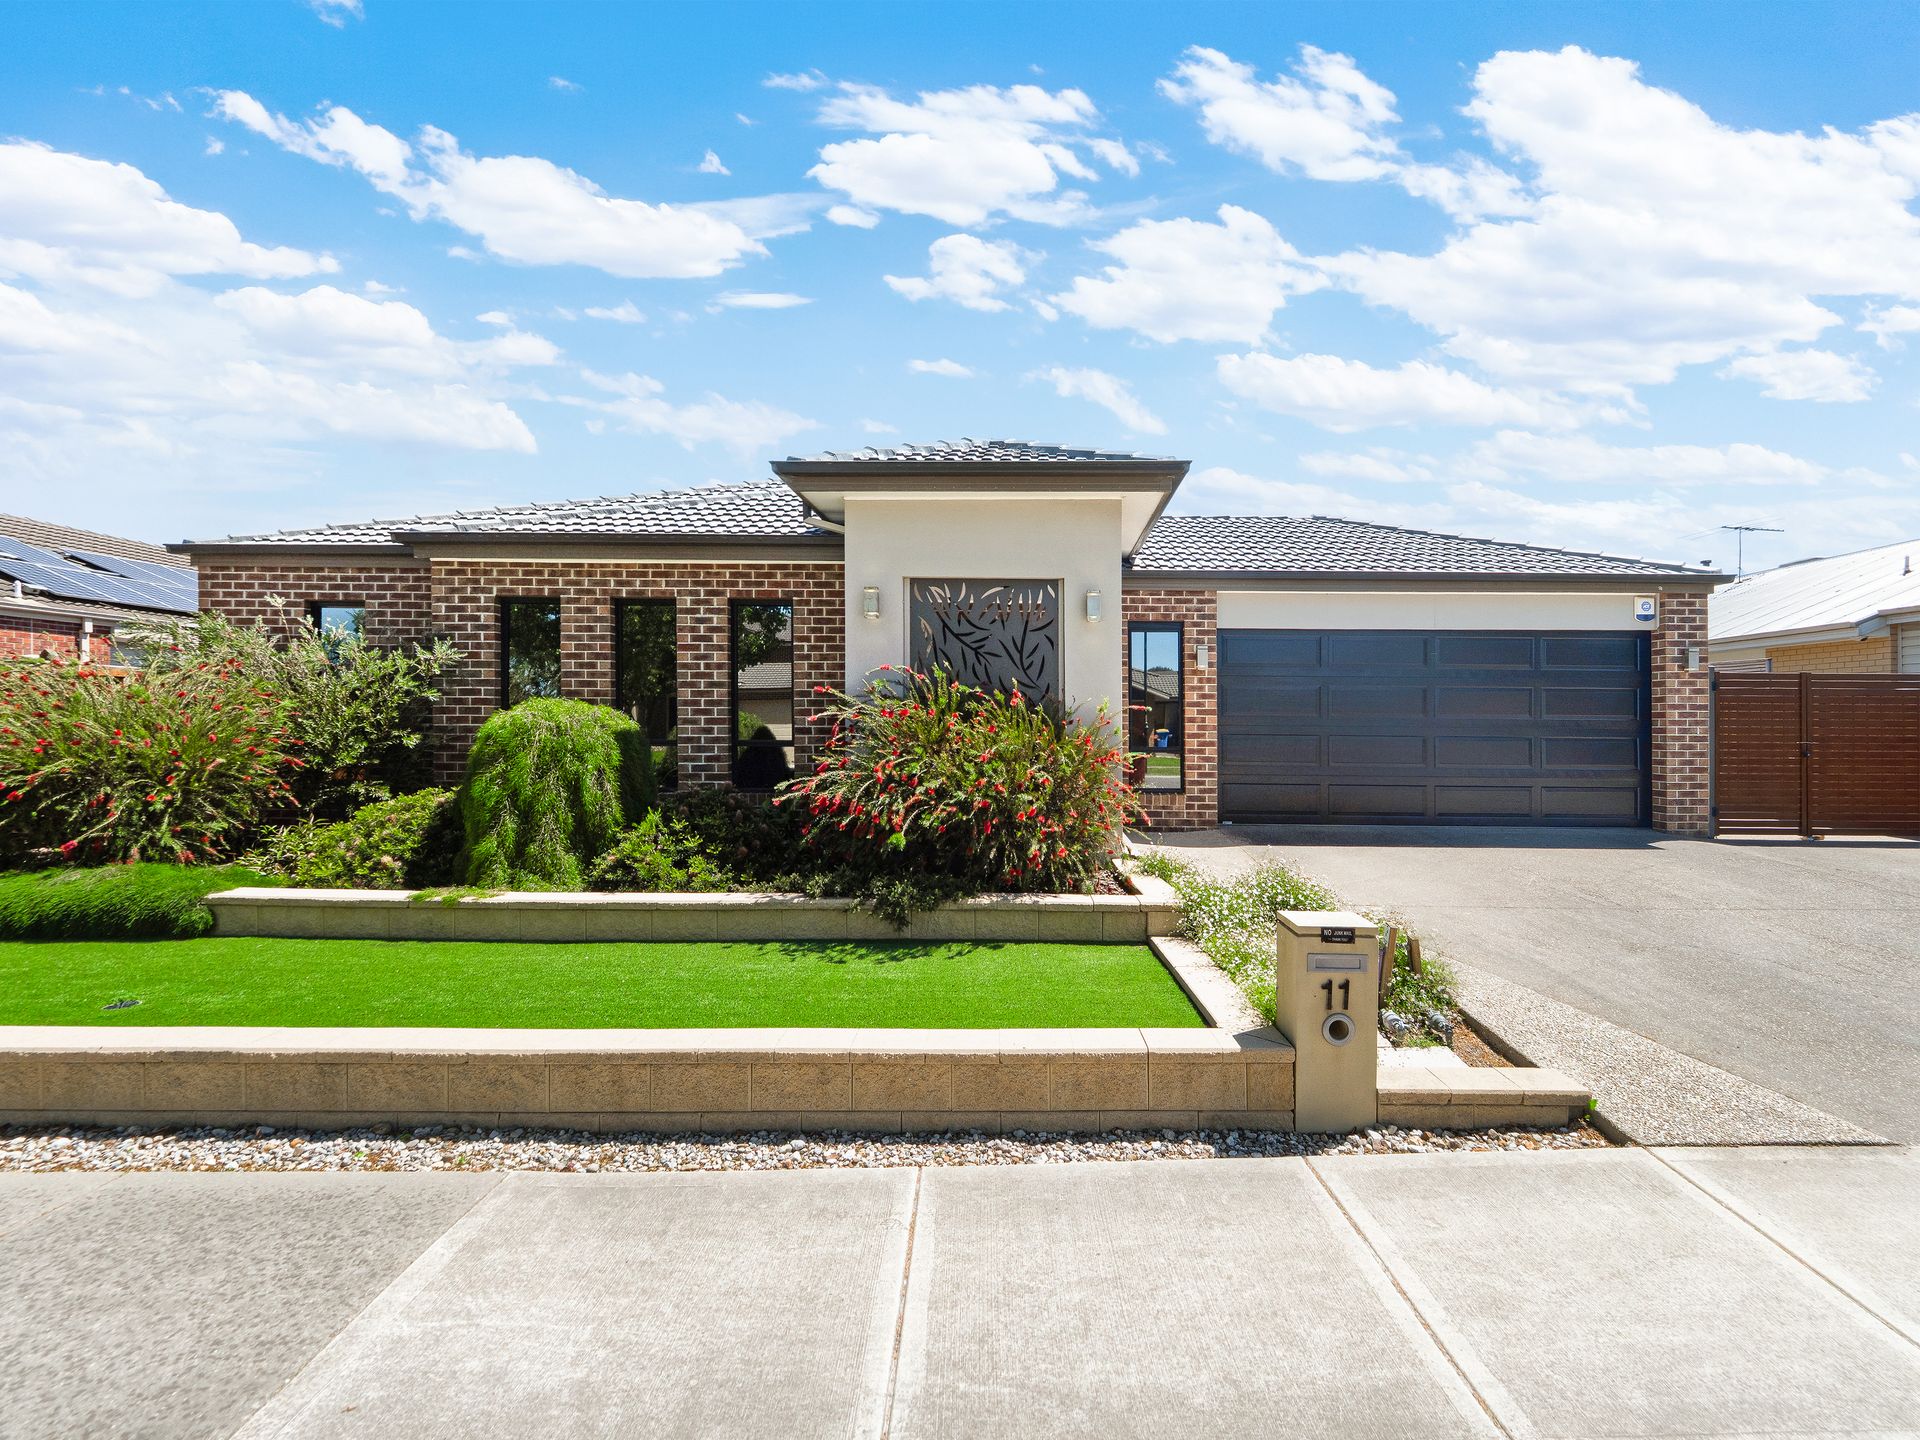
Very low maintenance back and front gardens
Manually operated pull down shade blinds in outside alfresco area
Ceiling fan in outside alfresco dining area
Powerpoints throughout outside verandah and entertaining area
Heat pump gas hot water system
Gas cooktop,
Electric oven
Dishwasher
ADT house alarm system
Plumbing for refrigerated water dispenser
8.5kw reverse cycle air conditioner in kitchen/dining area
Ducted gas heating throughout
Ducted evaporative cooling
Large walk in pantry
Kitchen rangehood ducted through roof cavity to outside
TV points in 4 living areas and 1 in master bedroom
Ceiling fan in master bedroom
Solar sky light in entrance hallway
Tucked away in a quiet street that's walking distance to Cascades on Clyde Wetlands and Selandra Rise Shopping Centre, it's just a short commute to Cranbourne East Secondary College, Casey Grammar School, Wilandra Rise Primary School, St Peter's College, Cranbourne Park Shopping Centre and Cranbourne Station.
Exceeding expectations, beautifully presented for sale and instantly appealing from street level, 11 Dan Morgan Drive feels like home the moment you drive up to it.
DISCLAIMER:
The information contained in this advertisement has been prepared from information provided by the vendor and other external sources believed to be reliable. The Property Price Statement (PPS) has been prepared in accordance with applicable Consumer Affairs Victoria requirements. Photographs, floor plans, site plans, diagrams, and dimensions contained in general marketing material are provided for information and illustrative purposes only. Prospective purchasers should independently verify any measurements or information that are material to their purchasing decision, and refer to the Consumer Affairs Victoria Due Diligence Checklist