Sold
4 Lanthorn Crescent,
Cranbourne East 3977, Victoria
$691,200
Property Price StatementProperty details
-
Agents
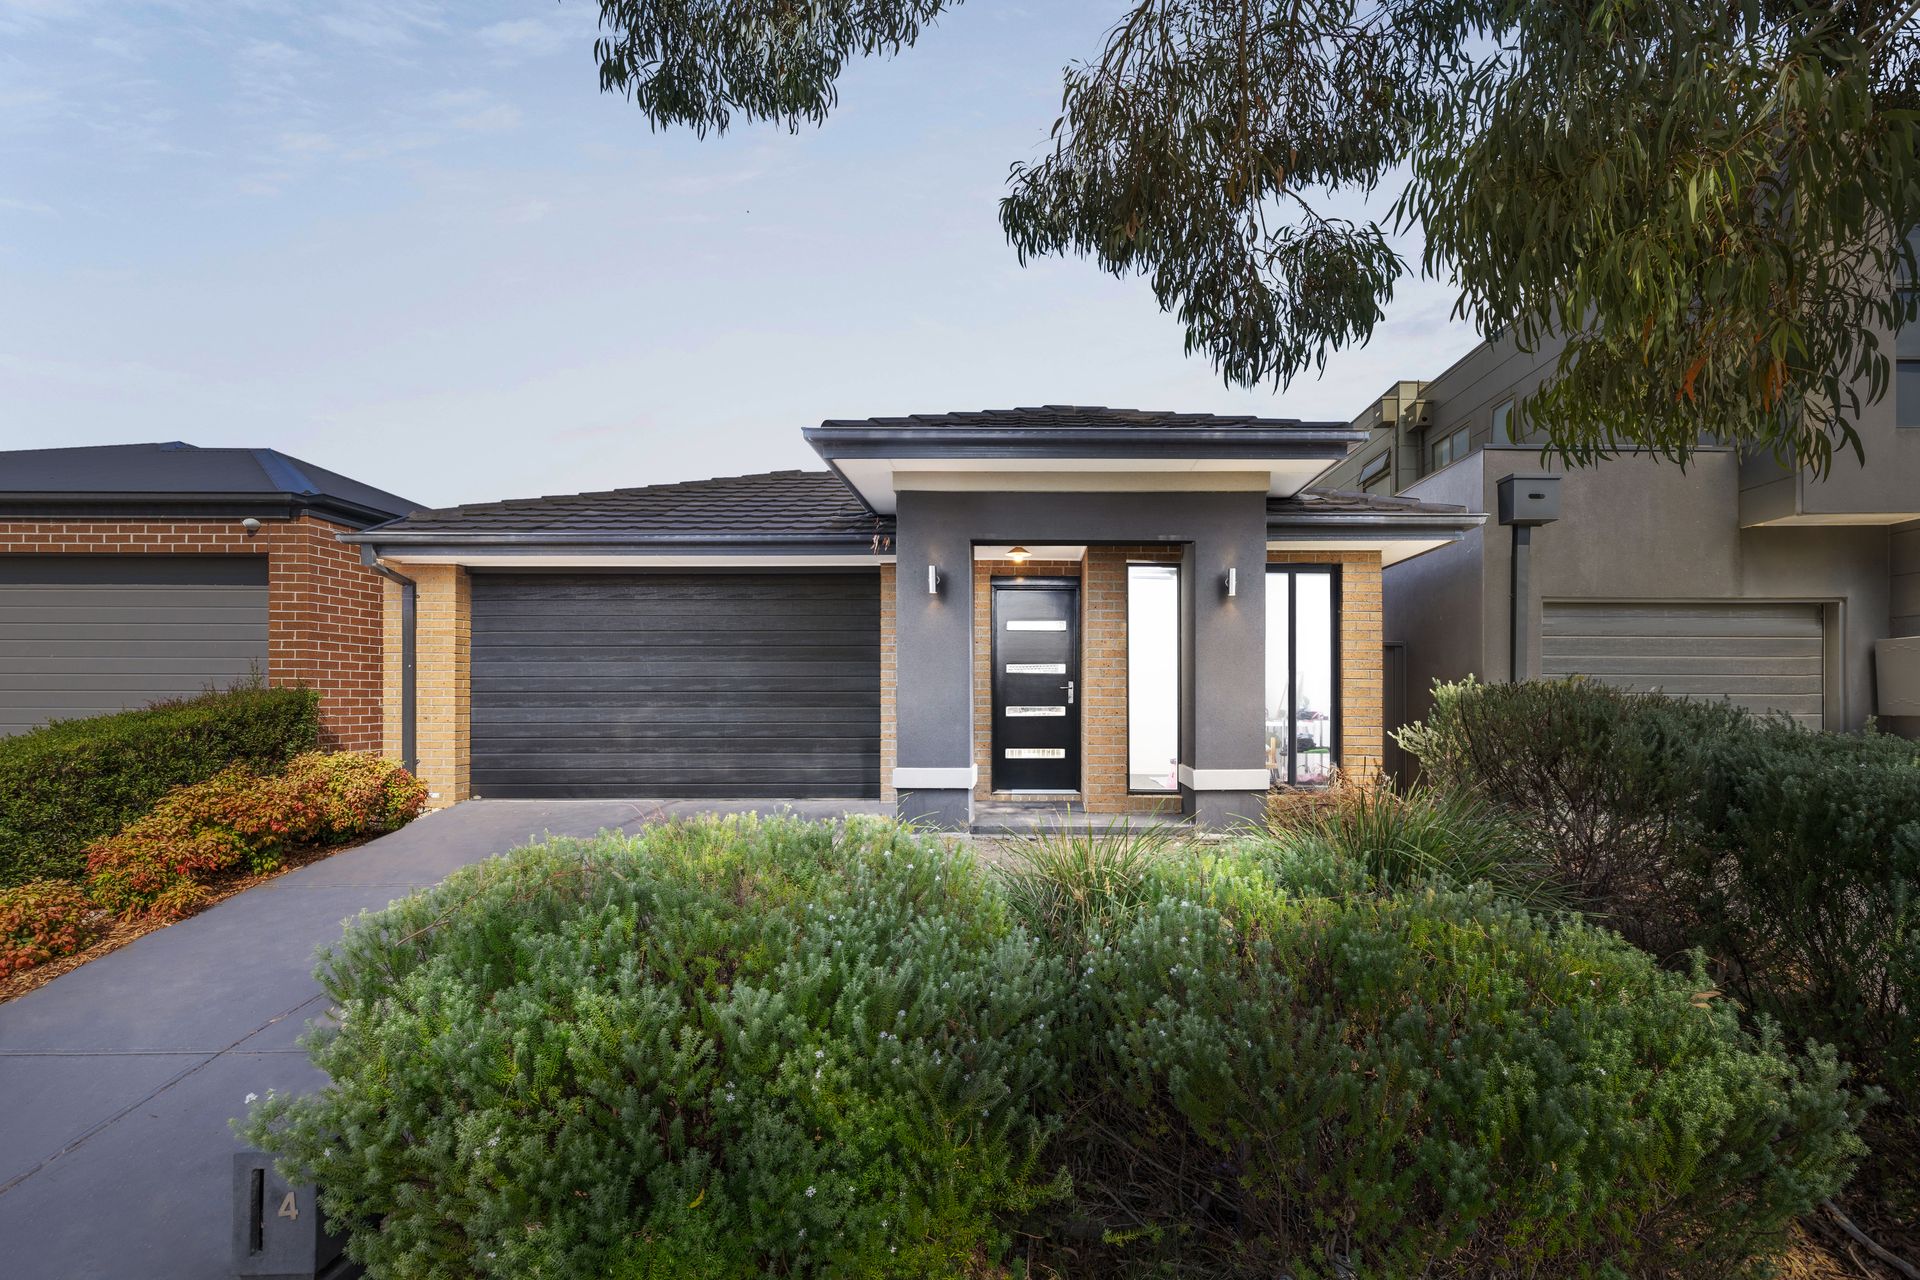
Contemporary Family Living with Flexible Spaces and Covered Alfresco
A welcoming entrance introduces a carpeted study positioned near the front of the home, providing a convenient space for working from home or quiet study. Throughout the main living areas, tiled flooring creates a low-maintenance environment, while the bedrooms are also fitted with carpet for added comfort. Blackout blinds are installed throughout the home, offering privacy and light control.
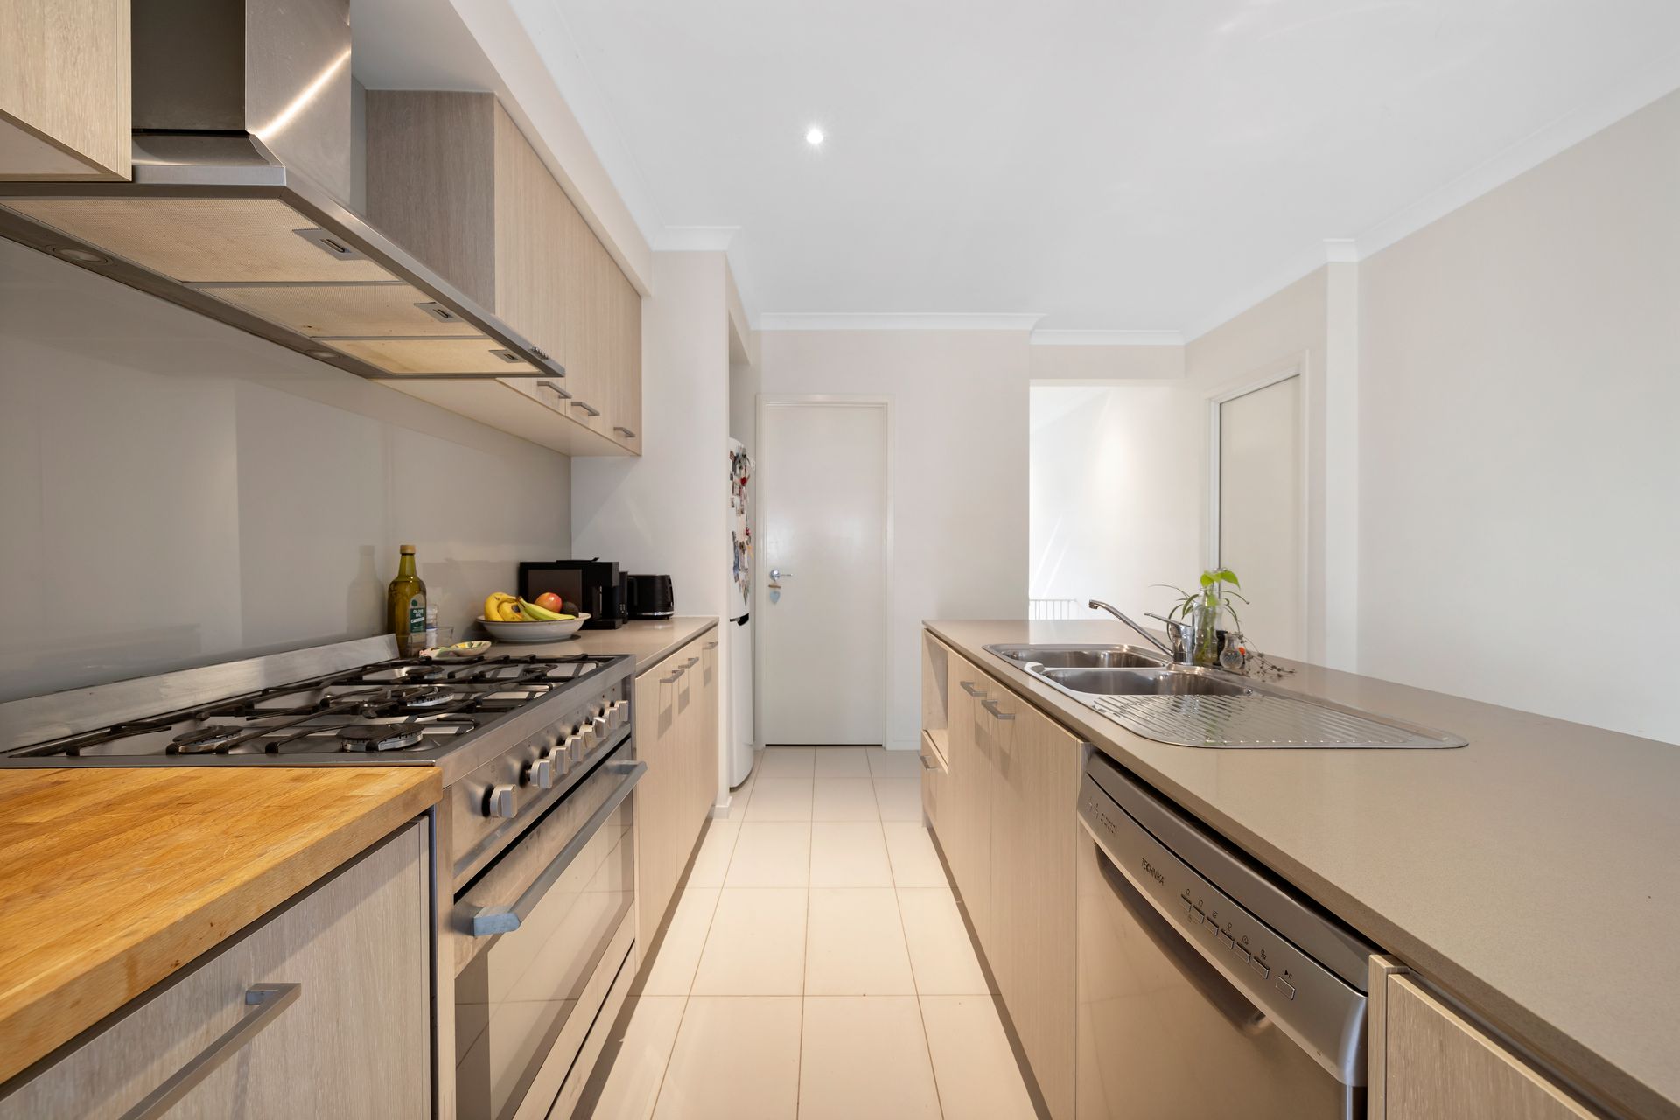
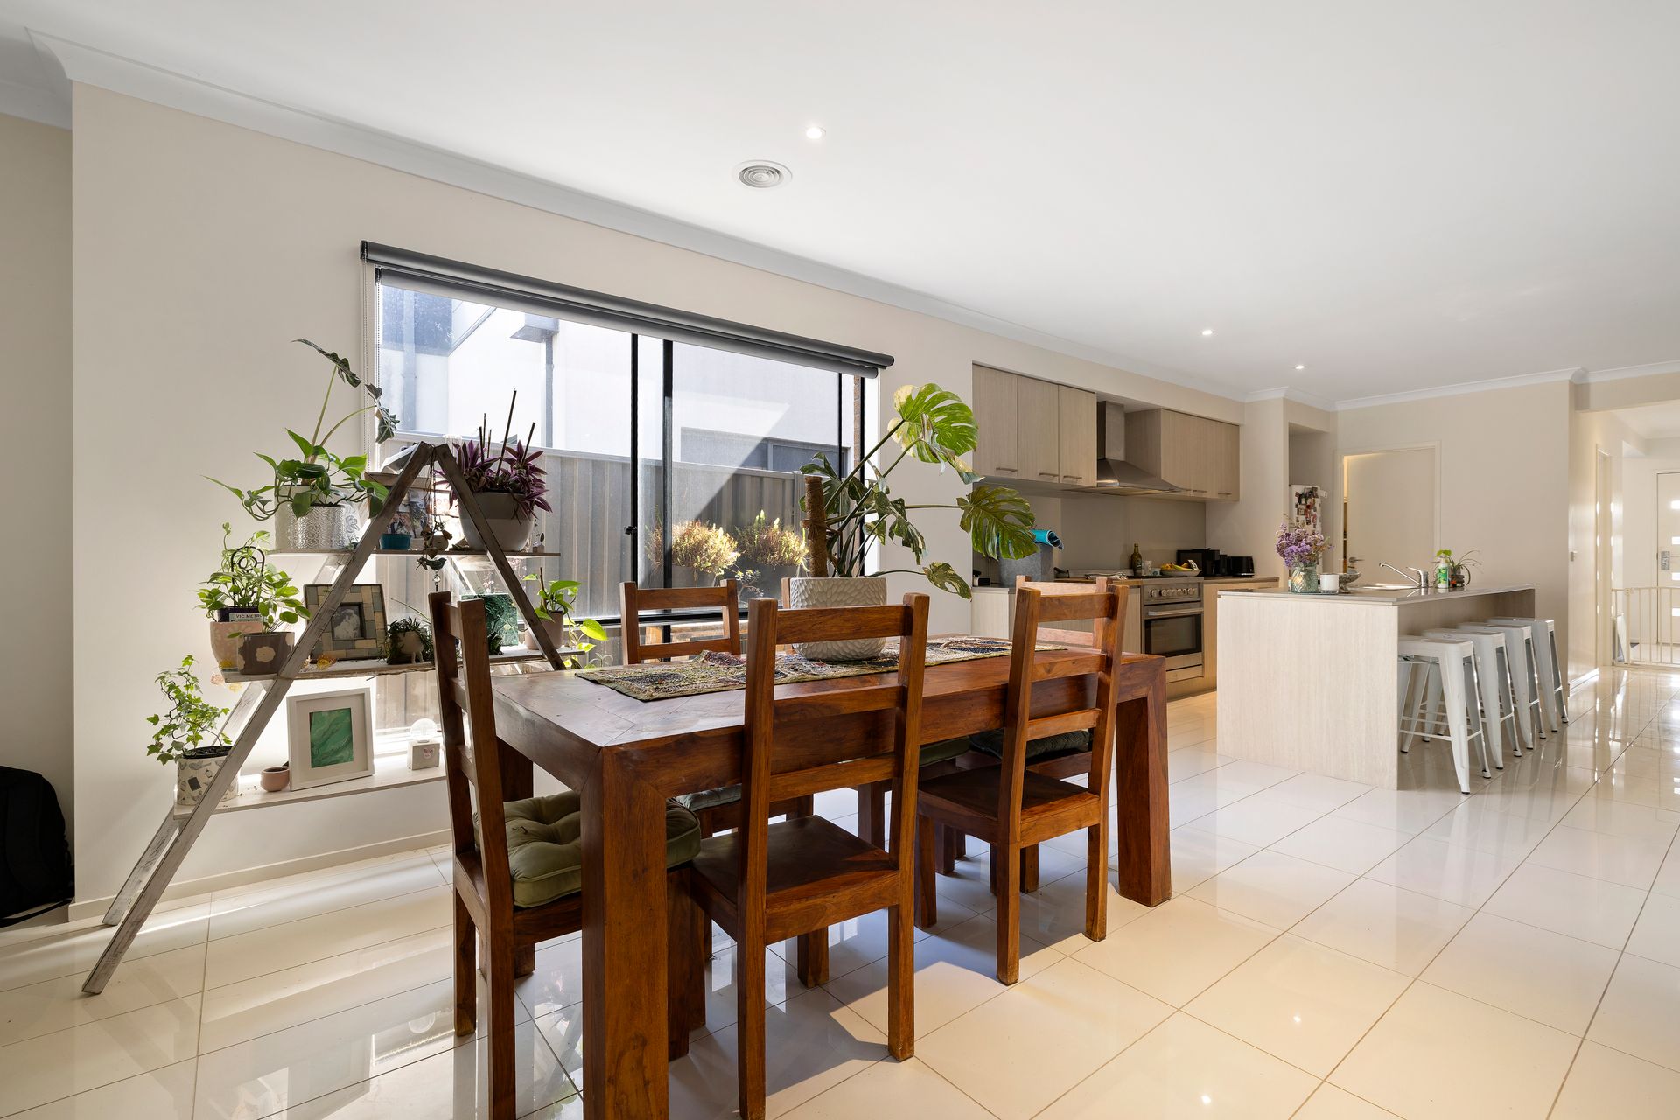
The centrepiece of the home is the open-plan kitchen, meals and family living area. Designed for functionality and connection, the kitchen features stone benchtops, a glass splashback and LED downlights. Storage is well considered with both a walk-in pantry and additional pantry space. Quality appliances include a Balisimo gas oven, five-burner gas cooktop and Technika dishwasher.
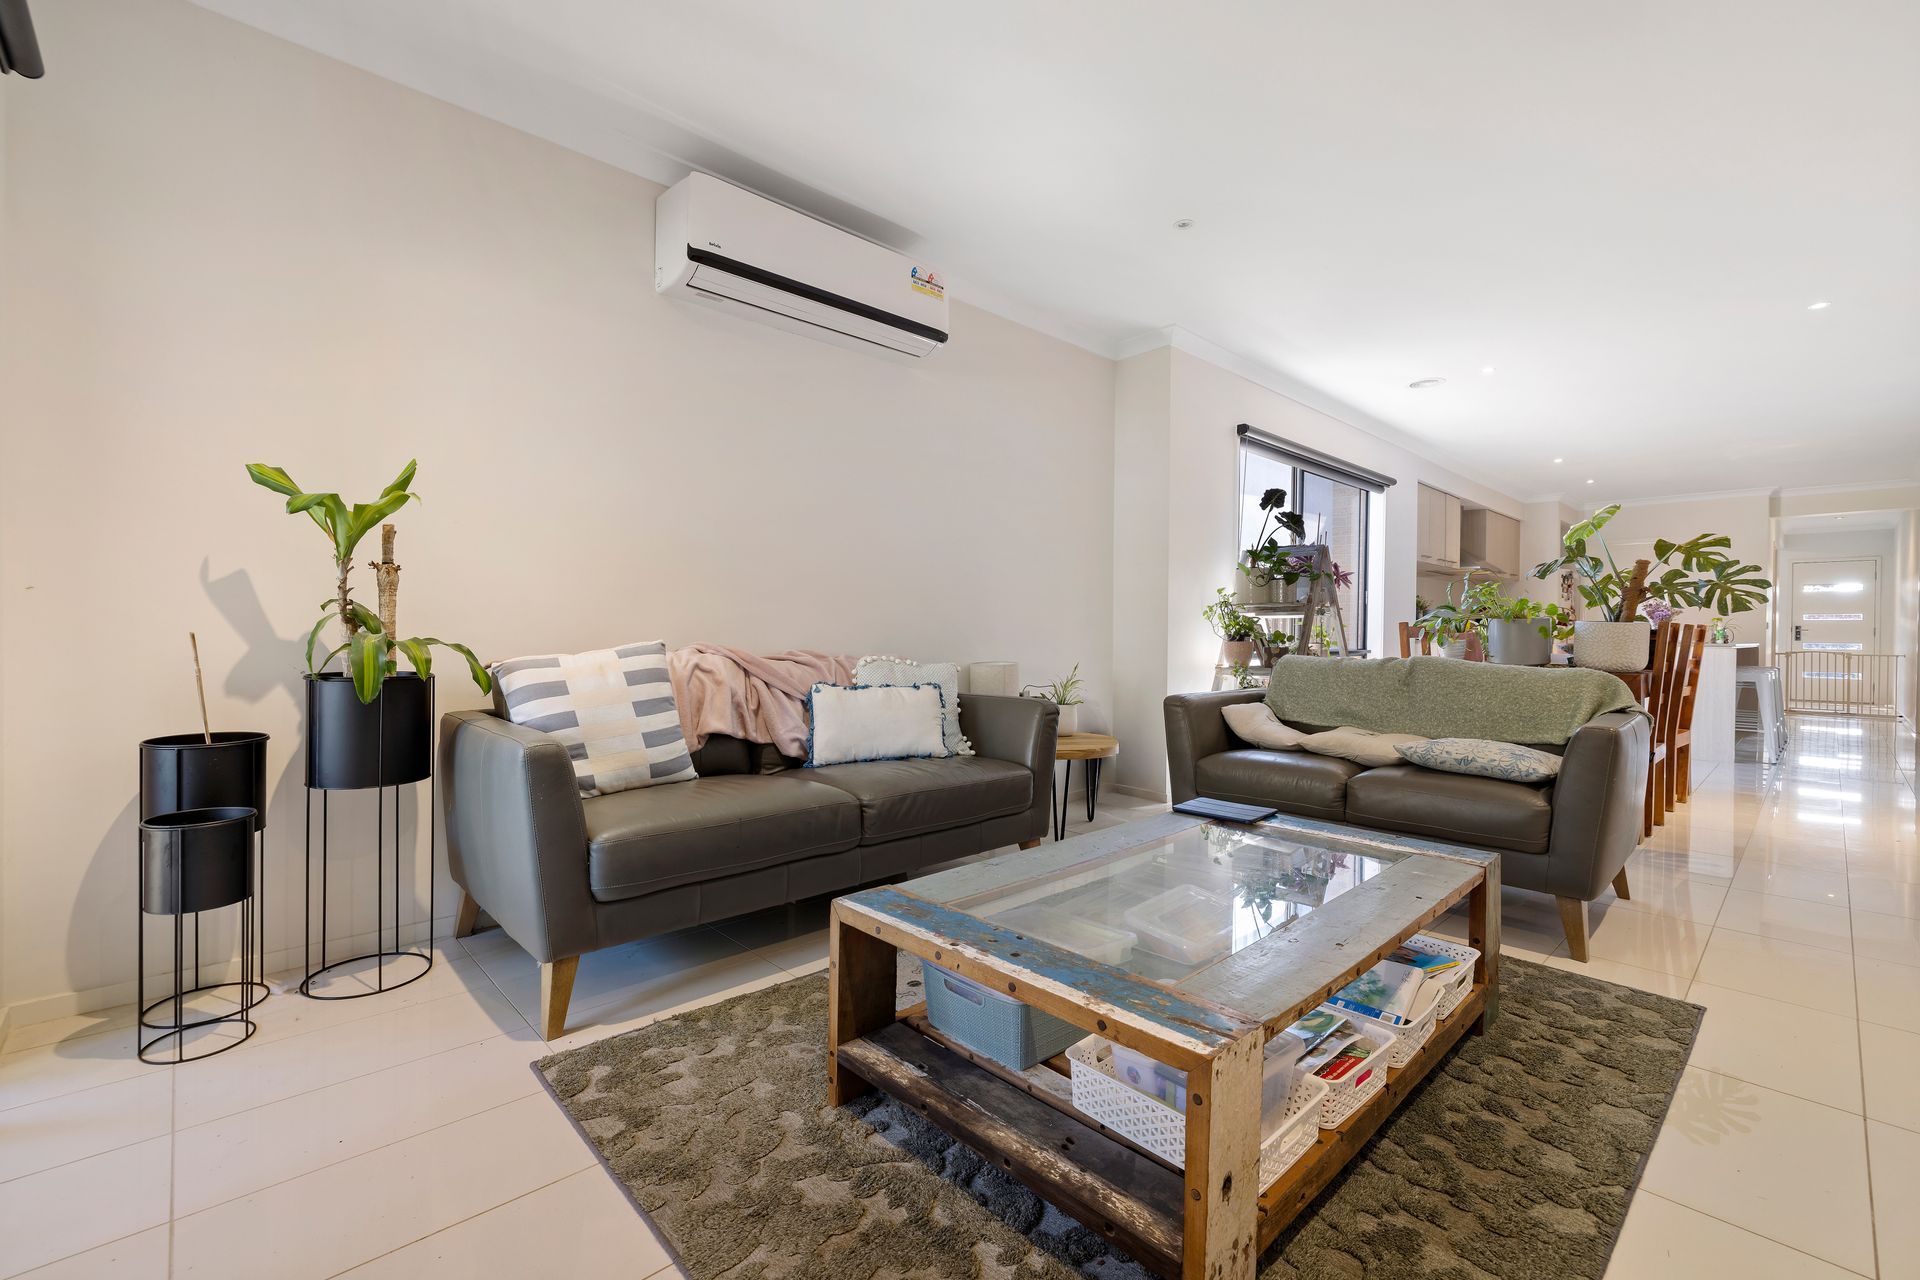
The adjoining family living area provides a comfortable gathering space and is equipped with a Brevis split system air conditioner, while ducted heating ensures comfort during cooler months throughout the home .
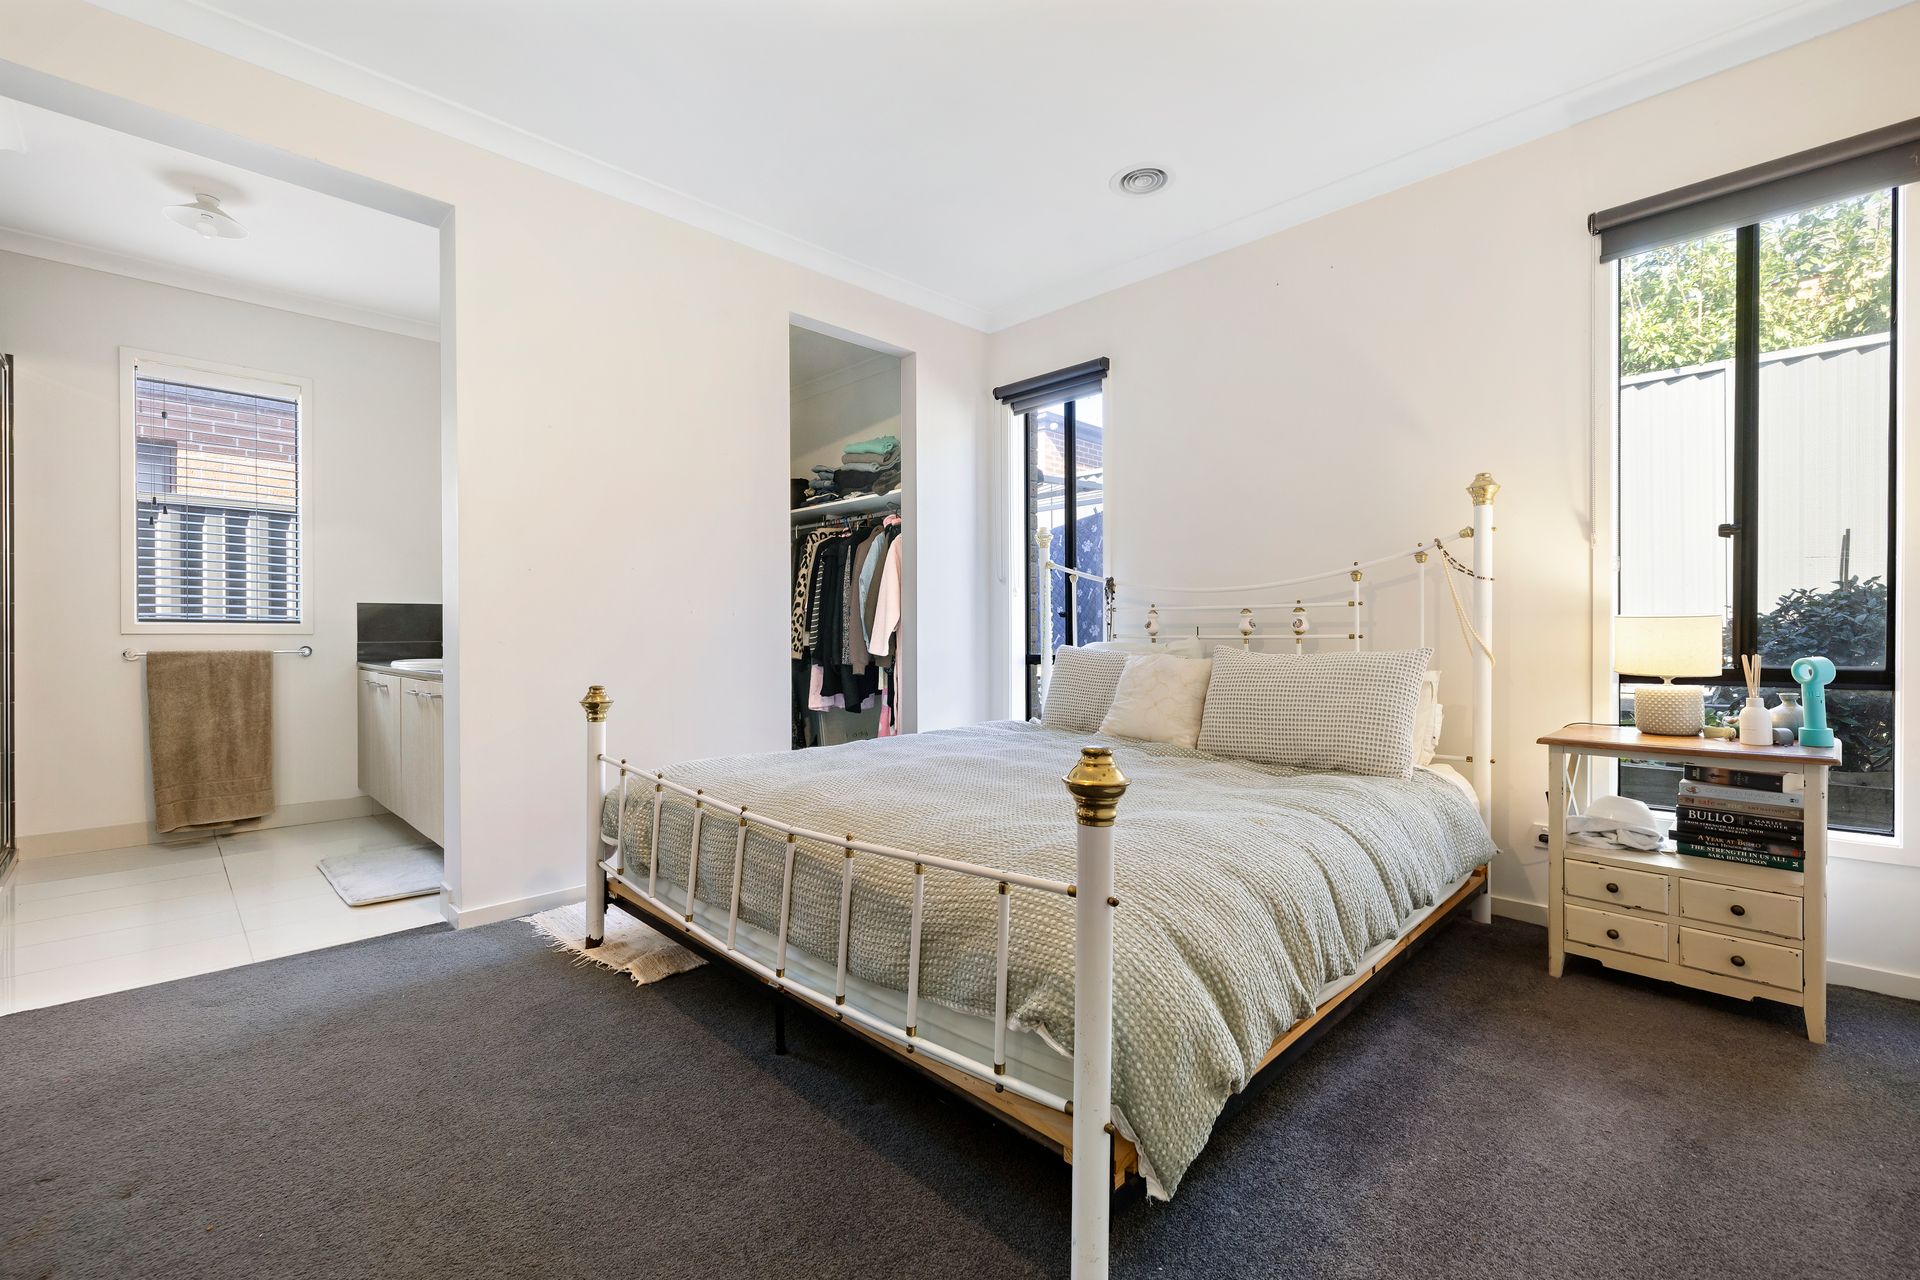
Accommodation is well arranged, highlighted by a spacious master bedroom complete with walk-in robe and private ensuite. The ensuite features a large shower, toilet and dual vanity with two basins. Secondary bedrooms are carpeted and fitted with built-in robes, while one bedroom includes its own walk-in robe. A carpeted retreat area positioned between two bedrooms offers additional flexibility as a reading nook or informal living space.
The central bathroom is finished with tiled flooring and a stone benchtop vanity and includes both a bathtub and separate shower. A separate powder room adds further practicality for guests and busy households.
Additional internal features include a fully tiled laundry with convenient side access.
Outside, a covered concrete alfresco area extends the living space and provides a comfortable setting for outdoor dining or entertaining. The property also includes a double garage..
Combining a practical floorplan, comfortable finishes and convenient indoor-outdoor living, this Cranbourne East residence presents an appealing opportunity for families seeking space and functionality.
Should you require any further information, please do not hesitate to contact Austin Phillips on 0402 278 003 anytime.
Please note Photo ID is required for all inspections.
All information about the property has been provided to Ray White by third parties. Ray White has not verified the information and does not warrant its accuracy or completeness. Parties should make and rely on their own enquiries in relation to the property.

Due diligence checklist for home and residential property buyers.
Explore the area
School catchments
- Casey Fields Primary School Primary Prep-6 Government 0.12km
- Casey Grammar School Combined Prep-12 Independent 1.2km
- Cranbourne Primary School Primary Prep-6 Government 1.3km
- Cranbourne East Primary School Primary Prep-6 Government 1.5km
- St Thomas the Apostle Catholic Primary School Primary Prep-6 Catholic 1.6km
- Cranbourne East Secondary College Secondary 7-12 Government 1.7km
- Cranbourne Secondary College Secondary 7-12 Government 1.7km
- St Peter's College - Clyde North Campus Secondary Catholic 1.9km
- St Agatha's School Primary Prep-6 Catholic 2.0km
- Wilandra Rise Primary School Primary Prep-6 Government 2.2km
- Lighthouse Christian College Cranbourne Combined Prep-12 Independent 2.4km
- Cranbourne Park Primary School Primary Prep-6 Government 2.6km
- Clyde Primary School Primary Prep-6 Government 2.8km
- Clyde Creek Primary School Primary Prep-6 Government 2.9km
- Cranbourne West Primary School Primary Prep-6 Government 3.3km
- Ramlegh Park Primary School Primary Prep-6 Government 3.4km
- Clyde Secondary College Secondary 7-10 Government 3.6km
- Botanic Ridge Primary School Primary Prep-6 Government 3.6km
- Cranbourne Carlisle Primary School Primary Prep-6 Government 3.7km
- St Peter's College Secondary 7-12 Catholic 3.9km
- Cranbourne West Secondary College Secondary 7-11 Government 4.7km
- Alkira Secondary College Secondary 7-12 Government 5.2km
- Lyndhurst Secondary College Secondary 7-12 Government 5.5km
- St Francis Xavier College - Berwick Campus Secondary Catholic 6.4km
- Wulerrp Secondary College Secondary 7 Government 6.8km
- Hillcrest Christian College Combined Prep-12 Independent 6.8km
- Hillcrest Christian College - Rivercrest Christian College Combined Independent 7.5km
- Waverley Christian College - Narre Warren South Campus Combined Independent 7.8km
Nearest schools, measured in a straight line from the property. Provided as a guide only; check catchment and enrolment eligibility with the school. School data © ACARA, licensed under CC BY 4.0.
Find out how much home loan repayments will be
It’s important to understand repayment amounts before you apply for a home loan. A Loan Market broker can compare over 100 lenders to find the right loan for you. Use the Loan Market calculator to get a better indication of repayments.
Loan Market Pty Ltd | Australian Credit Licence 390222. All interest rates stated must include "p.a." and the relevant Comparison Rate in full.
Photos
Contact Austin Phillips
Austin Phillips
4 Lanthorn Crescent, Cranbourne East VIC 3977
Request a callback
Austin Phillips
4 Lanthorn Crescent, Cranbourne East VIC 3977