Sold

7 Mercury Road,
Cranbourne East 3977, Victoria

4 bedrooms
2 bathrooms
2 car spaces
308m² land size
House

Price withheld


Property details

Modern Family Living in the Heart of Livingston Estate

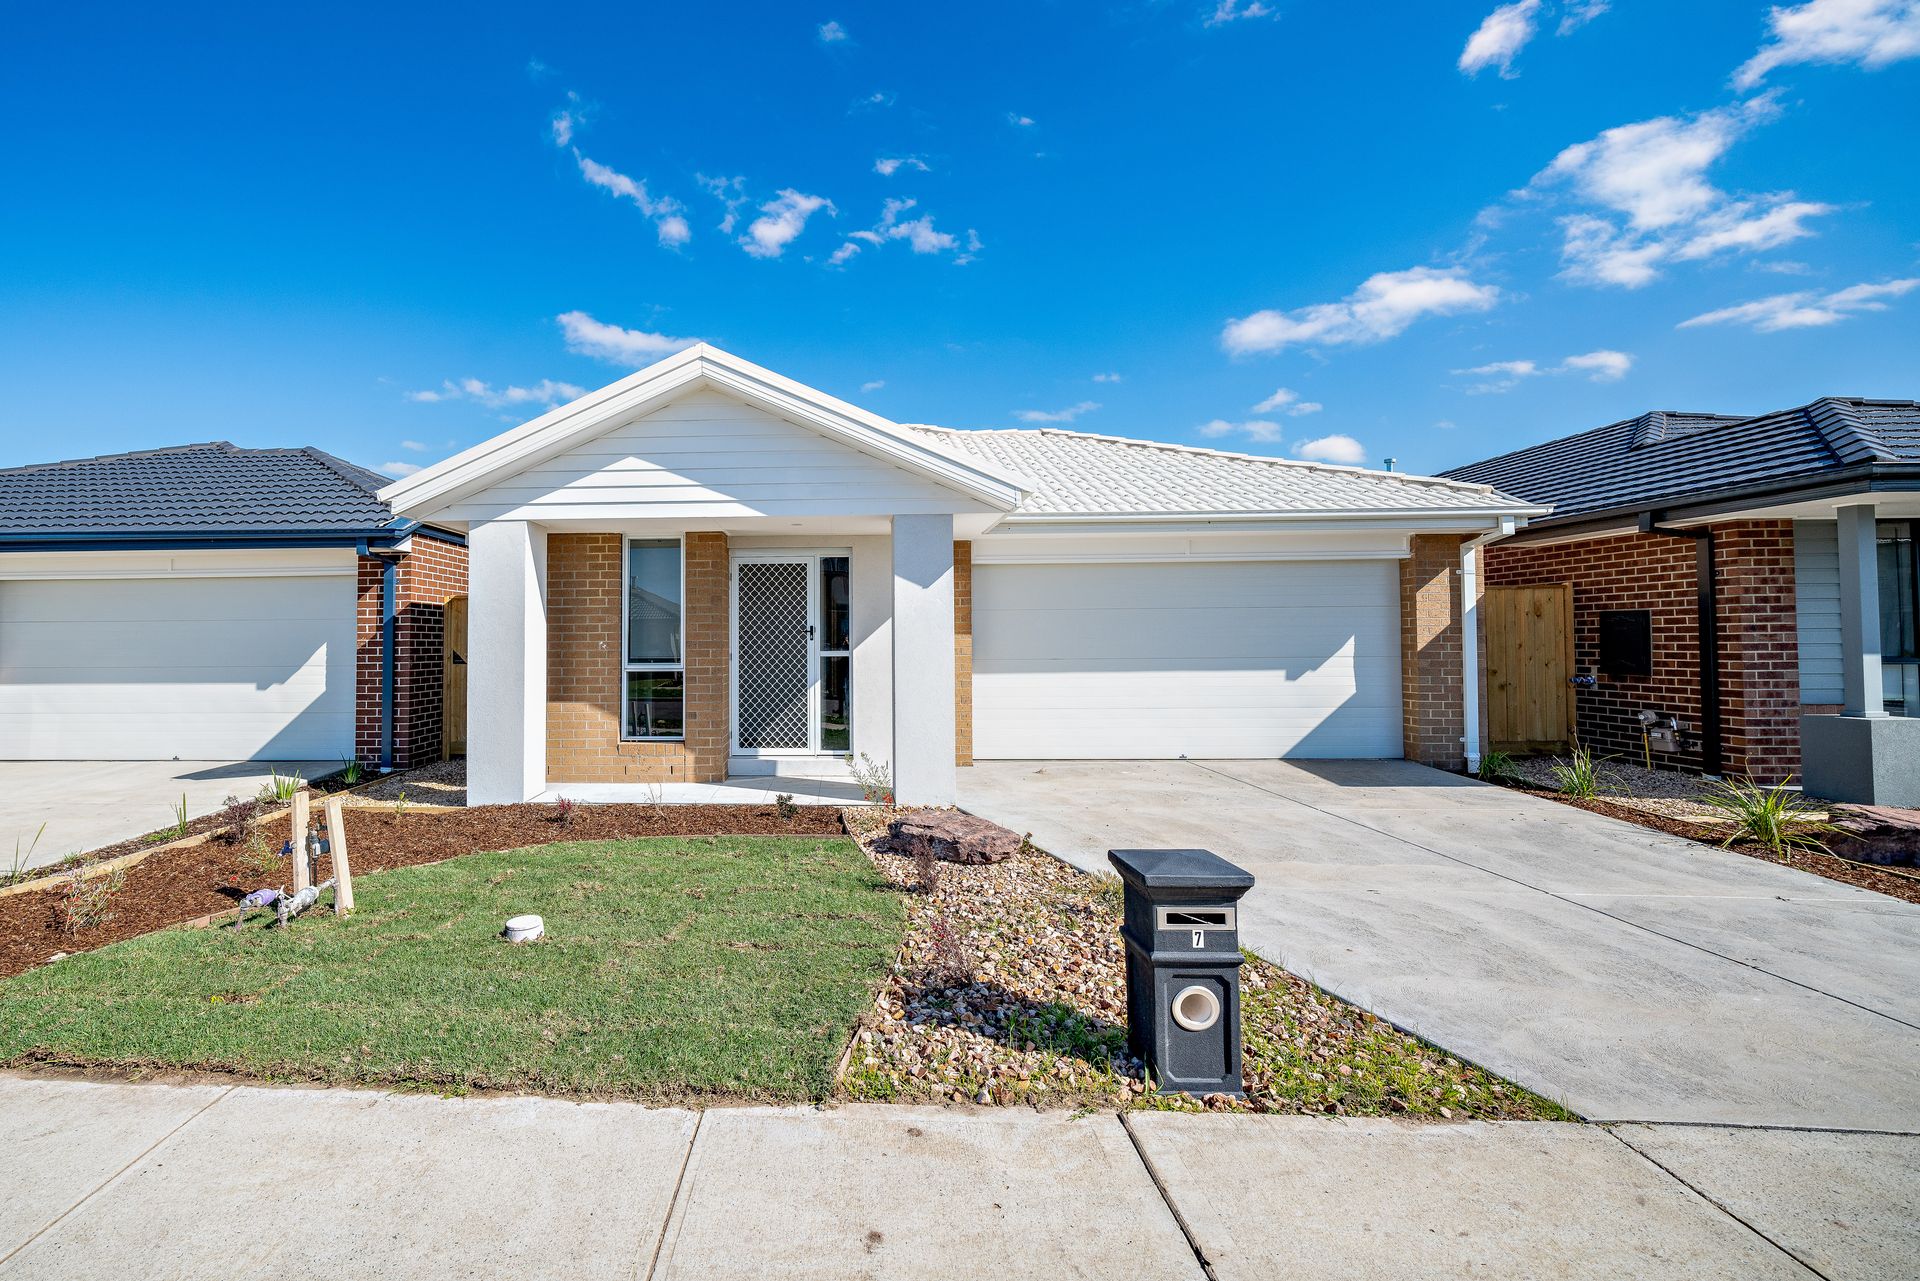
Positioned in the heart of the popular Livingston Estate, this well-presented four-bedroom residence offers a balanced combination of modern design, practical living, and family-friendly comfort.

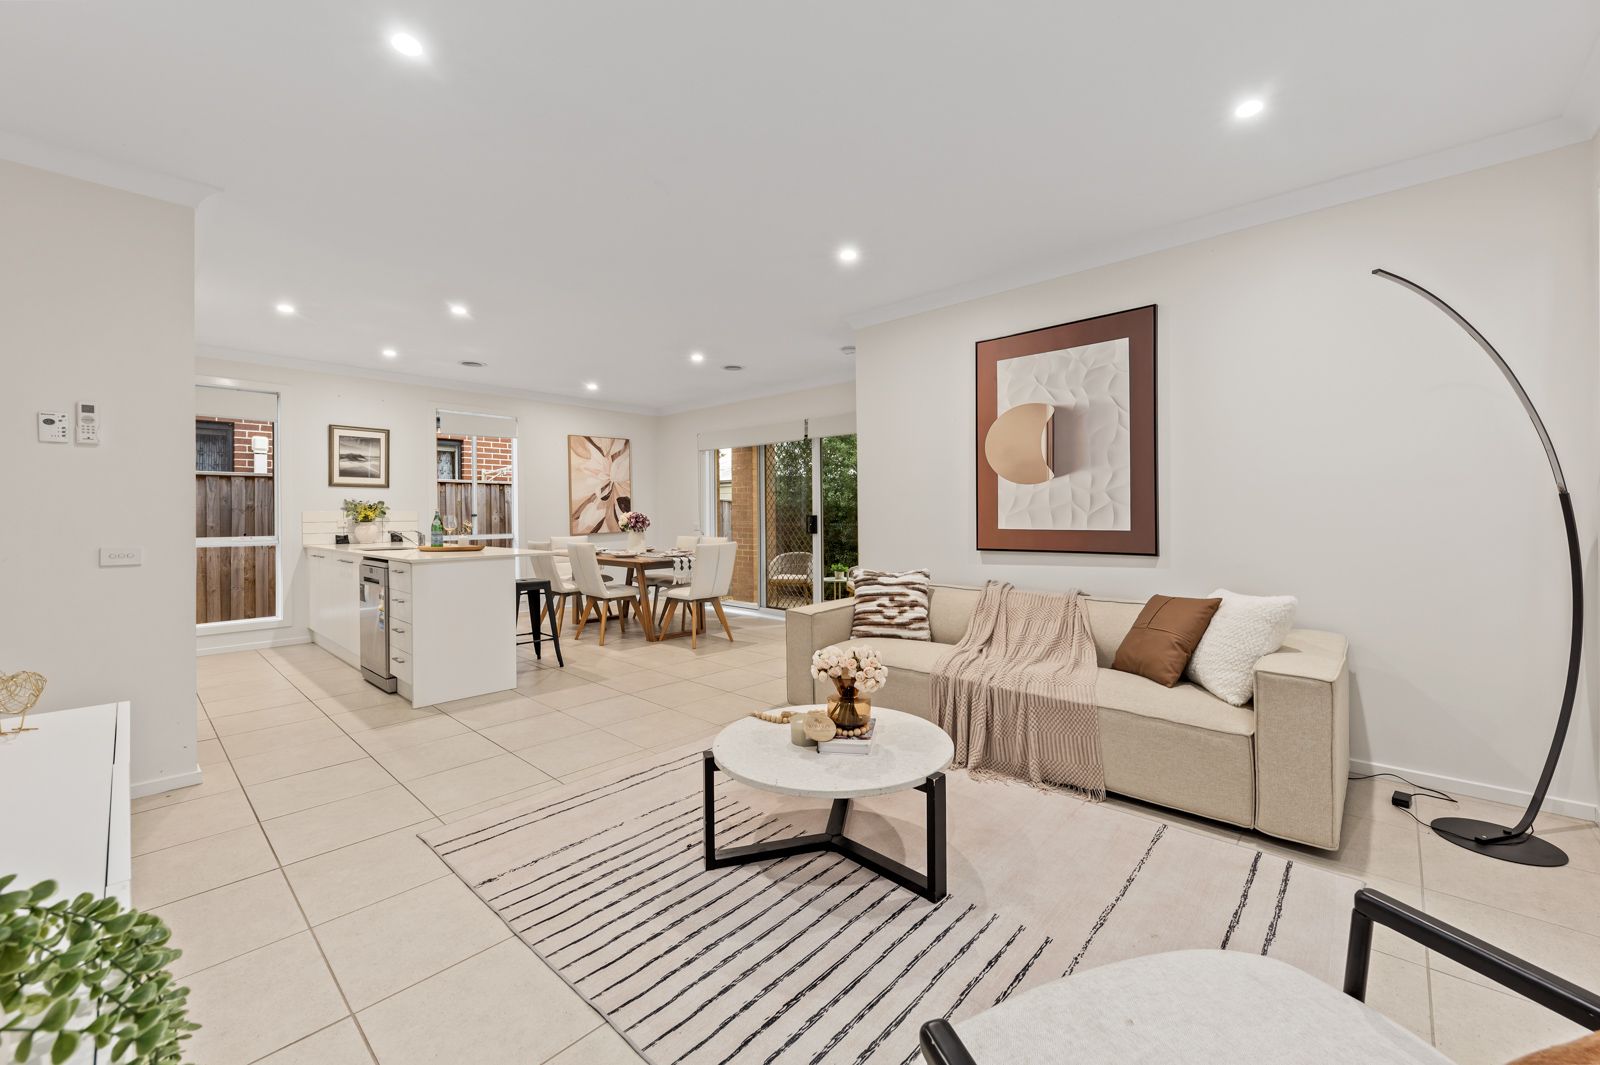
The home has been thoughtfully laid out to maximise space and functionality. A wide central corridor connects the private and communal zones, creating a natural flow throughout the property. At the rear of the home, the open-plan living and dining area is filled with natural light and connects seamlessly to the outdoor alfresco, making it an ideal space for both everyday living and entertaining.

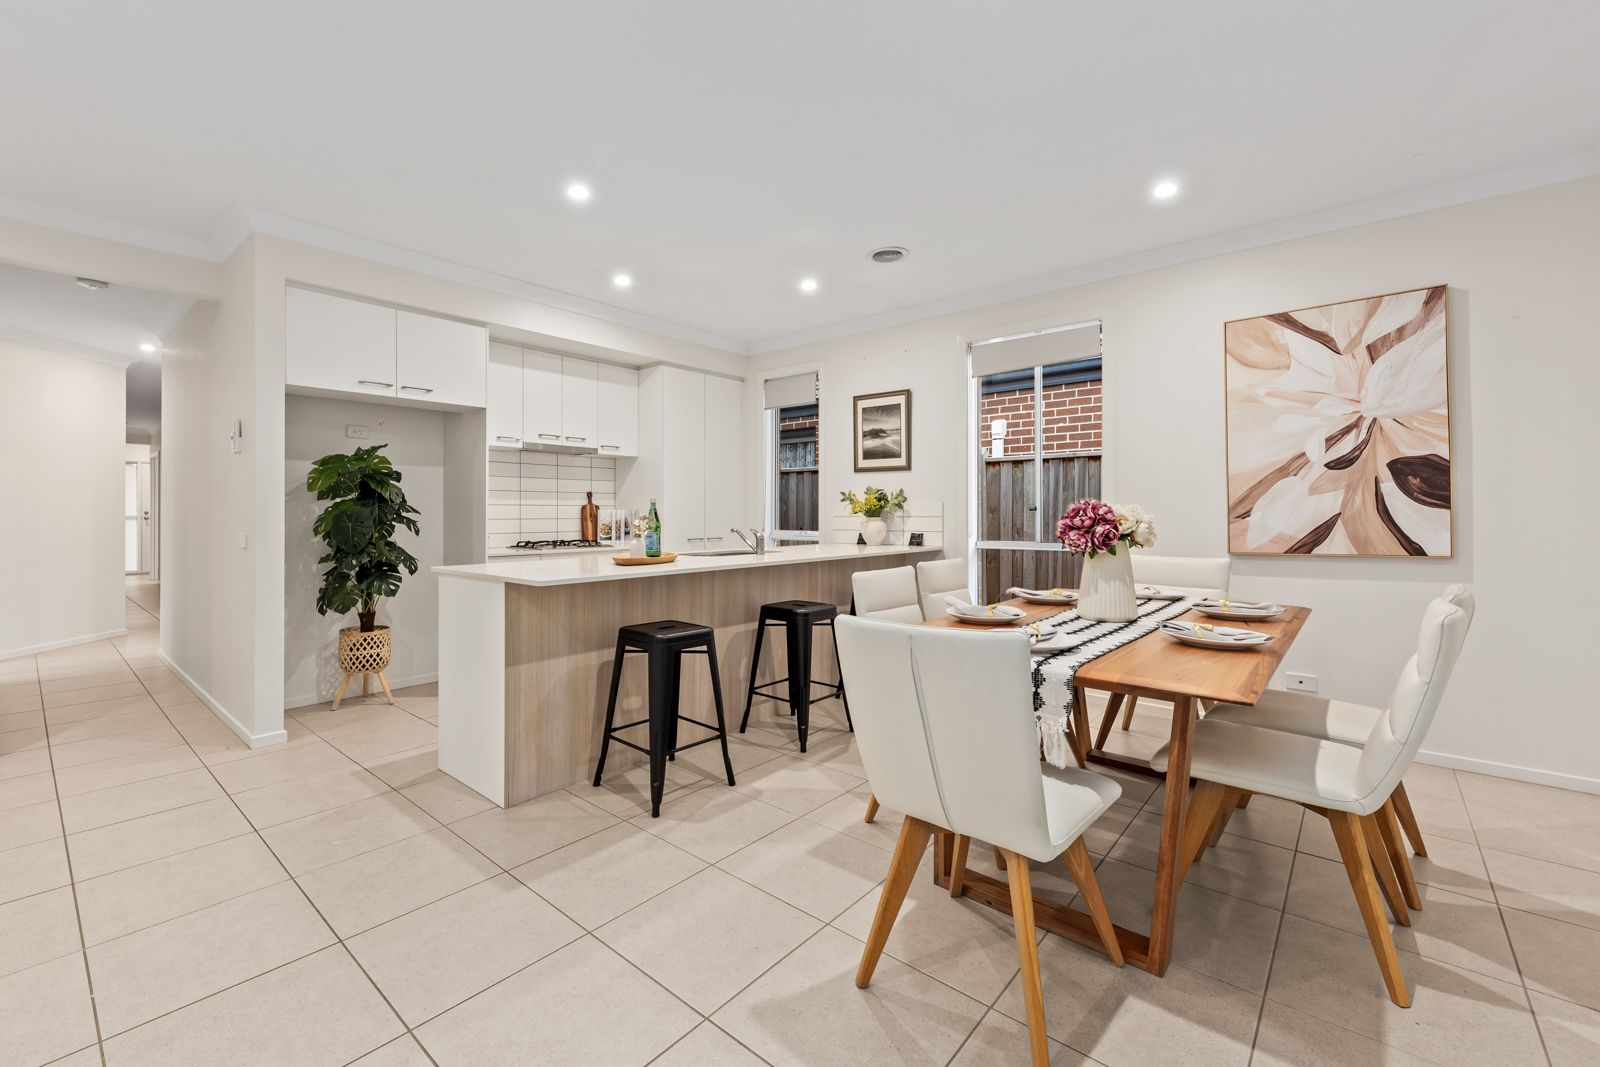
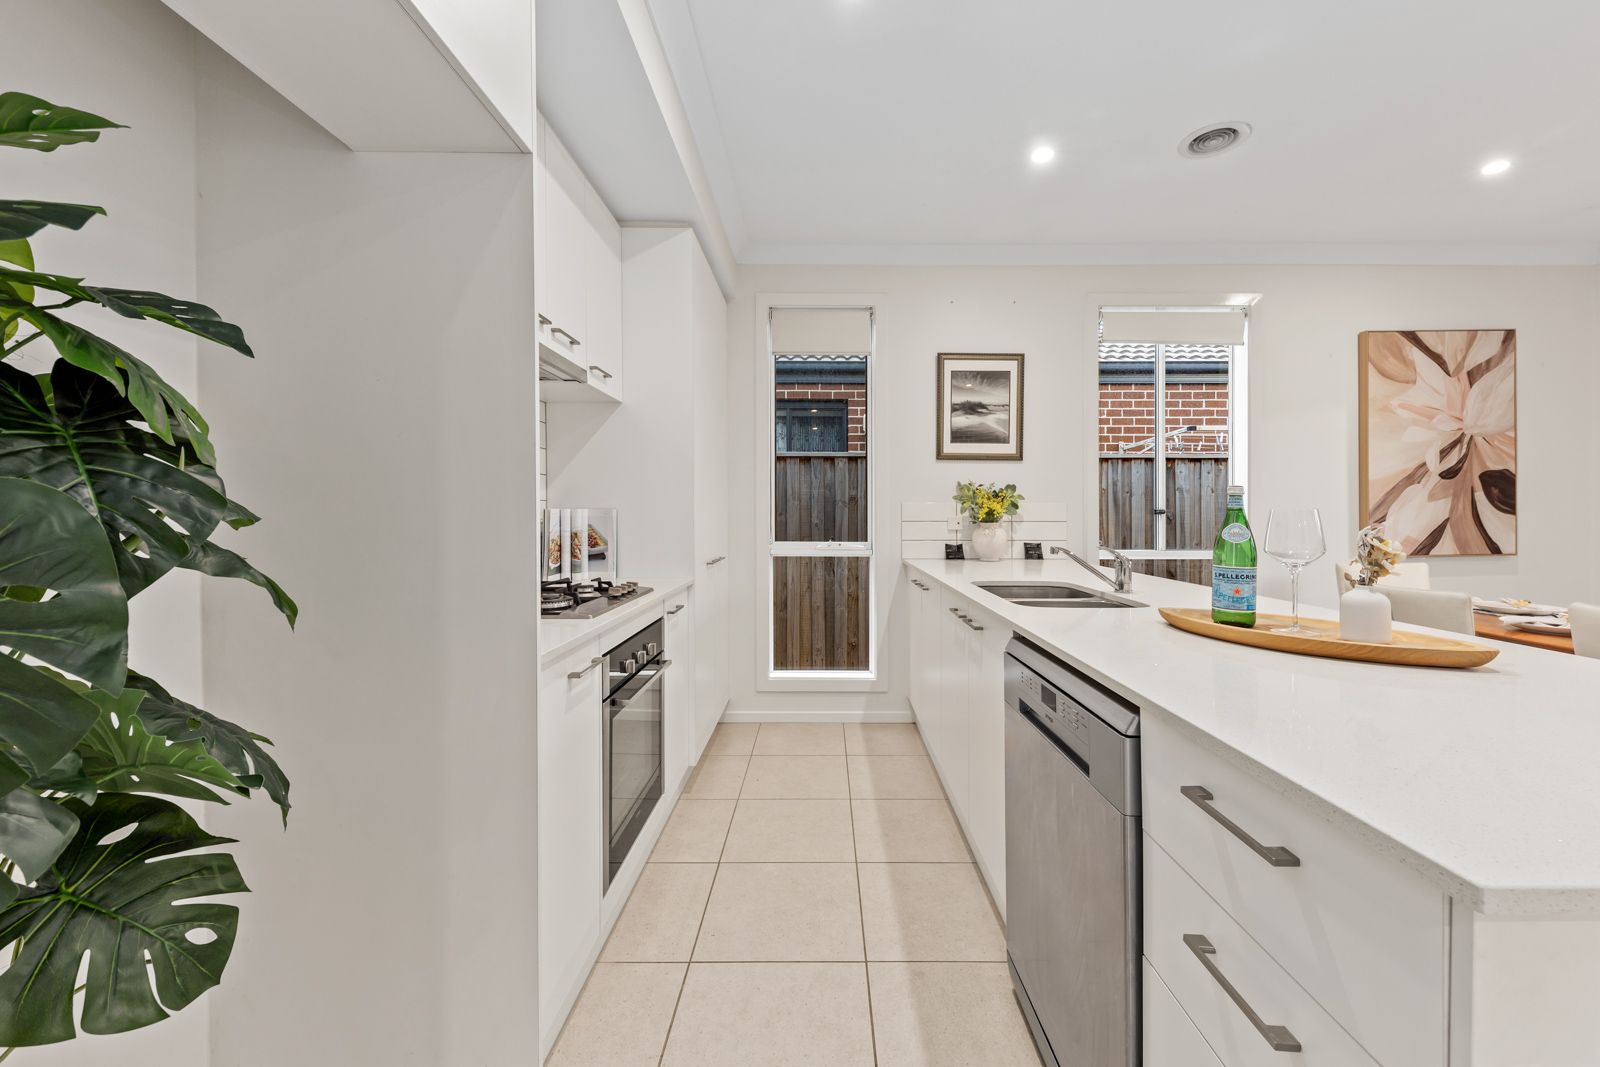
The kitchen sits at the centre of the home and is equipped with stone benchtops, stainless steel appliances, a pantry, and a breakfast bar-well suited for casual meals and busy family routines. Large windows and sliding doors enhance the sense of openness while maintaining a clear view of the backyard.

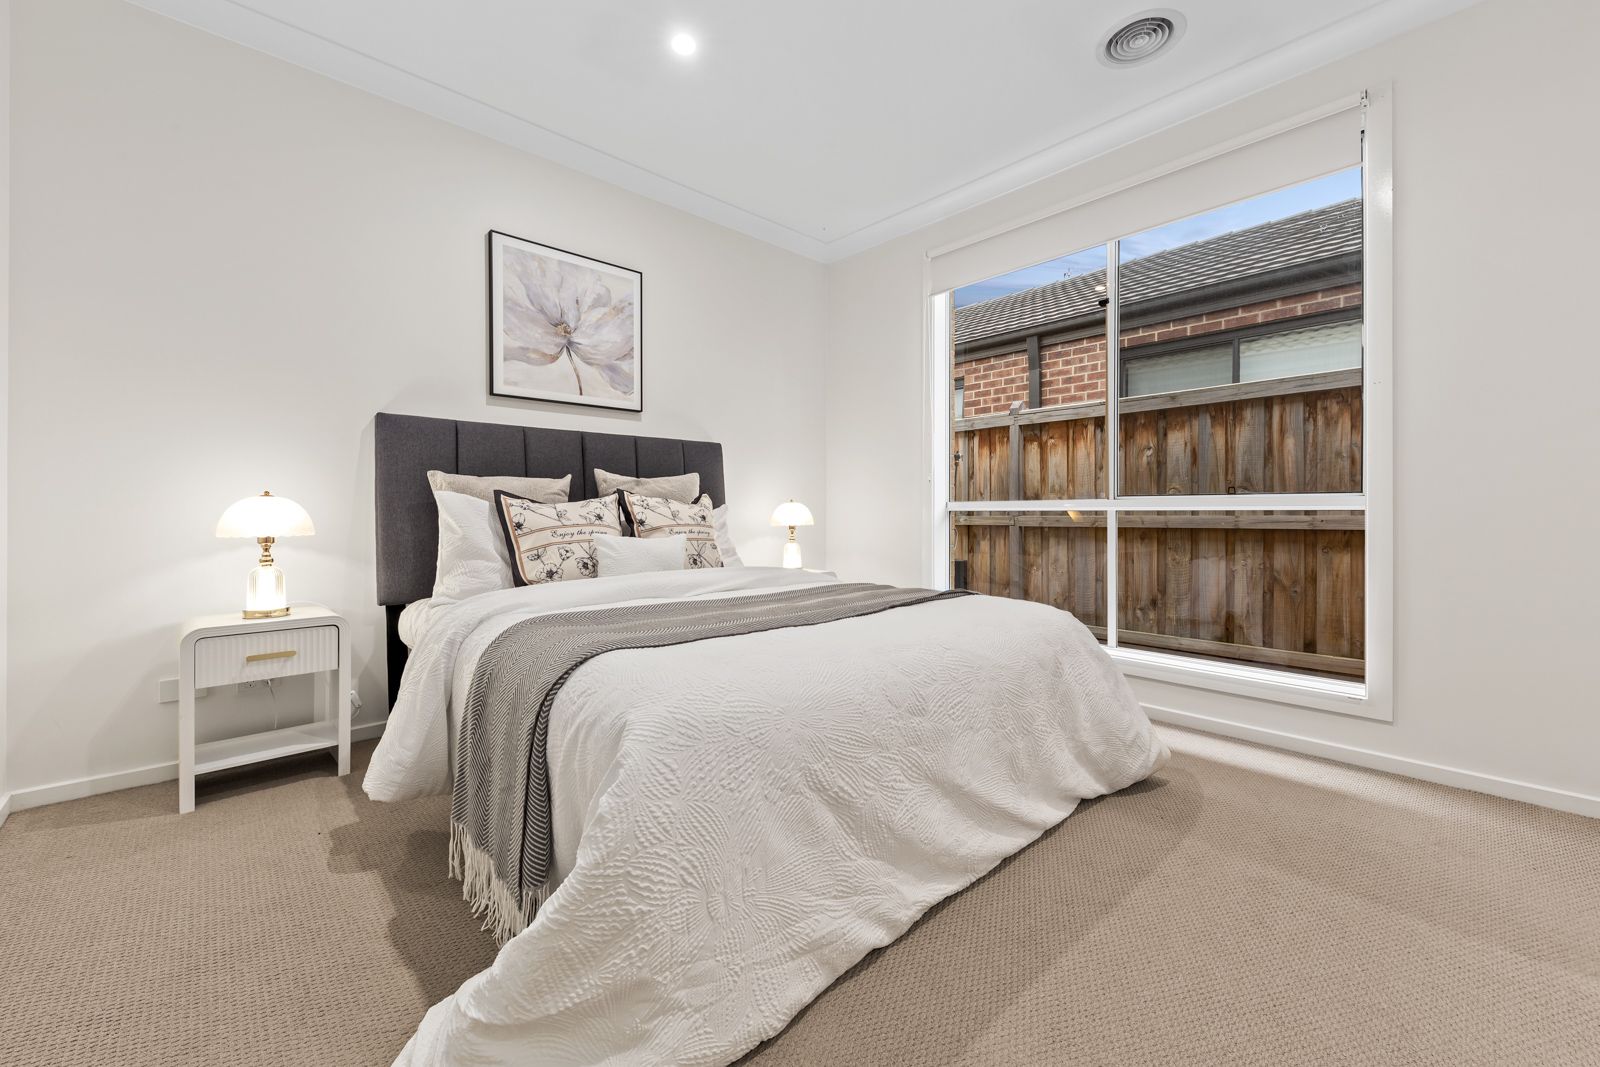
Accommodation includes four well-proportioned bedrooms. The master bedroom features a walk-in wardrobe and a private ensuite with a generous vanity. The remaining three bedrooms are fitted with built-in wardrobes and are serviced by a central bathroom and a separate toilet, offering practicality for families of all sizes.

Additional features include a spacious laundry with dual access, a covered alfresco area for year-round use, and a double garage with internal and external access.

Key Features:

• Four well-sized bedrooms
• Master bedroom with walk-in robe and ensuite
• Open-plan living and dining zone
• Kitchen with stone benchtops and stainless steel appliances
• Central bathroom with separate toilet
• Laundry with dual access
• Covered alfresco area
• Double garage with dual access

Set within a well-established and family-oriented neighbourhood, the property enjoys convenient access to a range of local amenities, schools, recreational facilities, and public transport, including:

• Shopping on Clyde
• Selandra Rise Shopping Centre
• Casey Fields sporting precinct
• Clyde Grand Reserve & Heather Grove Outdoor Gym
• Selandra Rise Dog Park
• Wilandra Rise Primary School
• St Thomas the Apostle Catholic Primary School
• St Peter's College - Clyde North Campus
• Bus routes 796, 795 and 897

For further information or to arrange a private inspection, please contact: Ya Fei Dong 0450 606 326

Photo ID required upon inspection.

All information about the property has been provided to Ray White by third parties. Ray White has not verified the information and does not warrant its accuracy or completeness. Parties should make and rely on their own enquiries in relation to the property.

Due diligence checklist for home and residential property buyers.


Explore the area


School catchments

  • Casey Fields Primary School Primary Prep-6 Government 0.58km
  • Cranbourne Primary School Primary Prep-6 Government 0.90km
  • Casey Grammar School Combined Prep-12 Independent 1.0km
  • St Agatha's School Primary Prep-6 Catholic 1.4km
  • Cranbourne East Primary School Primary Prep-6 Government 1.8km

Nearest schools, measured in a straight line from the property. Provided as a guide only; check catchment and enrolment eligibility with the school. School data © ACARA, licensed under CC BY 4.0.


Find out how much home loan repayments will be

It’s important to understand repayment amounts before you apply for a home loan. A Loan Market broker can compare over 100 lenders to find the right loan for you. Use the Loan Market calculator to get a better indication of repayments.

Loan Market Pty Ltd | Australian Credit Licence 390222. All interest rates stated must include "p.a." and the relevant Comparison Rate in full.


Back to top