Nestled on a tree-lined street in a family-friendly neighbourhood, this enticing home caters to the requirements of a young household, placing its residents within a stroll of catchment schools and outdoor activities.
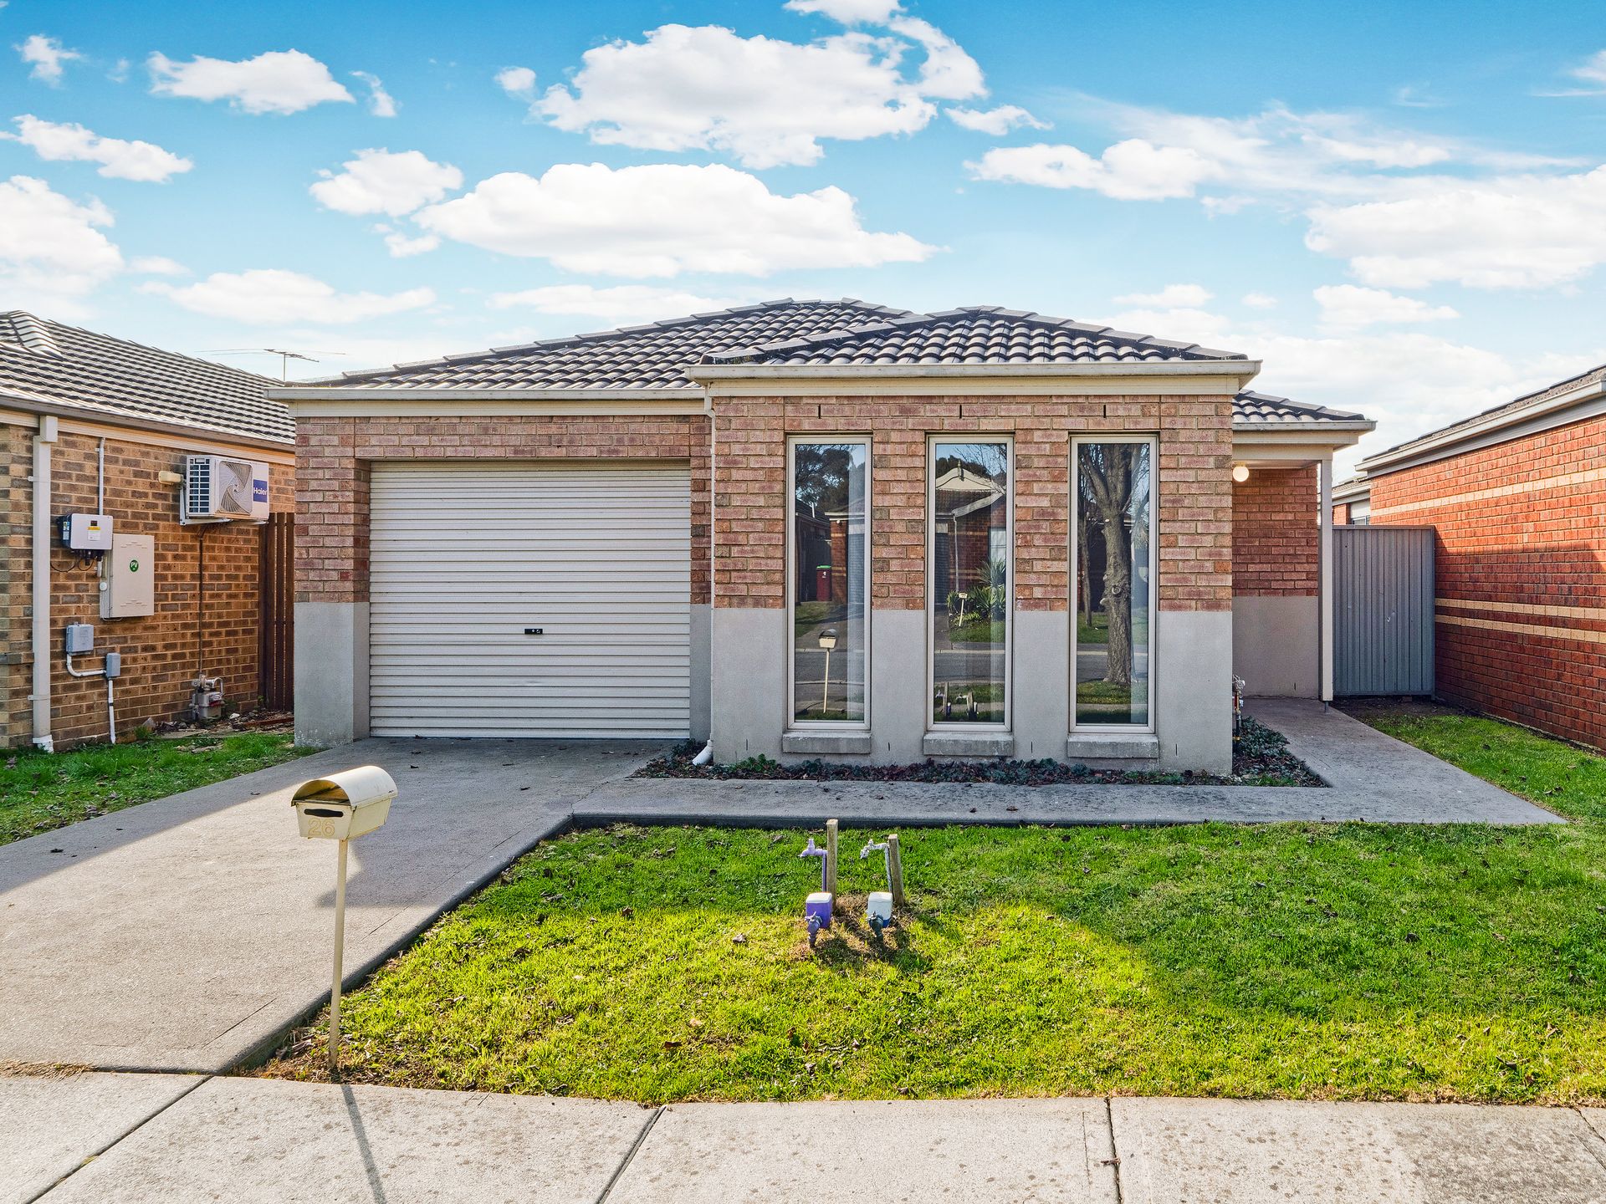
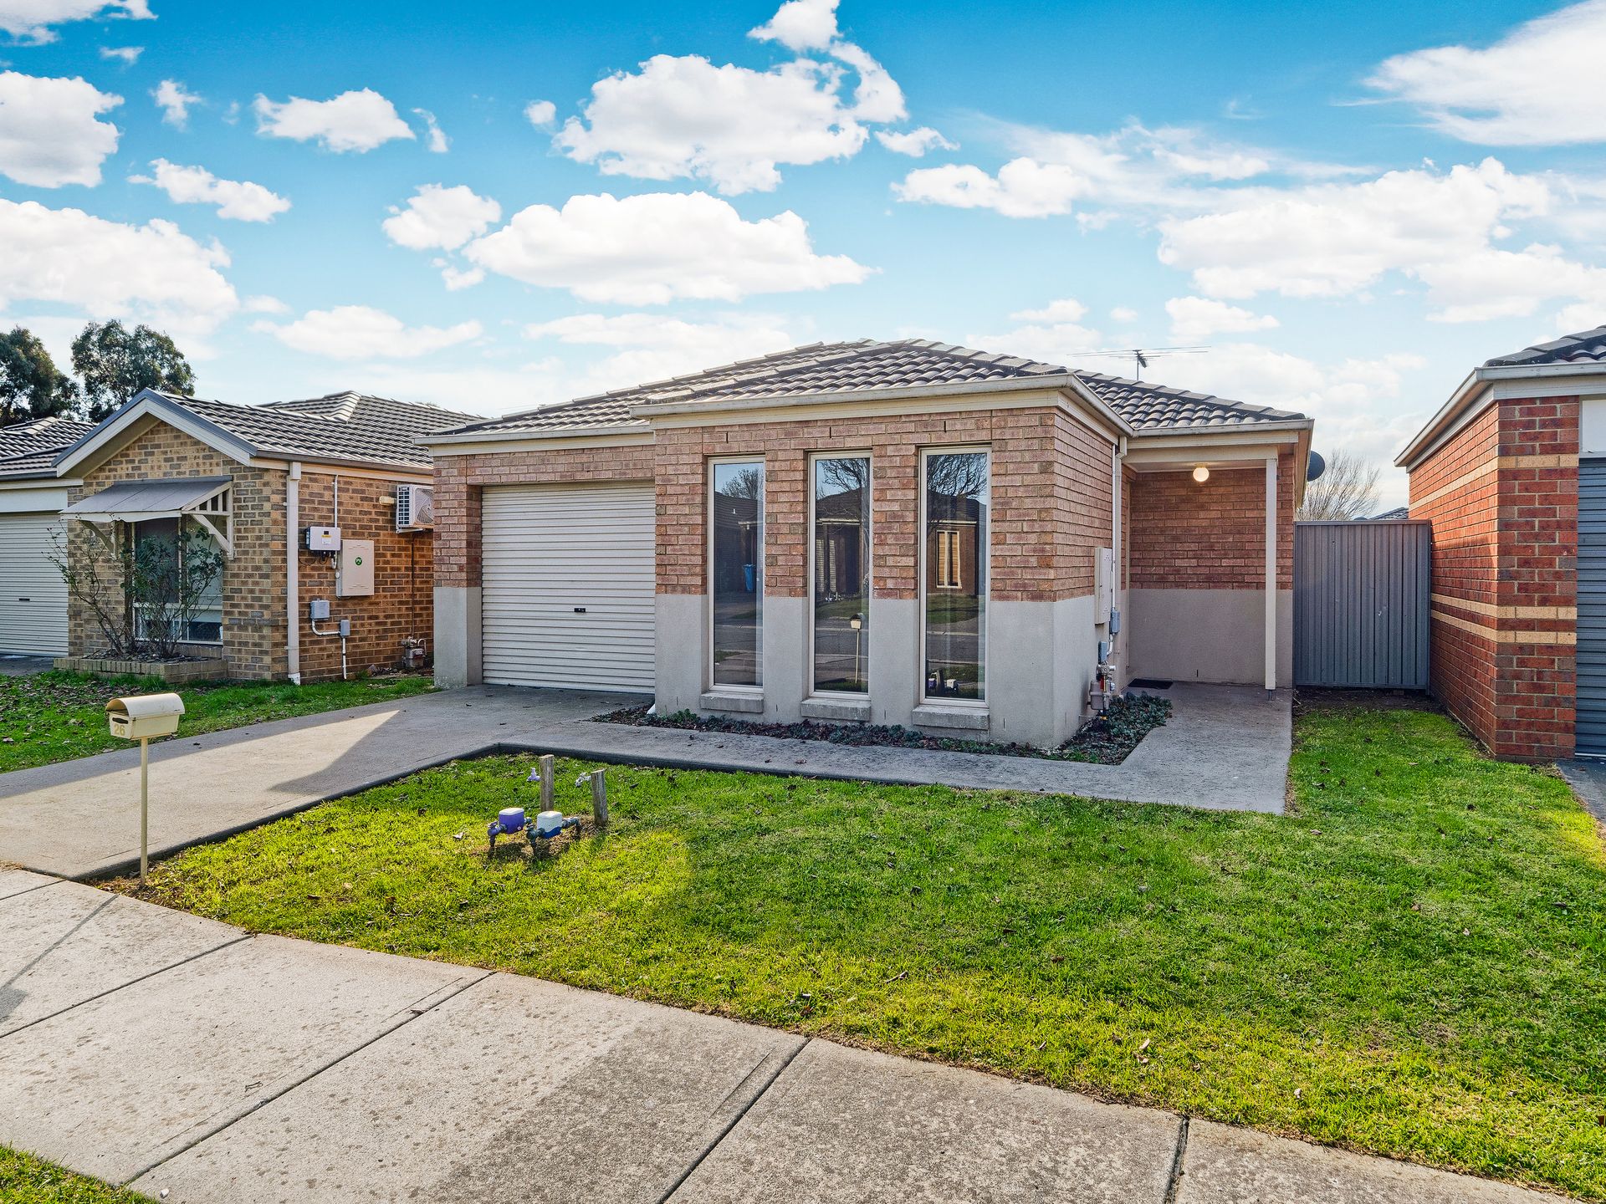
Benefiting from a fortunate north-to-rear aspect, the property boasts a neat brick facade with render accents and feature windows, while the discrete side entrance allows for privacy.
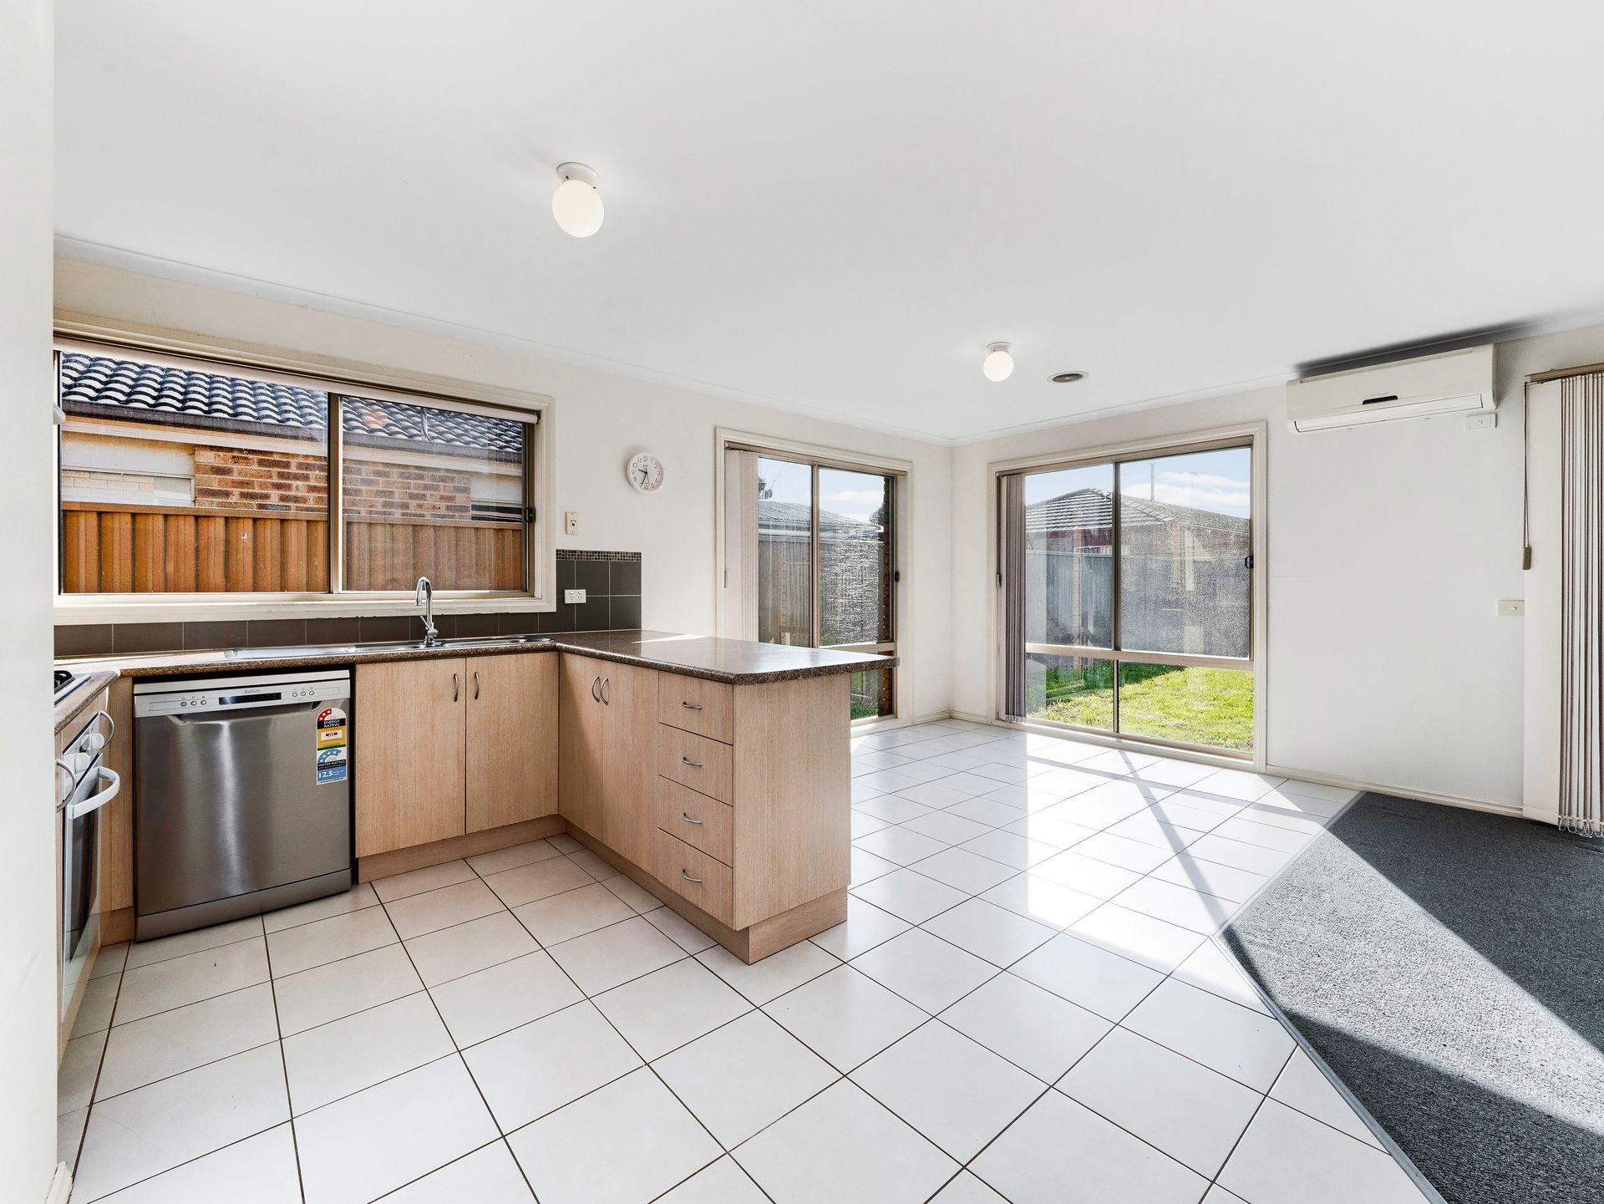
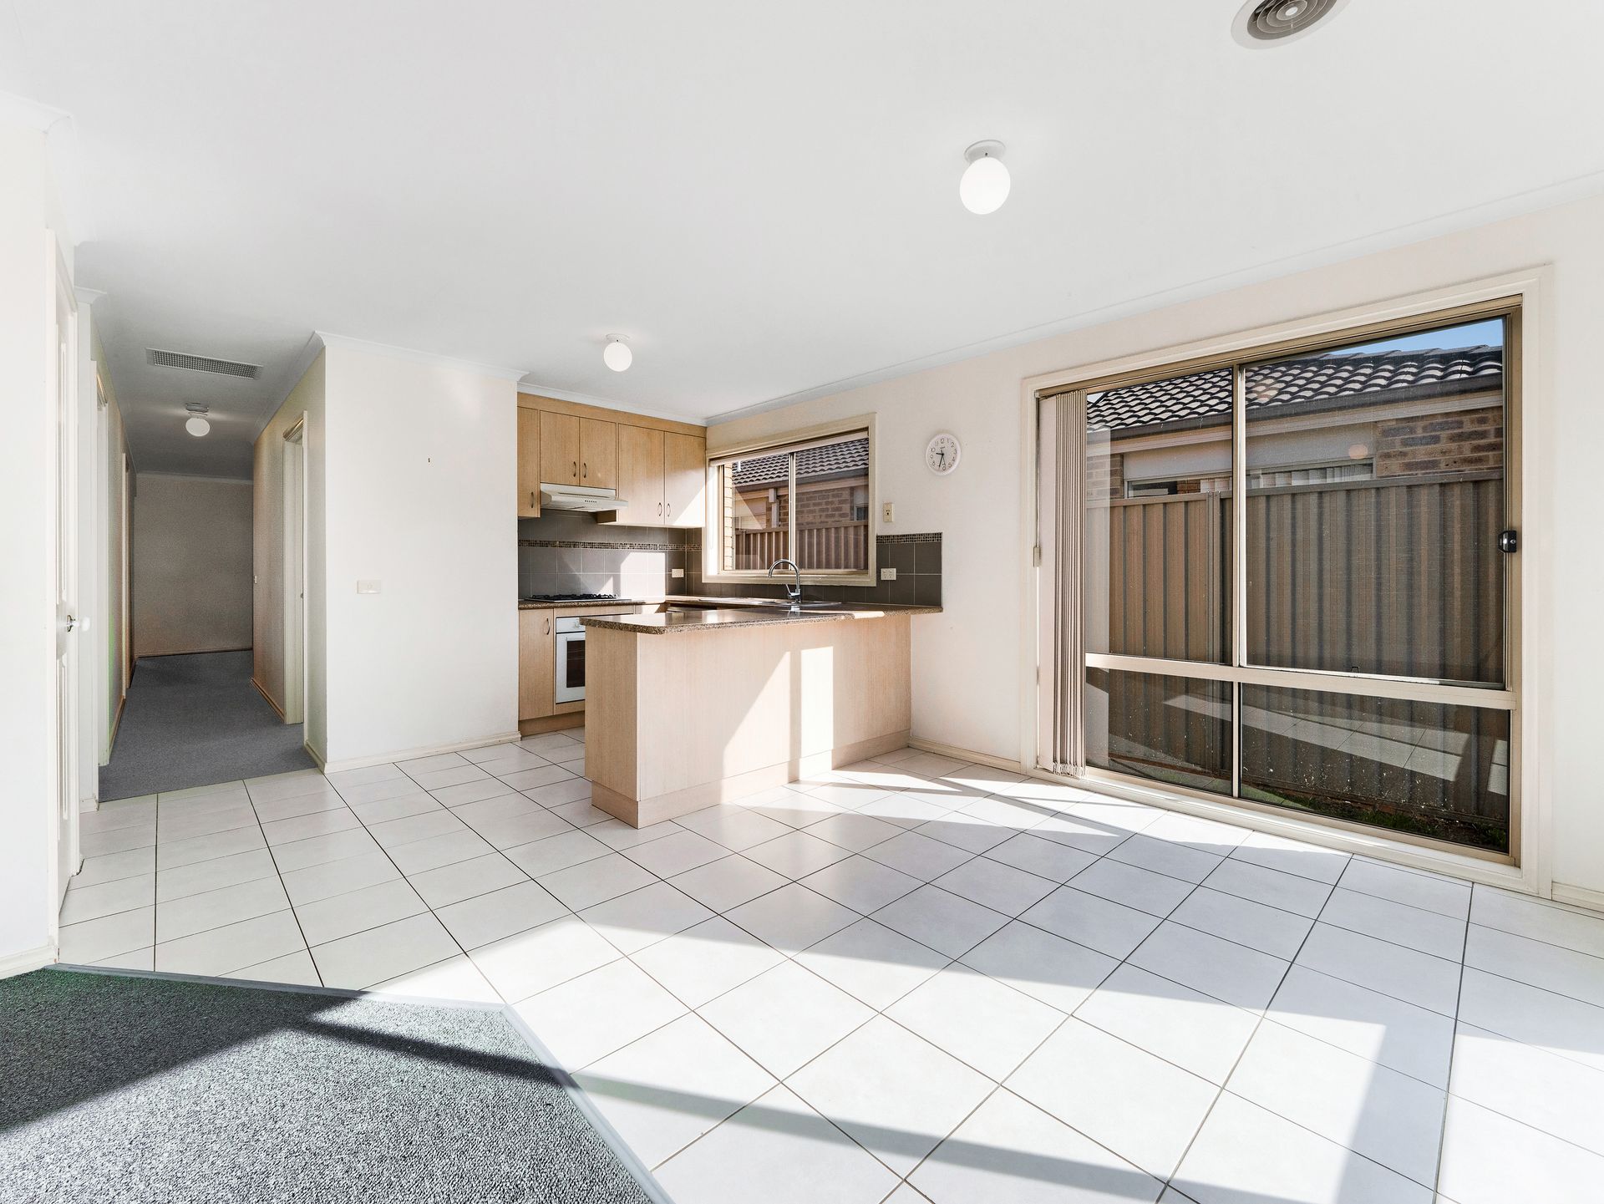
Incorporating soft neutral tones and floor-to-ceiling glass, the intelligent design reveals a compelling interplay of light and space, presenting a comfortable living area and adjacent dining zone.
Savouring a seamless transition between inside and out, the covered entertainers' deck merges with the sun-drenched backyard, which is enclosed by secure Colorbond fencing.
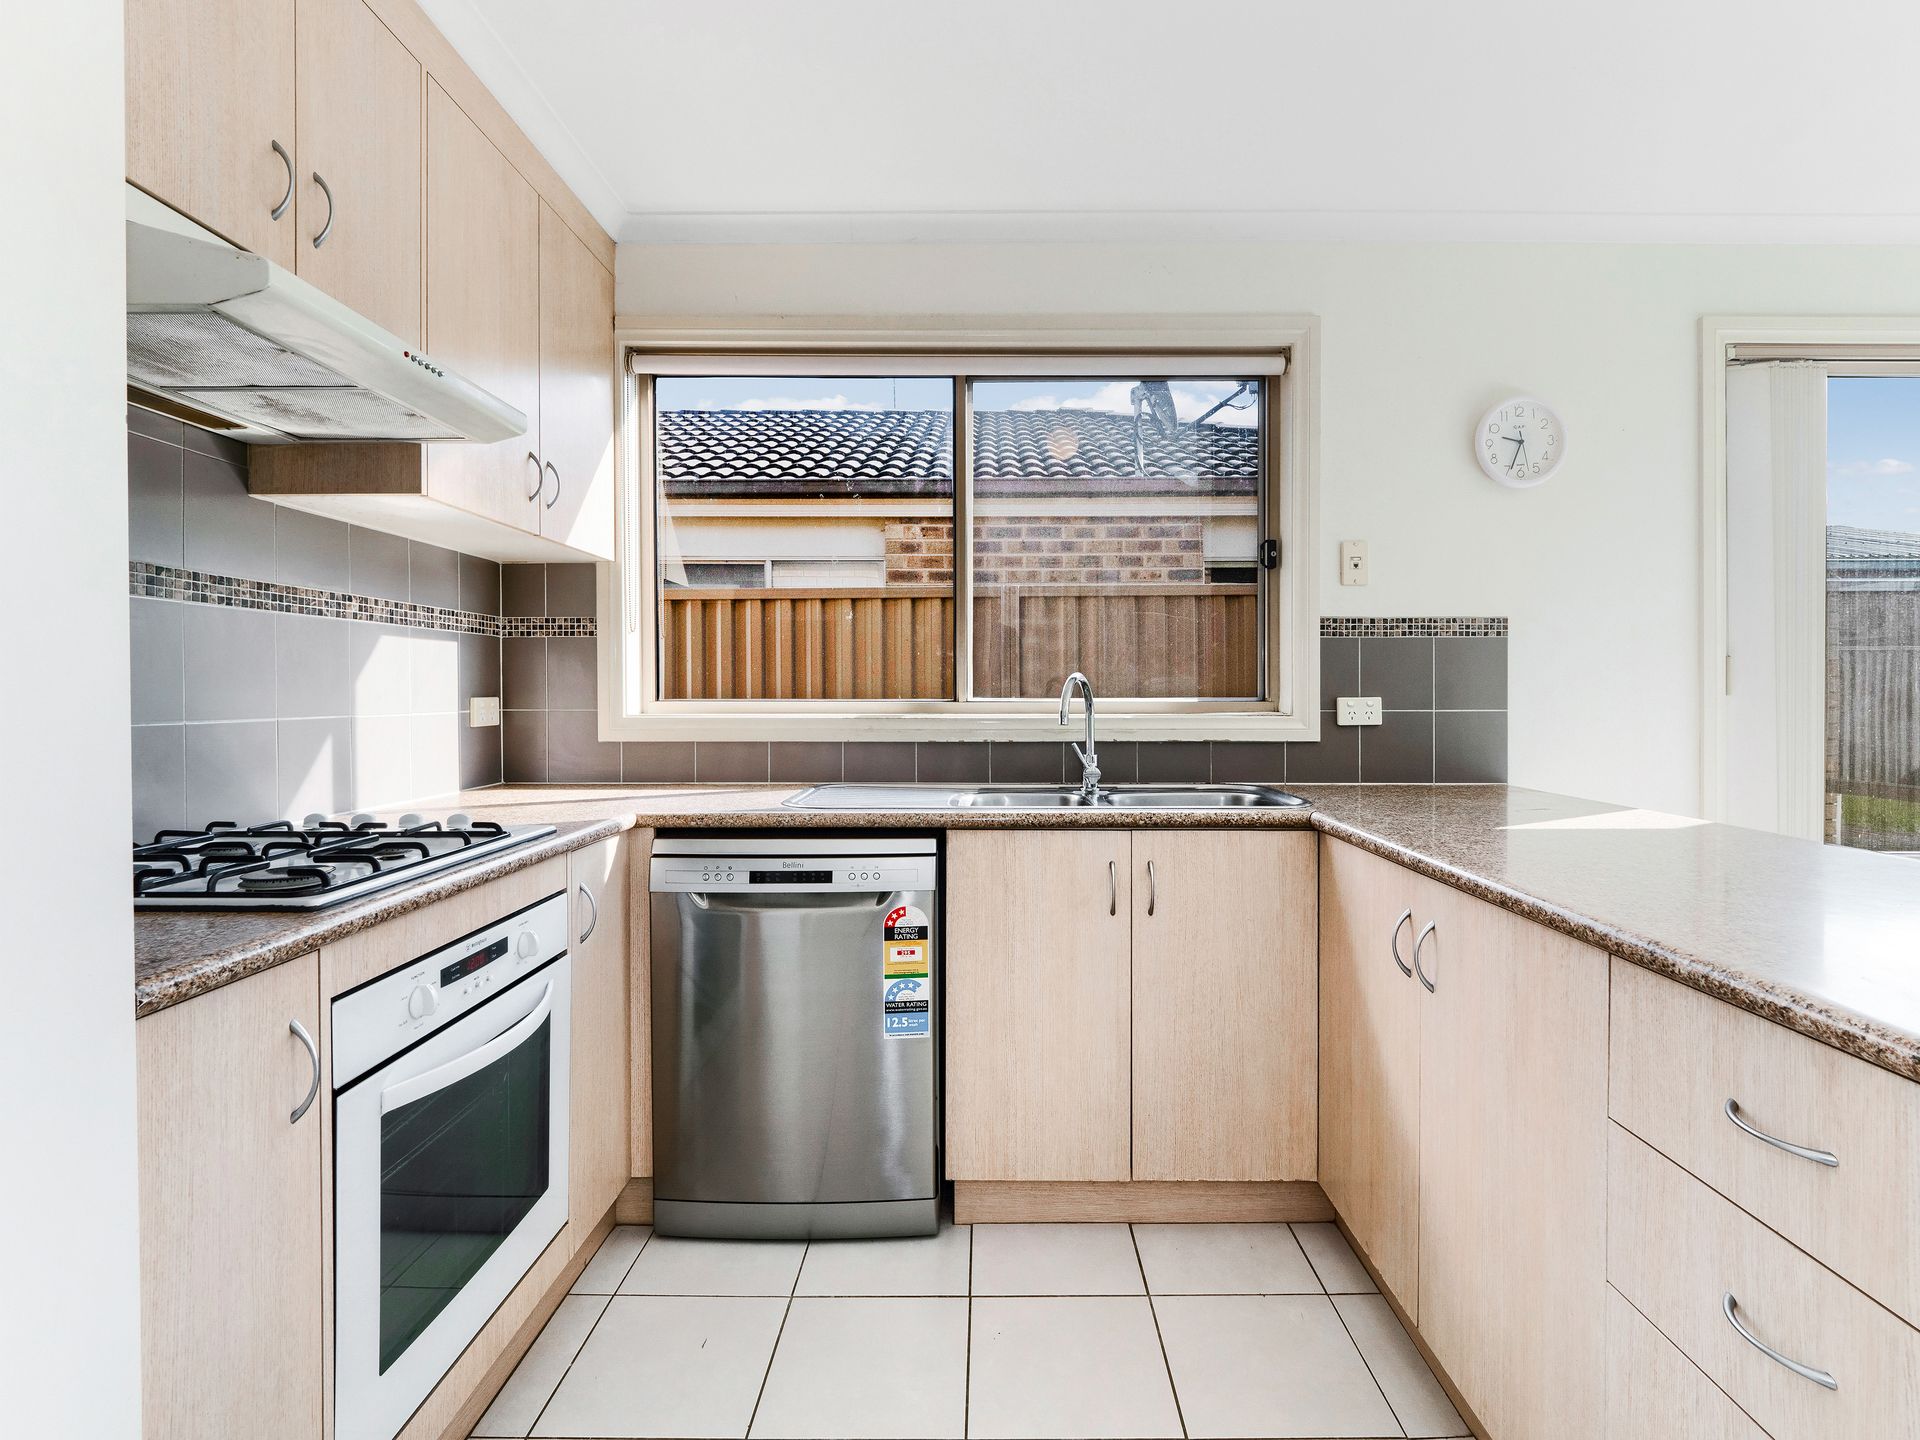
At the heart of the home is the timber-inspired kitchen with its integrated appliances and generous storage options, complementing the nearby laundry with its linen closet and outside access.
Promising a restful night's sleep, the three carpeted bedrooms benefit from built-in robes, sharing the convenient two-way bathroom and standalone w/c.
The property includes ducted heating and split-system air conditioning for optimal enjoyment, while notable extras comprise a single garage with internal access, security screen doors and window furnishings.
Life in this popular estate makes convenience a priority for growing families, placing Cranbourne East Primary School, Cranbourne East Secondary College and The Shed Skatepark within walking distance.
It's also close to Casey Stadium, Marnebek School and Hunt Club Village, while prestigious St Peter's College, Selandra Rise, Cranbourne Park and Cranbourne Station are also easily reached.
Ideal for first homebuyers, downsizers and savvy investors, this easy-care home is perfectly attuned to every season of life. Secure your viewing today.
BOOK AN INSPECTION TODAY, IT MAY BE GONE TOMORROW - PHOTO ID REQUIRED AT ALL INSPECTIONS!
DISCLAIMERS:
Every precaution has been taken to establish the accuracy of the above information, however it does not constitute any representation by the vendor, agent or agency.
Our floor plans are for representational purposes only and should be used as such. We accept no liability for the accuracy or details contained in our floor plans.
Due to private buyer inspections, the status of the sale may change prior to pending Open Homes. As a result, we suggest you confirm the listing status before inspecting.
All information contained herein has been provided by the vendor, the agent accepts no liability regarding the accuracy of any information contained in this brochure.