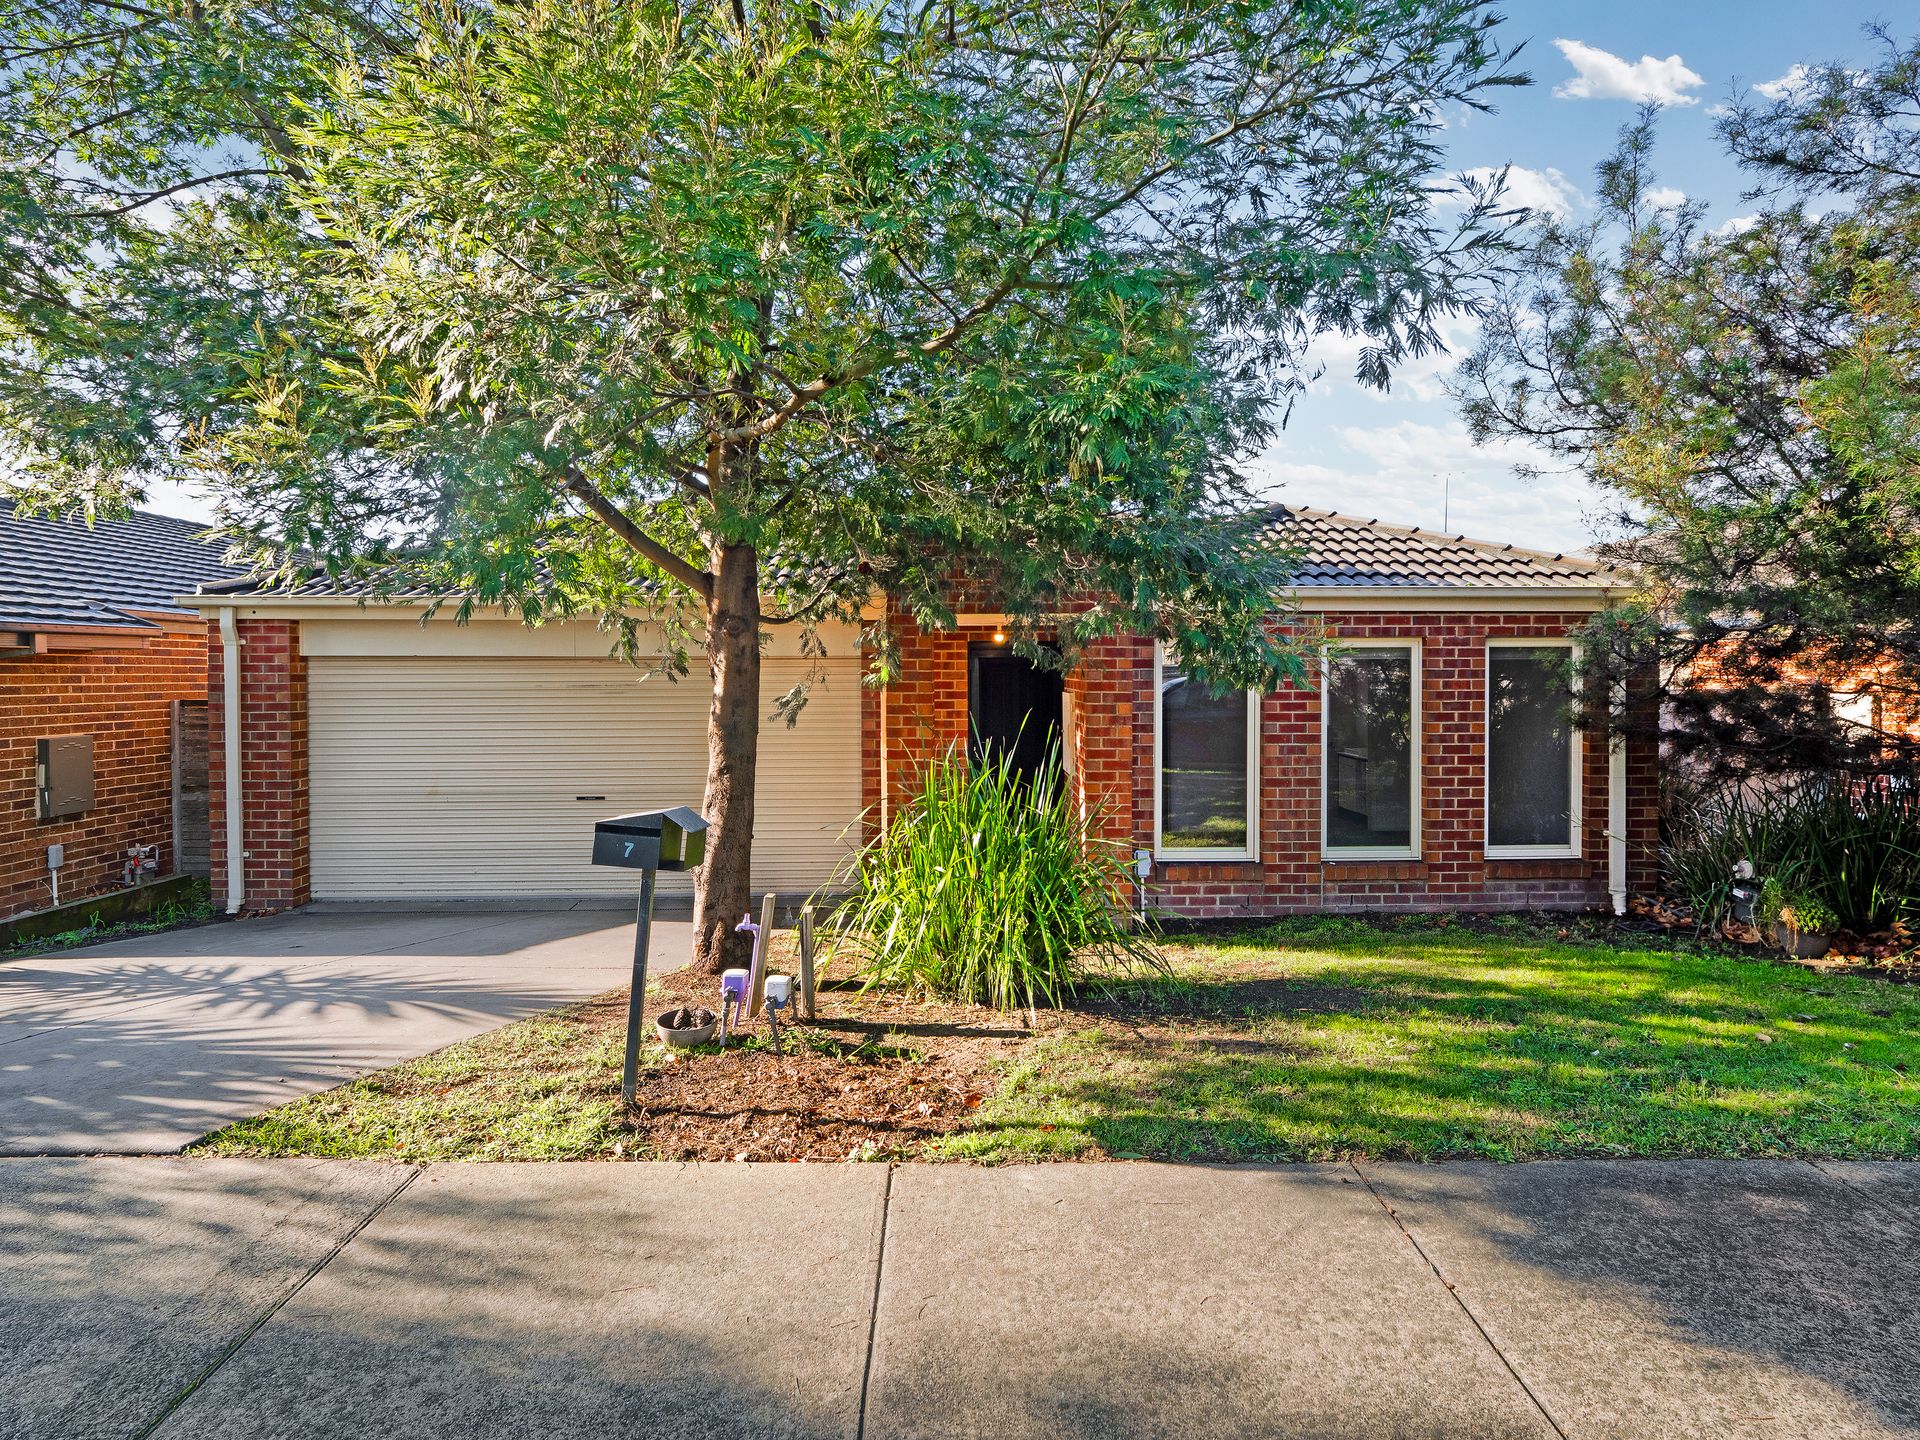
Encircled by an array of lifestyle spoils, this warm and welcoming residence enjoys a sundrenched disposition and a generously sized family-friendly floorplan with a focus on easy outdoor living and entertaining.
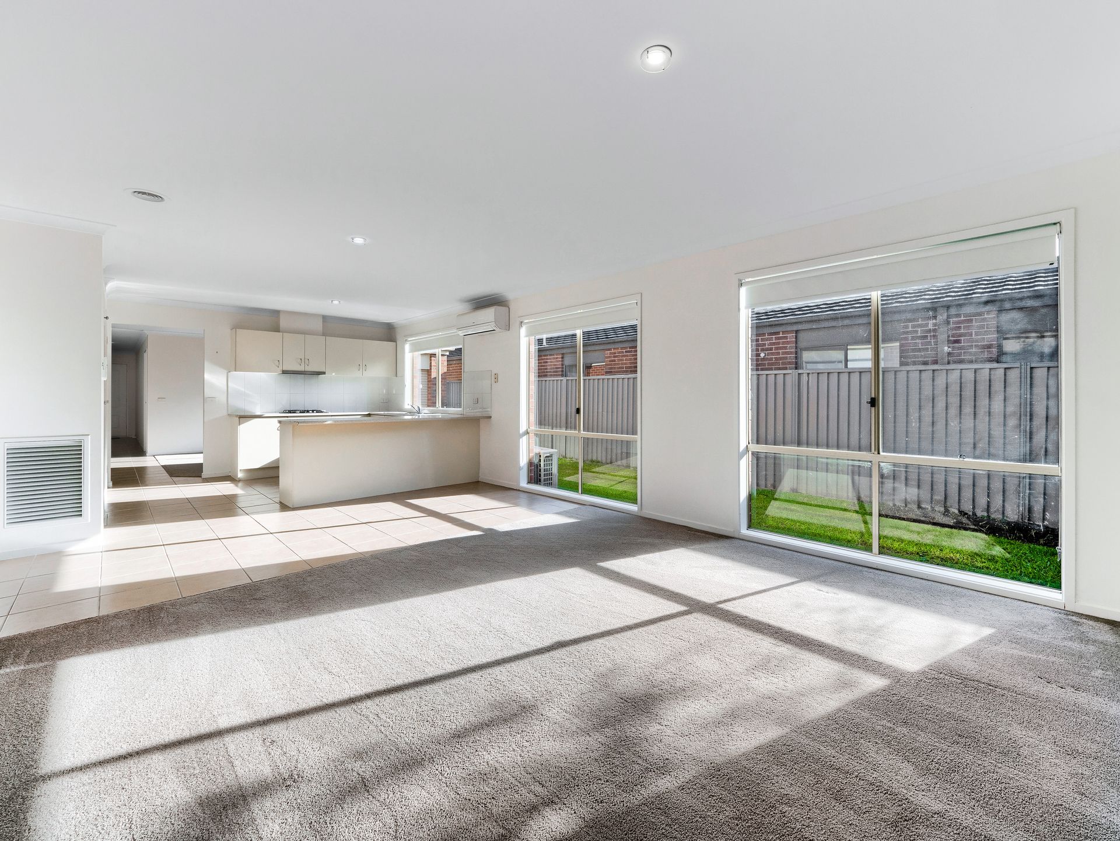
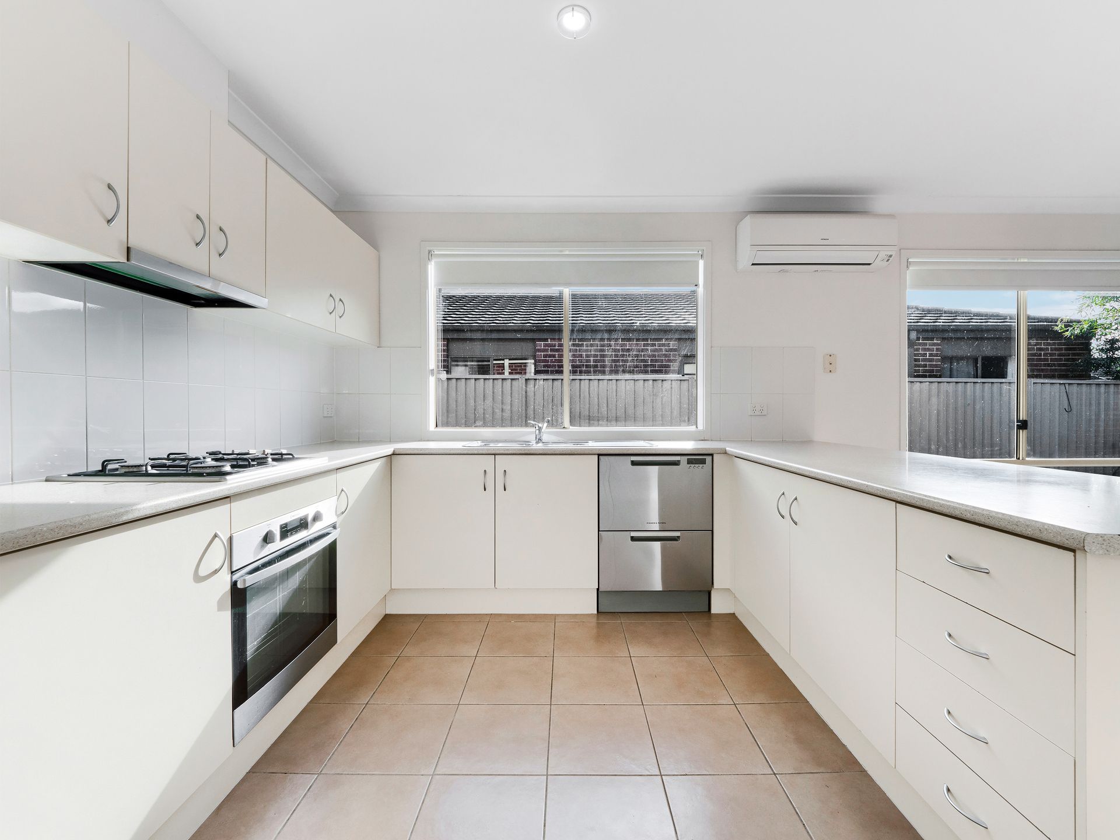
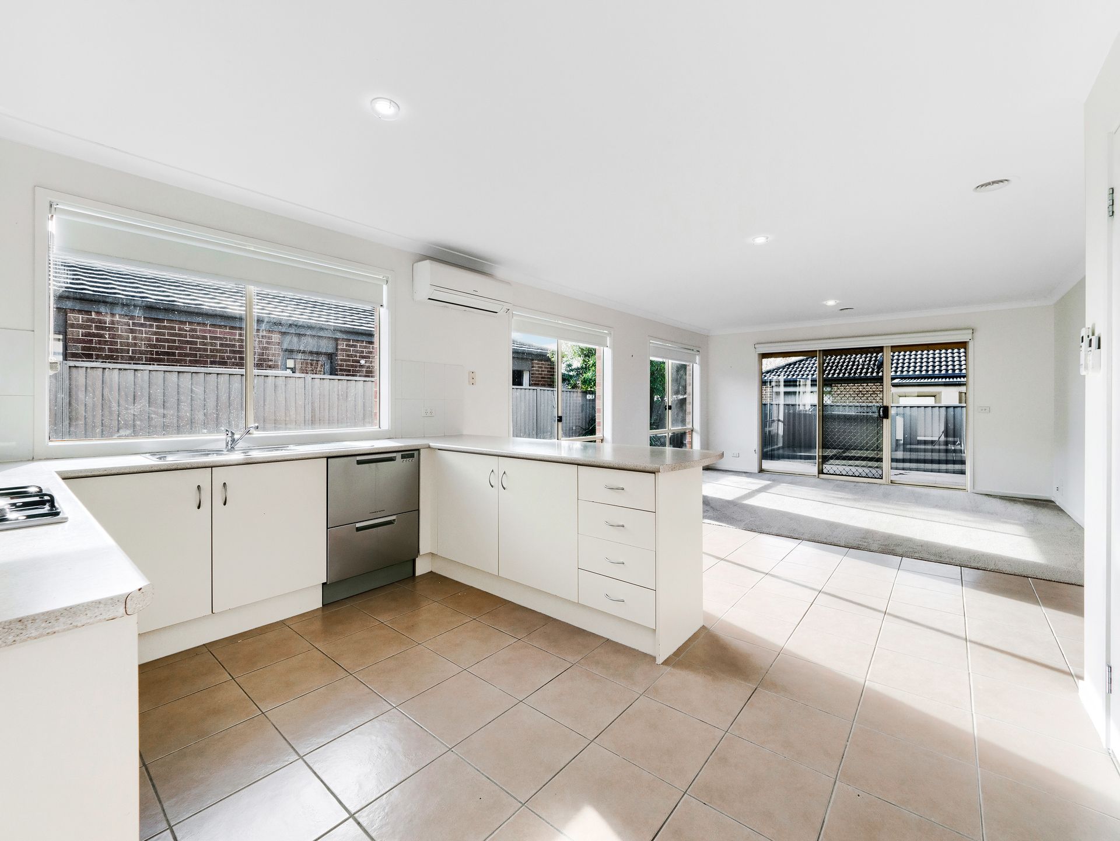
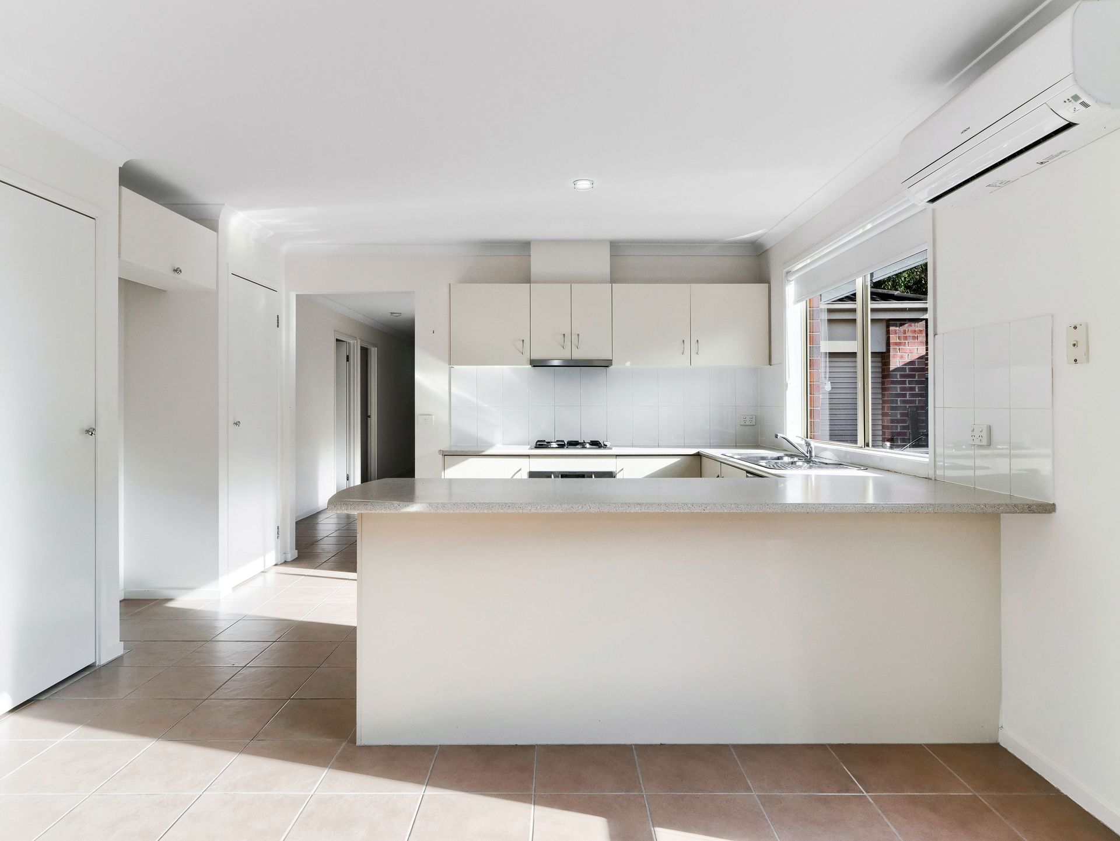
Clinker brick and cleverly orientated to capture north-facing light throughout, the single-storey floorplan boasts two inviting living areas divided by a well-appointed central kitchen with a convection oven, gas cooktop and handy dual dish drawers.
The sumptuous family room flows out effortlessly through sliding glass doors to a two-tiered barbecue deck with both a covered space with a ceiling fan and a sensational sun deck for balmy afternoons.
Within a wing unto themselves, two of the children's bedrooms and a full family bathroom are cradled down a separate hallway. The plush main bathroom guards the fort at the front of the home and is accoutred with a walk-in robe and a private ensuite bathroom.
The fourth bedroom off the living area would also make a superb home office or nursery in this lovely layout, which is wonderfully adaptable to every age and stage of family life.
Ducted heating, split-system airconditioning, ceiling fans and a double garage with internal access to the entry hall complete this perfectly positioned Avalon oasis, which is an easy walk through the Hunt Club recreational facilities to Cranbourne East Primary School and Cranbourne Easy Secondary College.
Close to Casey RACE, The Shed Skatepark, a suite of sporting fields, walking trails, Hunt Club Village and Cranbourne Park Shopping Centre, the property is around 45 minutes to Melbourne.
BOOK AN INSPECTION TODAY, IT MAY BE GONE TOMORROW - PHOTO ID REQUIRED AT ALL INSPECTIONS!
DISCLAIMERS:
Every precaution has been taken to establish the accuracy of the above information, however it does not constitute any representation by the vendor, agent or agency.
Our floor plans are for representational purposes only and should be used as such. We accept no liability for the accuracy or details contained in our floor plans.
Due to private buyer inspections, the status of the sale may change prior to pending Open Homes. As a result, we suggest you confirm the listing status before inspecting.
All information contained herein has been provided by the vendor, the agent accepts no liability regarding the accuracy of any information contained in this brochure.