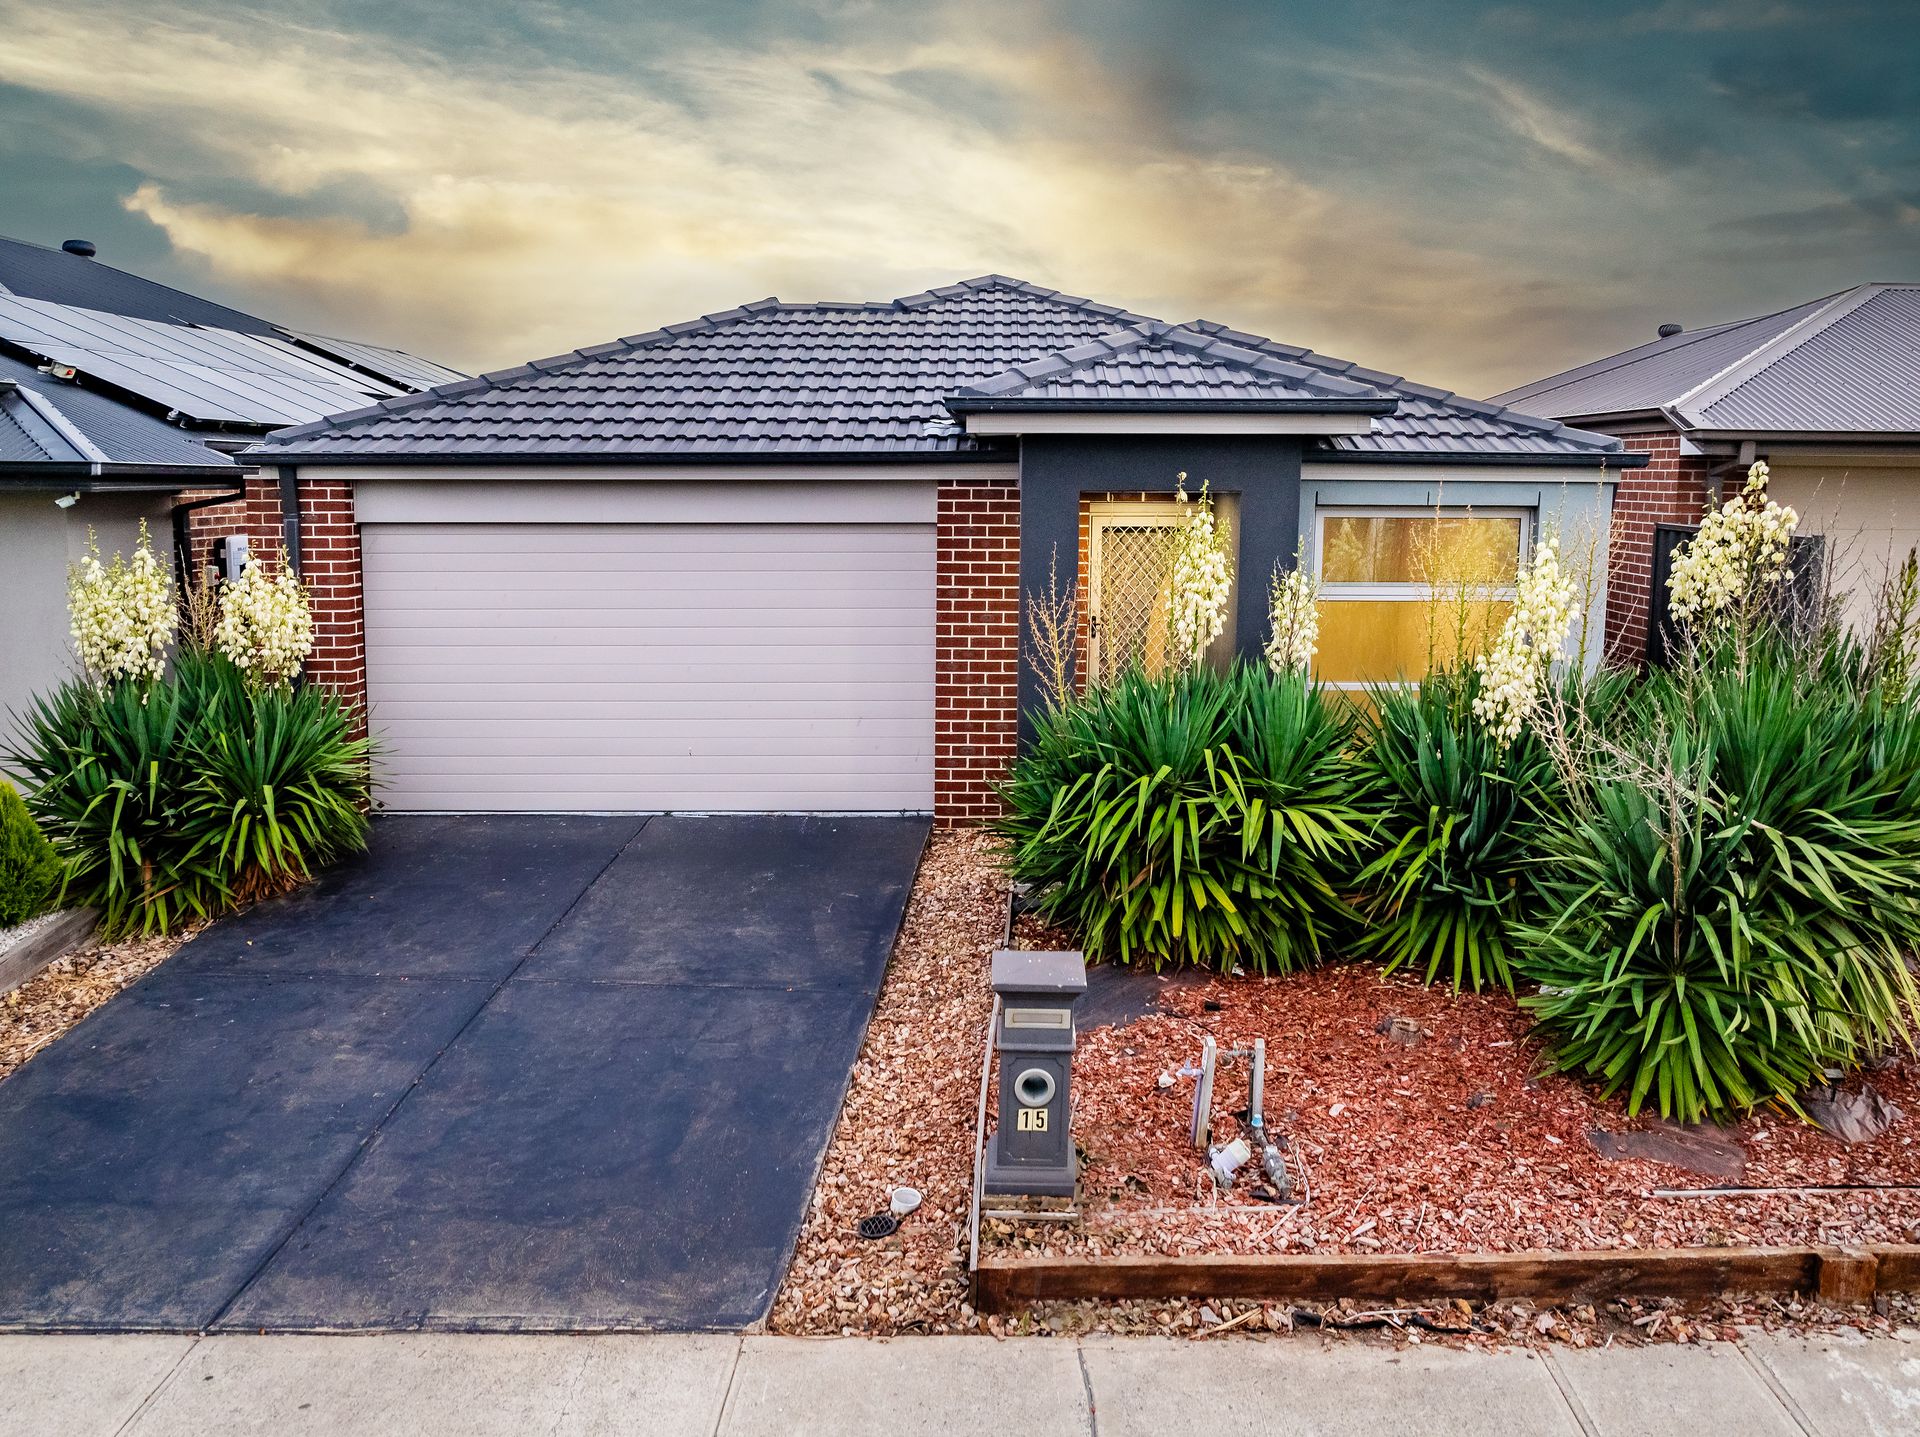
Step into the epitome of refined living in this meticulously designed residence, nestled within the prestigious Livingstone Estate. Built in 2017, this captivating three-bedroom home, complemented by a versatile study and two inviting living spaces, offers a timeless blend of functionality and sophistication.
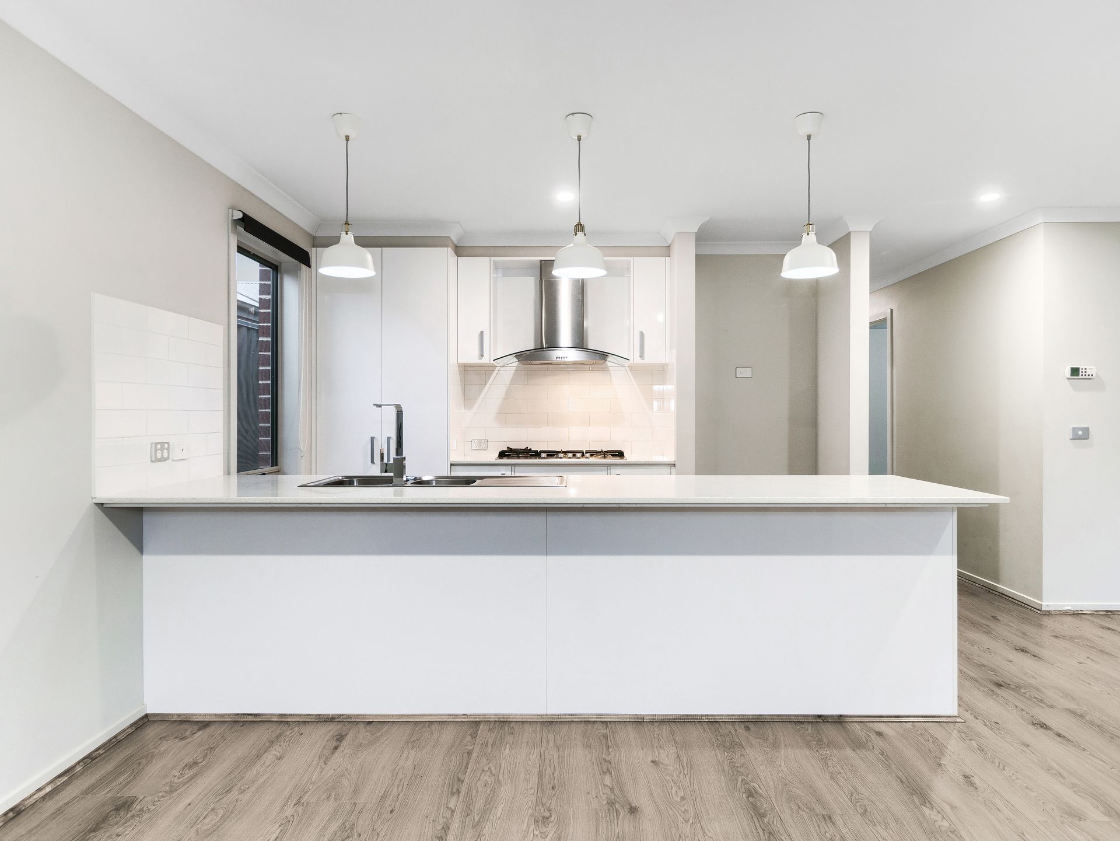
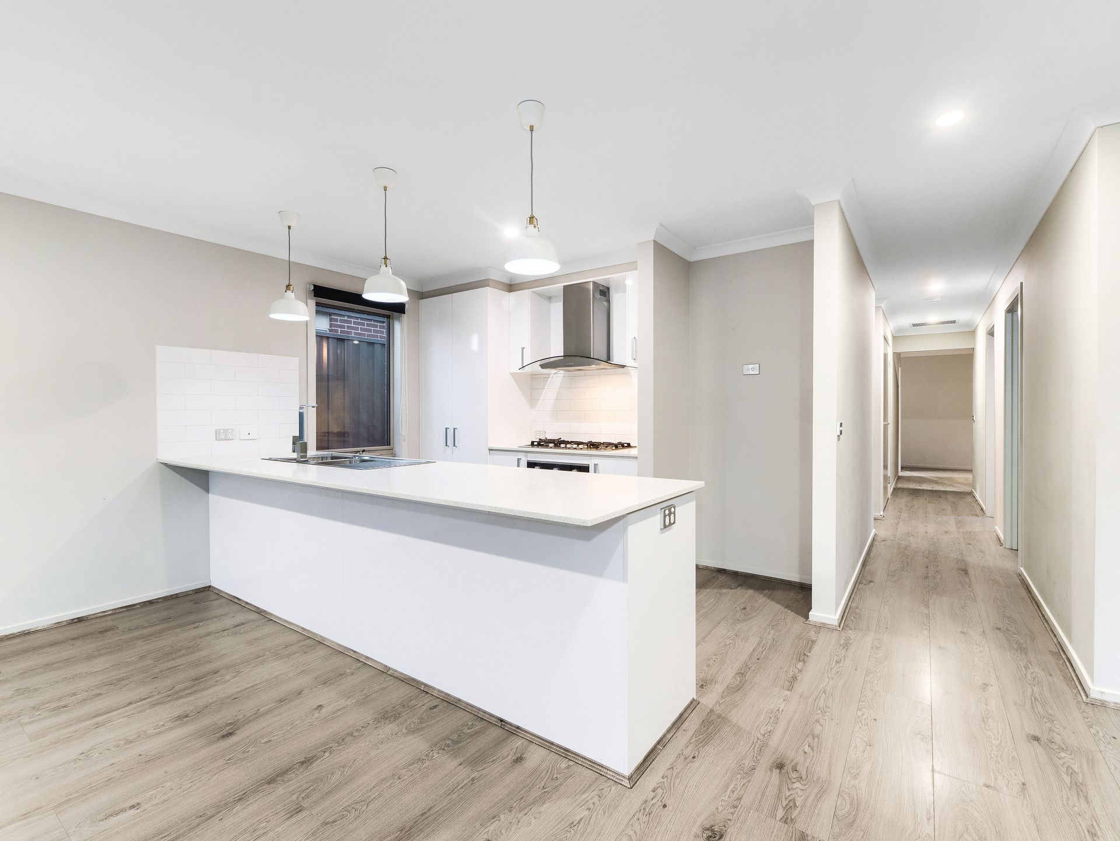
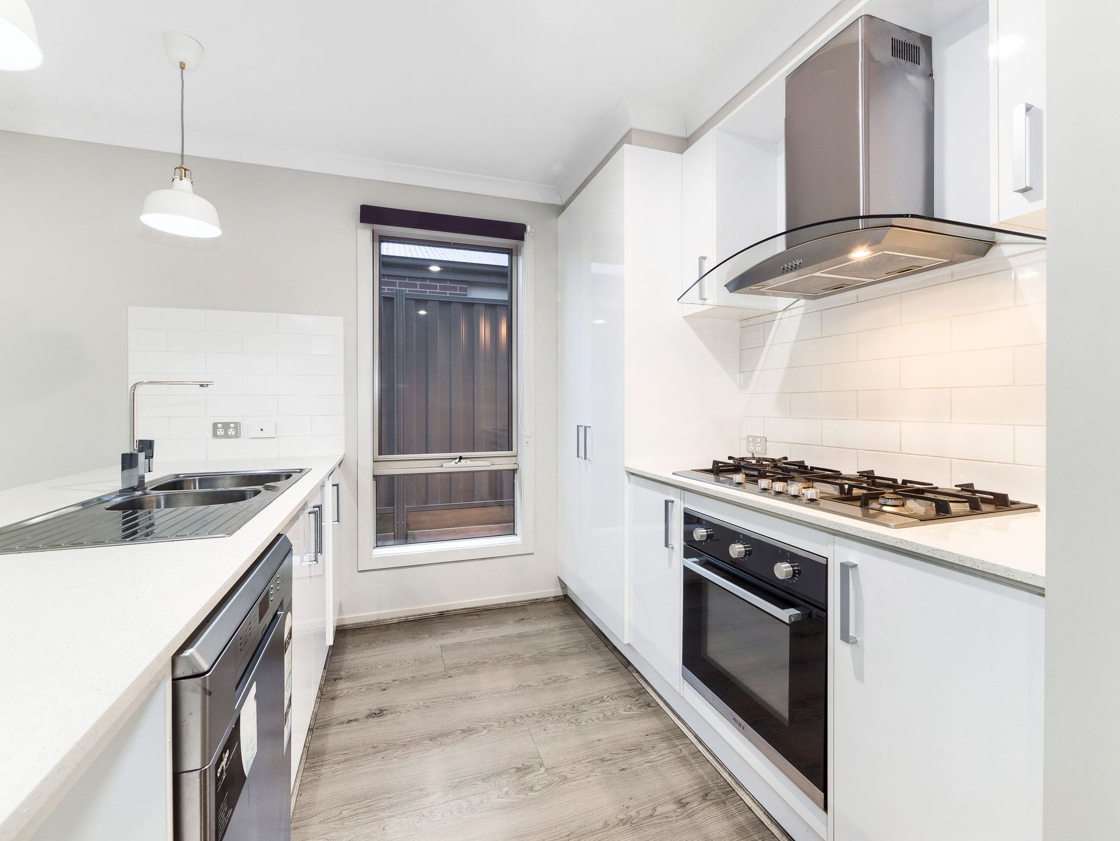
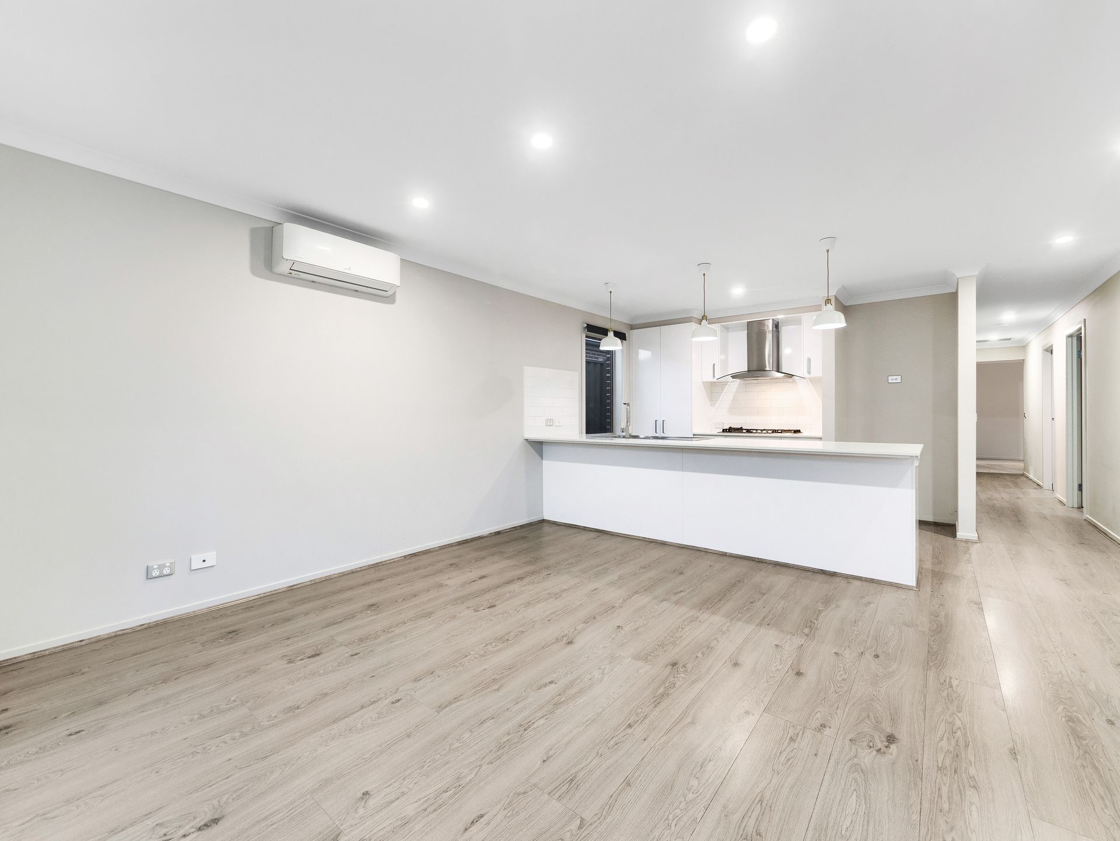
Upon entry, be greeted by the inviting study leading seamlessly into the expansive open-plan living and dining area - an entertainer's delight and a haven for cherished family moments. The gourmet kitchen, adorned with sleek stainless steel appliances, ample storage, and a commodious breakfast bar, beckons culinary creativity.
Retreat to the generously sized bedrooms, each adorned with built-in wardrobes and bathed in natural light, providing a sanctuary for rest and rejuvenation. The master suite, boasting a private en-suite bathroom with a tasteful vanity and a rejuvenating walk-in shower, offers unparalleled comfort.
Unwind in the equally luxurious second bathroom, featuring a relaxing bathtub, while the addition of brand-new carpets throughout adds a touch of warmth and luxury to every step. Embrace comfort year-round with the inclusion of ducted heating, ensuring cozy ambiance throughout the home.
In the warmer months, enjoy the cool comfort provided by the split system air conditioning, ensuring perfect temperatures in every season.
Situated in a serene enclave, this residence offers the perfect balance of tranquility and convenience, with shops, dining establishments, and verdant parks just a short drive away. Whether you're starting a family or seeking a refined lifestyle, seize the opportunity to make this captivating home yours. Don't delay - schedule your viewing today and embark on a journey of timeless elegance and unparalleled comfort.
BOOK AN INSPECTION TODAY, IT MAY BE GONE TOMORROW - PHOTO ID REQUIRED AT OPEN FOR INSPECTIONS!
DISCLAIMERS:
Every precaution has been taken to establish the accuracy of the above information, however it does not constitute any representation by the vendor, agent or agency.
Our floor plans are for representational purposes only and should be used as such. We accept no liability for the accuracy or details contained in our floor plans.
Due to private buyer inspections, the status of the sale may change prior to pending Open Homes. As a result, we suggest you confirm the listing status before inspecting.