Sold

1 Kinkade Close,
Cranbourne East 3977, Victoria

3 bedrooms
2 bathrooms
2 car spaces
360m² land size
House

$620,000


Quiet & Conveniently Positioned Family Home

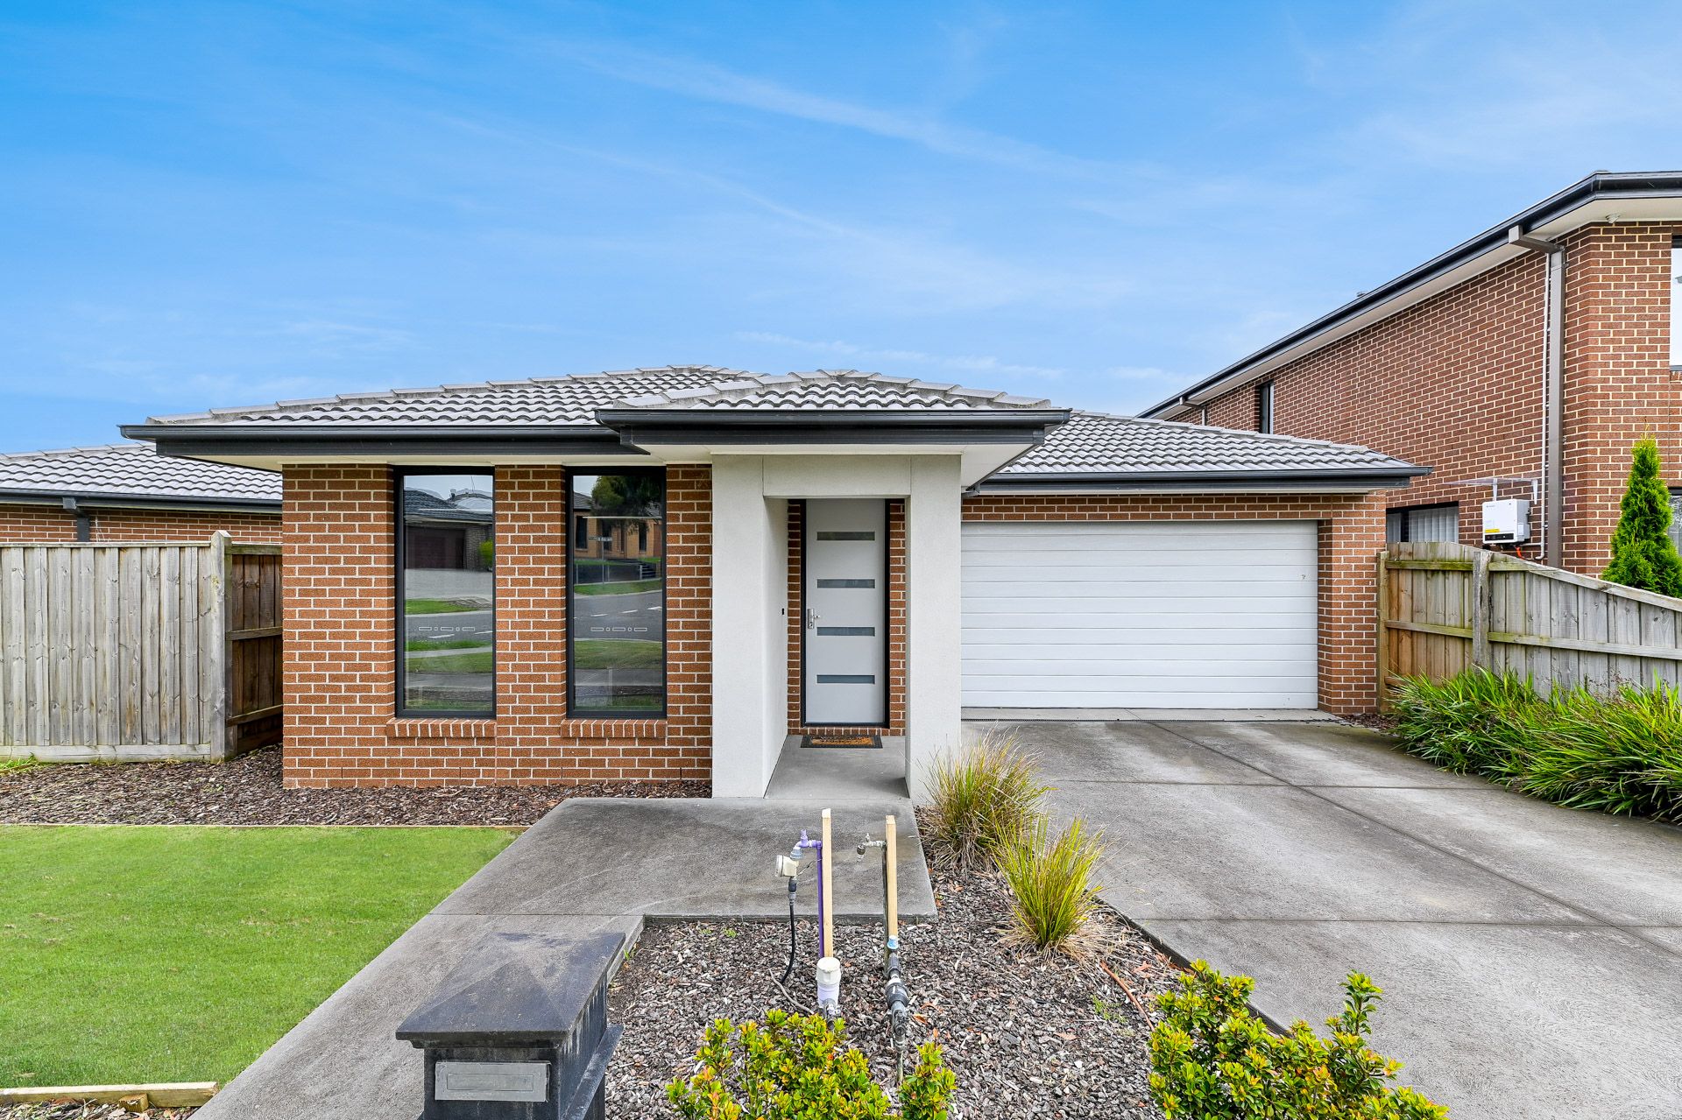
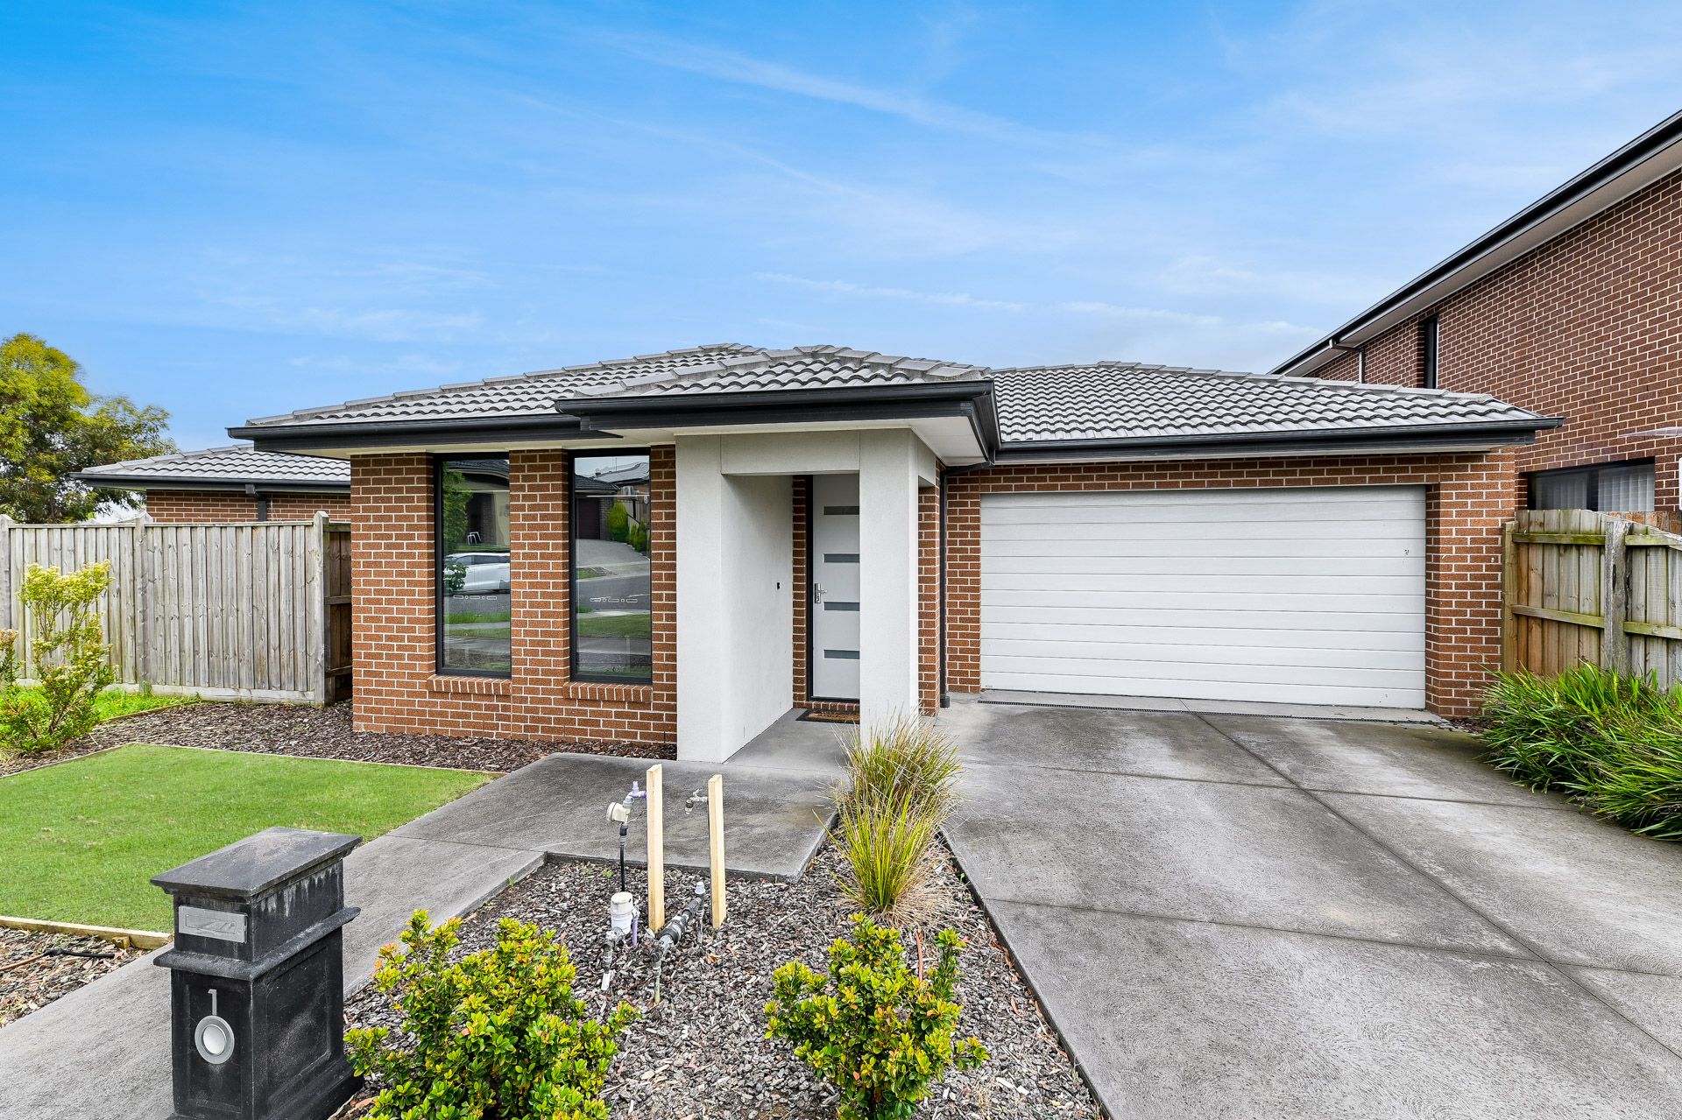
Situated within a peaceful cul-de-sac with no through traffic, this modern, single-storey family home will be sure to impress. The home showcases neat, easy-maintenance gardens against the backdrop of a contemporary front façade comprising of brick veneer, painted render feature piers and a double lock-up garage with Colourbond automatic door.

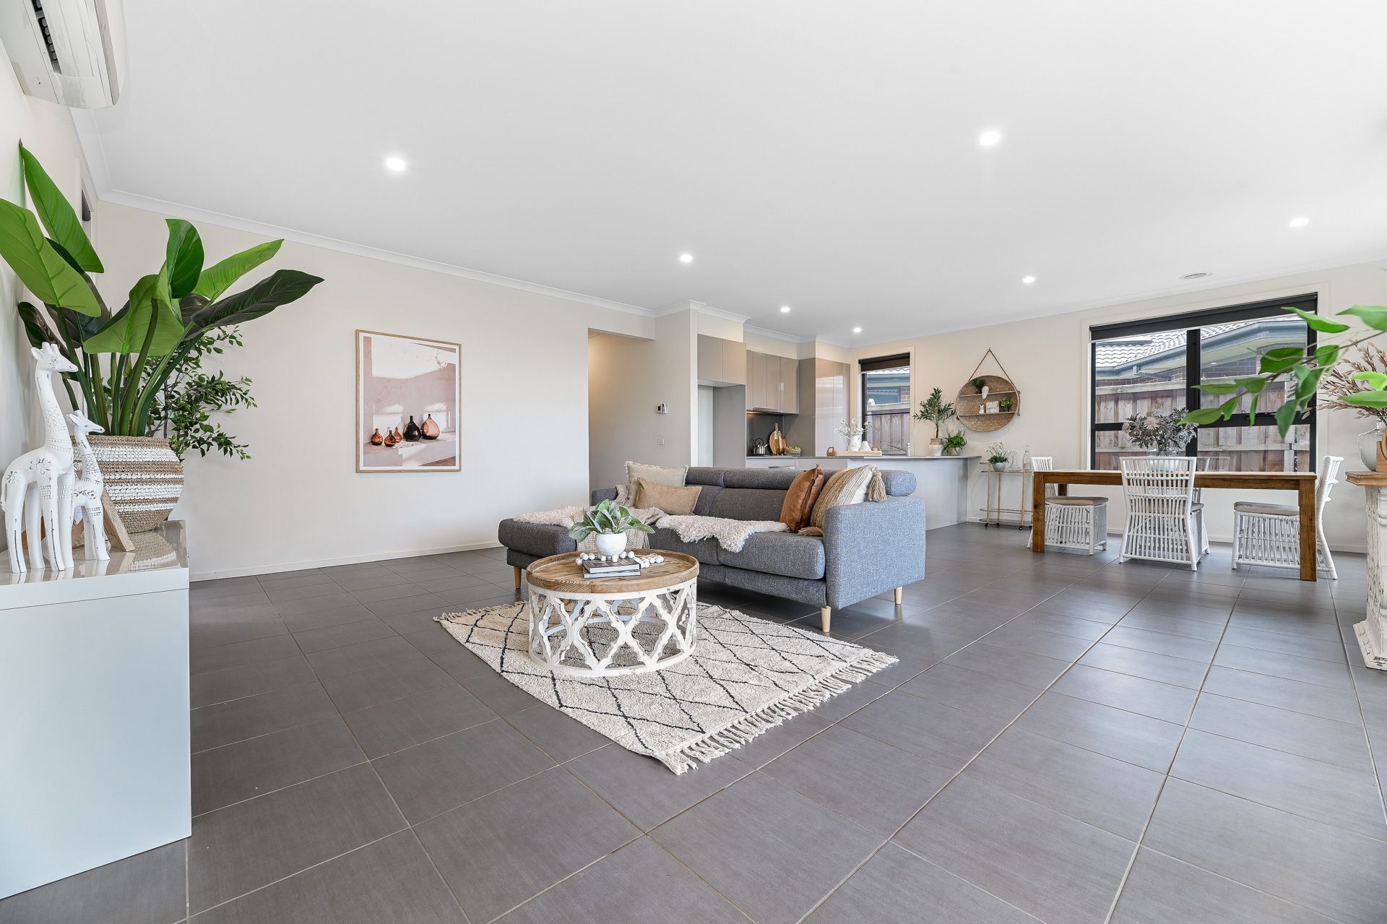
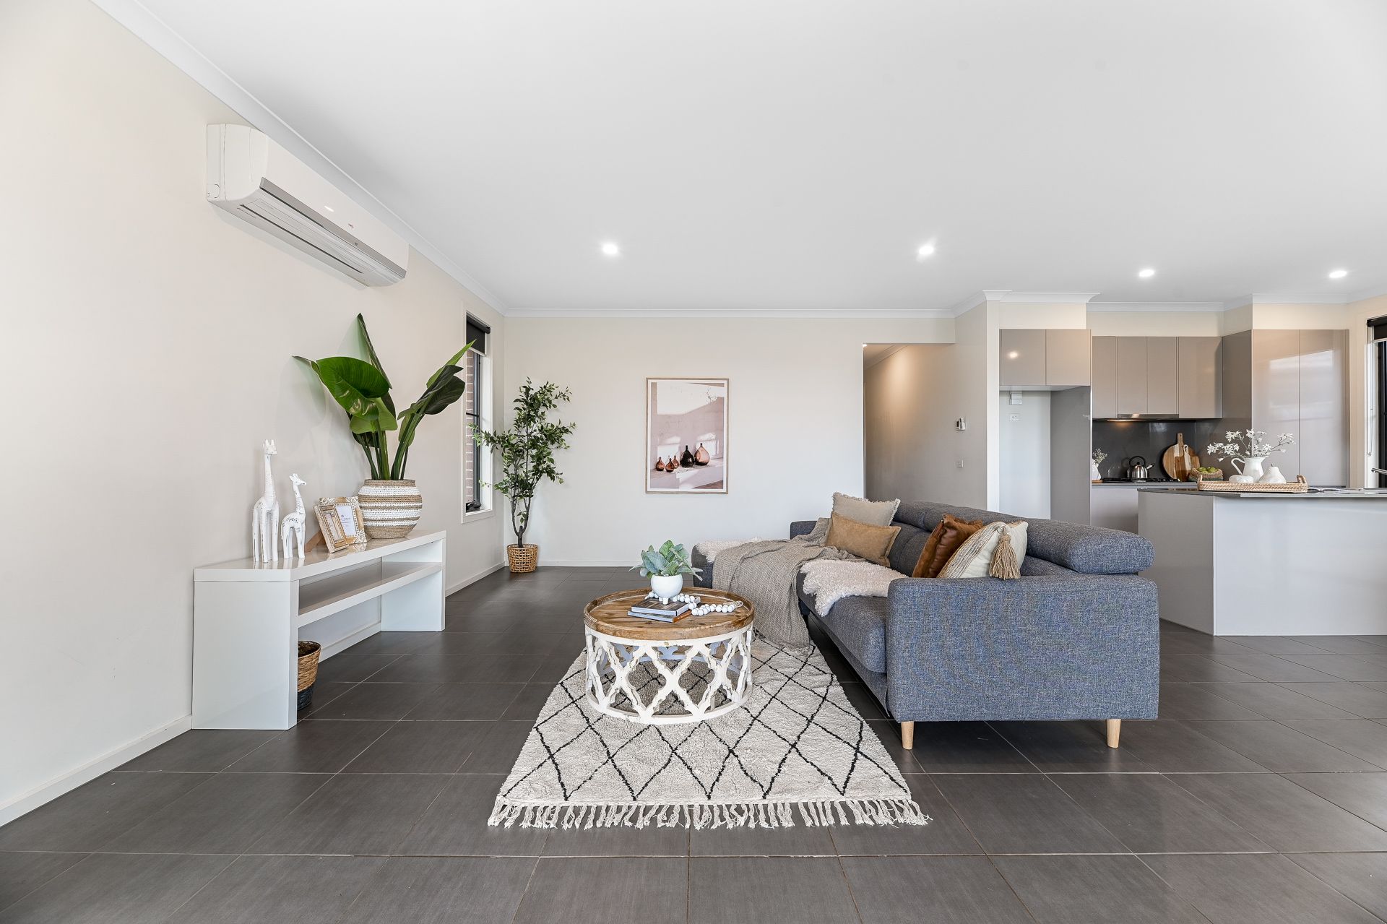
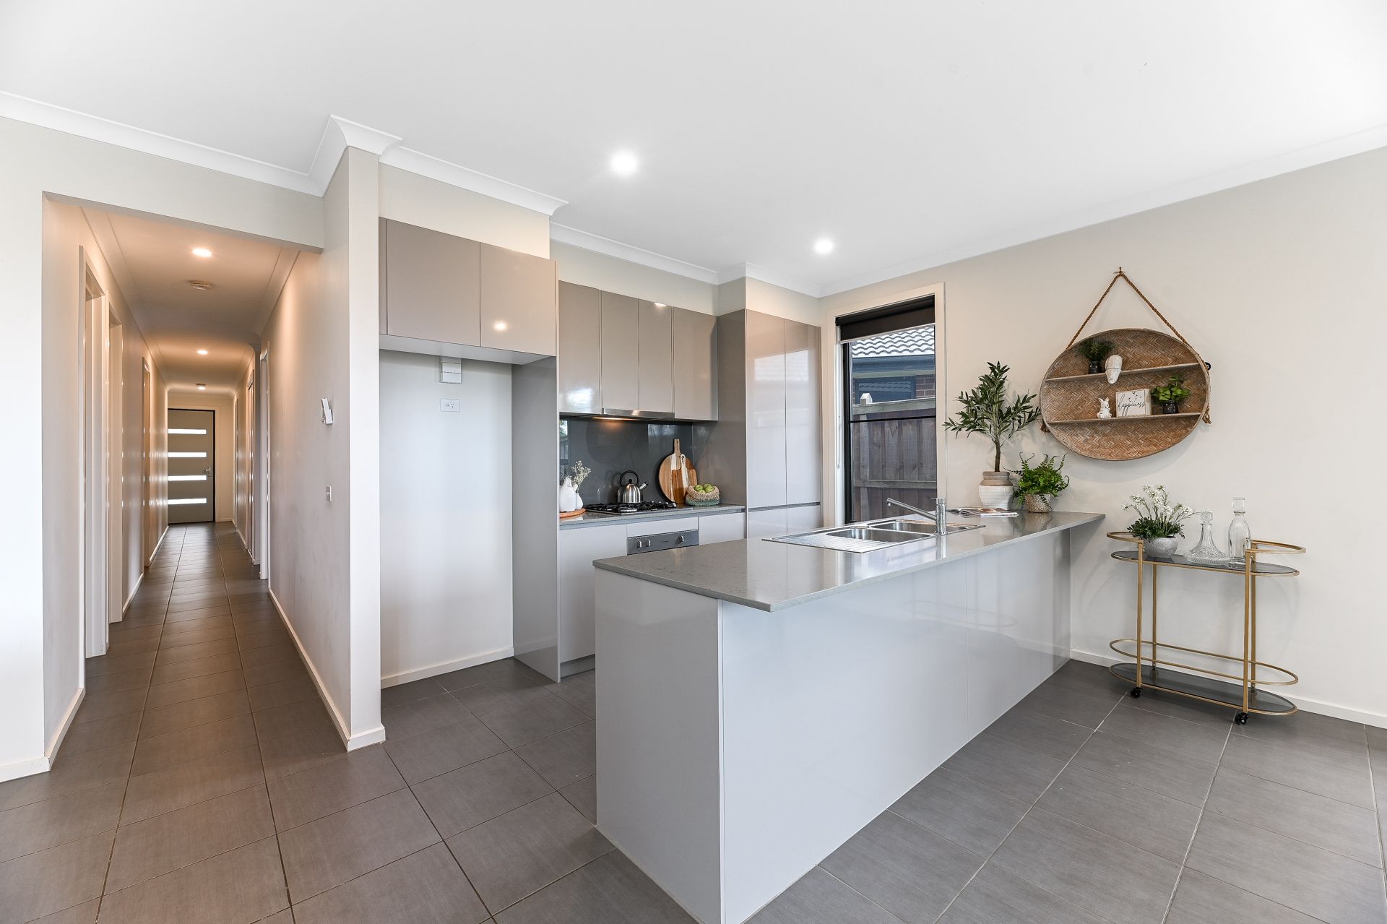
Concrete-look 450mm ceramic floor tiles contrast beautifully against the crisp white walls, highlighted by LED down lights which lead through the entry corridor to a spacious air-conditioned open-plan living and dining layout. High ceilings and large furnished windows bolster the feeling of space, and triple stacker sliding glass doors lead out to a covered alfresco, perfect for hosting the family BBQ while the kids play on the grass.

The kitchen carries the grey and white theme and applies luxury finishes including 20mm stone bench tops, glossy cabinets and drawers, and a charcoal glass splash back. 600mm gas and electric cooking appliances are integrated, adorned by a concealed rangehood, while cleaning is simple and easy with the inclusion of a stainless-steel Westinghouse dishwasher.

The home is comforted by ducted heating throughout, and all three bedrooms enjoy plush carpet and plenty of storage space. The main bedroom steps up to include a walk-in robe and private ensuite. A separate powder room is offered for guests, while the home's two bathrooms are well-appointed, clean, and fresh with semi-frameless showers and designer ceramic sink ware. A tiled hob bathtub features in the main bathroom, perfect for families with young children.

Additional highlights include connection to the NBN, and an external storage shed.

Surrounded by parks and open fields, the home is within walking distance to Hunt Club Shopping Centre, Selandra Rise Shopping Centre, Cranbourne East Secondary College, and Cranbourne East Primary School.

Property Specifications:
*Three bedrooms, open plan living and dining, 2.5 bathrooms
*Plenty of internal and external storage, easy to maintain yards
*High ceilings, LED lights, ducted heating, AC to family area, NBN
*Undercover alfresco area ideal for entertaining
*Popular position, close to parks, schools, and shops

Photo I.D. is required at all open for inspections.

All information about the property has been provided to Ray White by third parties. Ray White has not verified the information and does not warrant its accuracy or completeness. Parties should make and rely on their own enquiries in relation to the property.

Due diligence checklist for home and residential property buyers.


Explore the area


School catchments

  • Cranbourne East Primary School Primary Prep-6 Government 0.99km
  • Wilandra Rise Primary School Primary Prep-6 Government 1.4km
  • St Thomas the Apostle Catholic Primary School Primary Prep-6 Catholic 2.0km
  • Casey Grammar School Combined Prep-12 Independent 2.0km
  • Cranbourne Carlisle Primary School Primary Prep-6 Government 2.3km

Nearest schools, measured in a straight line from the property. Provided as a guide only; check catchment and enrolment eligibility with the school. School data © ACARA, licensed under CC BY 4.0.


Find out how much home loan repayments will be

It’s important to understand repayment amounts before you apply for a home loan. A Loan Market broker can compare over 100 lenders to find the right loan for you. Use the Loan Market calculator to get a better indication of repayments.

Loan Market Pty Ltd | Australian Credit Licence 390222. All interest rates stated must include "p.a." and the relevant Comparison Rate in full.


Back to top