Sold

155 Elevation Boulevard,
Craigieburn 3064, Victoria

4 bedrooms
2 bathrooms
2 car spaces
465m² land size
House

$818,500

Property Price Statement

Property details

Family Living in Aston

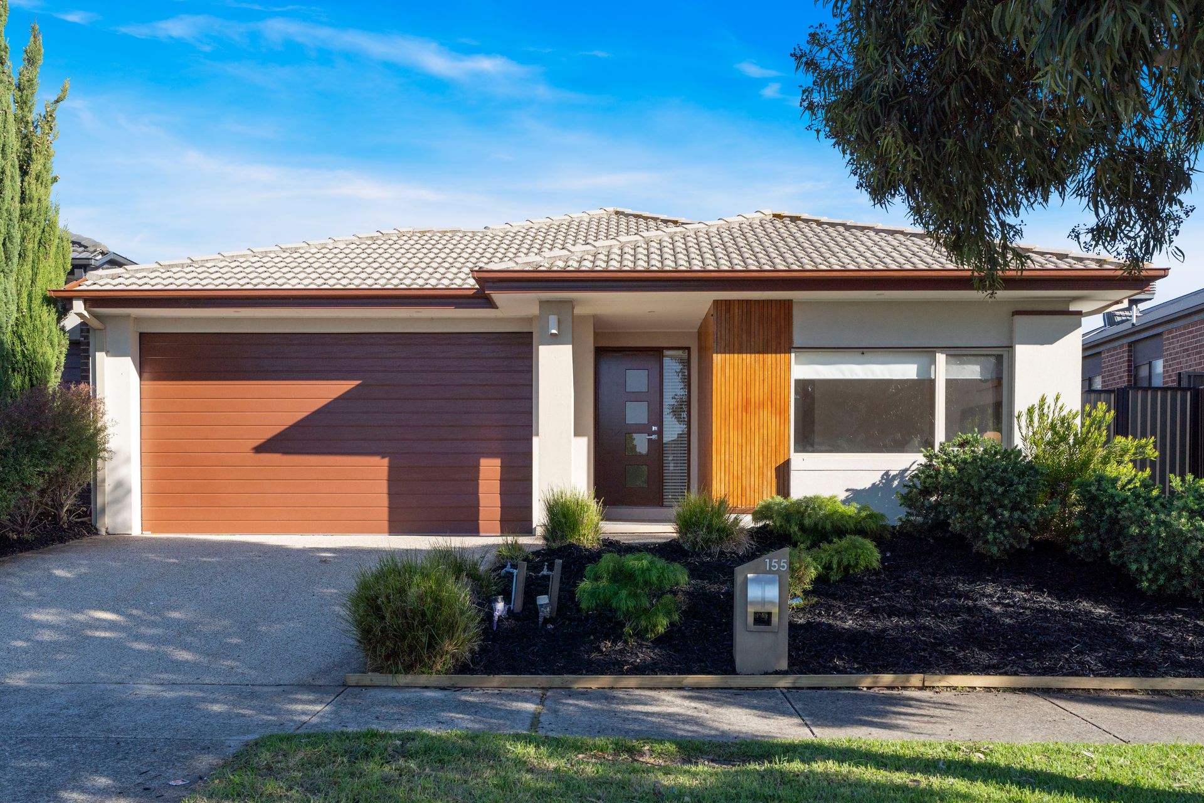
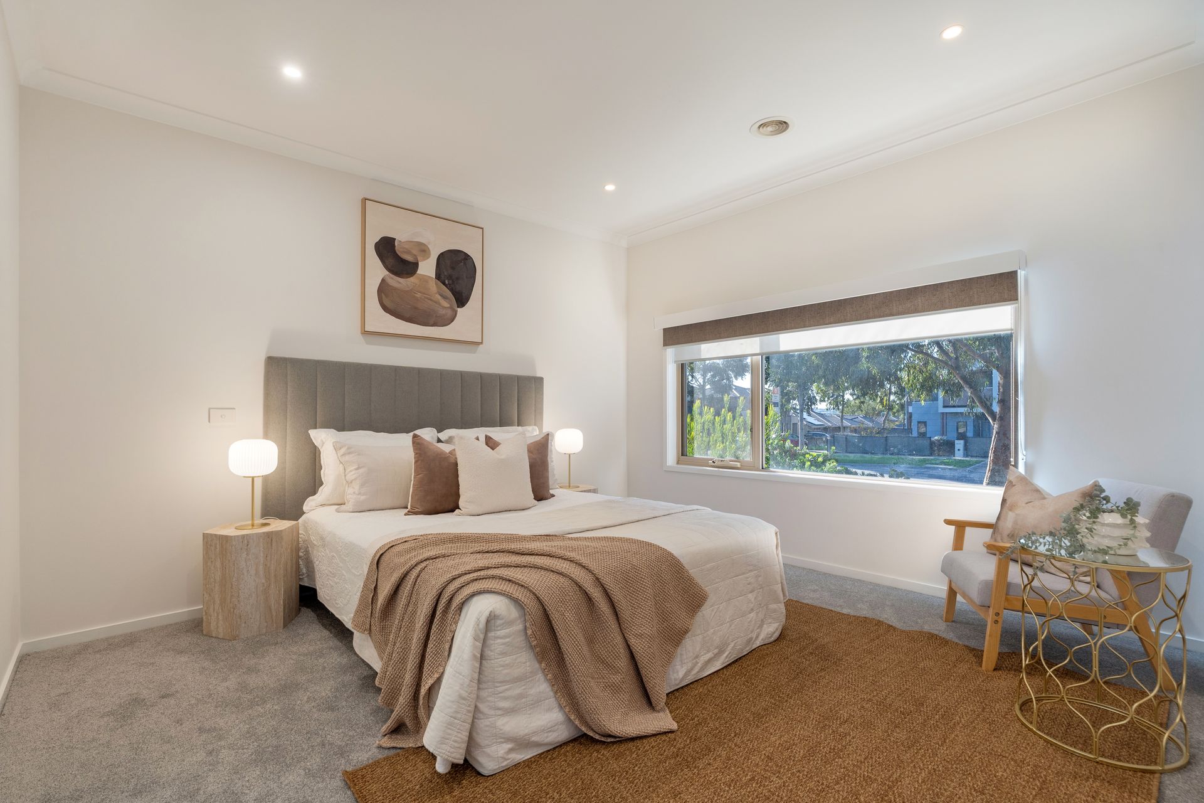
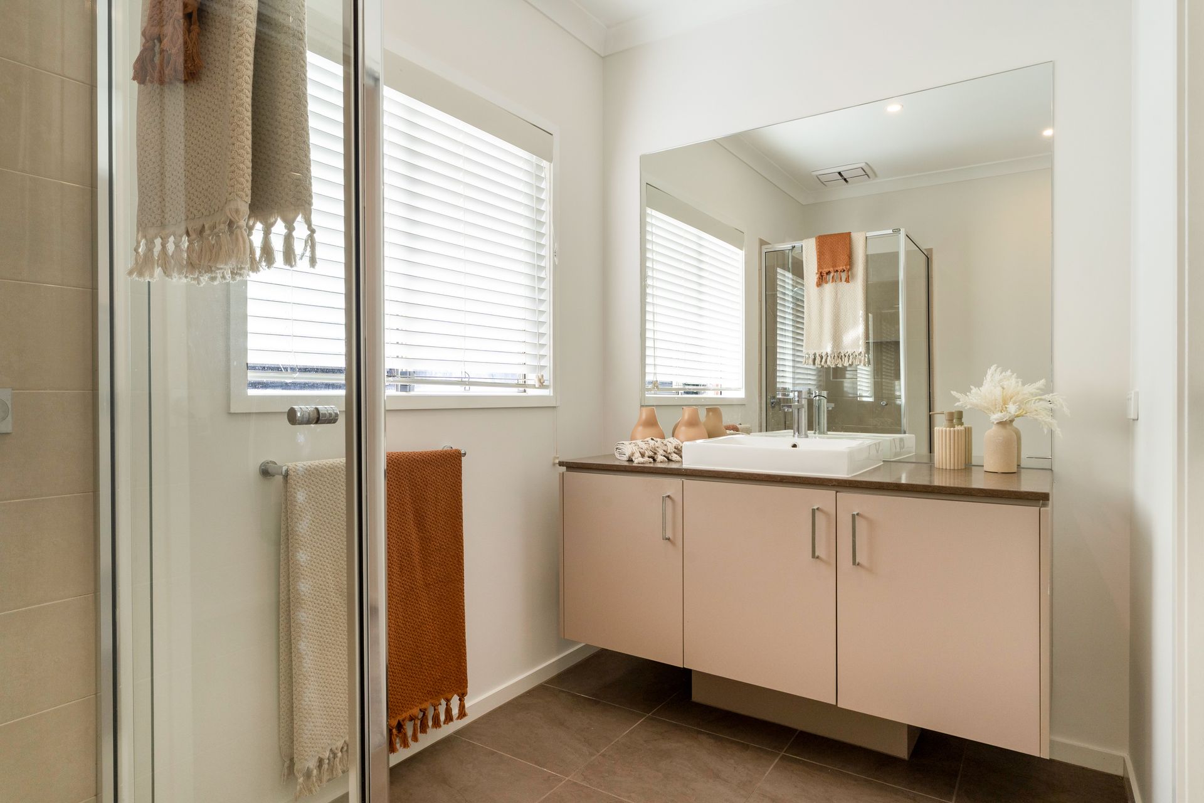
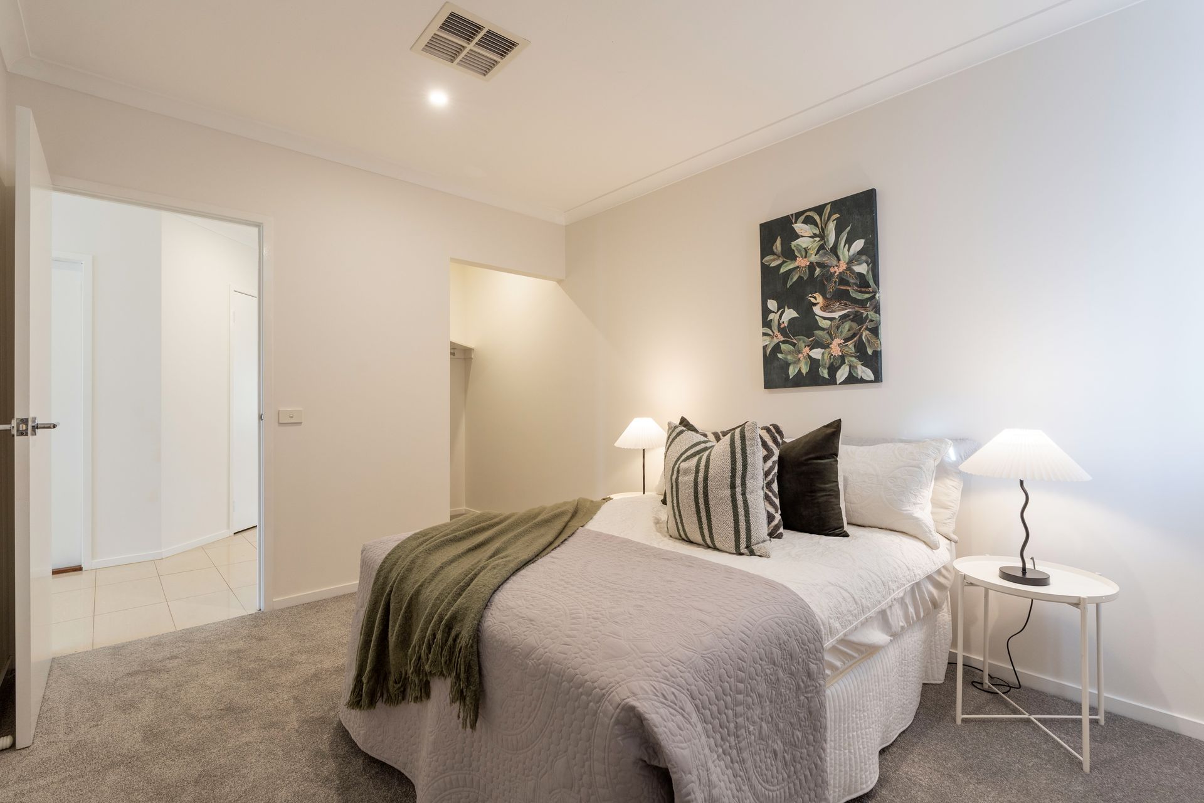
Positioned in one of Craigieburn's most sought-after pockets, this beautifully designed family home delivers the perfect balance of space, style, and everyday practicality. Boasting four generous bedrooms plus a separate study/home office, the home is perfectly suited to growing families, professionals working from home, or savvy investors seeking a quality opportunity in a thriving location. The spacious master suite offers a private retreat complete with a walk-in robe and sleek ensuite, while a second bedroom also features a walk-in robe, with the remaining two bedrooms fitted with built-in robes for excellent storage. All serviced by a sparkling main bathroom.

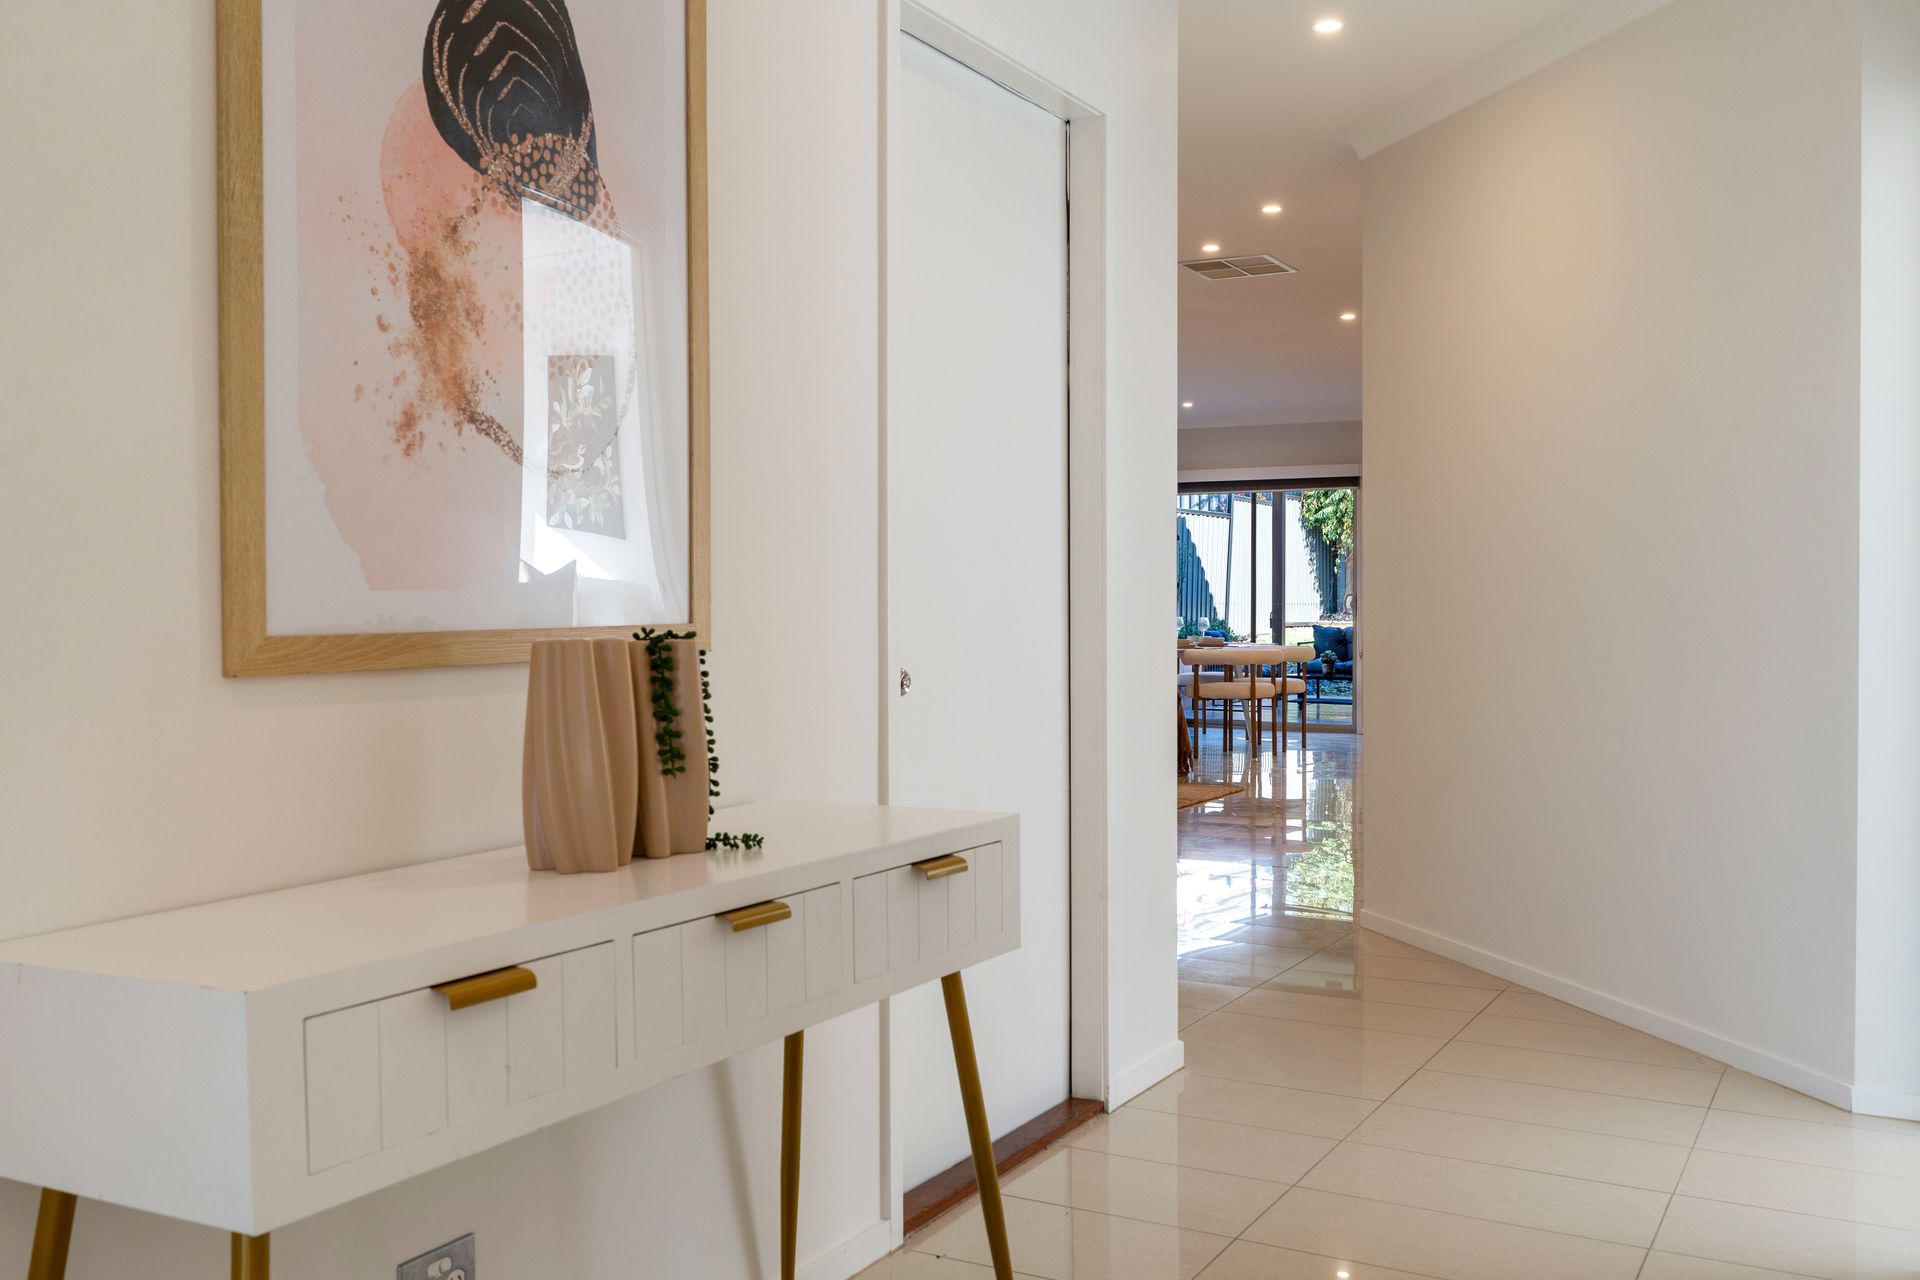
At the heart of the home, the stunning open plan kitchen, meals, and family area creates a warm and inviting space for both entertaining and relaxed family living. The contemporary kitchen is beautifully appointed with a large stone benchtop, quality appliances, ample cabinetry, and a walk-in pantry that adds both convenience and functionality. A separate lounge provides an additional living zone, ideal for movie nights, formal entertaining, or simply giving the family extra room to spread out and enjoy.

Step outside and enjoy the seamless indoor-outdoor lifestyle with a fantastic decked pergola area overlooking the private backyard. Whether you're hosting weekend gatherings, enjoying your morning coffee, or watching the kids play on the grassed area, this outdoor space has been thoughtfully designed for year-round enjoyment. Surrounded by established fencing and offering excellent privacy, the backyard provides the perfect setting for families and entertainers alike.

Loaded with additional features such as ducted heating, evaporative cooling, a double remote garage, and a 5.5kW solar system, this home is also conveniently located close to everything Craigieburn offers. Just moments from local shops, medical centre, parks and walking tracks, both Primary and Secondary schools, public transport, sporting facilities, childcare facilities, and so much more. Combining lifestyle, comfort, and convenience in one exceptional package, this is a home that truly ticks every box.

All information about the property has been provided to Ray White by third parties. Ray White has not verified the information and does not warrant its accuracy or completeness. Parties should make and rely on their own enquiries in relation to the property.

Due diligence checklist for home and residential property buyers.


Explore the area


School catchments

  • Aitken Hill Primary School Primary Prep-6 Government 1.2km
  • Oscar Romero Catholic Primary School Primary Prep-6 Catholic 1.7km
  • Aitken Creek Primary School Primary Prep-6 Government 2.2km
  • Willmott Park Primary School Primary Prep-6 Government 2.5km
  • Willmott Park Primary School-Willmott Park Deaf Facility Primary Government 2.6km

Nearest schools, measured in a straight line from the property. Provided as a guide only; check catchment and enrolment eligibility with the school. School data © ACARA, licensed under CC BY 4.0.


Find out how much home loan repayments will be

It’s important to understand repayment amounts before you apply for a home loan. A Loan Market broker can compare over 100 lenders to find the right loan for you. Use the Loan Market calculator to get a better indication of repayments.

Loan Market Pty Ltd | Australian Credit Licence 390222. All interest rates stated must include "p.a." and the relevant Comparison Rate in full.


Back to top