Sold

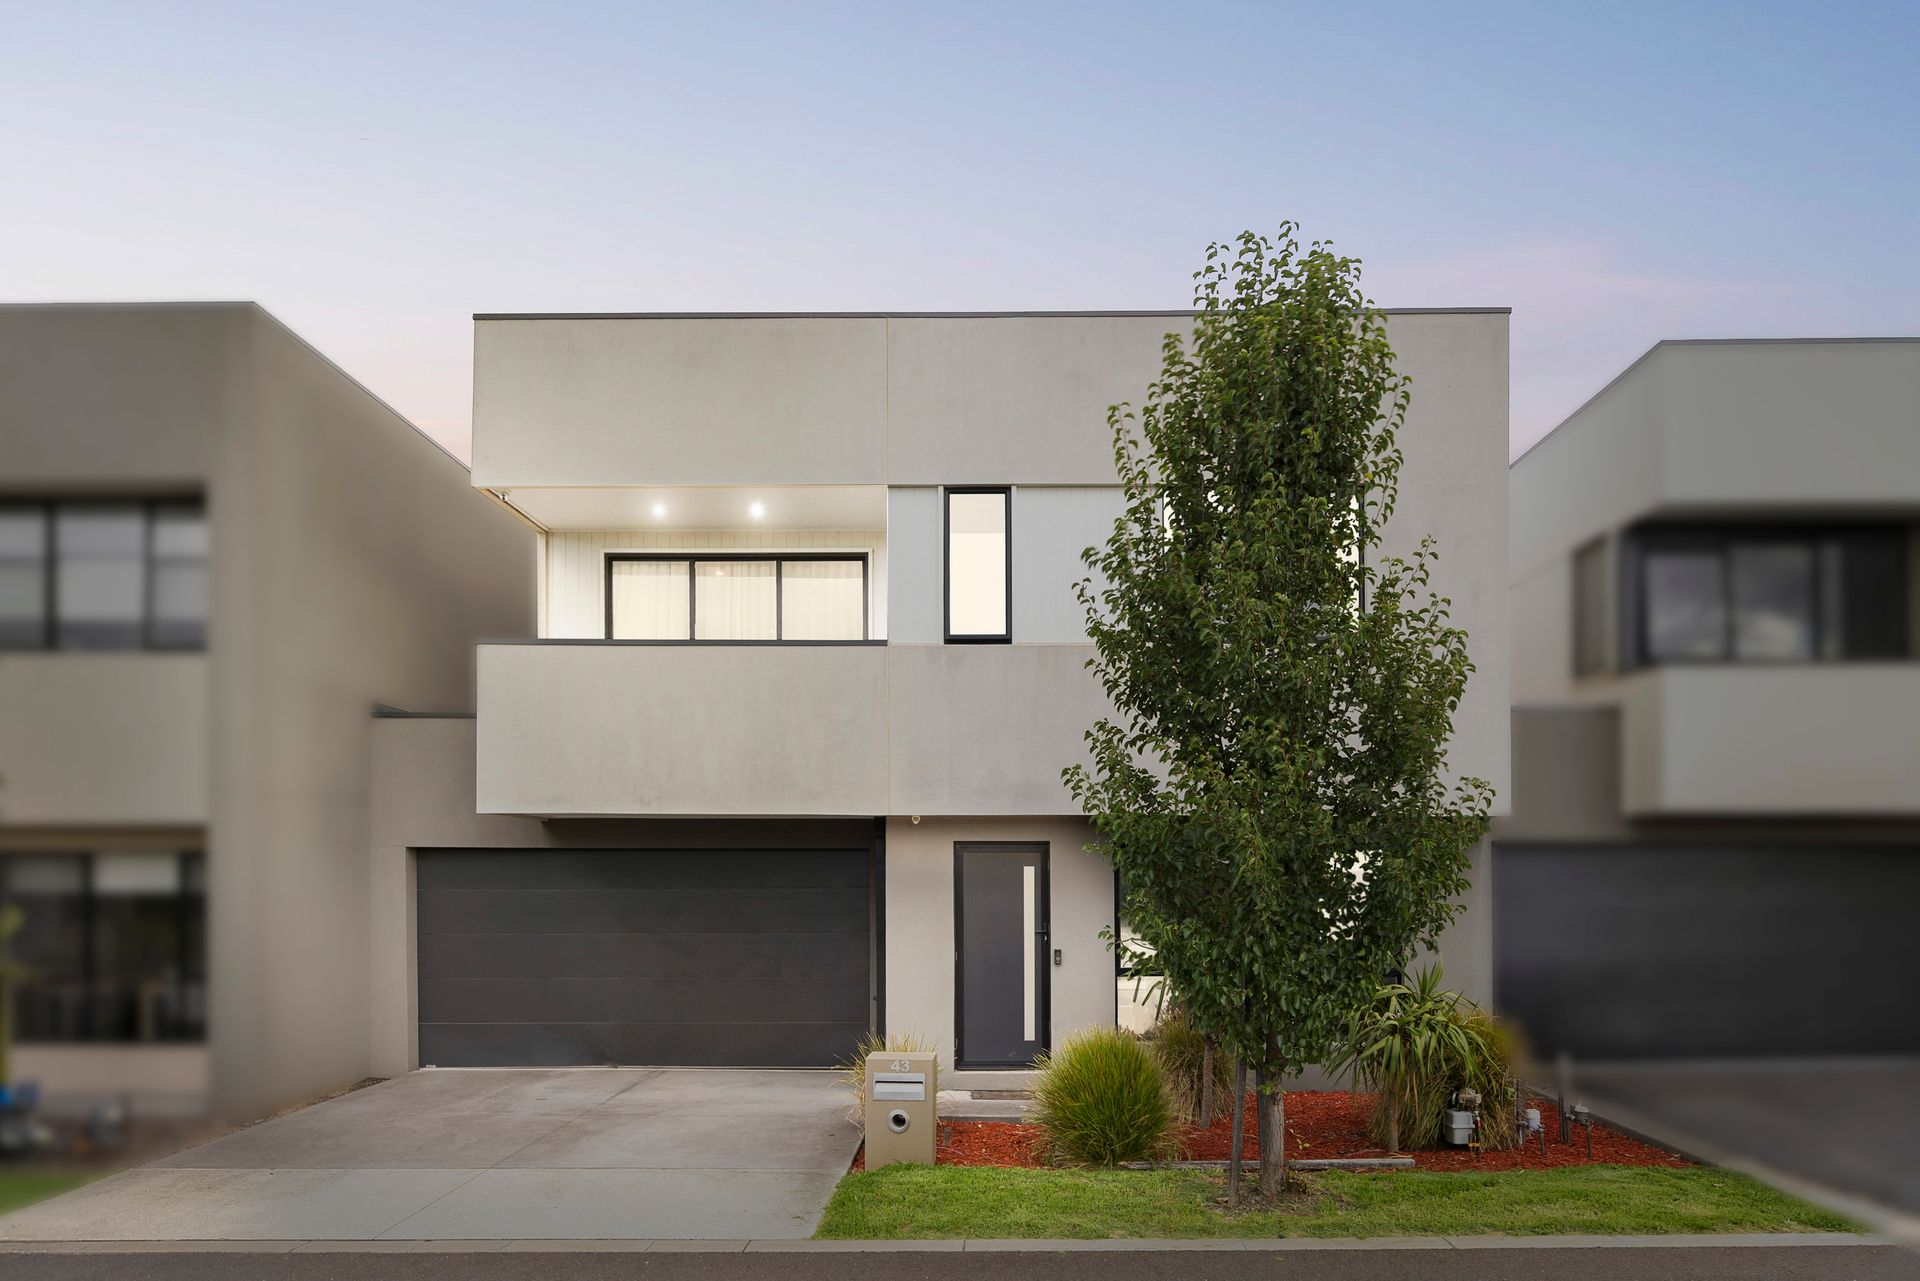
43 Nautical Crescent,
Craigieburn 3064, Victoria

3 bedrooms
2 bathrooms
2 car spaces
Townhouse

$595,000

Property Price Statement

Property details

Refined Townhouse Living in an Exceptionally Convenient Location

Delivering the perfect balance of style, comfort, and low-maintenance ease, this beautifully maintained three-bedroom townhouse presents an outstanding opportunity for first homebuyers, astute investors, or downsizers seeking quality living in a prime Craigieburn address.

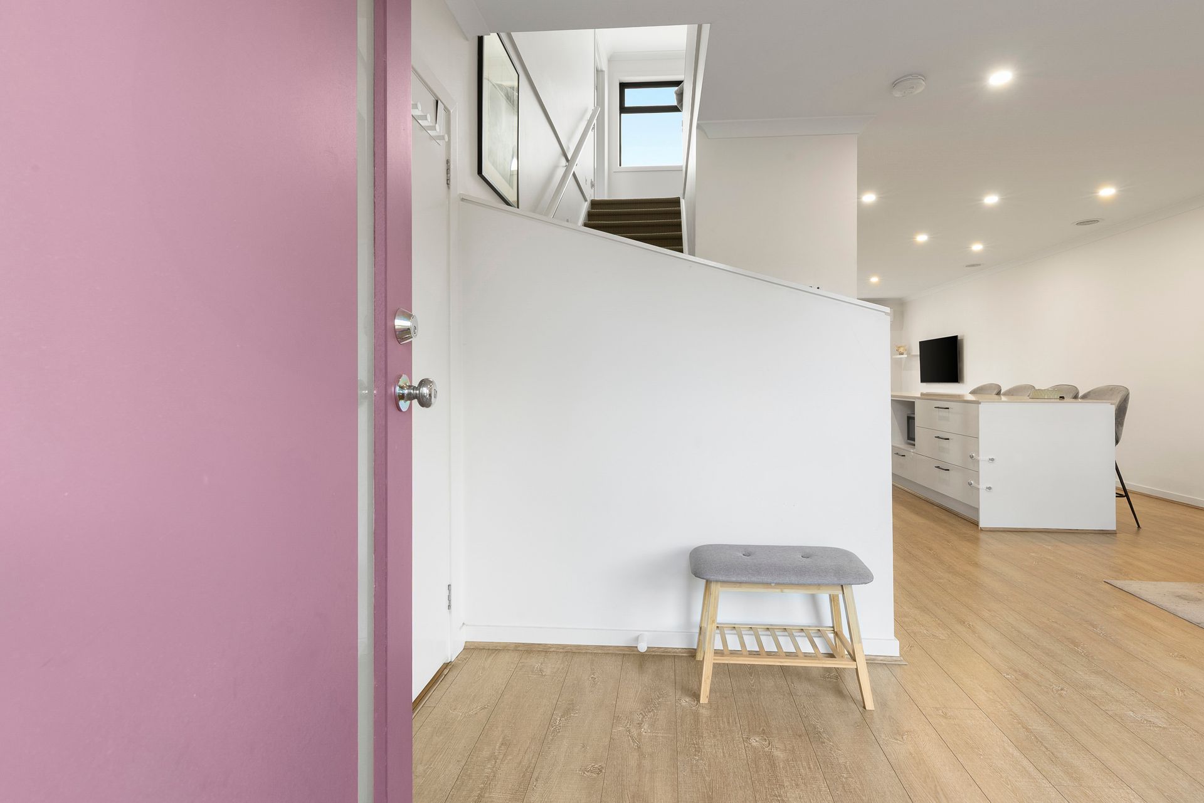
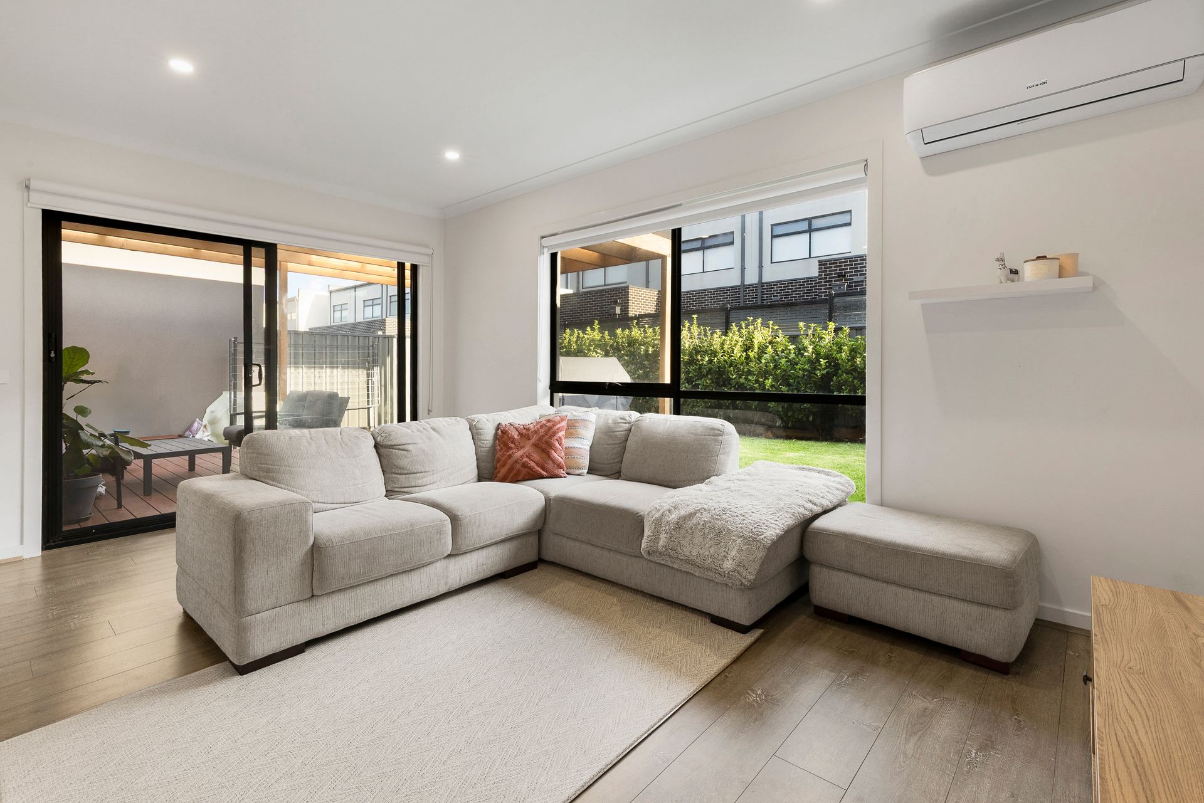
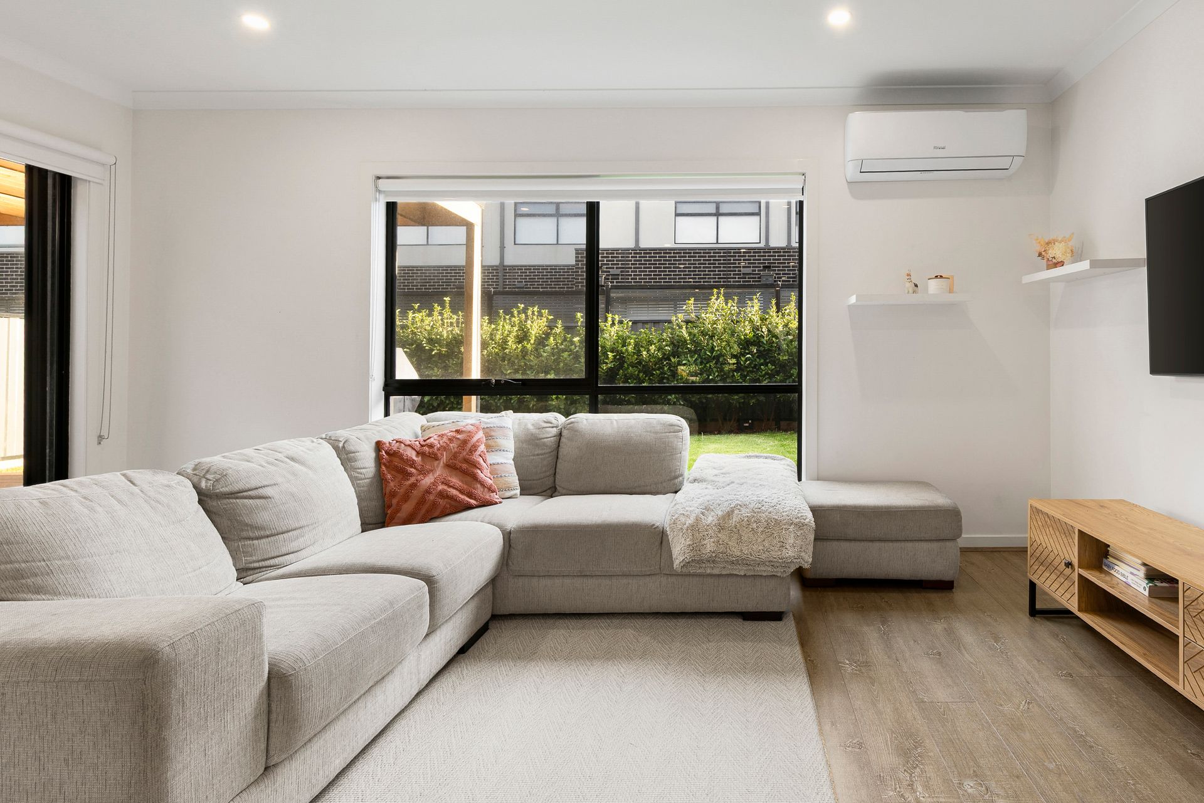
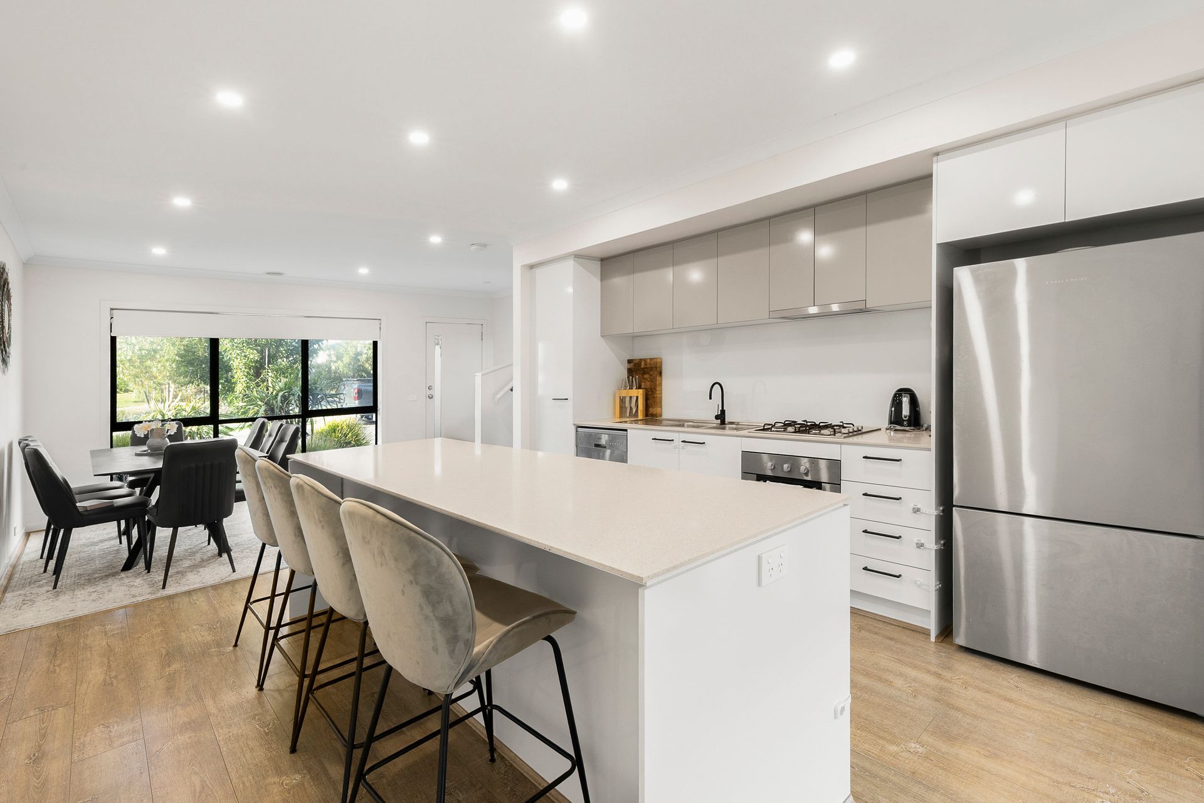
Thoughtfully designed for modern living, the home showcases a well-appointed kitchen featuring a central island bench, generous storage, and quality finishes, seamlessly overlooking the light-filled family and dining domain. Sliding doors create a natural extension to the outdoors, revealing a superb undercover entertaining deck-ideal for year-round gatherings-while the spacious backyard provides ample room for children and pets to enjoy.

Upstairs accommodation comprises a study nook, three well-proportioned bedrooms, including a master retreat complete with a private ensuite, while a stylish central bathroom services the remaining bedrooms. Year-round comfort is ensured with ducted heating throughout and split system units (upstairs & downstairs). Completing the home is a secure double car garage, offering both practicality and convenience.

Perfectly positioned for an effortless lifestyle, the home is within easy walking distance to public transport, the vibrant Craigieburn Central, the popular Splash Aqua Park and Leisure Centre Craigieburn, as well as local medical clinics, cafés, restaurants, and a host of everyday amenities.

Combining lifestyle appeal with exceptional convenience, this impressive residence is ready to be enjoyed from the moment you arrive.

Property Features:

• Three spacious bedrooms, including master with private ensuite
• Stylish central bathroom servicing additional bedrooms
• Study nook (upstairs)
• Contemporary kitchen with island bench and ample storage
• Open-plan family and dining area filled with natural light
• Undercover outdoor entertaining deck
• Generous backyard space ideal for families and pets
• Ducted heating throughout
• Split system air-cons for year-round comfort
• Secure double car garage
• Immaculately maintained, move-in ready home
• Walking distance to shopping, transport, leisure facilities and cafés

All information provided herein has been supplied by third parties. Ray White has not independently verified its accuracy and makes no warranty as to its completeness. Prospective buyers are urged to conduct their own due diligence.

All information about the property has been provided to Ray White by third parties. Ray White has not verified the information and does not warrant its accuracy or completeness. Parties should make and rely on their own enquiries in relation to the property.

Due diligence checklist for home and residential property buyers.


Explore the area


School catchments

  • Aitken Creek Primary School Primary Prep-6 Government 0.79km
  • Oscar Romero Catholic Primary School Primary Prep-6 Catholic 0.96km
  • Willmott Park Primary School Primary Prep-6 Government 1.1km
  • Willmott Park Primary School-Willmott Park Deaf Facility Primary Government 1.1km
  • Mount Ridley P-12 College Combined Prep-12 Government 1.5km

Nearest schools, measured in a straight line from the property. Provided as a guide only; check catchment and enrolment eligibility with the school. School data © ACARA, licensed under CC BY 4.0.


Find out how much home loan repayments will be

It’s important to understand repayment amounts before you apply for a home loan. A Loan Market broker can compare over 100 lenders to find the right loan for you. Use the Loan Market calculator to get a better indication of repayments.

Loan Market Pty Ltd | Australian Credit Licence 390222. All interest rates stated must include "p.a." and the relevant Comparison Rate in full.


Back to top