Sold

14 Echelon Street,
Craigieburn 3064, Victoria

4 bedrooms
2 bathrooms
2 car spaces
540m² land size
House

$1,075,000

Property Price Statement

Property details

Discover the Upper Echelon of Family Luxury

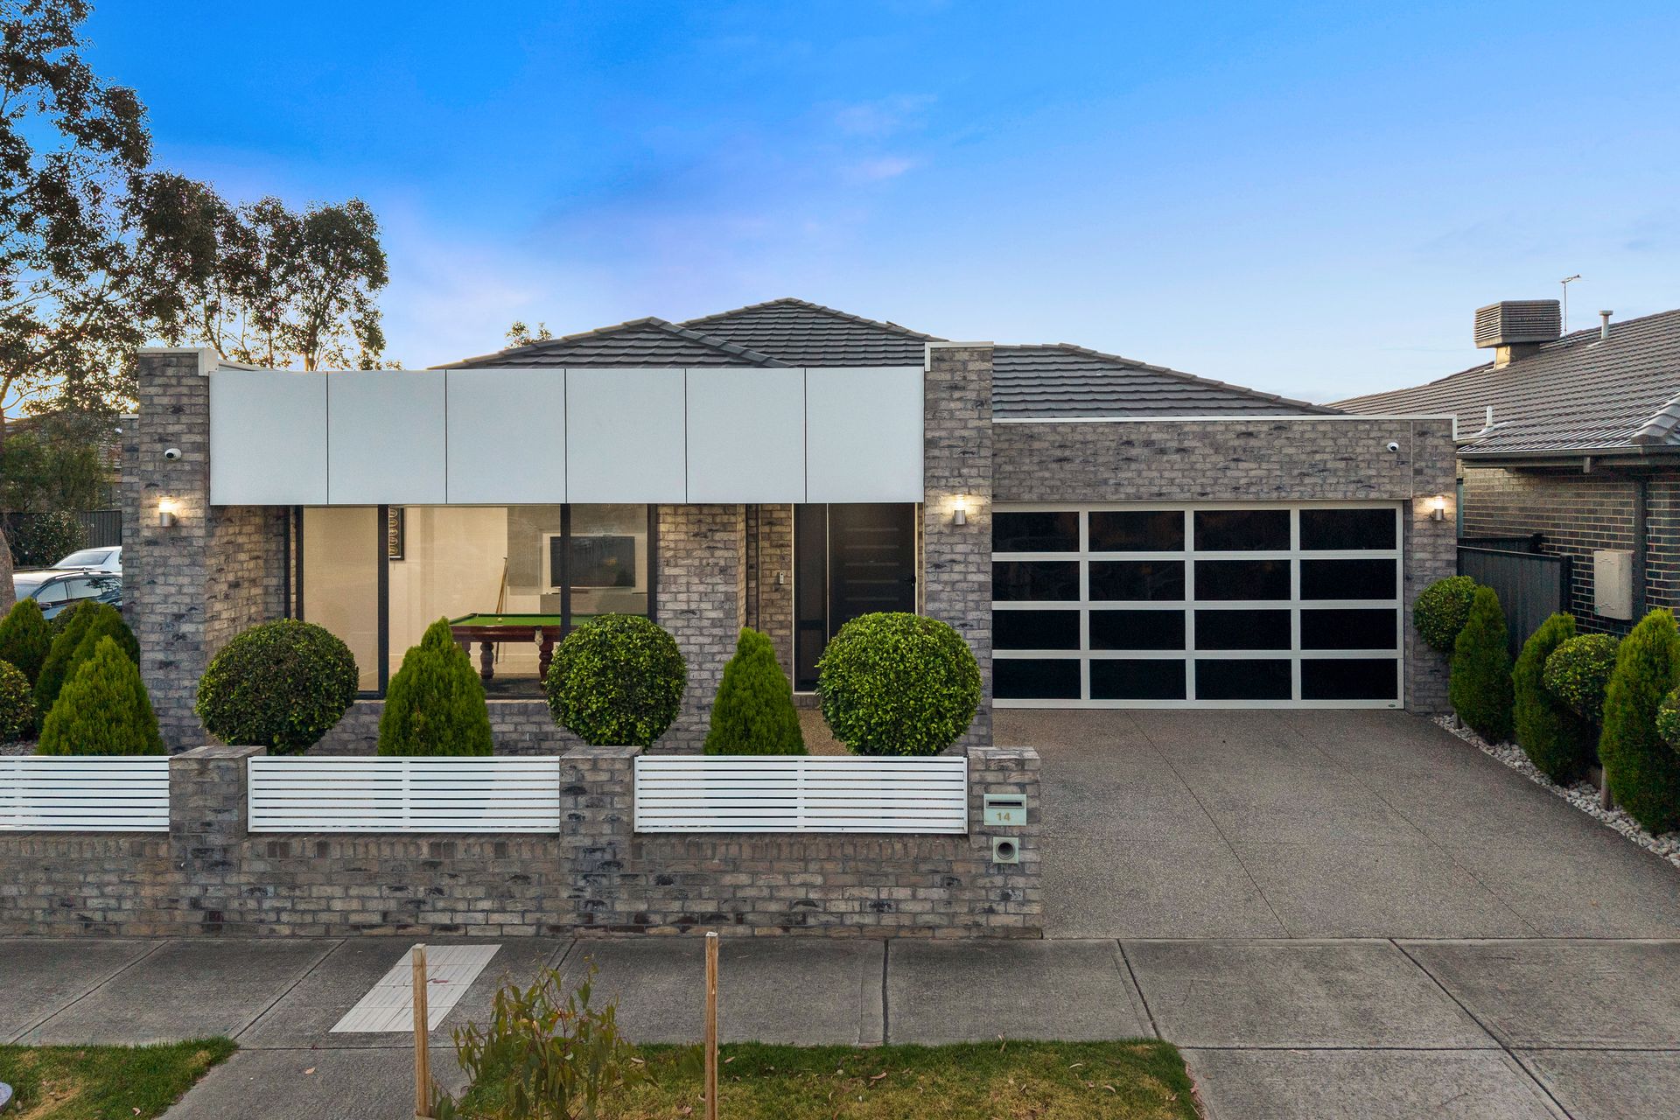
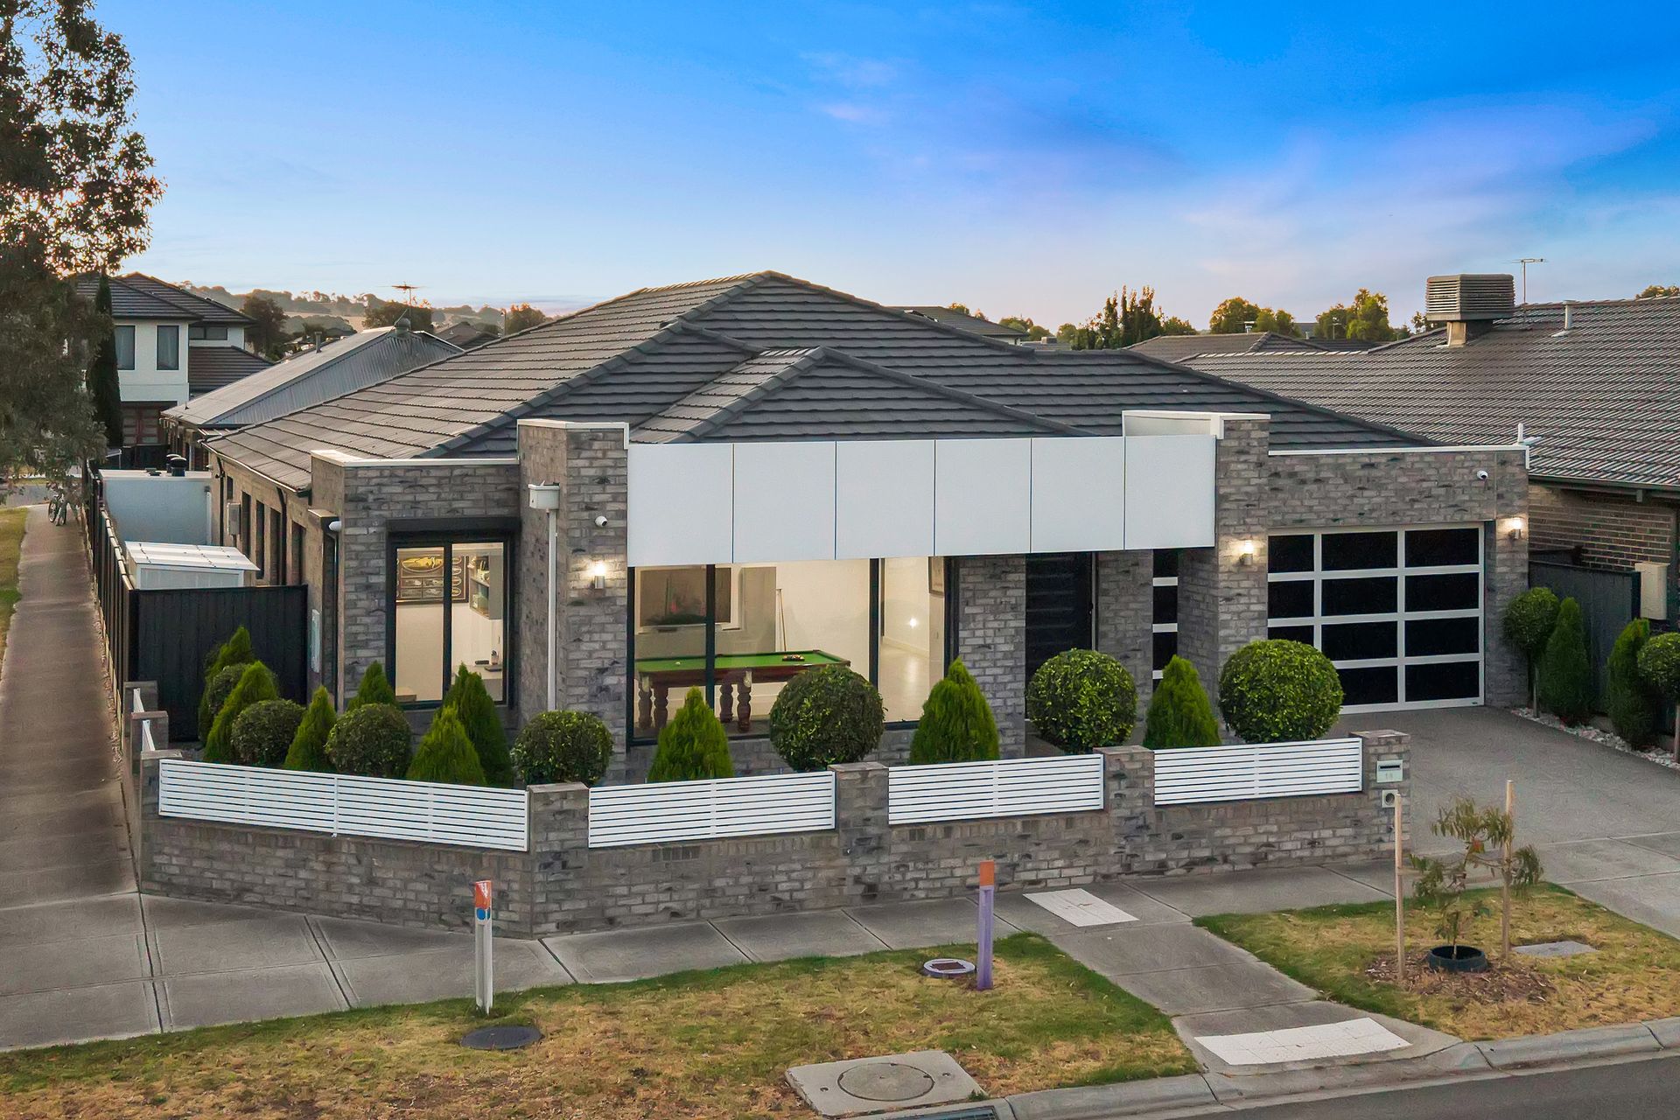
A remarkable fusion of modern opulence and floorplan flexibility, this architectural showpiece delivers a truly aspirational family lifestyle that's perfectly positioned in Craigieburn's acclaimed Bridges Estate.

Preceded by landscaped gardens and a stunning facade, the home's sumptuous interior boasts an extra-large master bedroom with spacious WIR and deluxe double-vanity ensuite, as well as 3 additional bedrooms, equally-stylish main bathroom with freestanding tub and separate powder room.

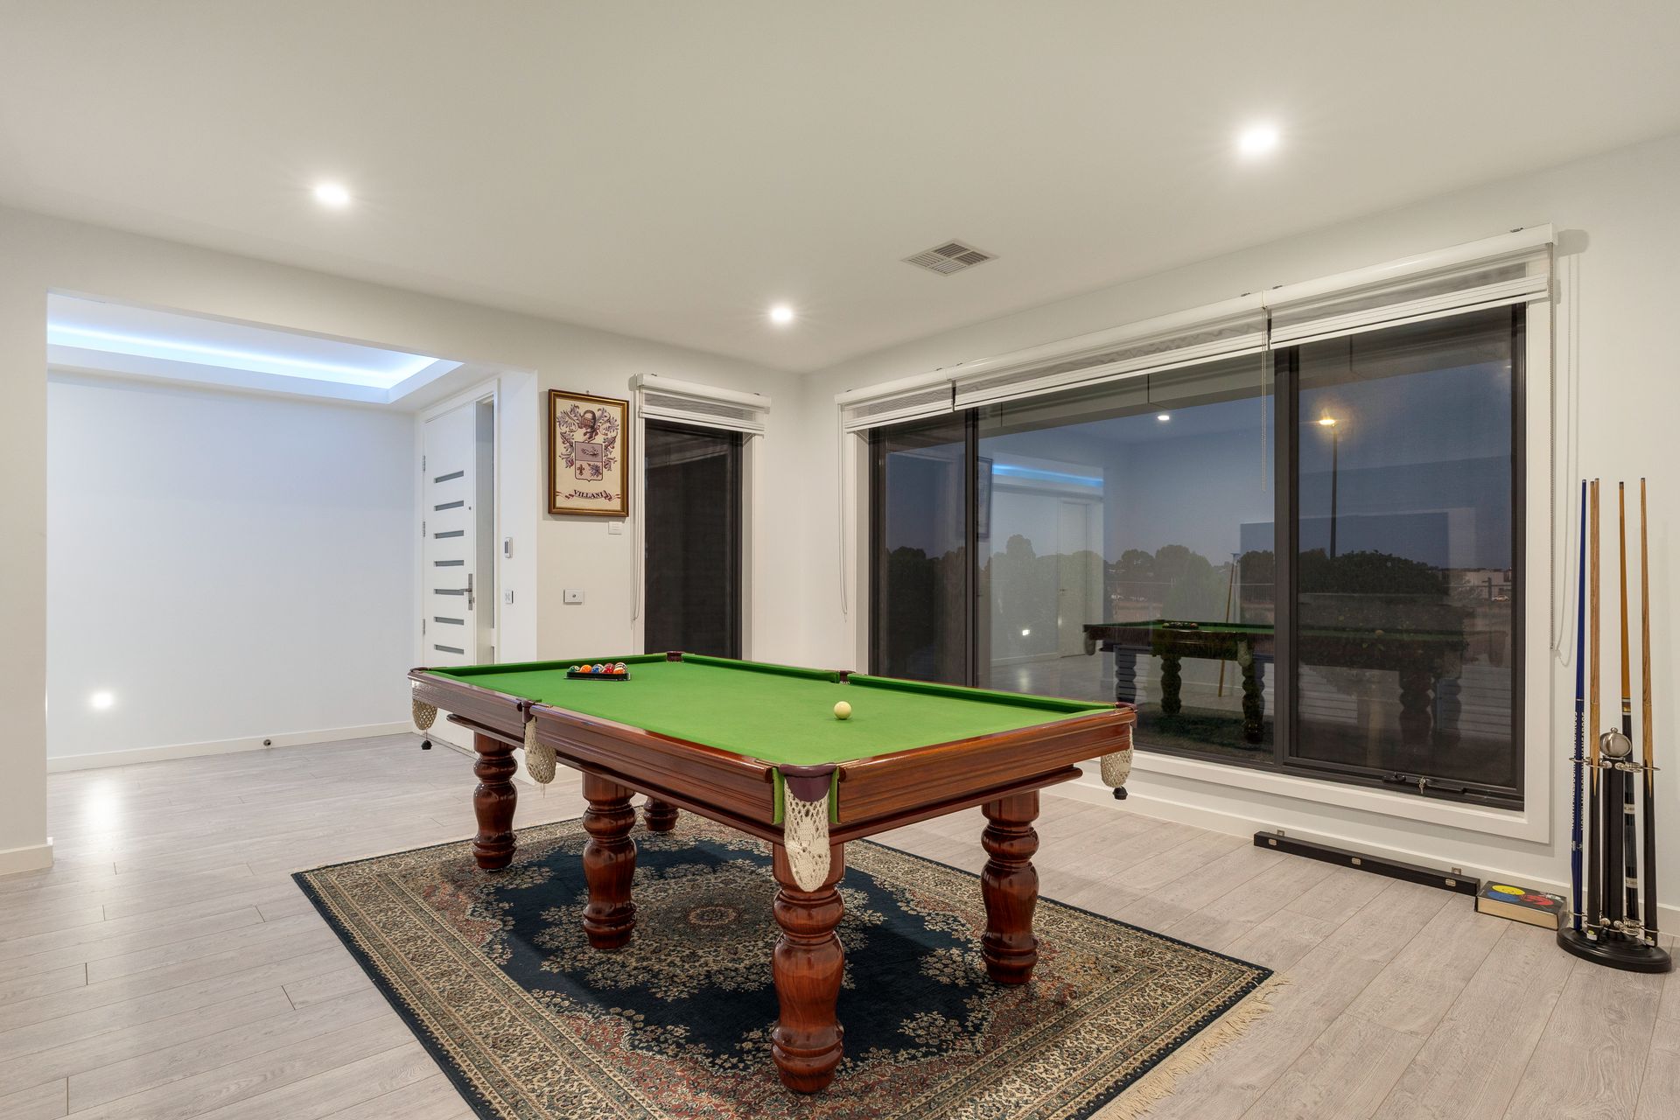
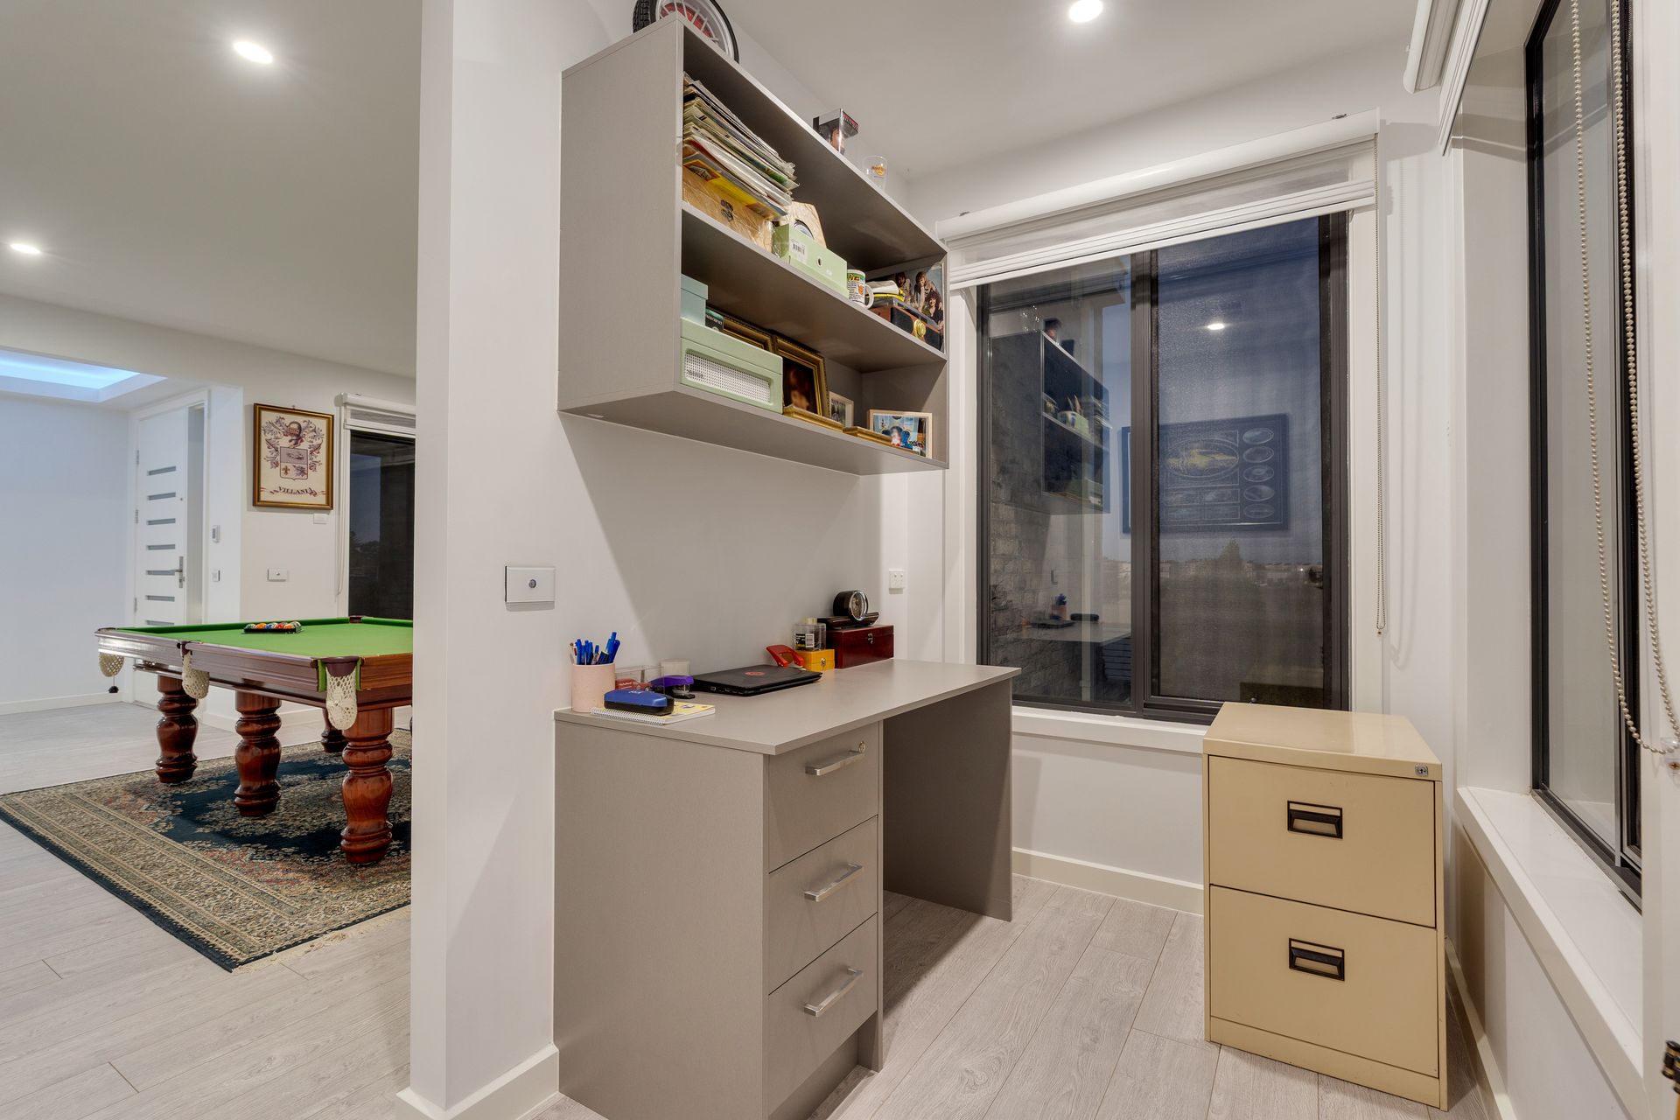
Families will also love the inclusion of a dedicated study with integrated workstation, versatile front lounge and expansive open living/dining area to the rear complemented by a gourmet kitchen with grand island breakfast bench, DeLonghi cooking appliances (900mm), dishwasher and butler's pantry.

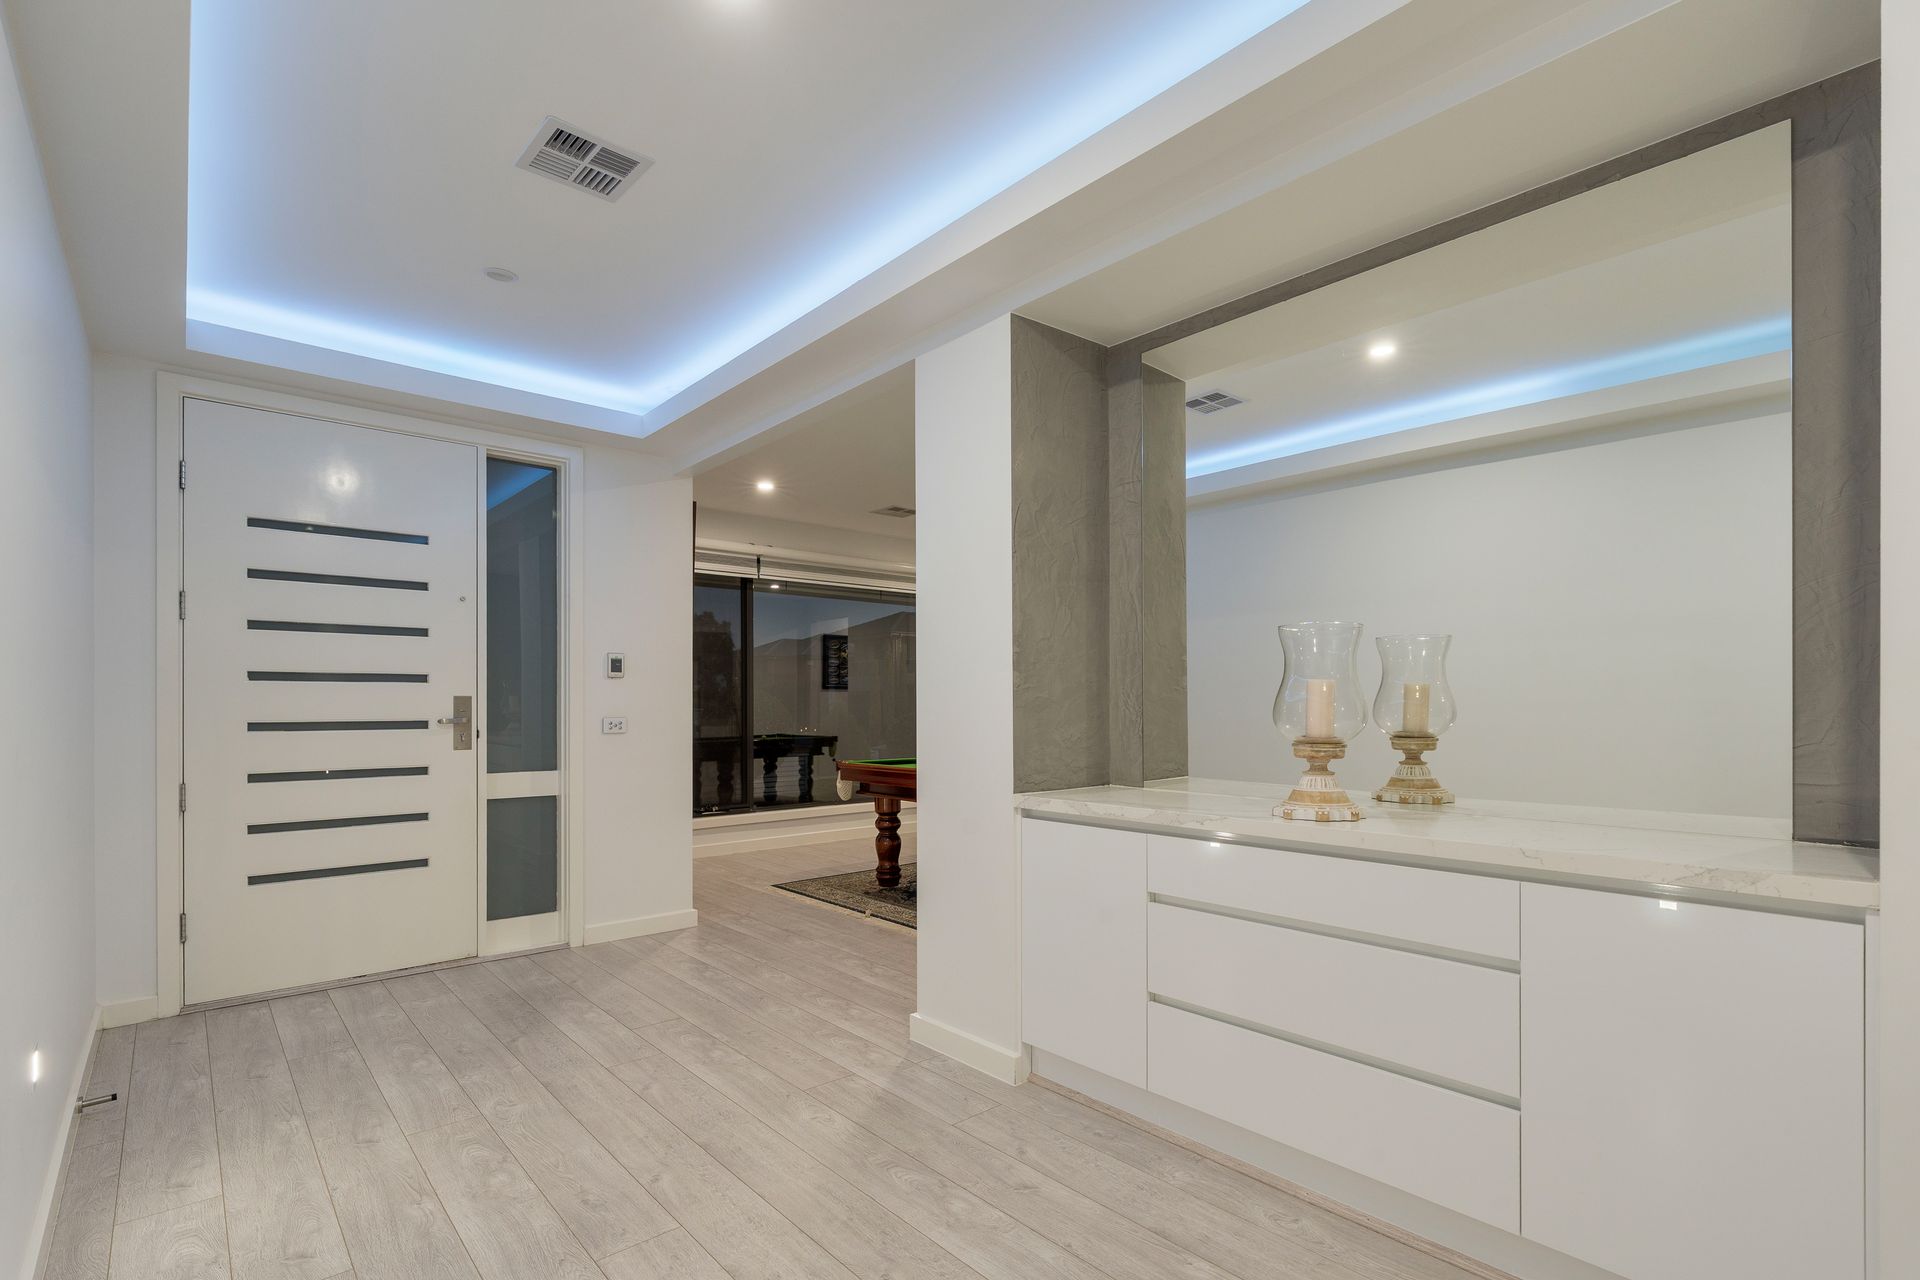
Flooded with natural light, this remarkable residence also includes ducted heating/refrigerated cooling, comprehensive security, custom lighting and a 10kW solar power system, along with a large laundry, excellent storage options, double-glazed windows and stylish stone surfaces throughout.

Completing the picture is an enclosed alfresco area for all-seasons entertaining leading out to a sunny backyard with lush lawn and established perimeter gardens, plus handy storage sheds and oversized remote-control double garage with internal entry.

A short stroll to local shops and eateries along with Highlander Park, Highlands Lake Reserve and choice of bus routes, it's also close to popular schools, kinder/childcare providers and Craigieburn Central Shopping Centre.

All information about the property has been provided to Ray White by third parties. Ray White has not verified the information and does not warrant its accuracy or completeness. Parties should make and rely on their own enquiries in relation to the property.

Due diligence checklist for home and residential property buyers.


Explore the area


School catchments

  • Oscar Romero Catholic Primary School Primary Prep-6 Catholic 0.70km
  • Aitken Creek Primary School Primary Prep-6 Government 1.2km
  • Aitken Hill Primary School Primary Prep-6 Government 1.5km
  • Willmott Park Primary School Primary Prep-6 Government 2.1km
  • Willmott Park Primary School-Willmott Park Deaf Facility Primary Government 2.1km

Nearest schools, measured in a straight line from the property. Provided as a guide only; check catchment and enrolment eligibility with the school. School data © ACARA, licensed under CC BY 4.0.


Find out how much home loan repayments will be

It’s important to understand repayment amounts before you apply for a home loan. A Loan Market broker can compare over 100 lenders to find the right loan for you. Use the Loan Market calculator to get a better indication of repayments.

Loan Market Pty Ltd | Australian Credit Licence 390222. All interest rates stated must include "p.a." and the relevant Comparison Rate in full.


Back to top