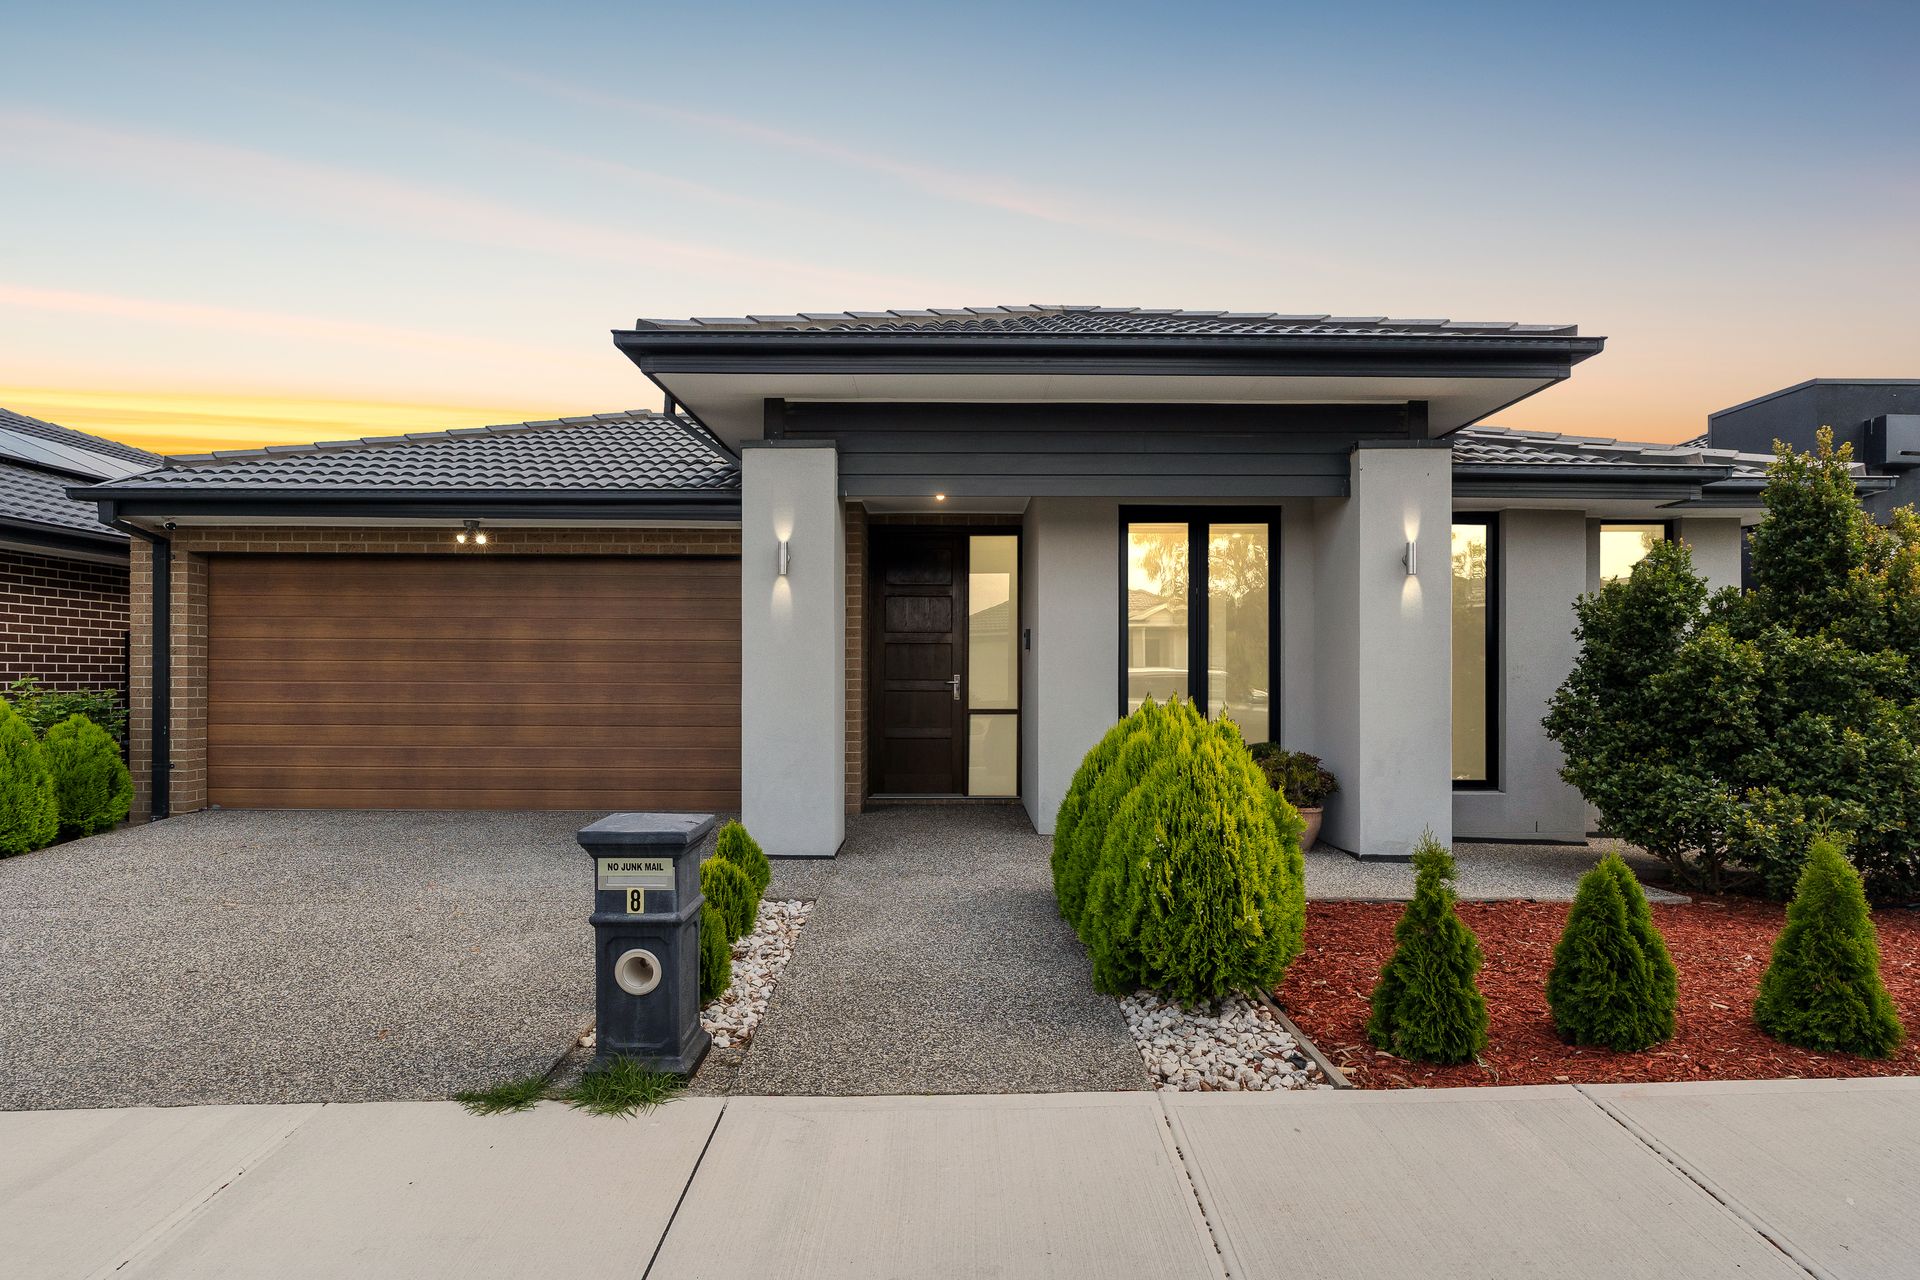
Exuding understated elegance and thoughtful design, this substantial single-level residence spans approximately 29 squares and is set on a generous 448sqm (approx.) allotment in a highly desirable Craigieburn location. Crafted to deliver both luxury and liveability, the home presents an exceptional opportunity for those seeking refined modern living.
The expansive floorplan comprises four beautifully appointed bedrooms, led by a private master suite featuring a walk-in robe and a sleek ensuite. The remaining three bedrooms are thoughtfully positioned and serviced by a stylish central bathroom with a separate powder room, ensuring comfort and convenience for family living.
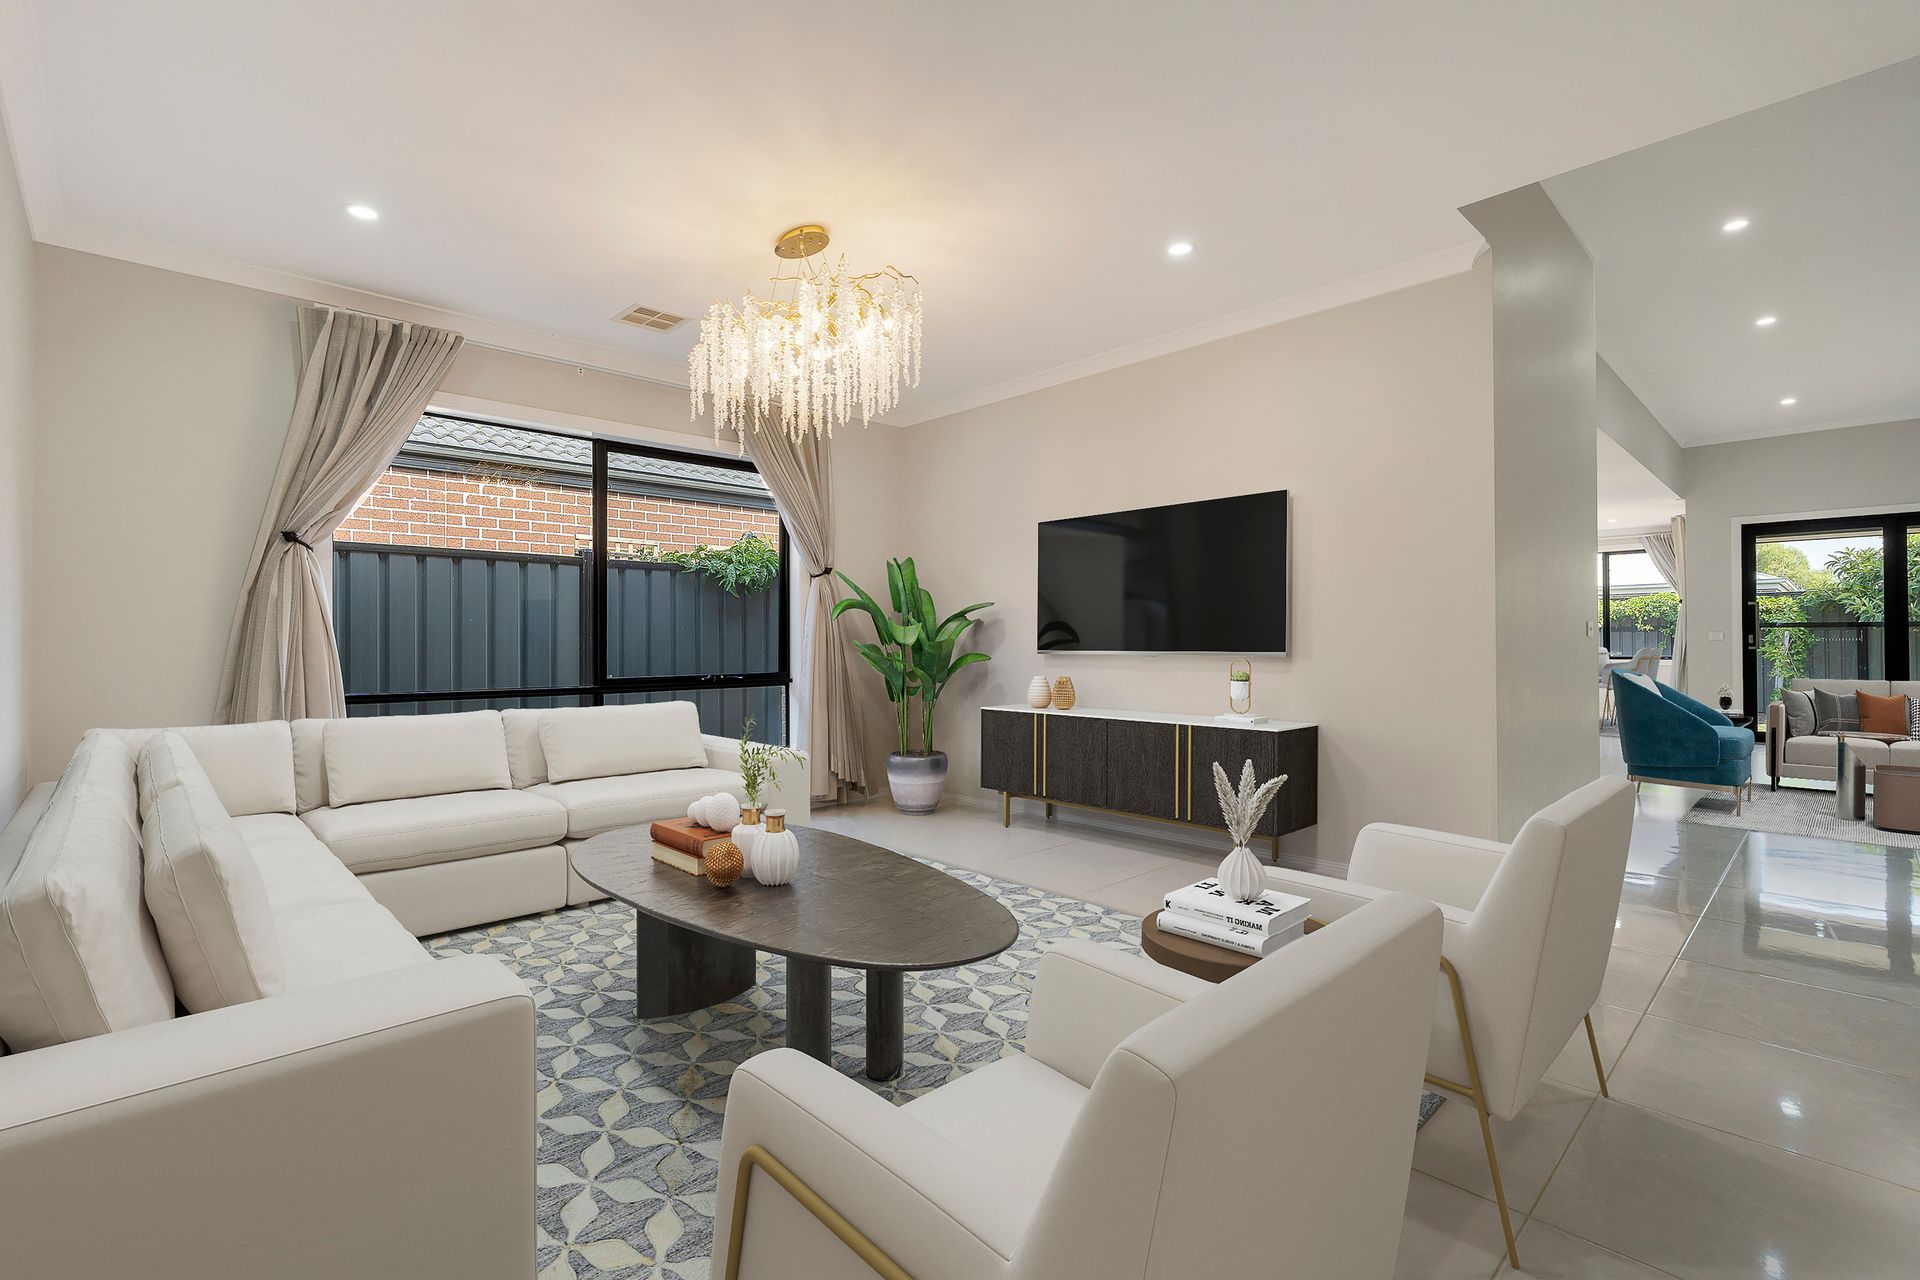
Multiple living zones provide flexibility for both formal and informal living, enhanced by high ceilings that create an immediate sense of scale and architectural sophistication. Climate comfort is assured year-round with ducted heating and ducted cooling throughout the home.
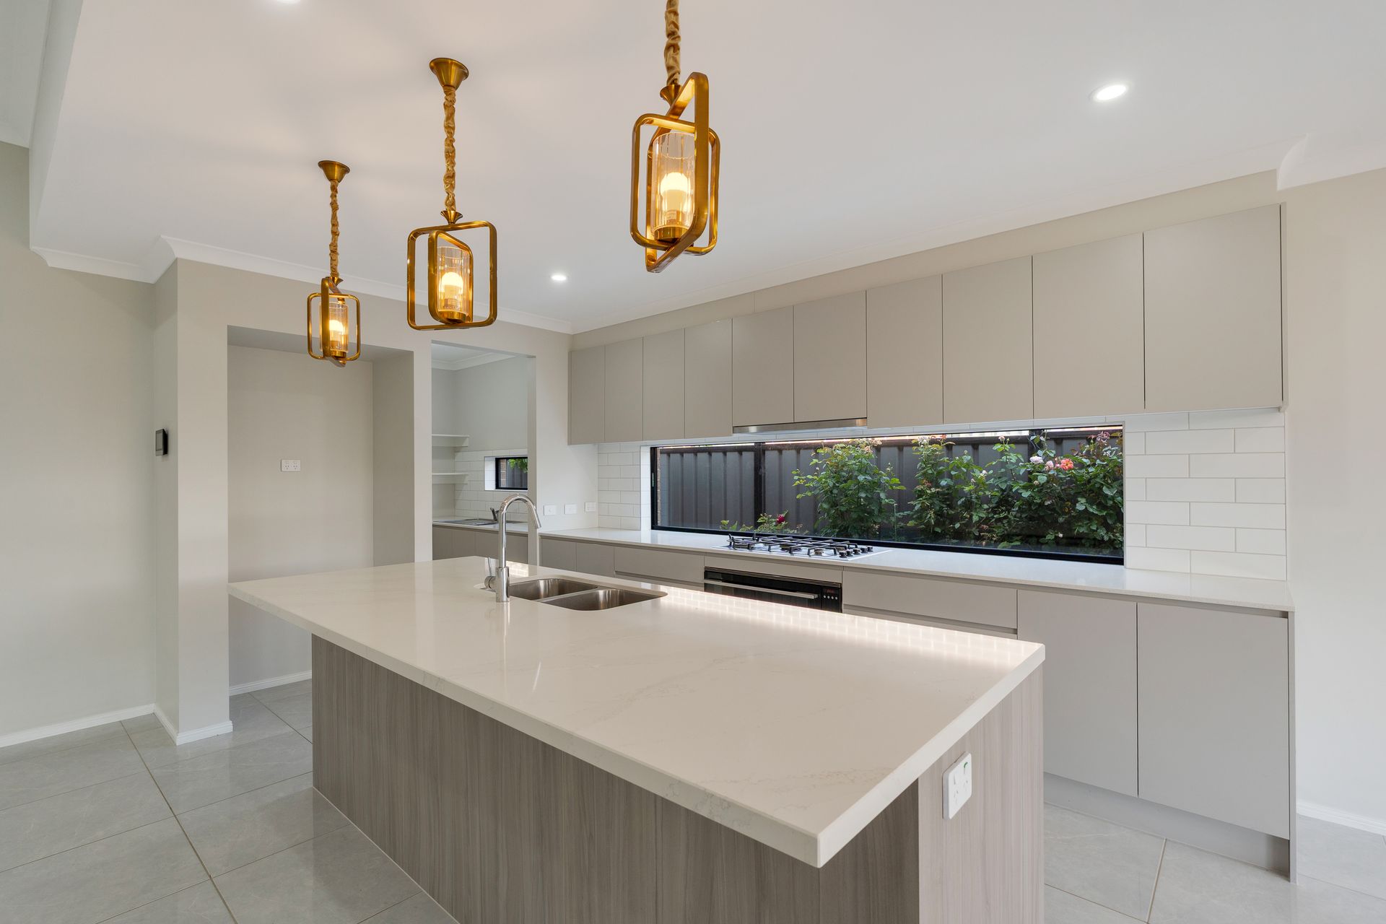
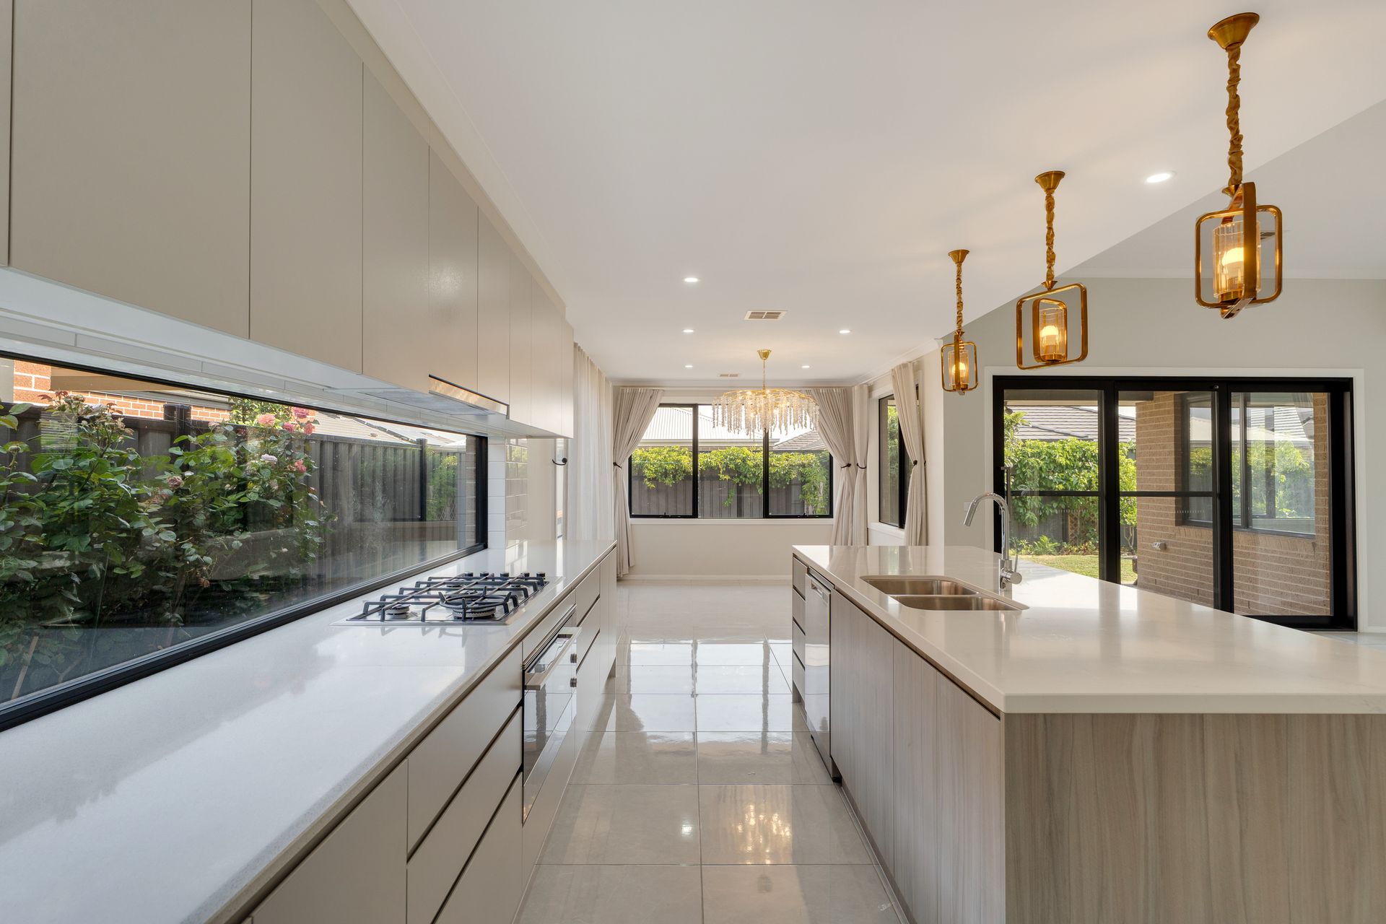
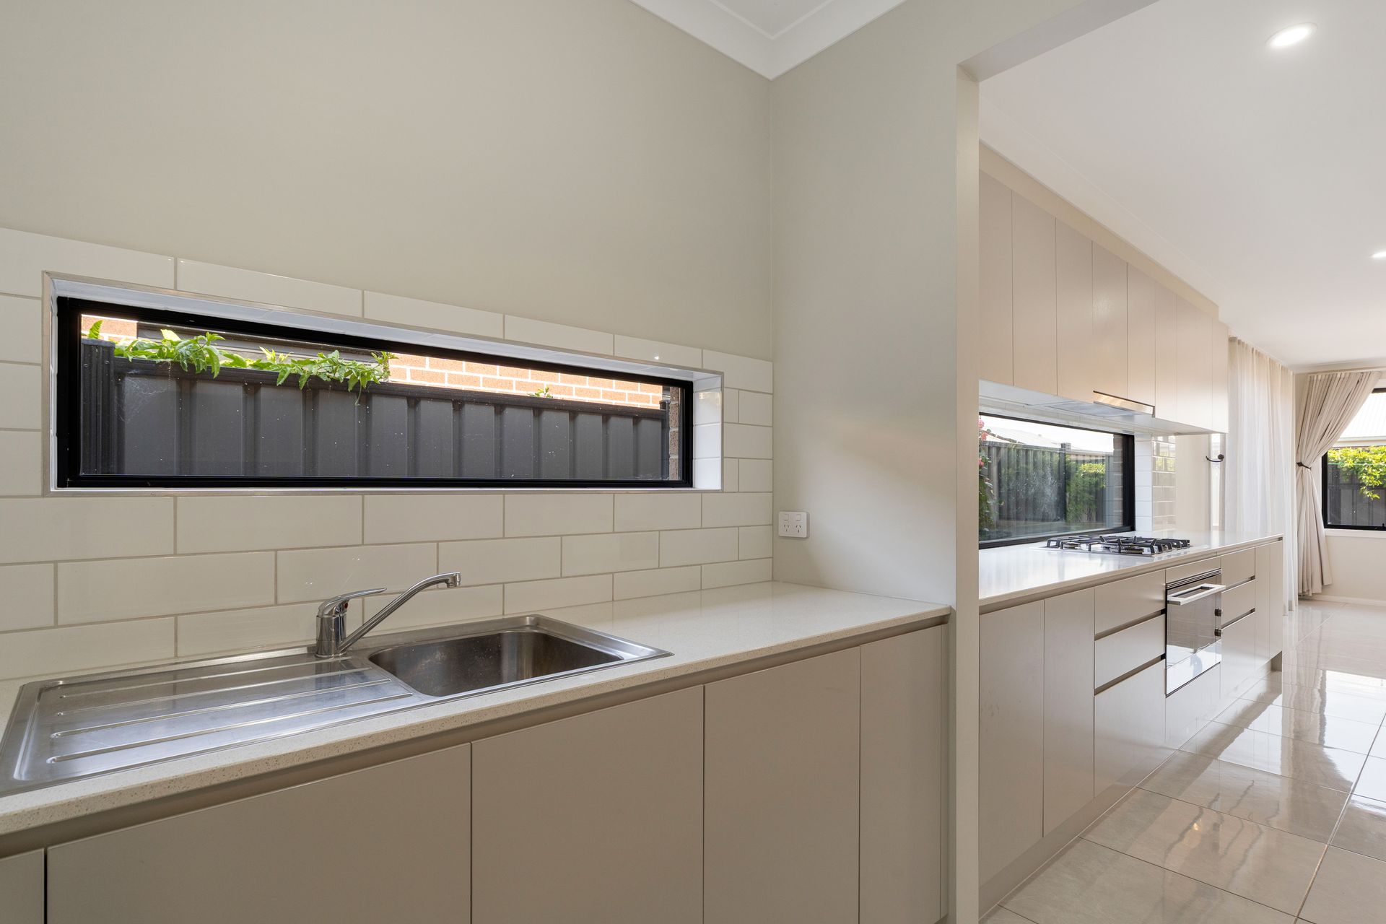
At the heart of the residence, the designer kitchen is a statement of quality and elegance, showcasing a striking 40mm waterfall stone benchtop, premium cabinetry and seamless integration with the open-plan living and dining domain. Expansive glazing opens to a well-appointed alfresco, creating a seamless indoor-outdoor connection ideal for entertaining.
Positioned within close proximity to esteemed schools, cafés, shopping precincts and everyday amenities, this impressive residence caters perfectly to families, professionals and astute investors alike.
Key features include:
· Approx. 29 squares of single-level living
· Four generously proportioned bedrooms
· Master suite with walk-in robe and private ensuite
· Three additional bedrooms serviced by a central bathroom and separate powder room
· Multiple refined living zones
· High ceilings enhancing light and spatial presence
· Designer kitchen with 40mm waterfall stone benchtop
· Ducted heating and ducted cooling throughout
· Seamless indoor-outdoor flow to the alfresco
· Set on 448sqm (approx.) in a prime Craigieburn location
A residence of distinction, scale and timeless appeal - delivering effortless luxury and everyday convenience in equal measure.
Disclaimer: All information provided herein has been supplied by third parties. Ray White has not independently verified its accuracy and makes no warranty as to its completeness. Prospective buyers are urged to conduct their own due diligence.