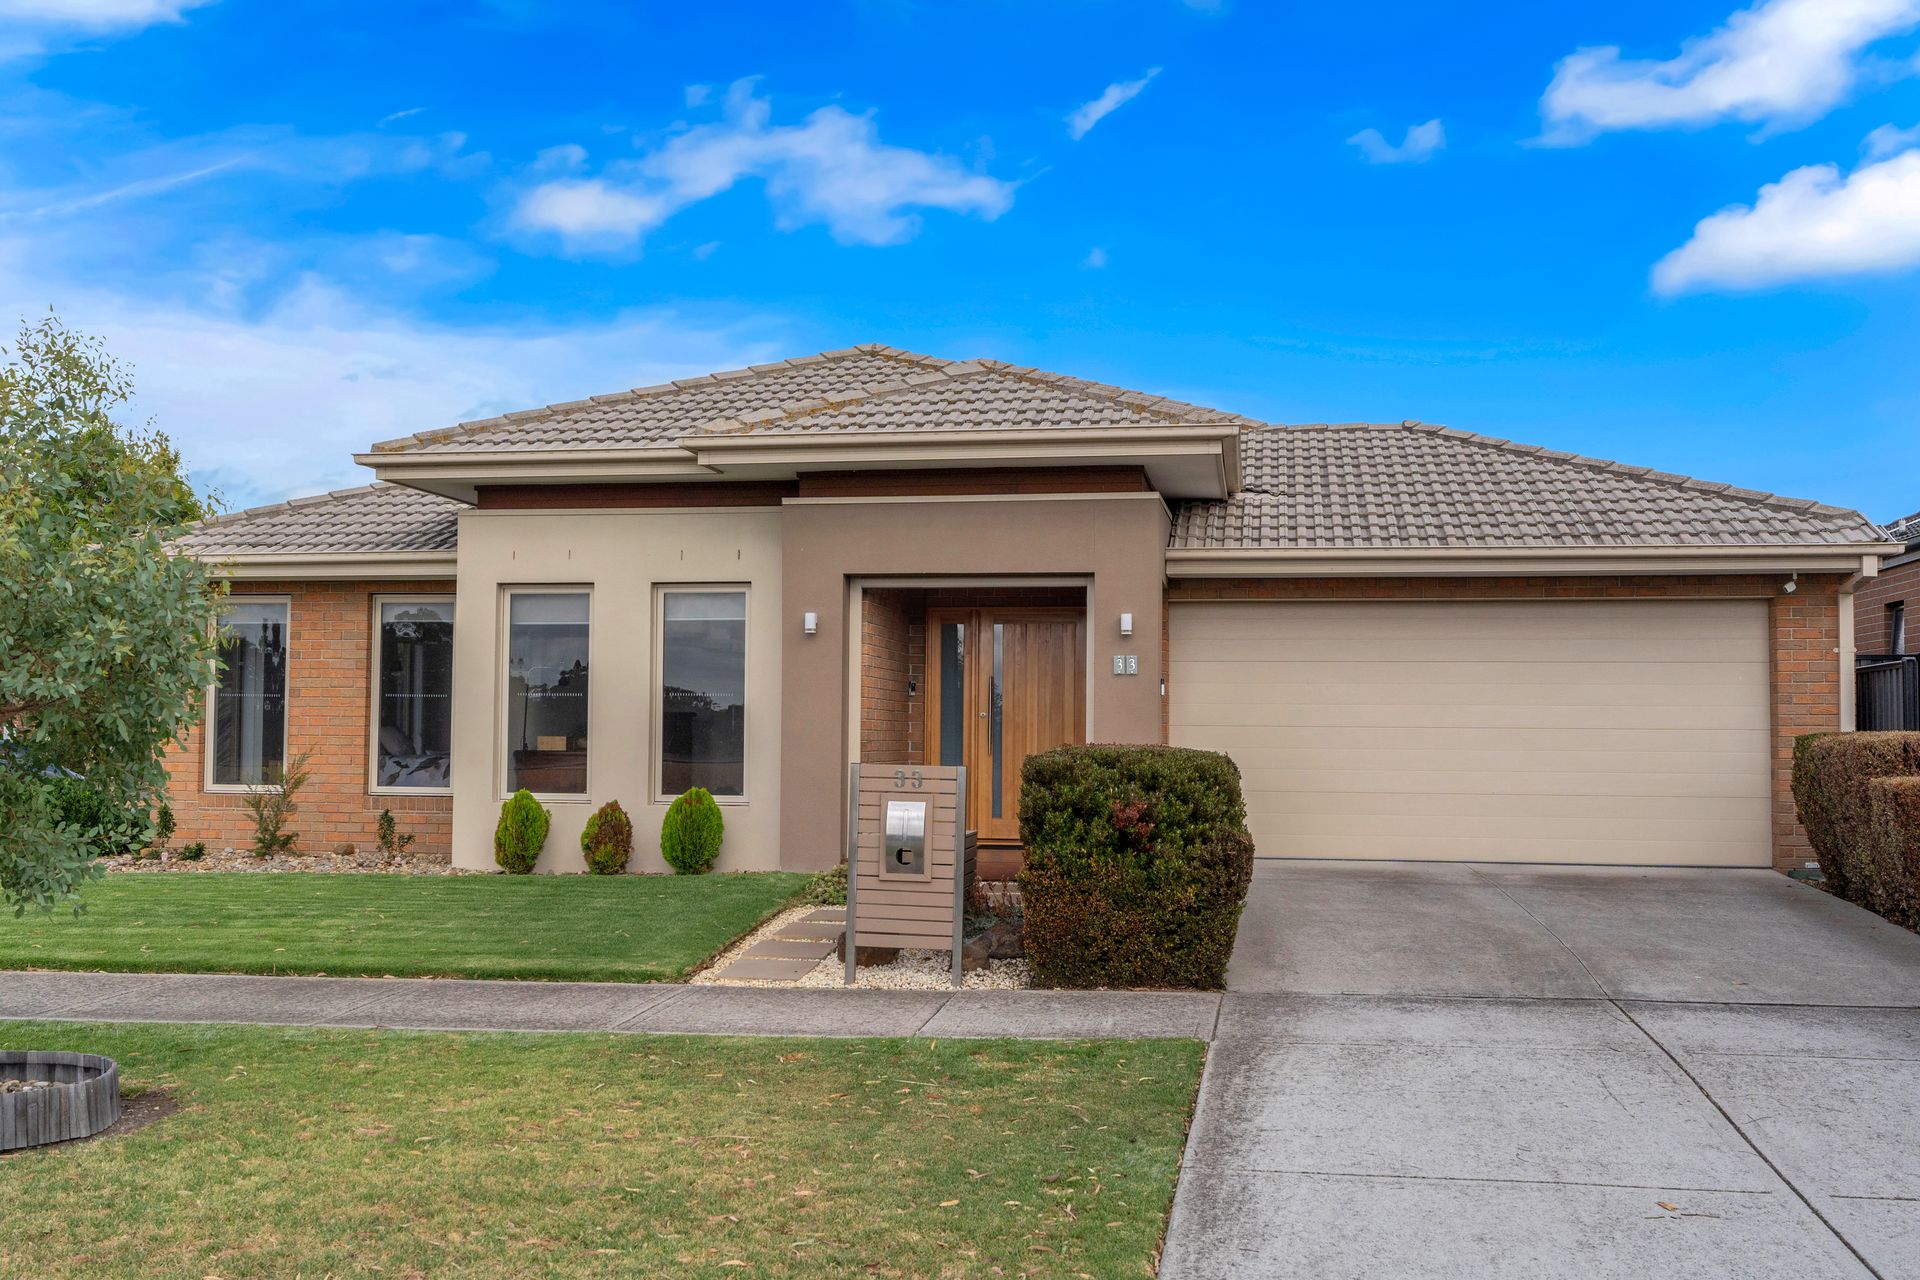
Inspiring house design, beautifully presented for sale, perfectly positioned, and exceeding expectations, this luxurious high-end entertainer feels like home the moment you drive up to it.
Directly opposite parkland and green open spaces, the amenity-rich locale is moments from Highlands Shopping Centre, Highlands Hotel, Mount Ridley College, and Craigieburn Central.
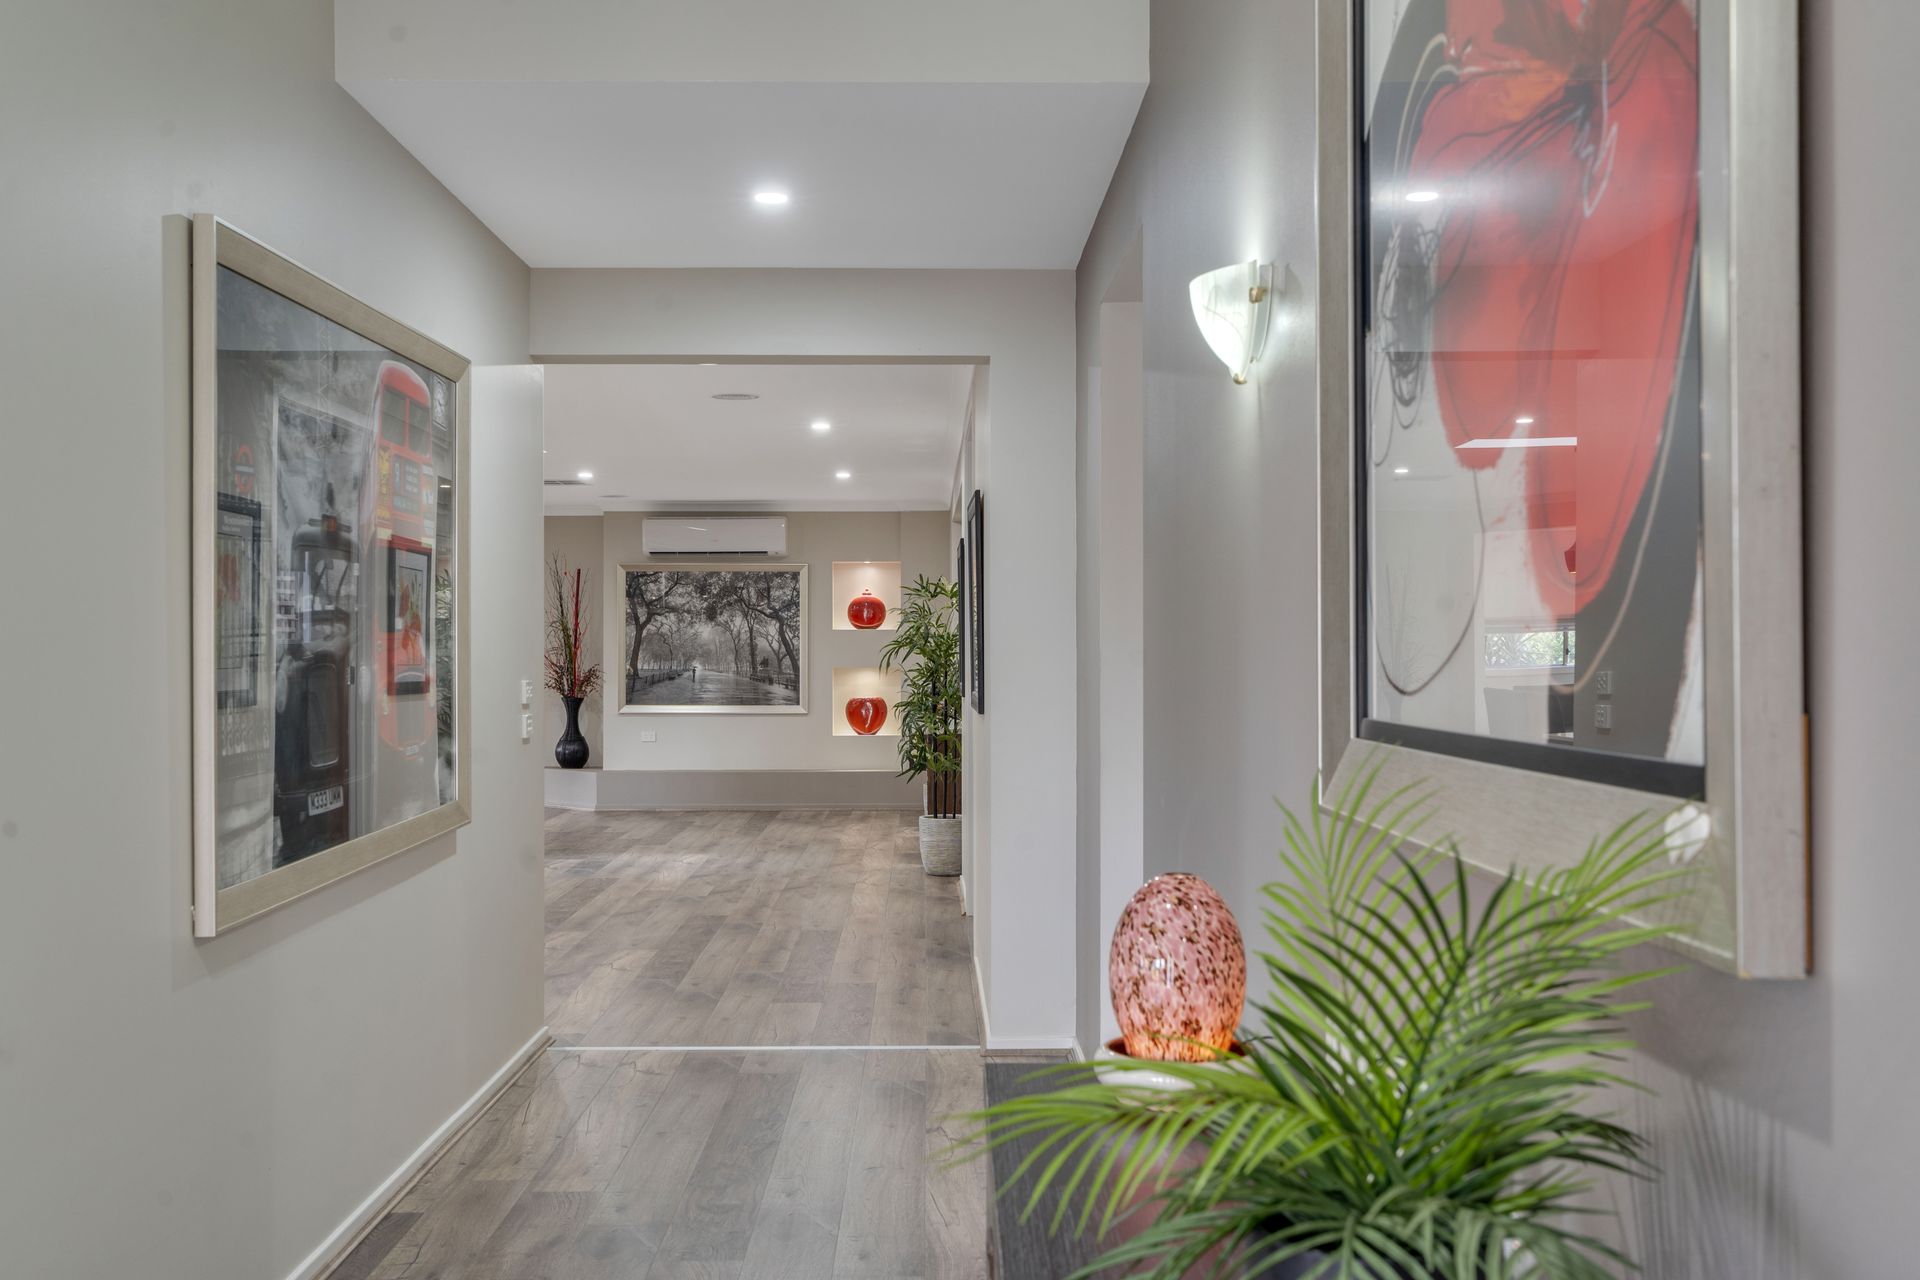
Freshly painted, occupying an impressive 571sqm corner allotmentwith 30sq of ultra-modern living, an immaculate exterior with tasteful landscaping paves the way for a continuous-flow layout showcasing quality finishes, plenty of natural light, nature-inspired colour schemes, warm tones, multiple living areas, gourmet kitchen, and expansive outdoor living.
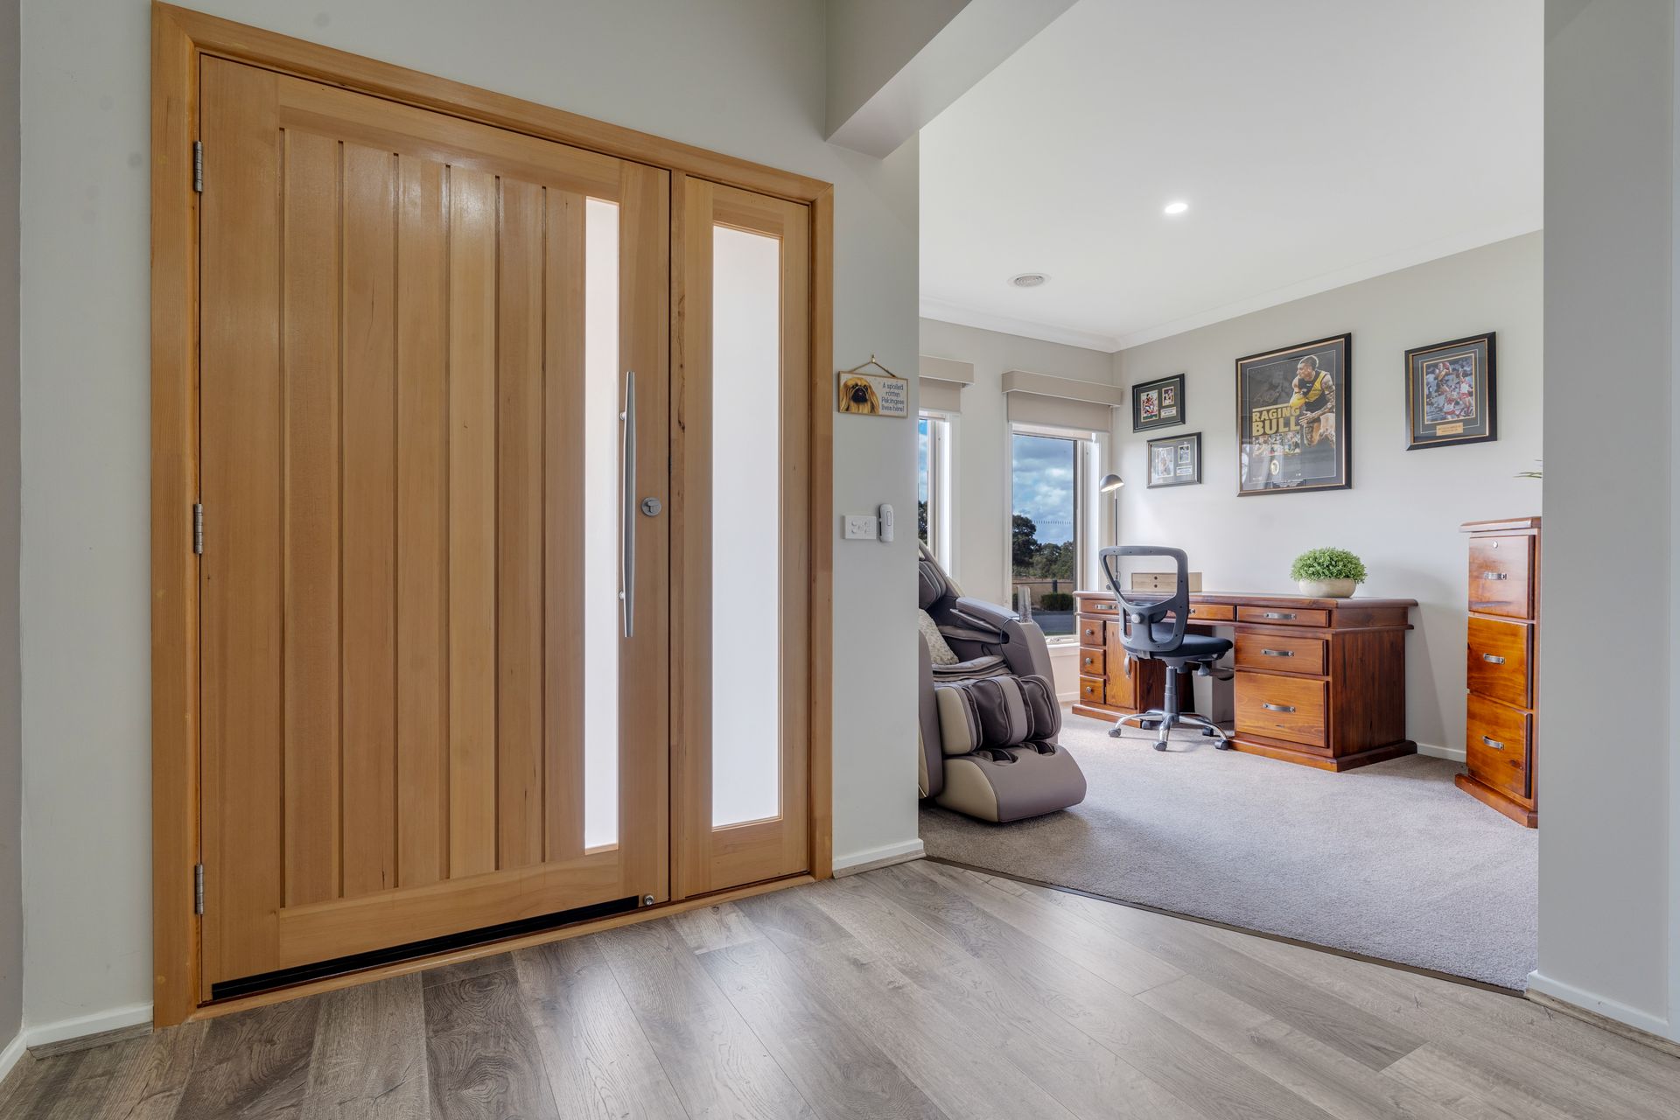
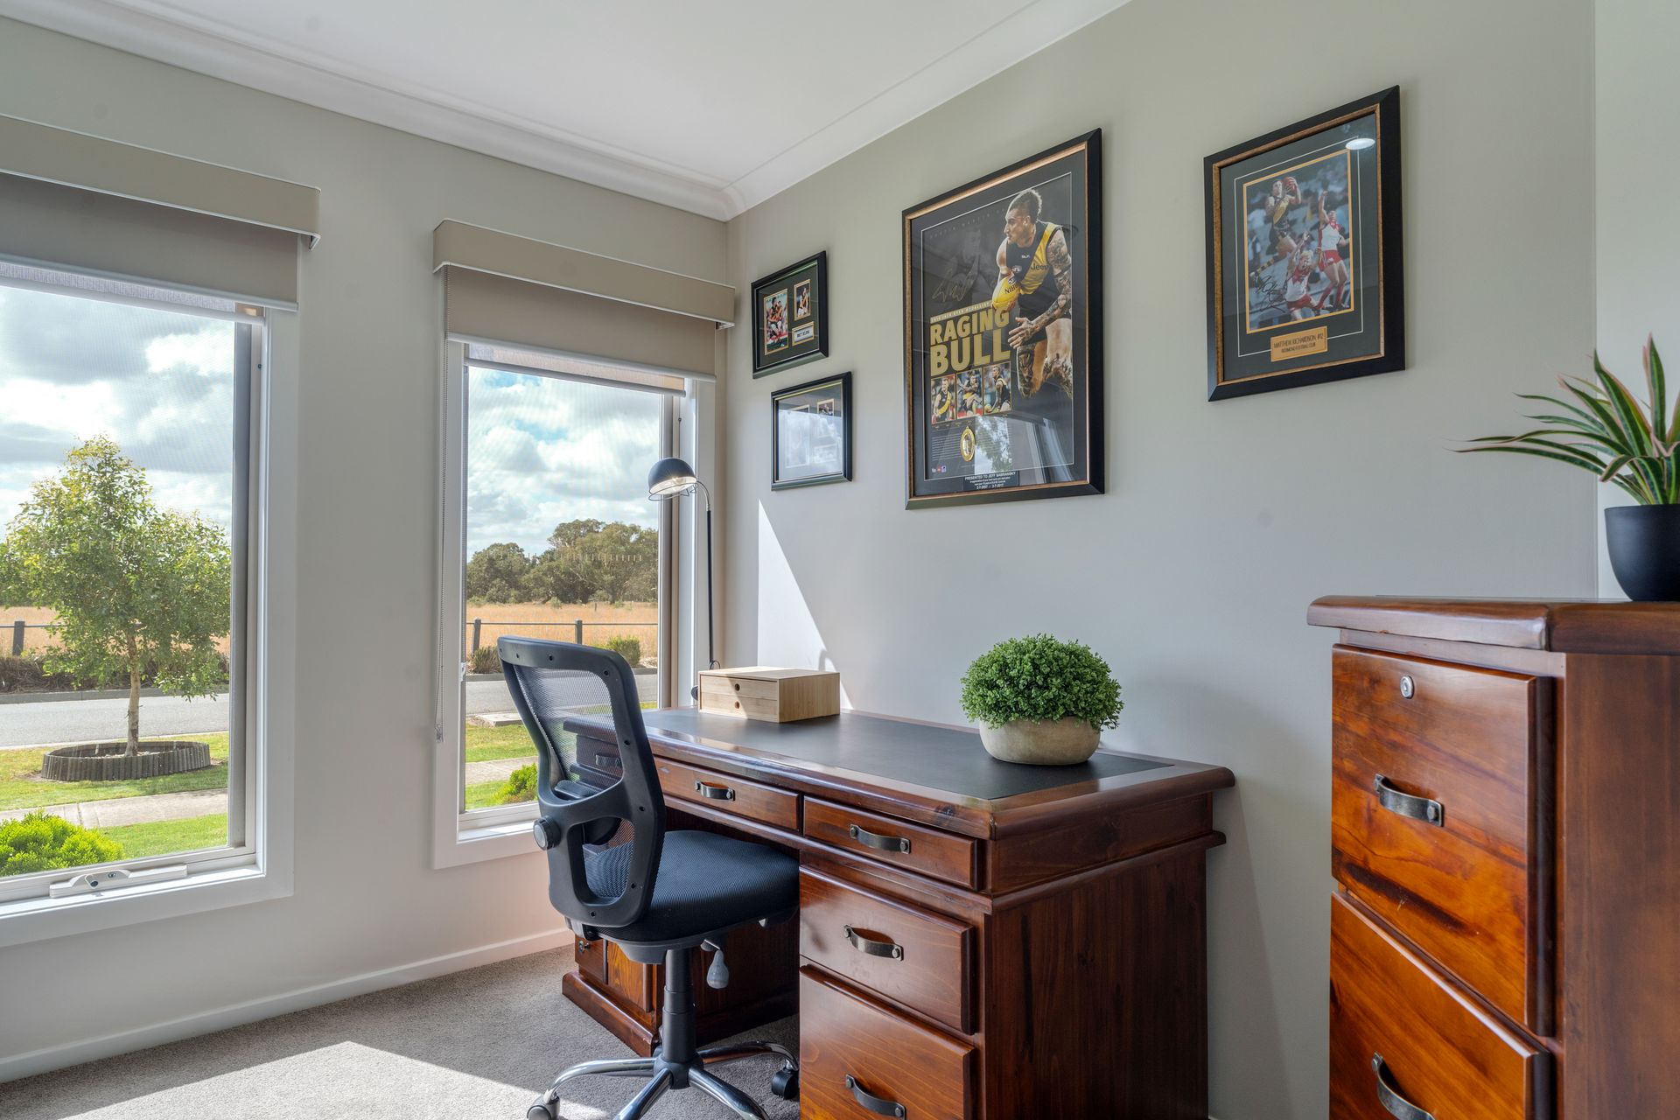
To the left of the entryway is a study/home office and the palatial primary bedroom suite boasting a large walk-in robe, and a hotel-like ensuite with a separate bath and shower, and a his and hers vanity.
Three spacious additional bedrooms all come with built-in robes and share another pristine bathroom, including a separate bath and shower, and a separate toilet.
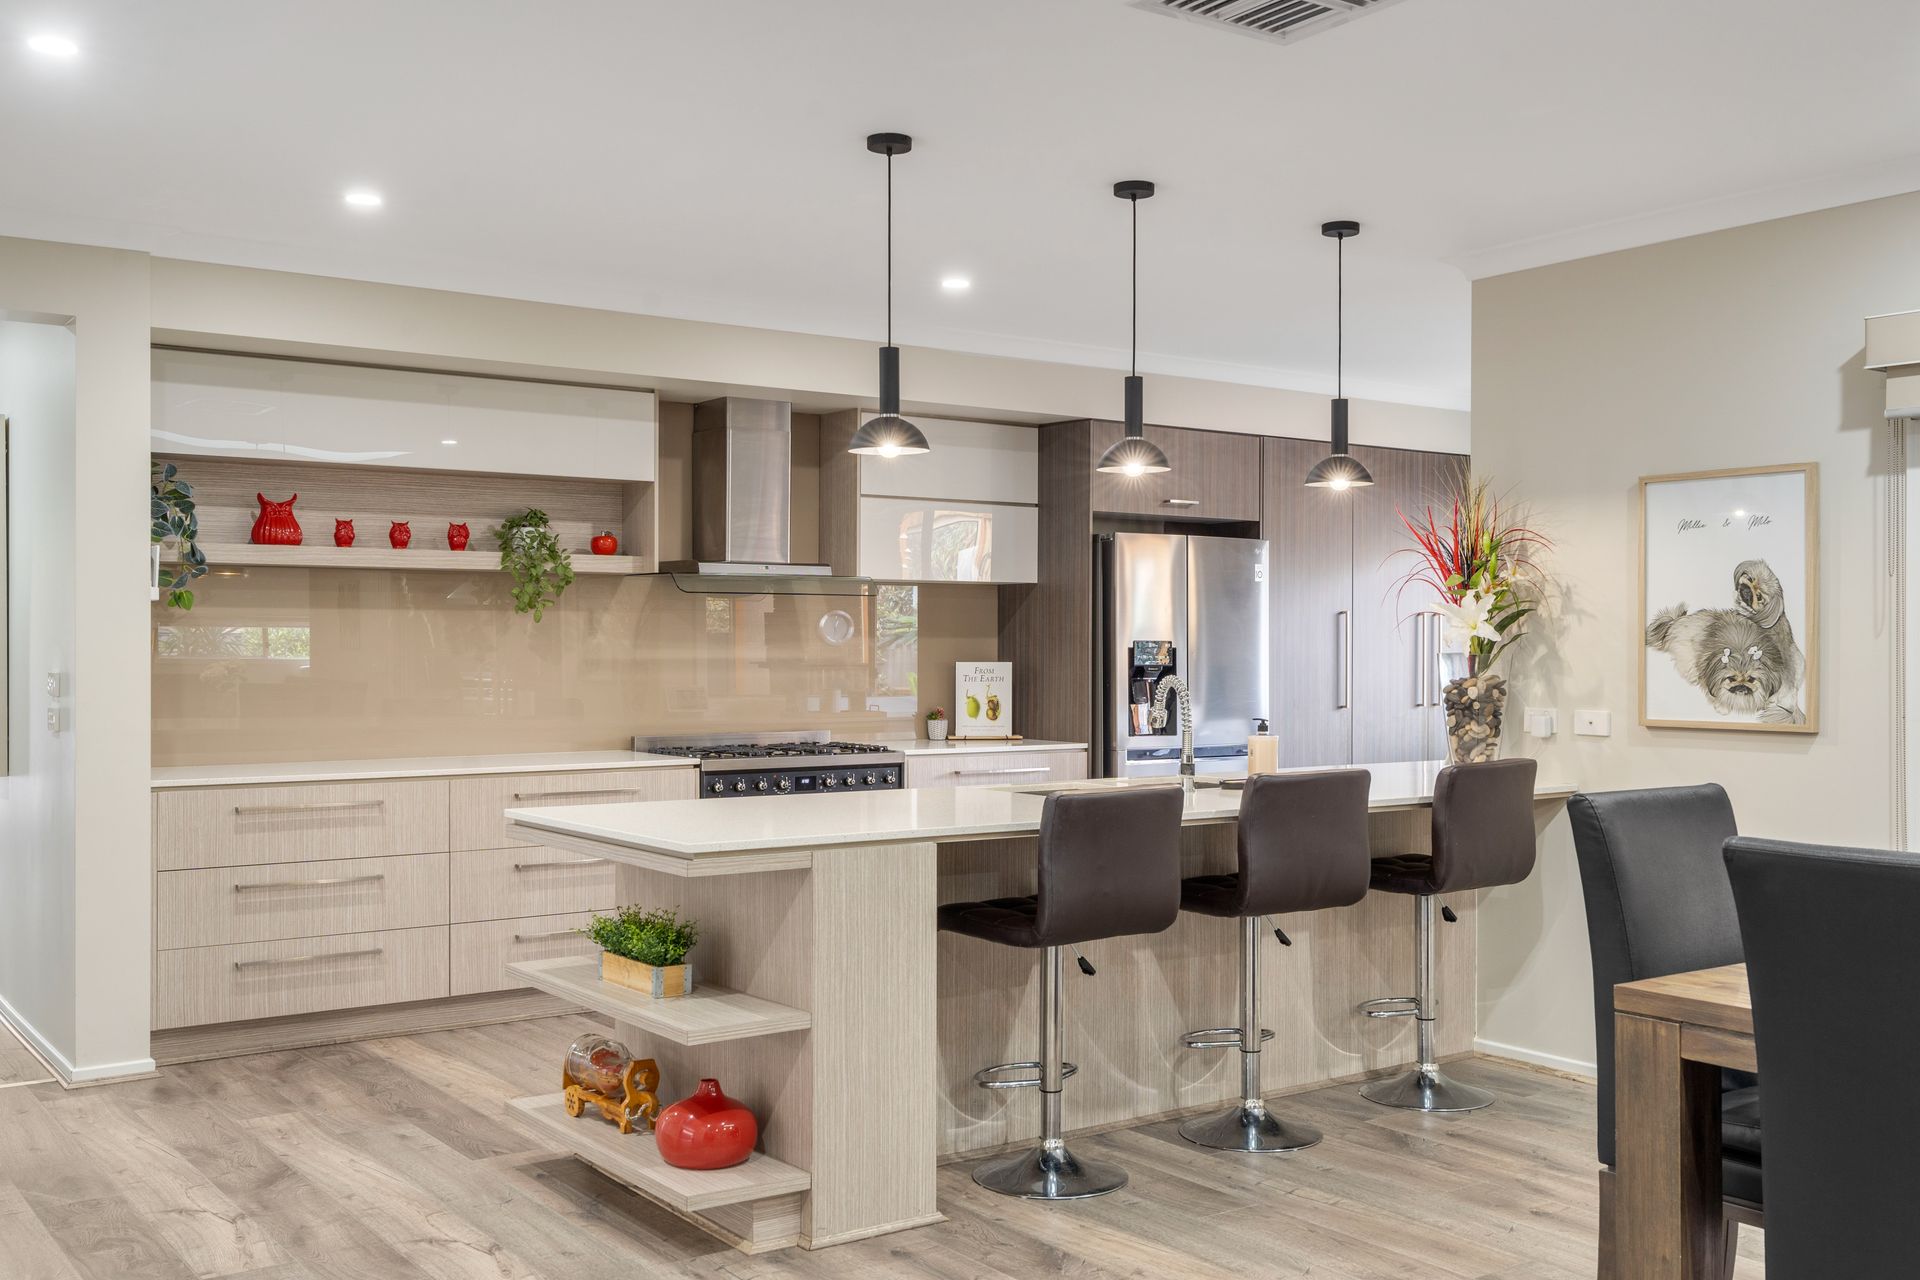
Taking centre stage, and the social focal point of the home, is your upscaled kitchen/living/dining zone.
A hub for all members of the family to gather and spend time with one another as well as preparing meals for any occasion, the connoisseur's kitchen showcases smooth stone surfaces, generous bench space, sit-up breakfast bar, feature window, custom cabinetry, reflective backsplash, pendant droplights, and premium Smeg appliances.
You'll love the flexibility of the home's layout giving everyone the freedom to live comfortably now, while allowing the floorplan to adapt as your family's needs grow and change, including a separatehome theatre, and a large rumpus room.
Seamless connections to outdoor living spaces creates an extension of the indoor living areas, which expands on the flexibility of the home, and delivers effortless entertaining.
The ideal place to unwind with family and guests, sliding stacker doors roll back to reveal a bespoke timber-decked alfresco, and enclosed outdoor area, comprising a built-in barbecue and rangehood as well as a water garden feature.
Set against manicured gardens and mature trees, and inviting instant relaxation, the lush backyard offers a sense of calm and privacy.
Other highlights and special features include:
• 3m entryway ceilings (2.7m ceilings throughout the home)
• Double remote garage with internal and rear yard access
• 20 solar panels
• Family-sized laundry with extra storage
• Excellent house storage
• Waterproof laminate flooring
• Ducted heating, ducted evaporative cooling, and split-system air conditioning
• Multiple TV points
• Garden shed
Genuine wow factor and so well located, come home to the good life where luxury lives forever.
DISCLAIMER
The vendor, agent and agency in preparing this information have used our best endeavours to ensure that the information contained therein is true and accurate but accept no responsibility and disclaim all liability in respect of any errors, inaccuracies or misstatements contained herein. Prospective purchasers should make their own inquiries to verify the information contained herein.