Sold

75 Evergreen Crescent,
Craigieburn 3064, Victoria

4 bedrooms
2 bathrooms
2 car spaces
448m² land size
House

Price withheld


Property details

Luxury Family Living

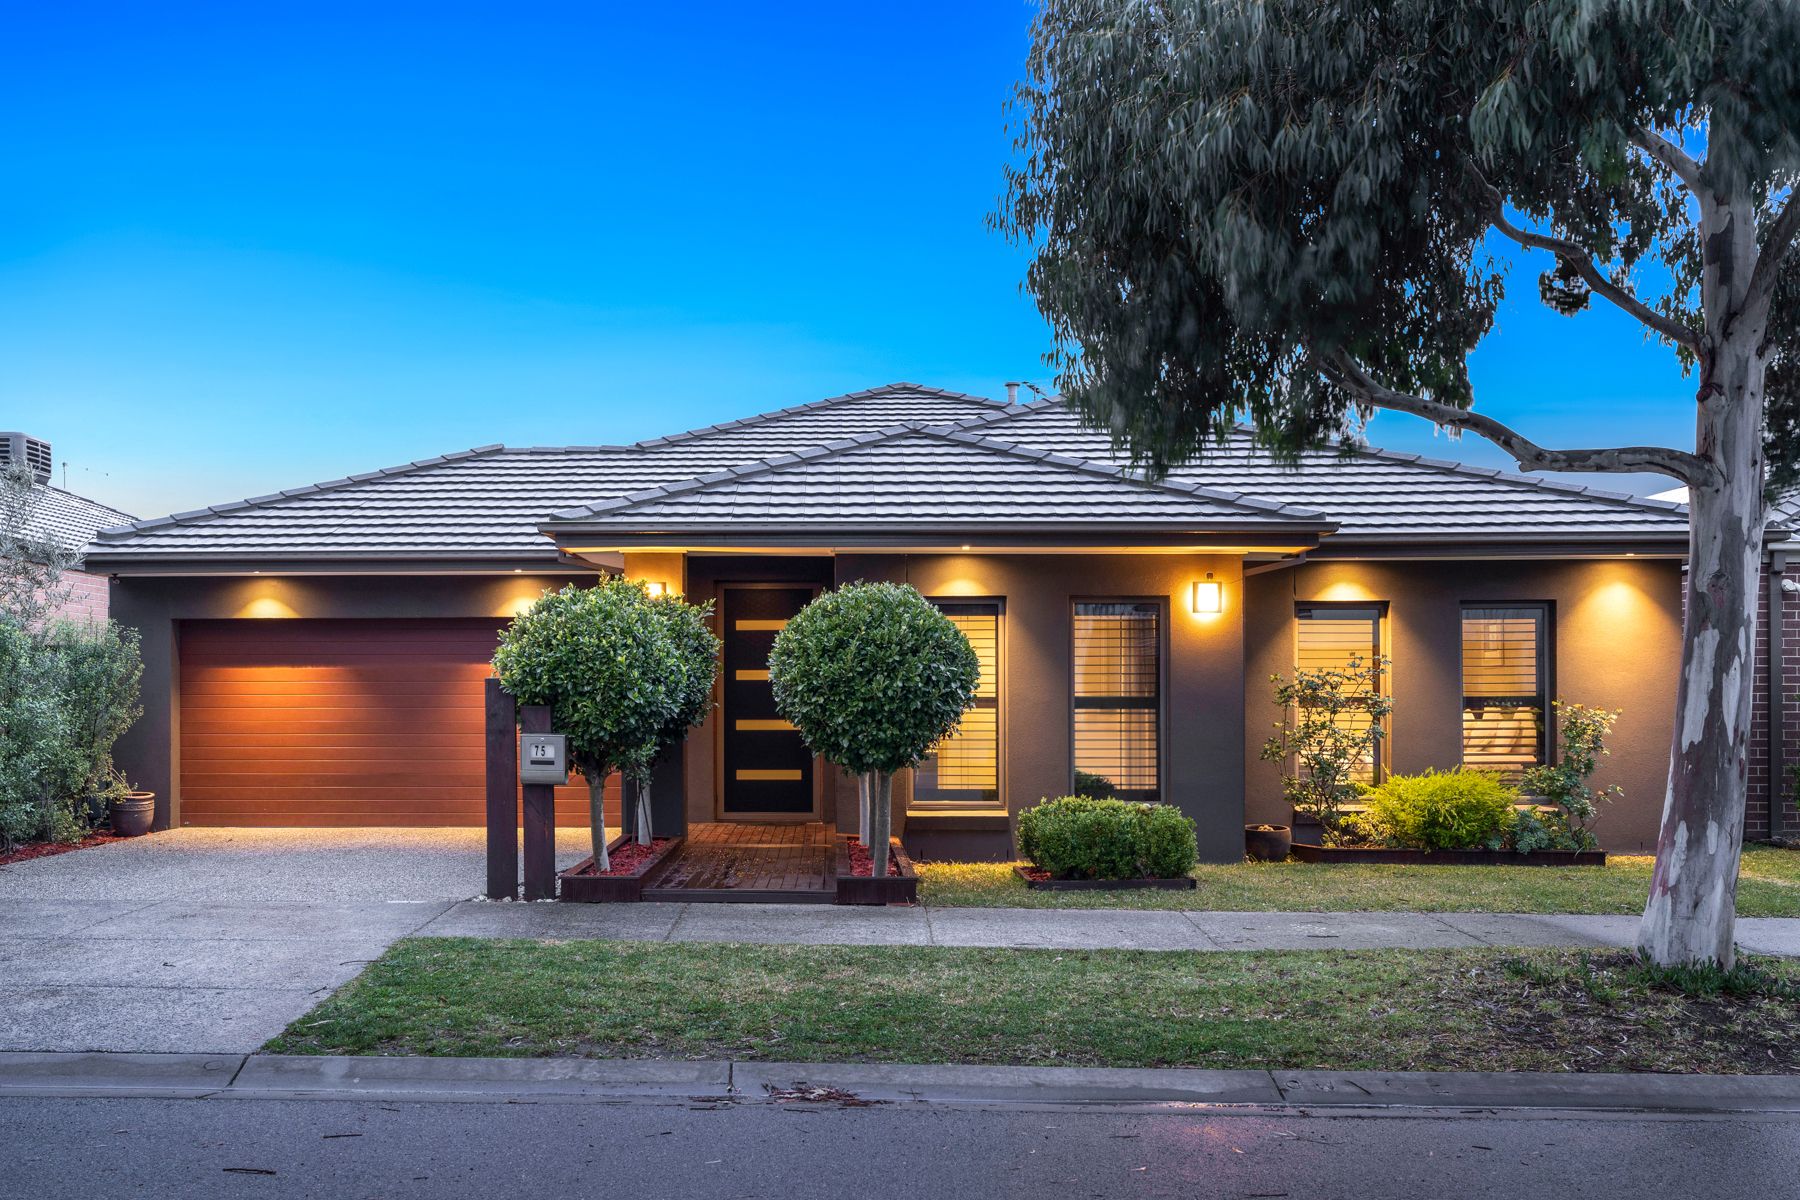
Step into a world of luxury with this breathtaking family home, where every detail has been thoughtfully crafted for comfort and style. From its eye-catching facade to the grand entrance featuring a sleek bulkhead design, this home promises sophistication at every turn - all on 448m2*.

The spacious layout boasts four generously sized bedrooms, including an expansive master suite with walk-in robe and private ensuite complete with a double vanity. The additional three bedrooms all feature built-in robes, and serviced by a centrally located sparkling main bathroom, adding to a family convenient layout.

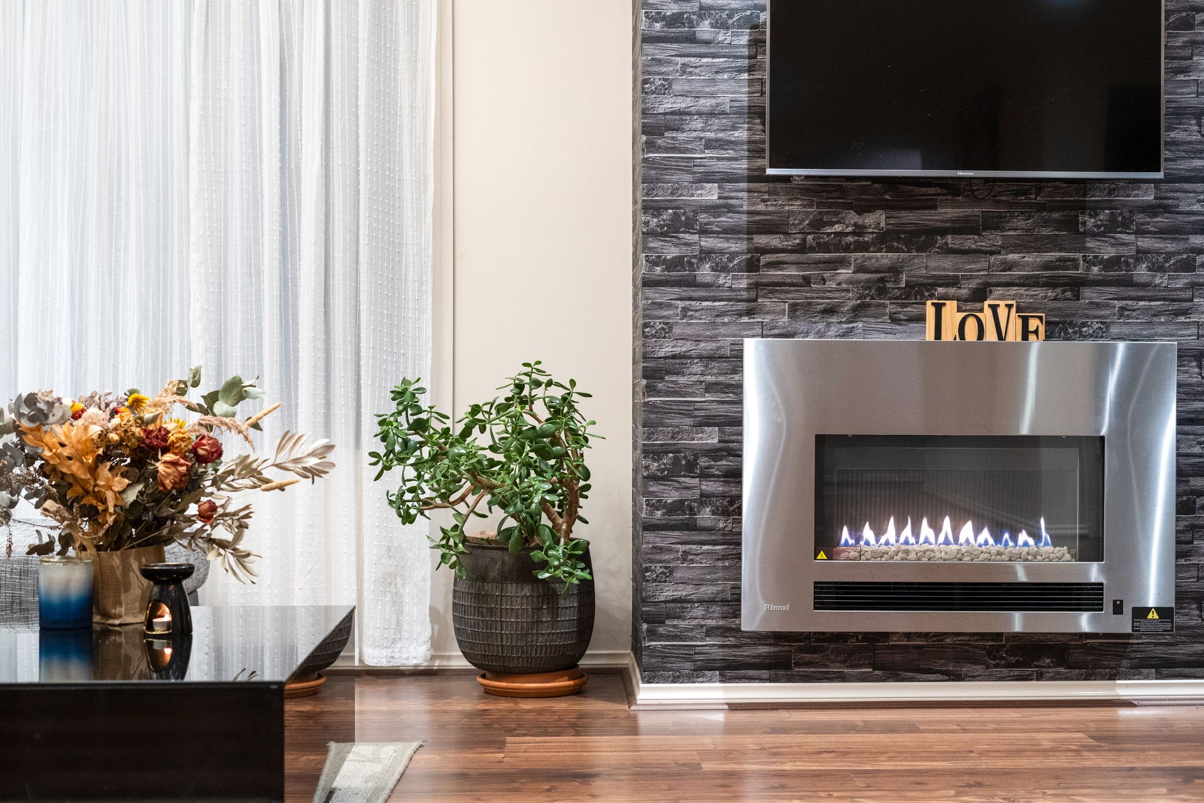
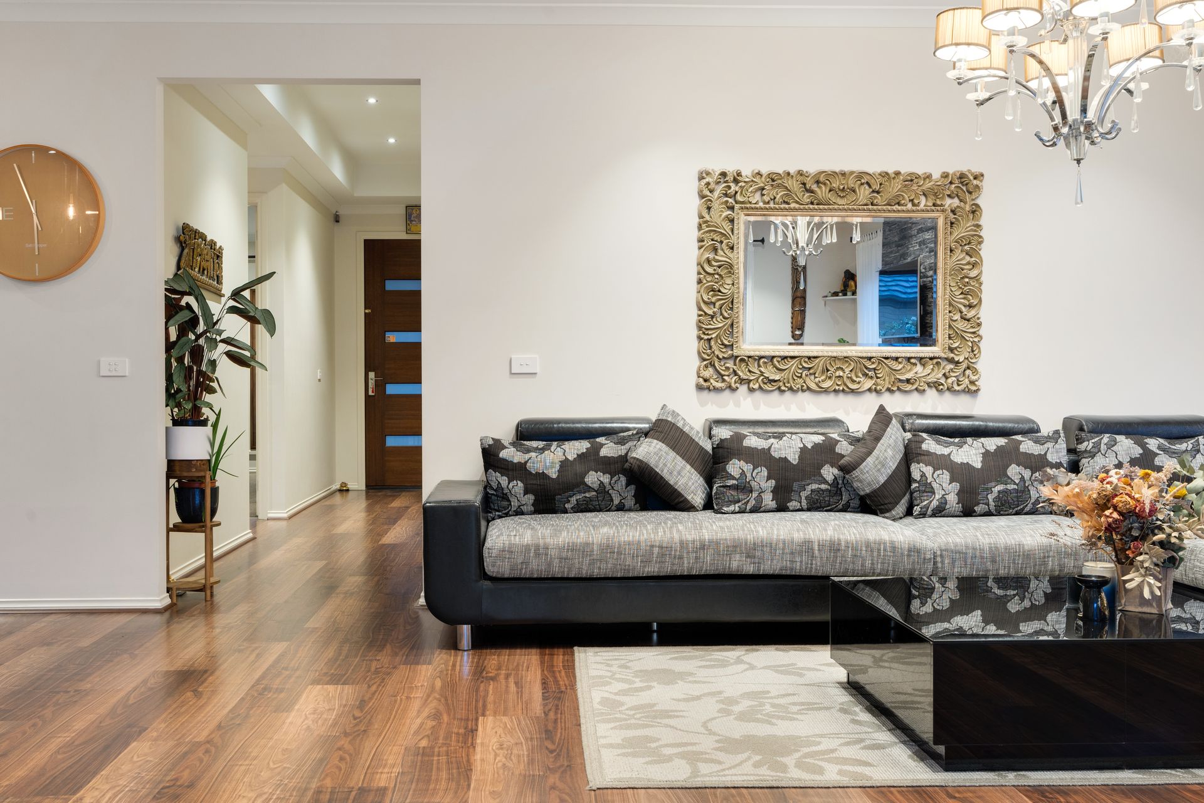
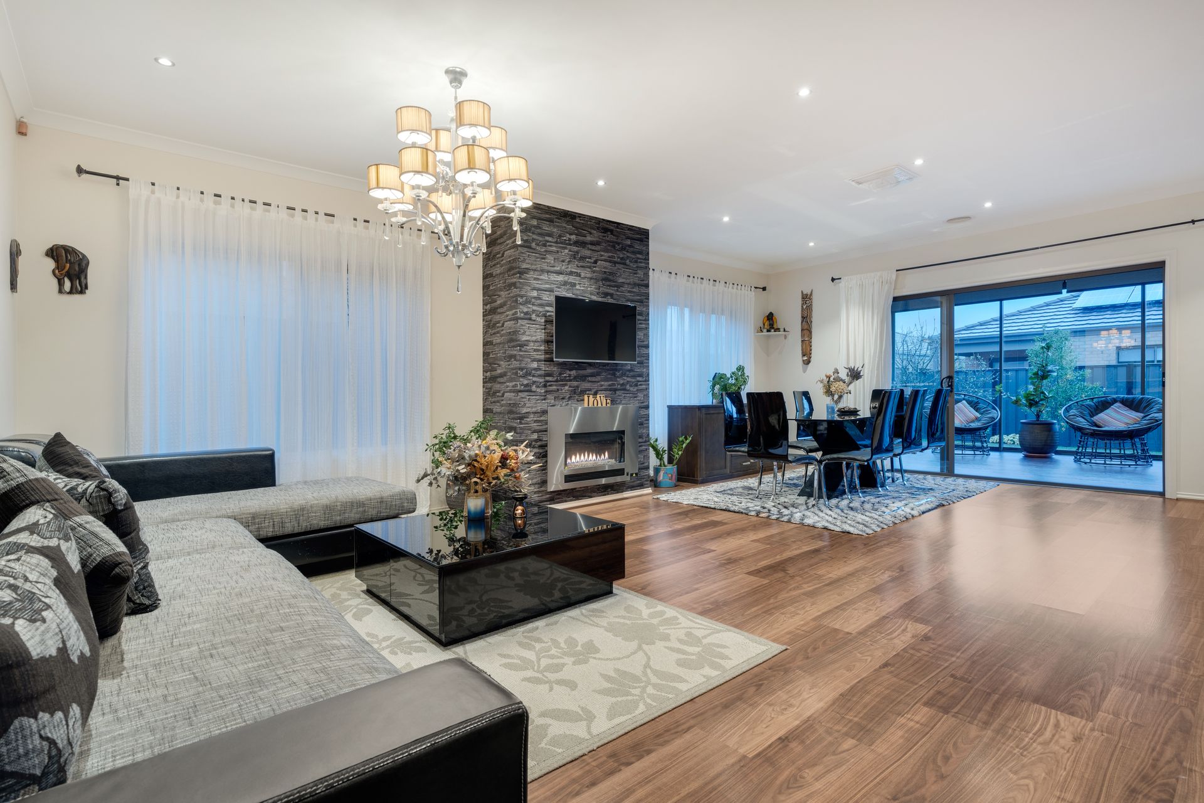
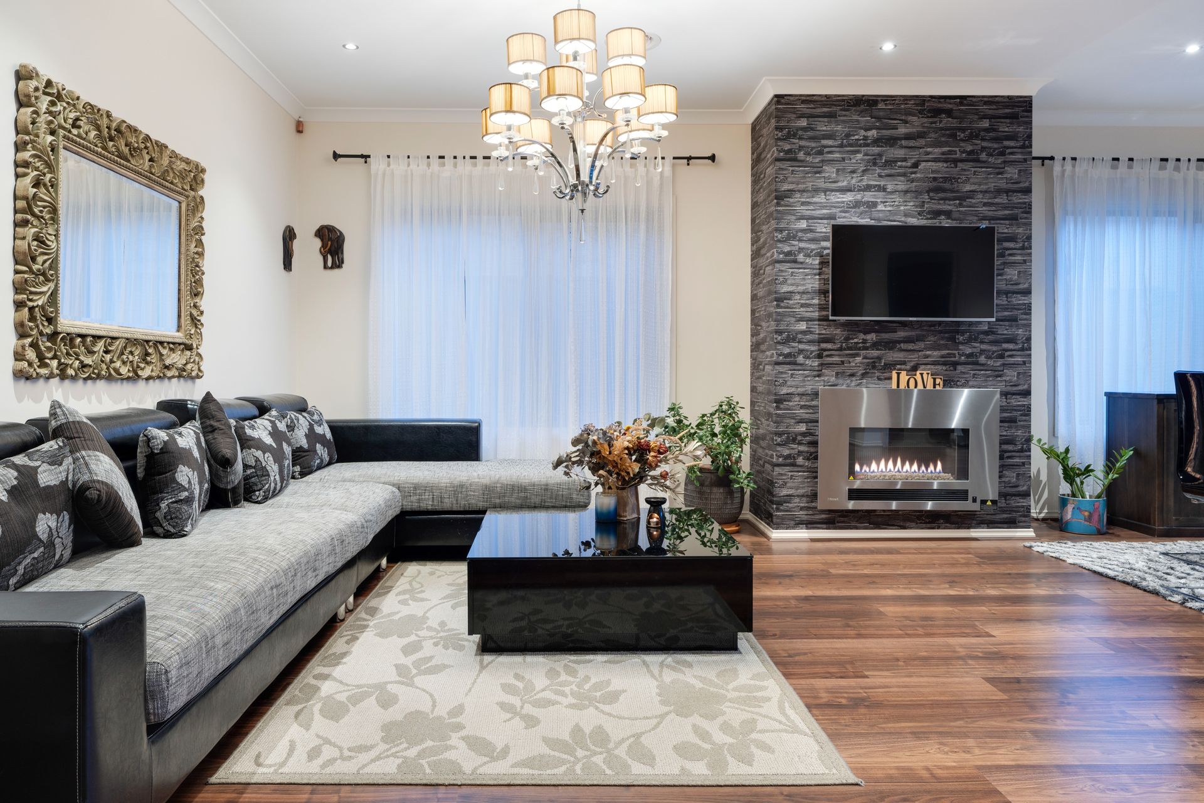
The heart of this home is the gourmet kitchen, a chef's dream with its stunning stone benchtops, modern glass splashback, and a fully equipped butler's pantry complete with sink and stove top - perfect for all your storage and culinary needs. The open-plan design flows effortlessly into the large family meals area and the grand living room, complete with a modern fireplace feature. Expansive sliding doors lead to a sun-filled glassed-in sunroom, bathing the space in natural light and bringing the outdoors in. For cosy movie nights with family or moments of quiet relaxation, a separate theatre room offers the ultimate retreat. Whether you're watching the latest blockbuster or simply unwinding with a classic film, this private space provides the perfect atmosphere for an immersive entertainment experience.

Packed with features including: heating, cooling, stylish window furnishings, double glazed windows, feature lighting, plantation shutters, double garage with internal access, a grassed backyard perfect for children and pets, garden shed, energy-saving solar panels and more, making this home designed for both comfort and efficiency.

Ideally located near Watermill Reserve parklands, Craigieburn Village, public transport, Aitken Creek Primary School, and top-notch sporting facilities, this home offers the best in modern living with unmatched convenience.

Call Trish Orrico on 0423 336 636 for more information.

All information about the property has been provided to Ray White by third parties. Ray White has not verified the information and does not warrant its accuracy or completeness. Parties should make and rely on their own enquiries in relation to the property.

Due diligence checklist for home and residential property buyers.


Explore the area


School catchments

  • Aitken Creek Primary School Primary Prep-6 Government 0.66km
  • Newbury Primary School Primary Prep-6 Government 0.80km
  • Oscar Romero Catholic Primary School Primary Prep-6 Catholic 0.97km
  • Mount Ridley P-12 College Combined Prep-12 Government 1.6km
  • Willmott Park Primary School Primary Prep-6 Government 2.3km

Nearest schools, measured in a straight line from the property. Provided as a guide only; check catchment and enrolment eligibility with the school. School data © ACARA, licensed under CC BY 4.0.


Find out how much home loan repayments will be

It’s important to understand repayment amounts before you apply for a home loan. A Loan Market broker can compare over 100 lenders to find the right loan for you. Use the Loan Market calculator to get a better indication of repayments.

Loan Market Pty Ltd | Australian Credit Licence 390222. All interest rates stated must include "p.a." and the relevant Comparison Rate in full.


Back to top