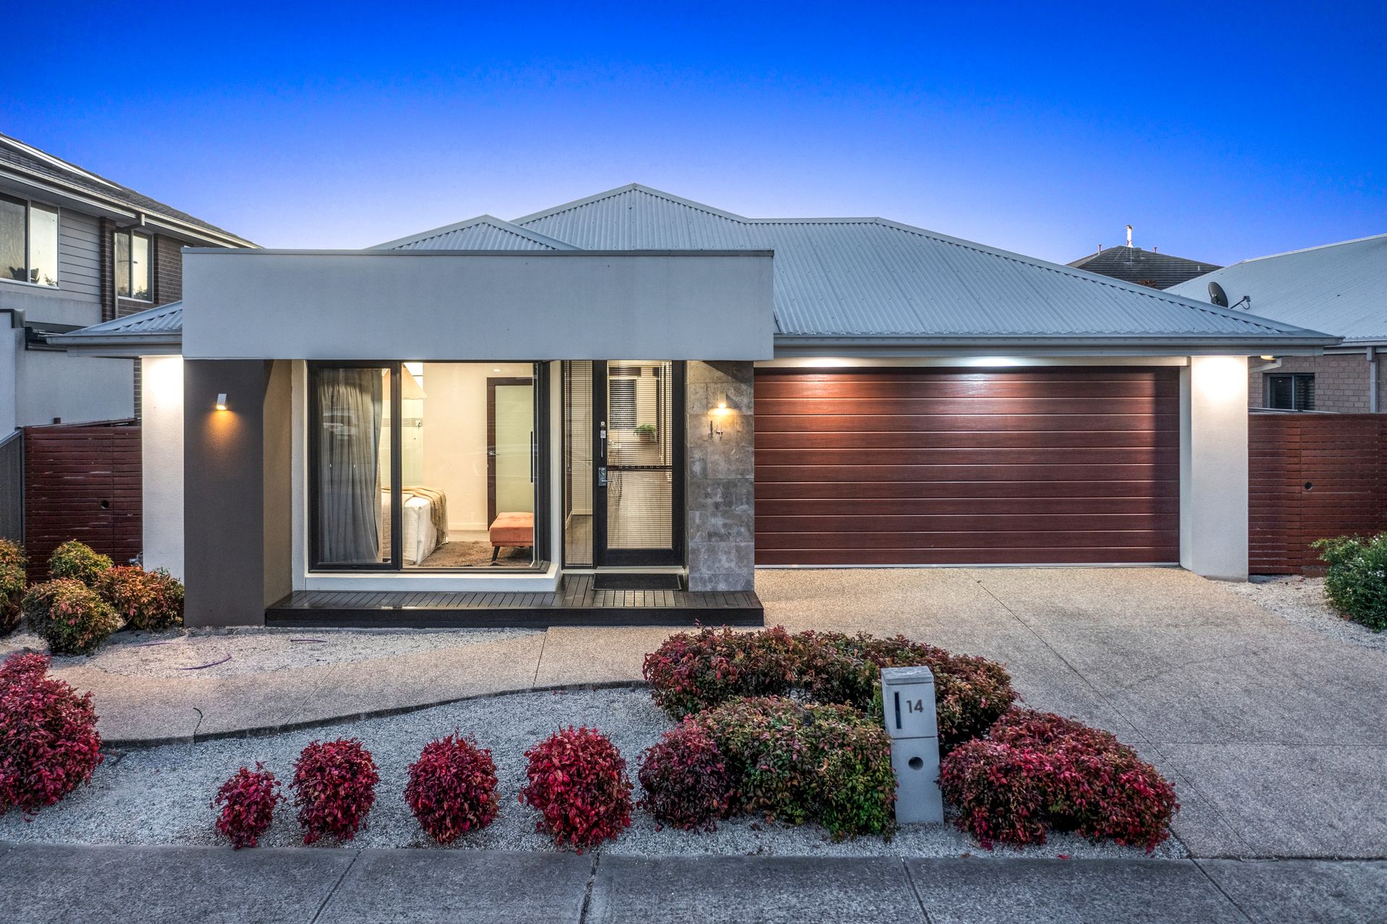
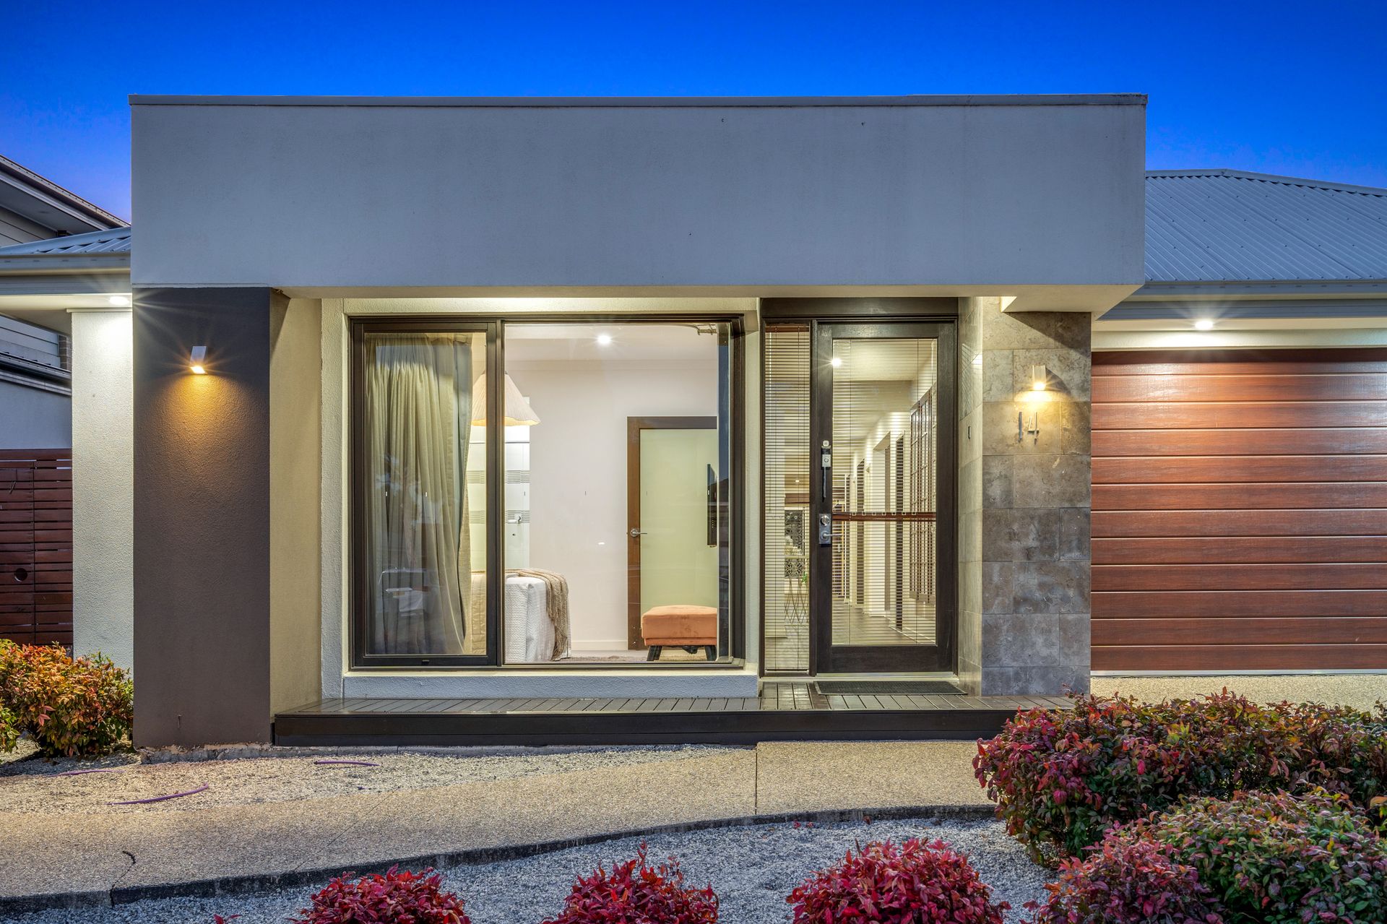
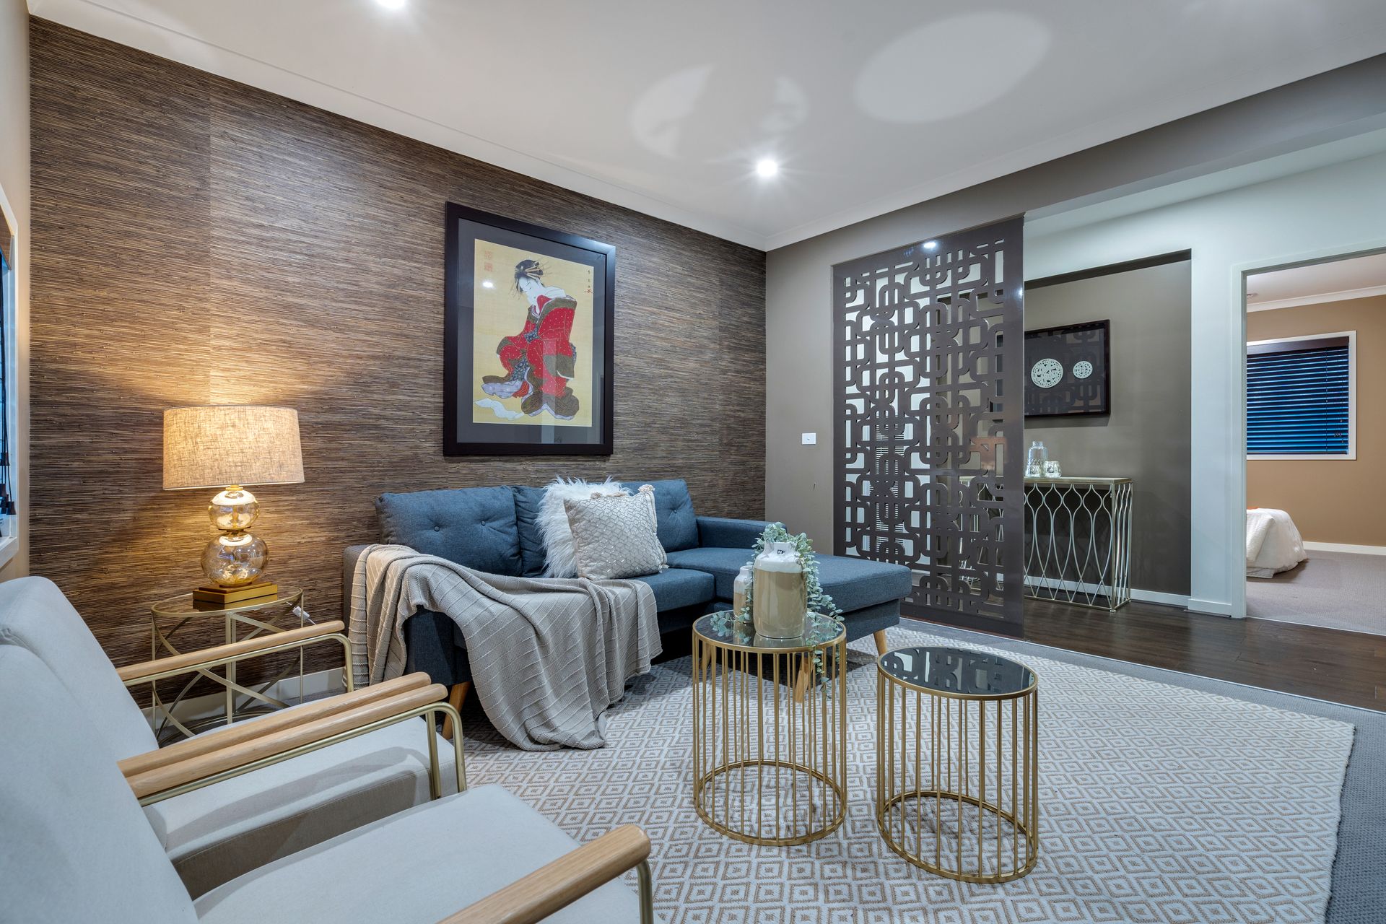
Welcome to 14 Cavalier Drive, Craigieburn, where sophistication, refinement, and understated luxury converge. Situated in a tranquil neighborhood within walking distance of Aitken Hill Primary School, Elevation Secondary, various educational institutions, childcare centres, recreational areas, walking trails, Craigieburn Central, and Aston Village, this former display home constructed by the esteemed Henley builders offers a seamless blend of convenience and elegance.
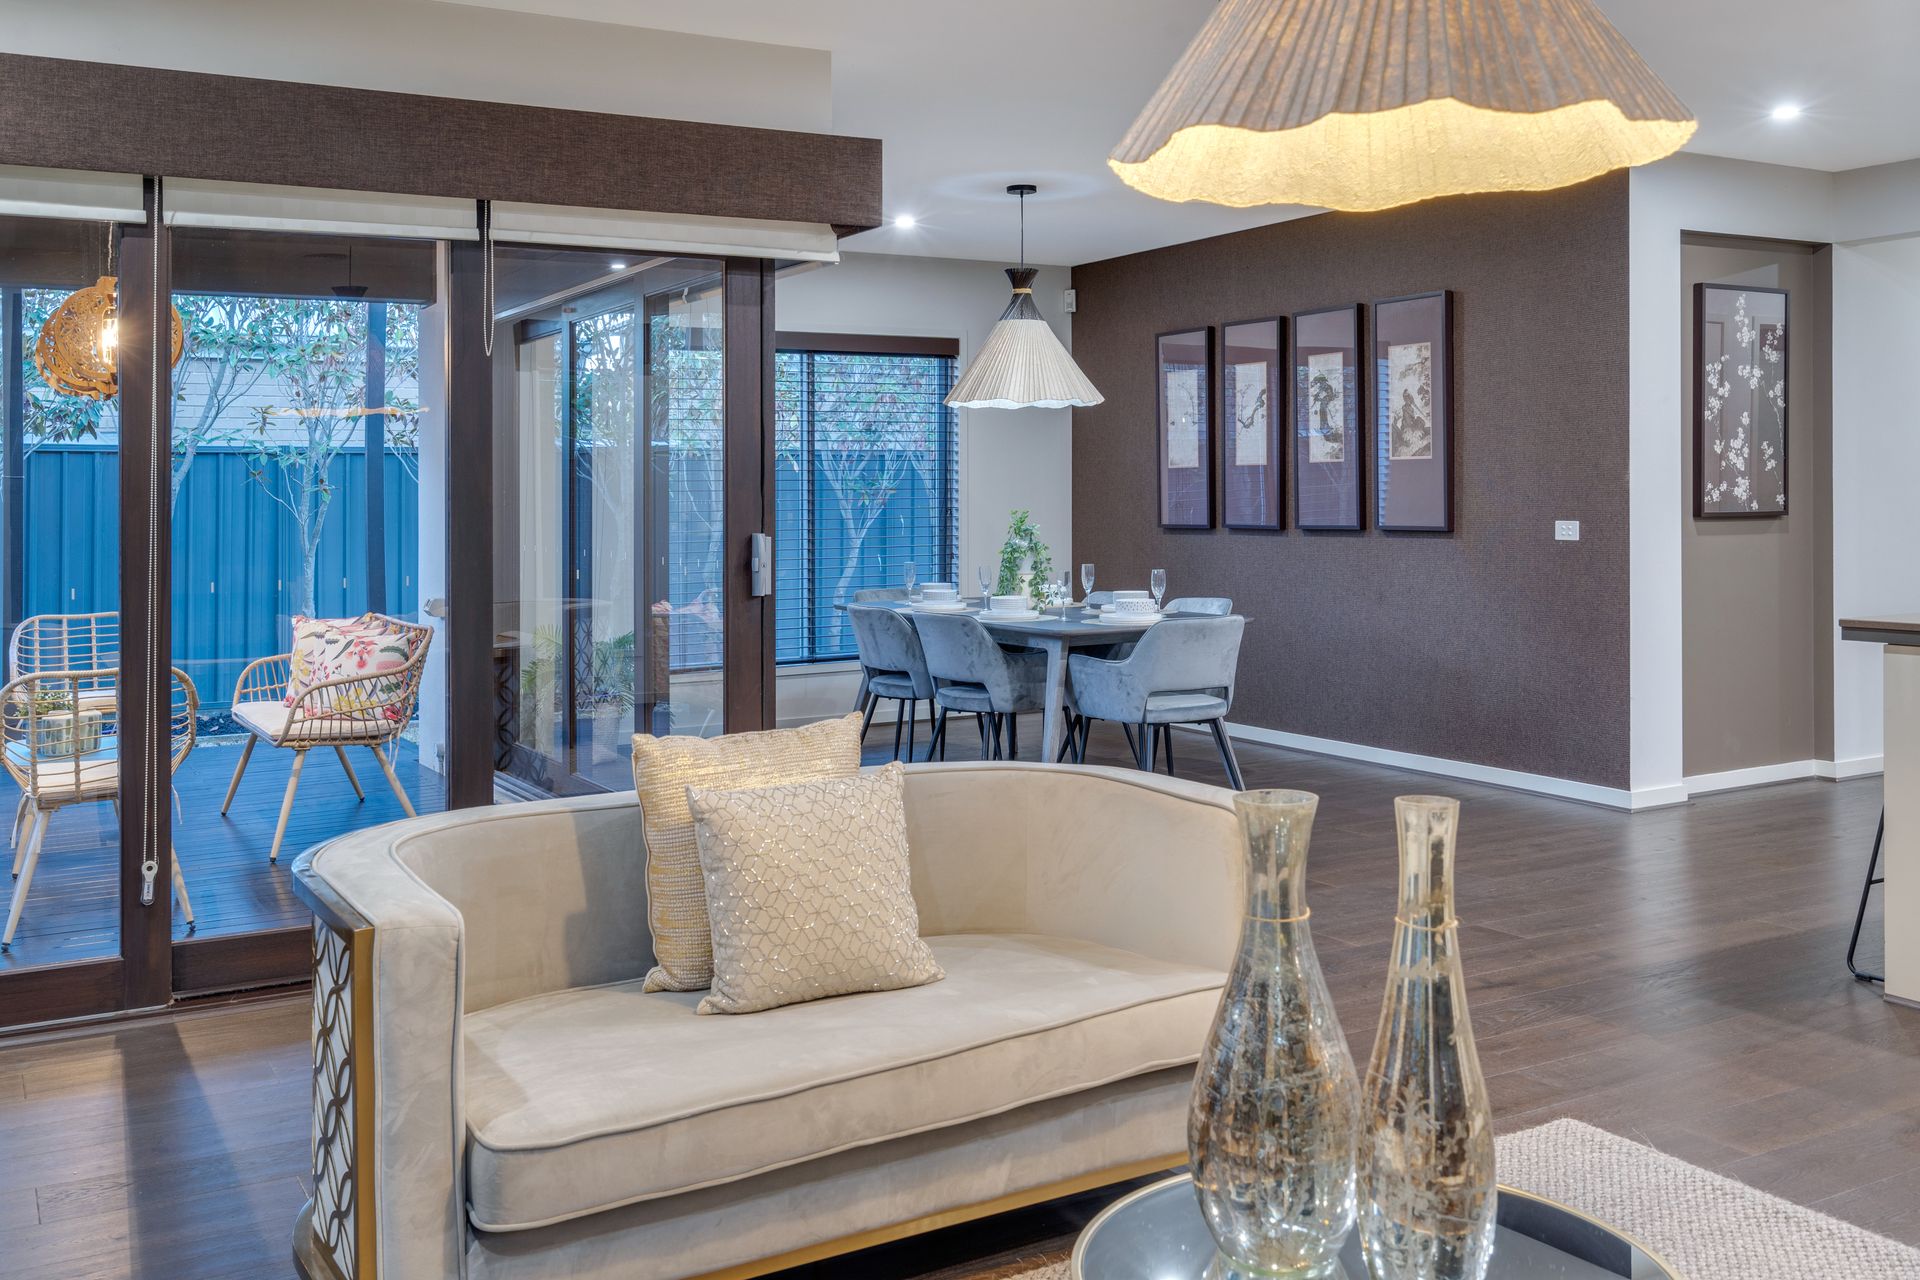
Upon entering, the home unfolds with an immediate sense of grandeur. The spacious hallway seamlessly leads to the open-plan living area at the rear, where the allure of indoor-outdoor living takes precedence. Transitioning effortlessly to the alfresco area, it provides an ideal balance to adapt to Melbourne's unpredictable weather.
The Luxurious kitchen with window splashback serves as a culinary sanctuary, boasting premium appliances and exquisite 20 mm Caesarstone accents throughout, European inspired 900 mm freestanding cooktop, dishwasher and convection oven. The highlight is the expansive walk-in pantry, ensuring ample storage space for all culinary needs. Perfect for entertaining or enjoying family meals, this kitchen epitomizes both style and functionality.
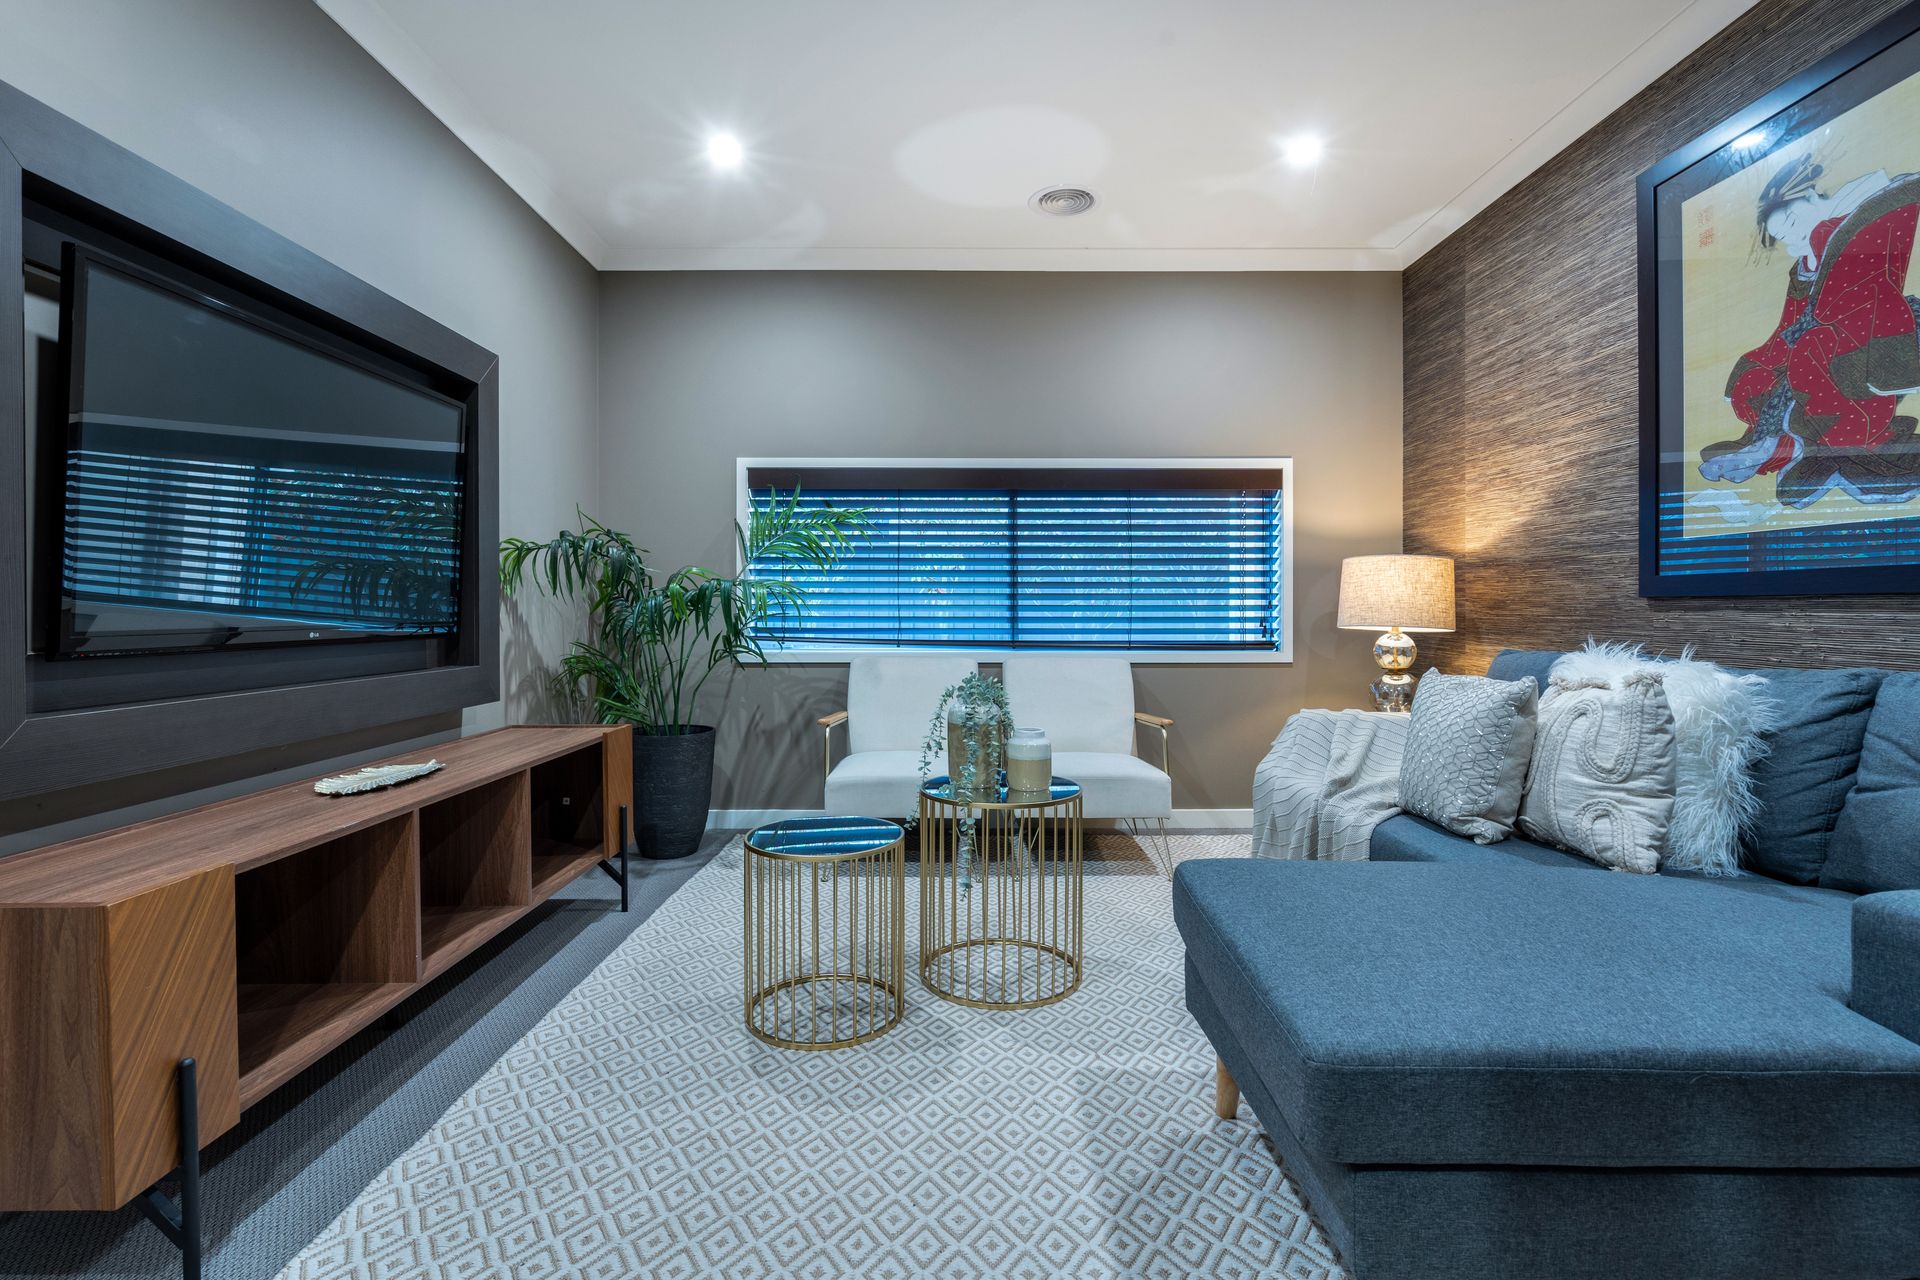
The master bedroom exudes luxury, featuring an ensuite sanctuary with his and hers basins and a generously sized shower. Three meticulously appointed bedrooms, each equipped with built-in robes, grace the home. Additionally, a theatre room or children's play area with sophisticated features awaits. The central bathroom is a visual delight, showcasing a single basin with a bathtub.
The low-maintenance front and backyards provide an ideal setting for family time, with the expansive 461m2 land offering a private and spacious backyard for children to play. Attention to detail extends beyond aesthetics, encompassing practical features such as a full-size laundry with storage, heating and refrigerated cooling systems, alarm, and a double garage with remote access for added convenience.