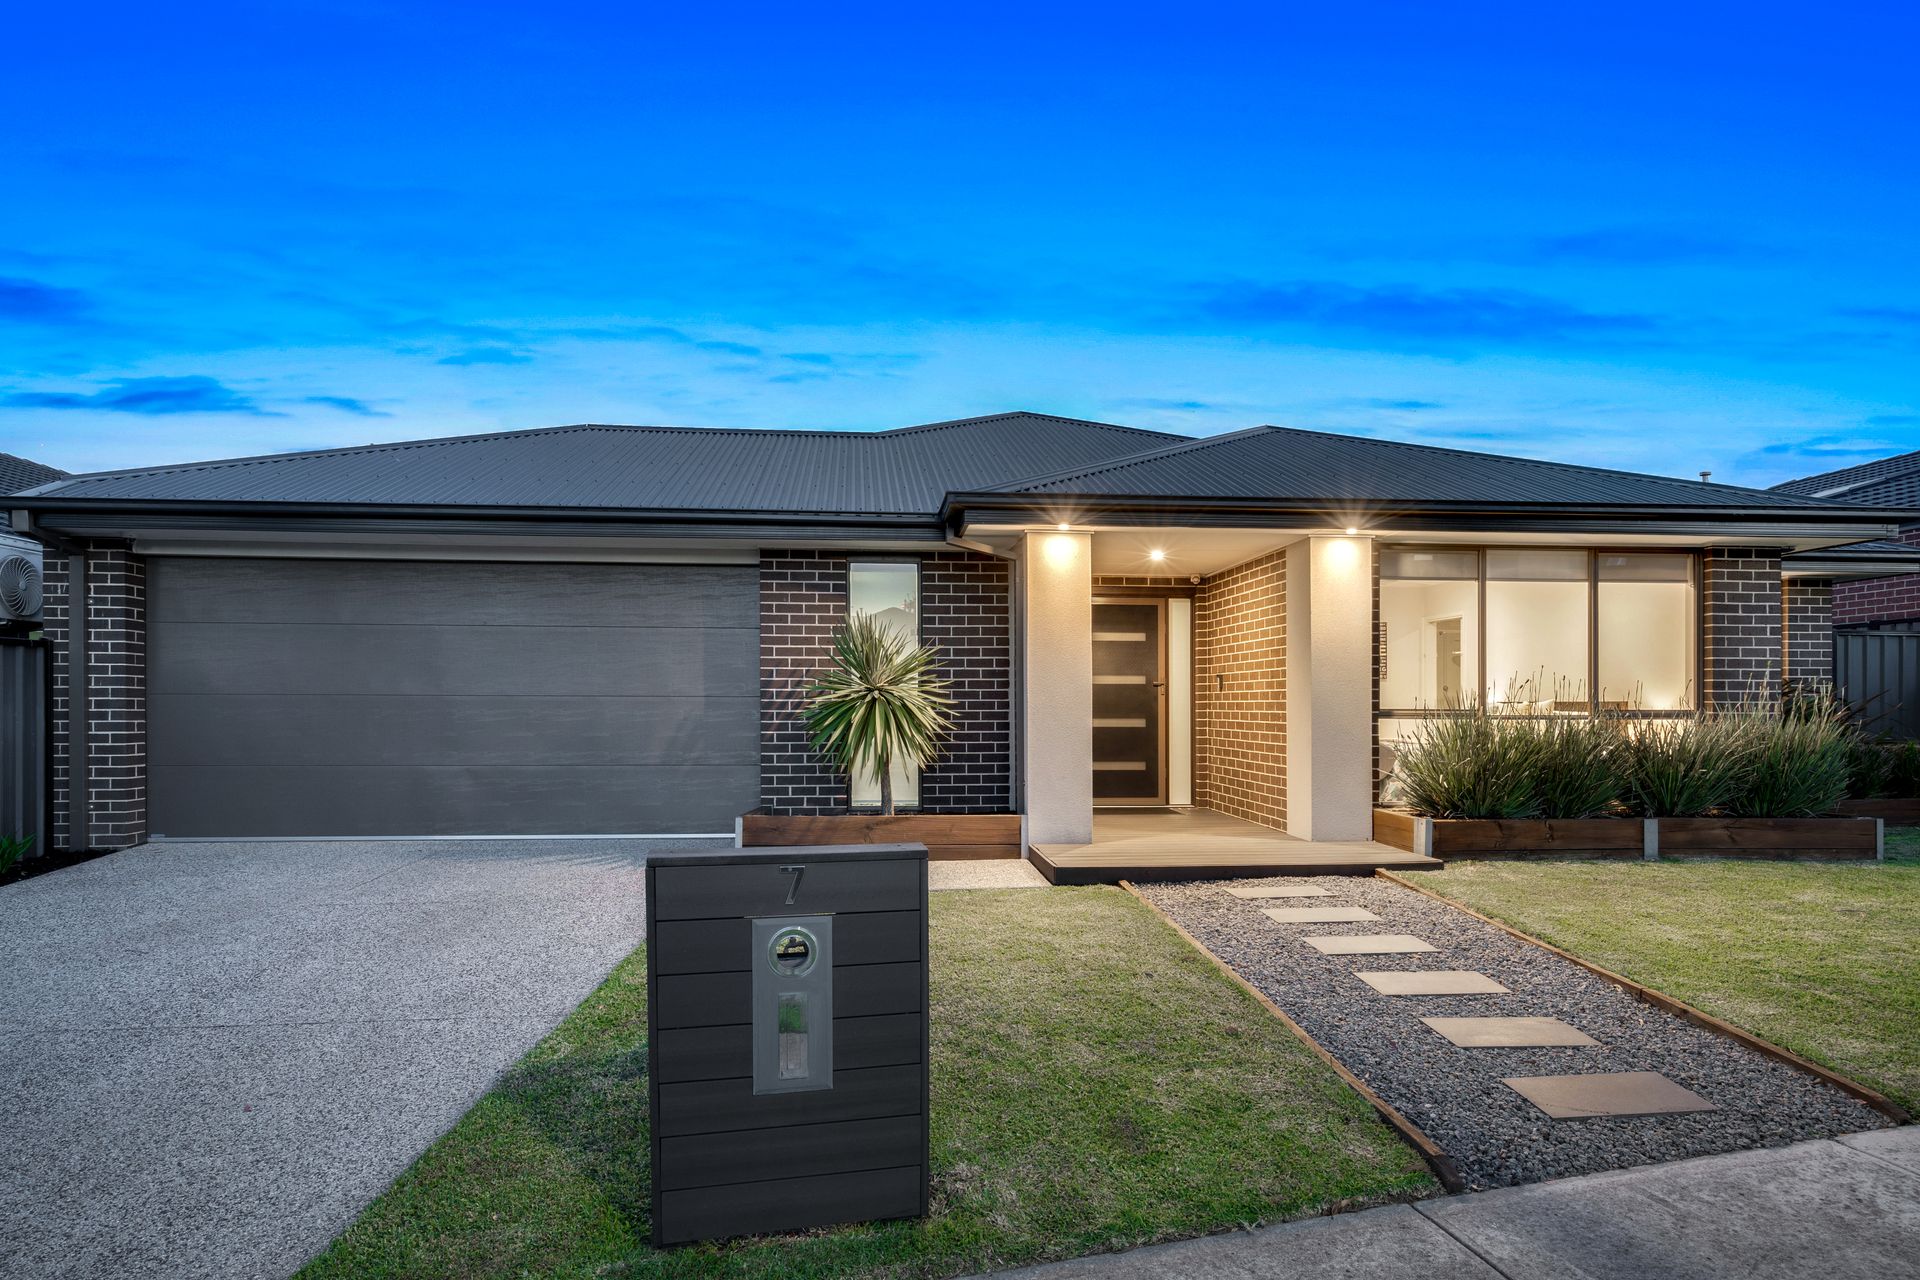
Clean lines, stylish symmetry, thoughtful design and surrounding its occupants with quality finishes and warm tones, this high-end five-bedder with multiple living areas has what we all want today in our homes - wow factor.
Freshly painted prior to sale and occupying a generous 542sqm, families will love the amenity-rich locale. Stroll to parkland, playgrounds, ovals, well-serviced bus routes and Elevation Secondary College plus a short commute to Craigieburn Central.
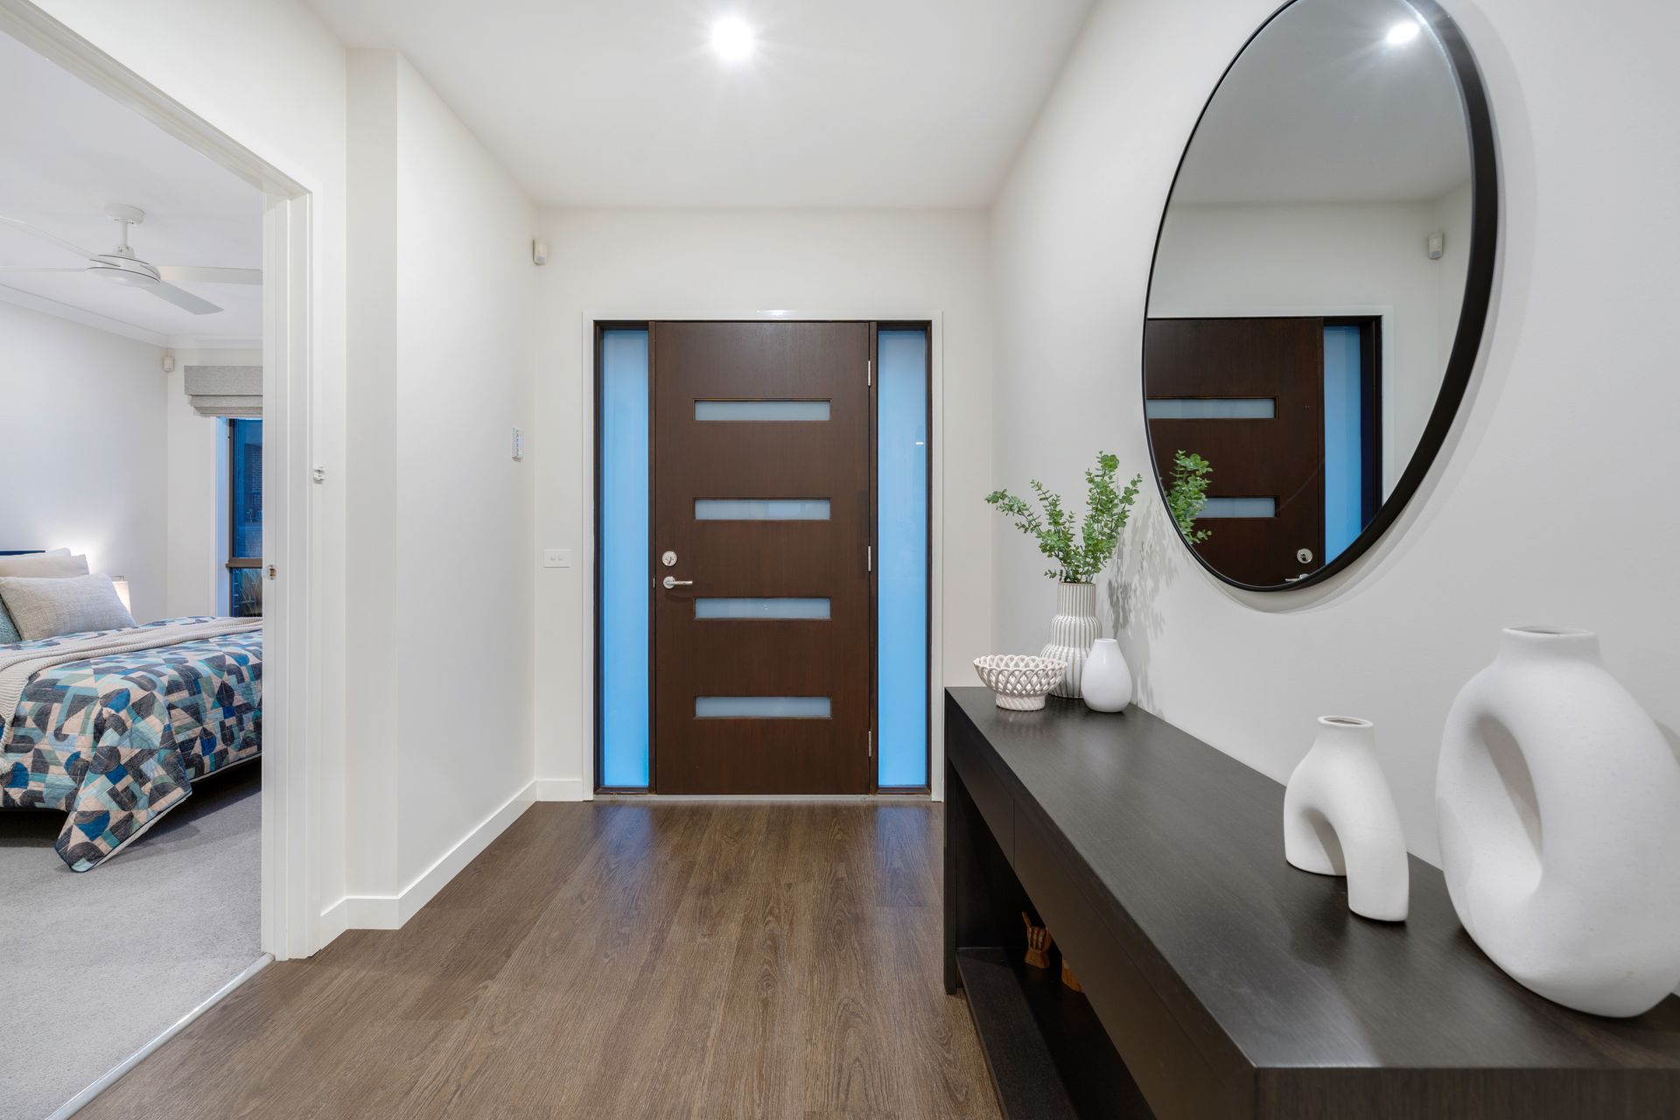
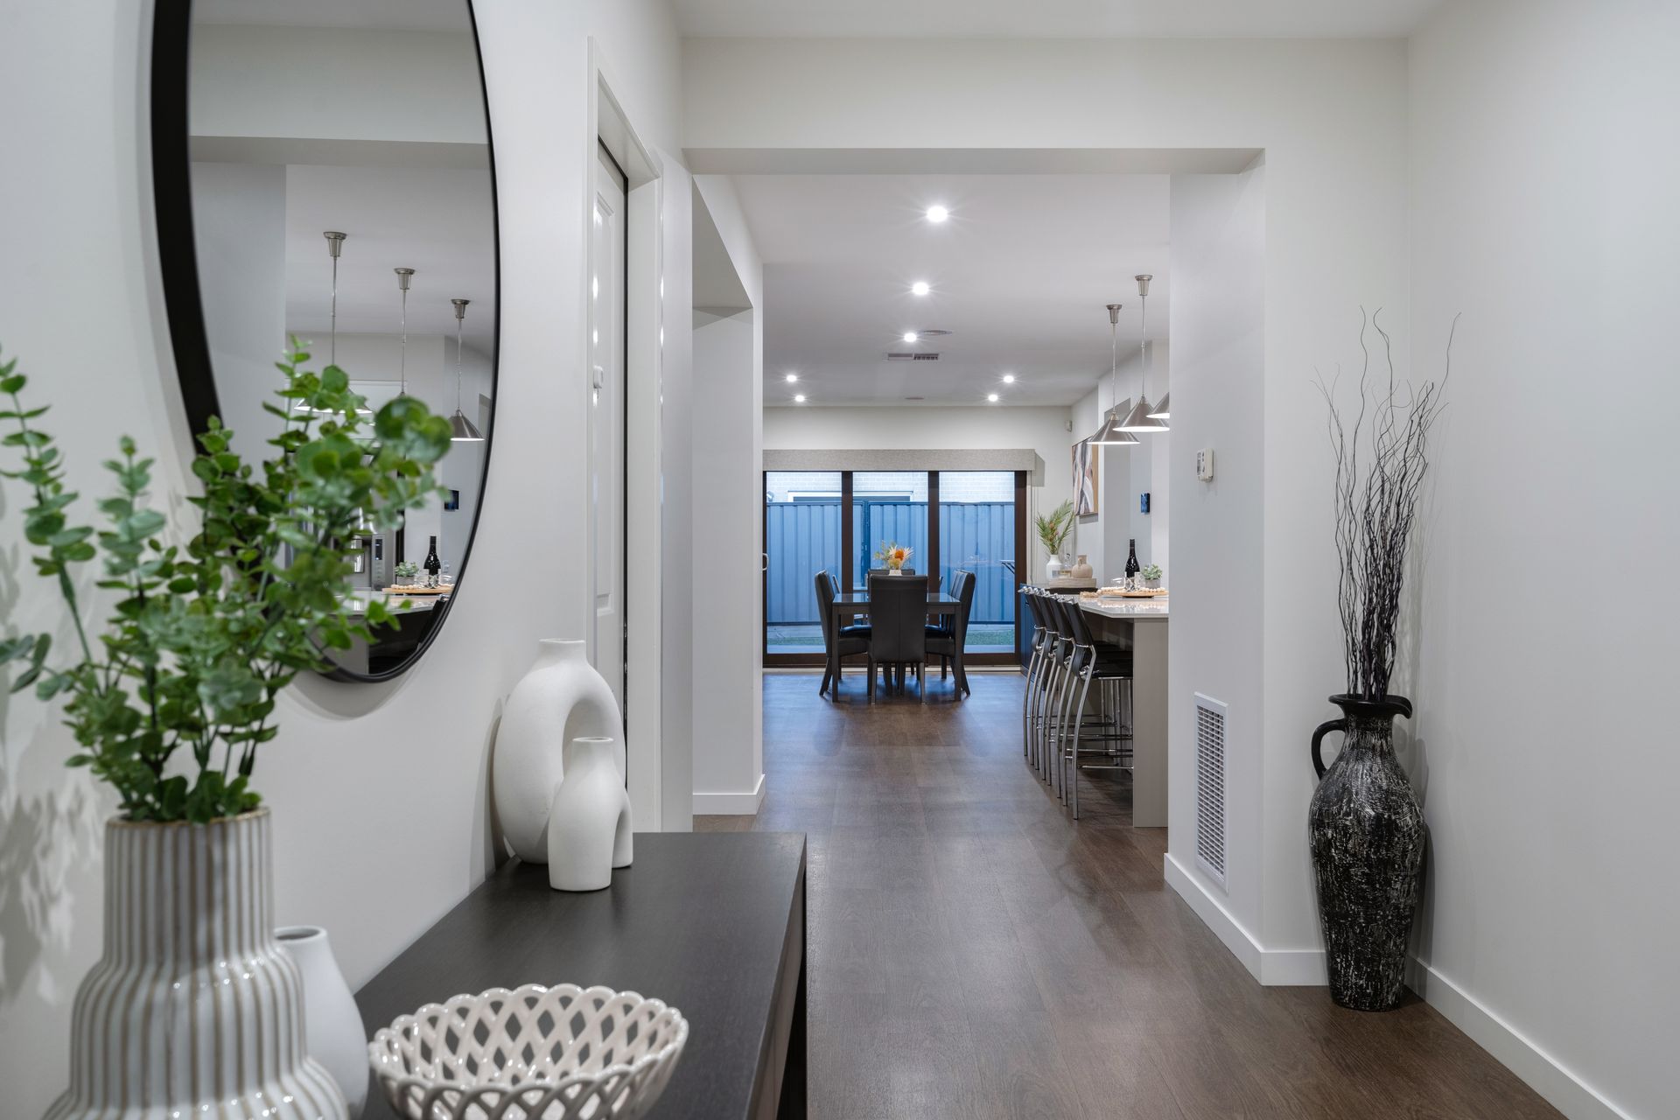
A stunning fusion of space and light, the continuous-flow layout boasts stylish floor coverings, high ceilings, clever window design and wonderful outdoor connections.
The palatial primary bedroom suite features an oversized dressing room and a hotel-like ensuite, including a separate bath and shower and a separate toilet as well as a his and hers vanity.
Three additional bedrooms all come with built-in robes and share another deluxe bathroom, including a separate bath and shower and a separate powder room.
Growing families can take full advantage of a spacious theatre room located at the rear of the dwelling, which could also be used as a large fifth bedroom.
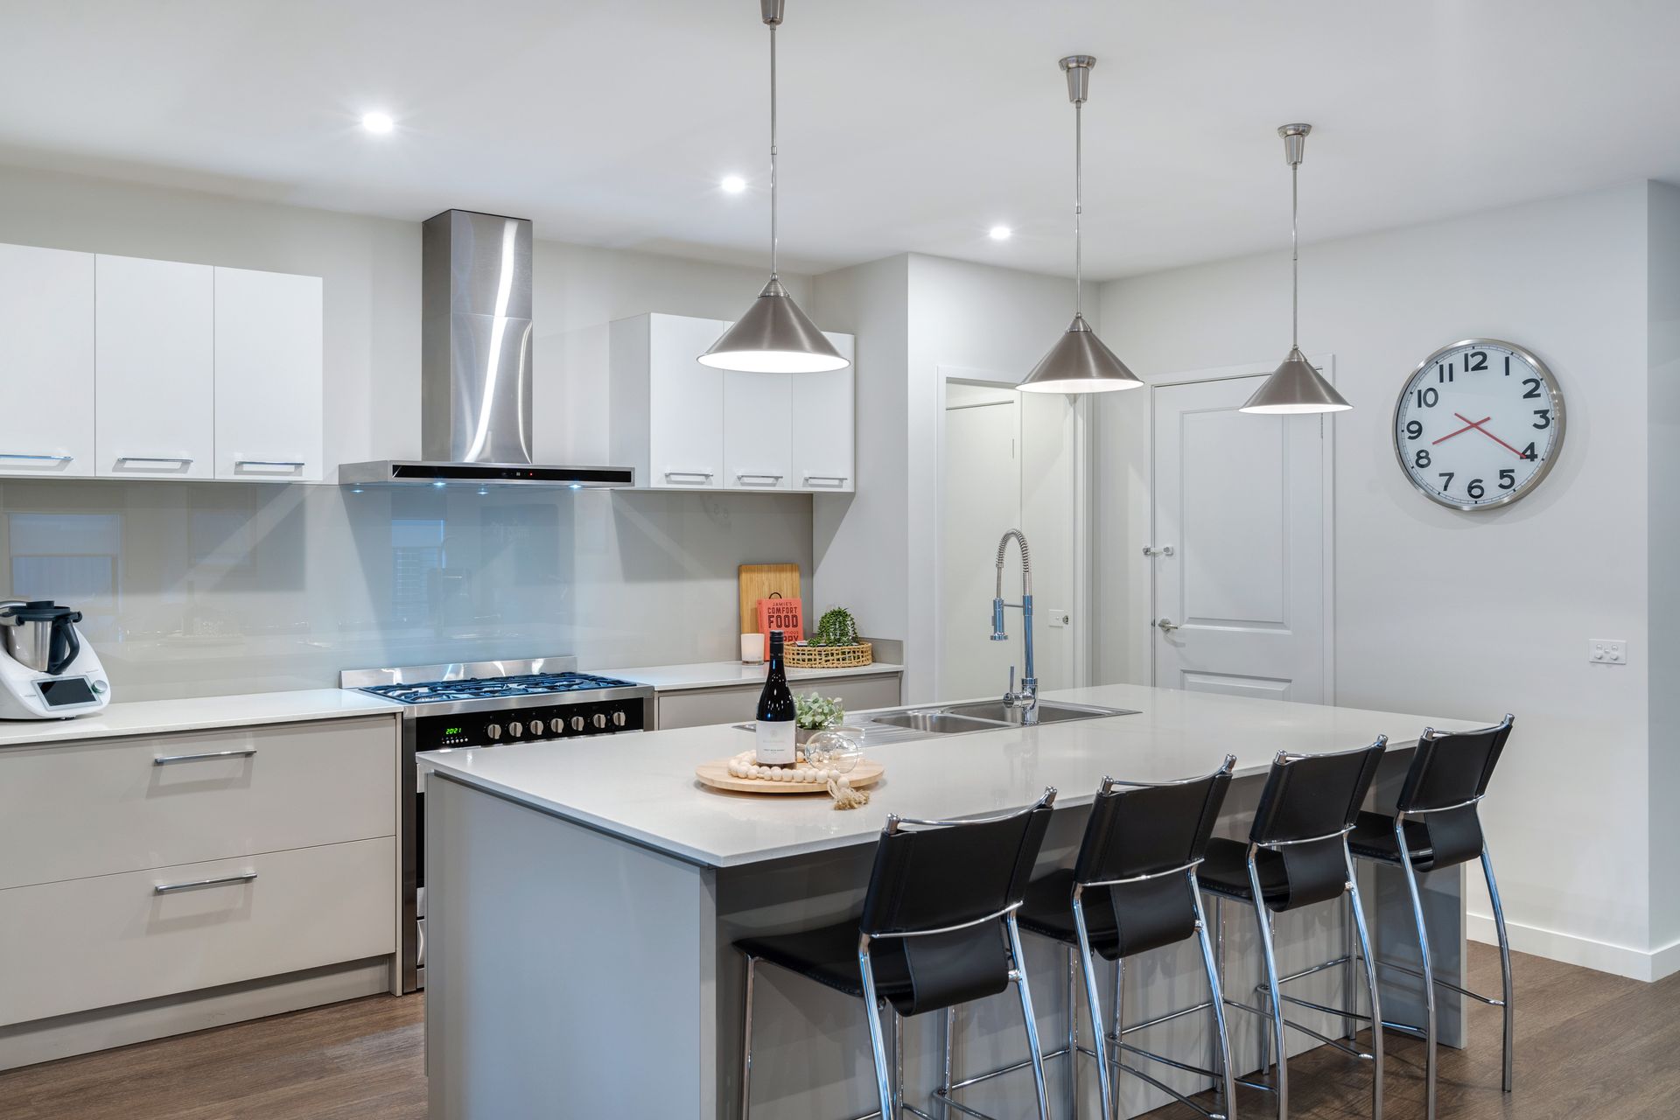
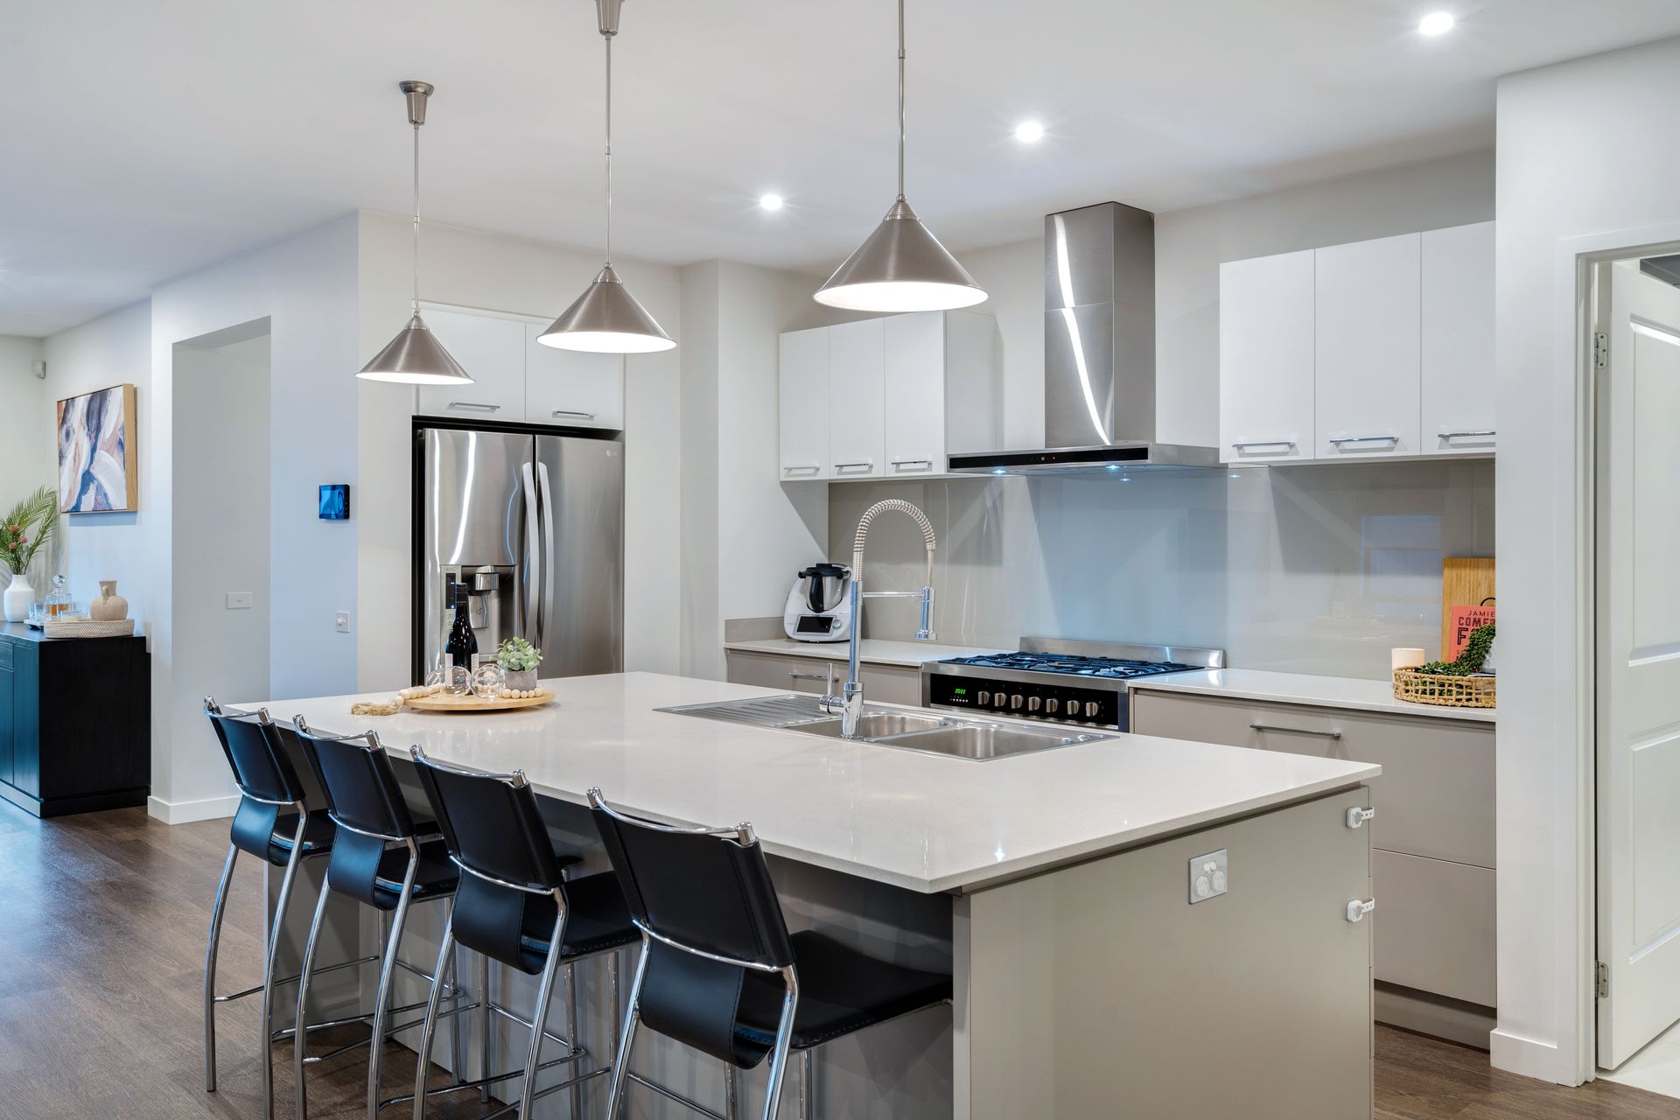
A spacious study/rumpus room is followed by this home's centrepiece, your upscaled kitchen/living/dining zone. Ultra-modern yet also warm and intimate, this section of the home strikes the right balance between form and function.
The gourmet kitchen boasts an impressive dining island, smooth stone surfaces, custom cabinetry, reflective backsplash, super-premium appliances and a wonderful walk-in butler's pantry.
Set against quality synthetic lawn, aggregate concrete pathways and easy-care gardens, timber stacker doors roll back to reveal an exquisite under-the-roofline alfresco and sumptuous timber deck.
The well-designed outdoor area is an extension of the living and dining zones, providing extra space to entertain and relax. Benefitting from the breeze but protected from the weather, the alfresco is usable year-round thanks to its electric café blinds.
Other highlights and creature comforts include a family-sized laundry with excellent storage, ducted heating, ducted evaporative cooling, sheer blackout blinds, ceilings fans in all the bedrooms plus a 2.5 car, drive-through garage with multiple storage options.
Modern design excellence, instantly appealing from street level and with the perfect floorplan for today and tomorrow, come home to the good life where luxury lives forever.
DISCLAIMER
The vendor, agent and agency in preparing this information have used our best endeavours to ensure that the information contained therein is true and accurate but accept no responsibility and disclaim all liability in respect of any errors, inaccuracies or misstatements contained herein. Prospective purchasers should make their own inquiries to verify the information contained herein.