Sold

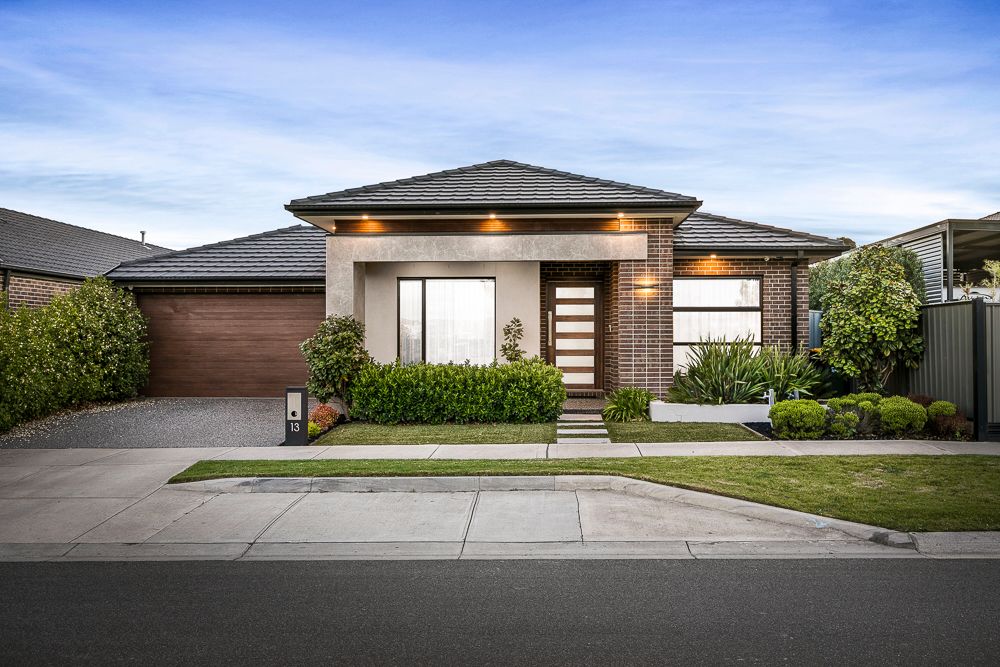
13 Mundaring Crescent,
Craigieburn 3064, Victoria

4 bedrooms
2 bathrooms
2 car spaces
546m² building size
House

$1,010,000


Property details

Top of Your List

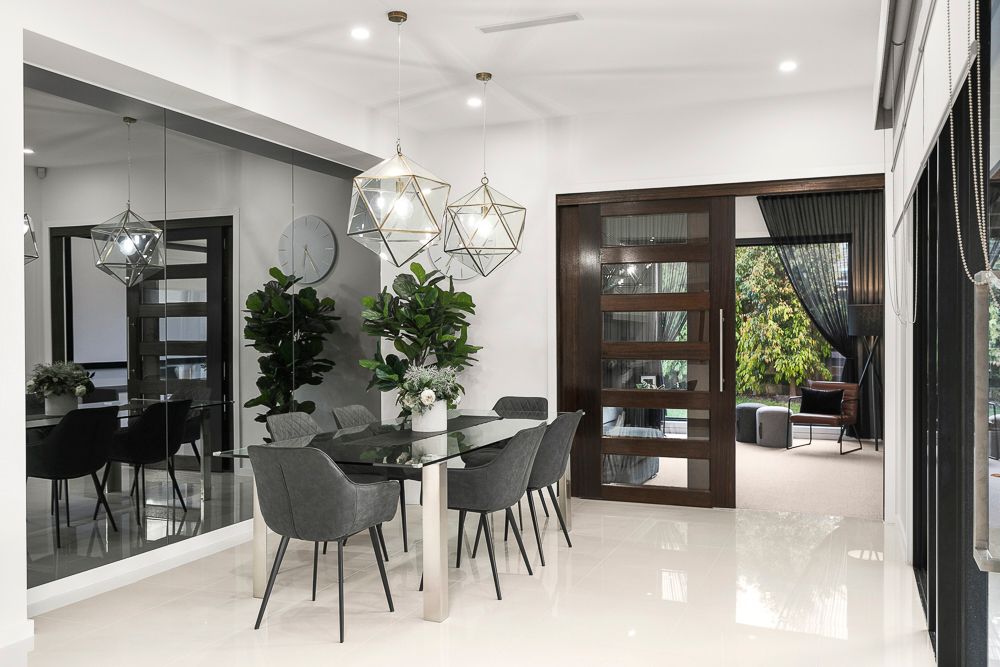
Pure luxury above all else with hotel-like dimensions and the picture-perfect floorplan for today and tomorrow, this abundantly appointed Privately built family entertainer will change your life. With the best of modern luxury, offering unparalleled craftsmanship, exceptional amenities, and designed with the outdoors in mind, every inch of the continuous-flow layout has been designed with purpose and the result is nothing short of remarkable.

Gorgeously styled for market, an upscaled master suite showcases large walk-in robe and a resort-style ensuite, rainwater shower-head, separate toilet plus a his and hers vanity. Three additional bedrooms come with built-in robes and share another ultra-modern bathroom including a separate bath and shower and a separate toilet/powder room.

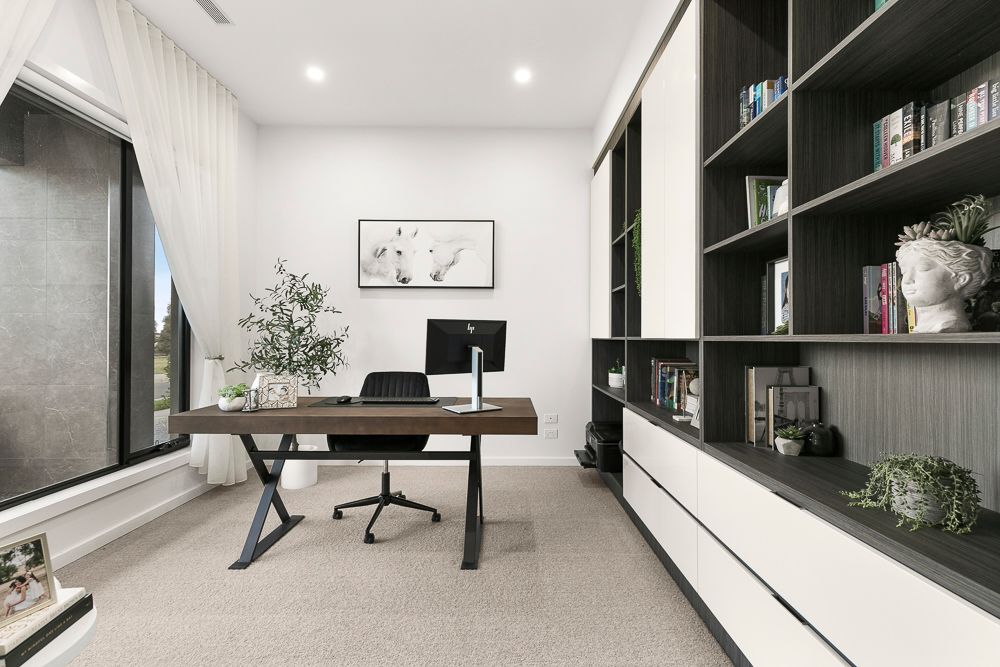
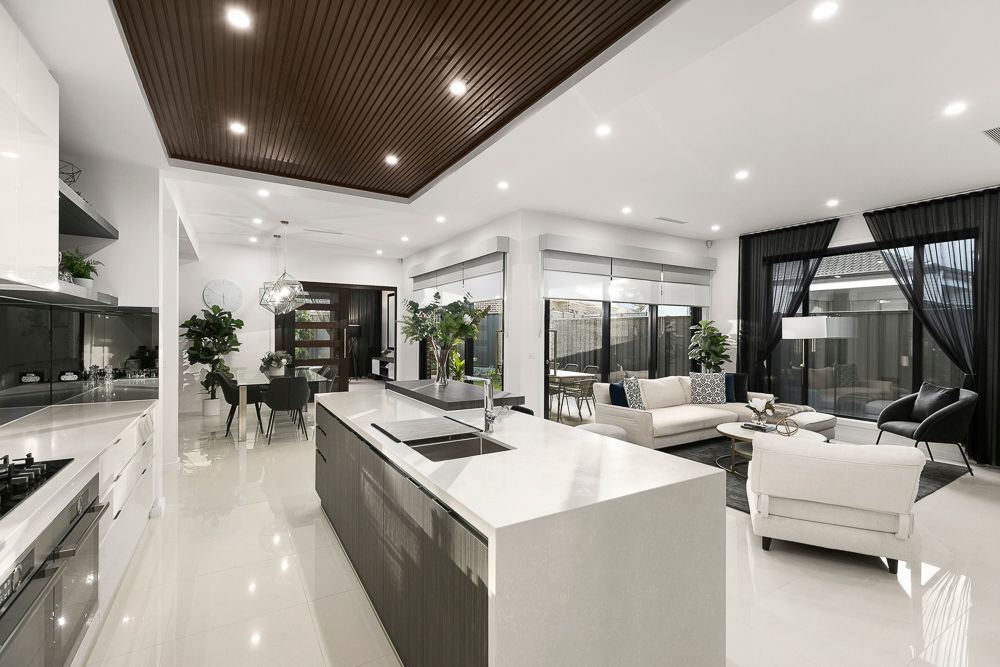
Growing families will appreciate the versatility of a spacious study and a separate home theatre/extra living area. Light tones and abundant natural white light all combine to enhance the home's centrepiece, your sophisticated kitchen/living/dining zone is the true heart of the home.

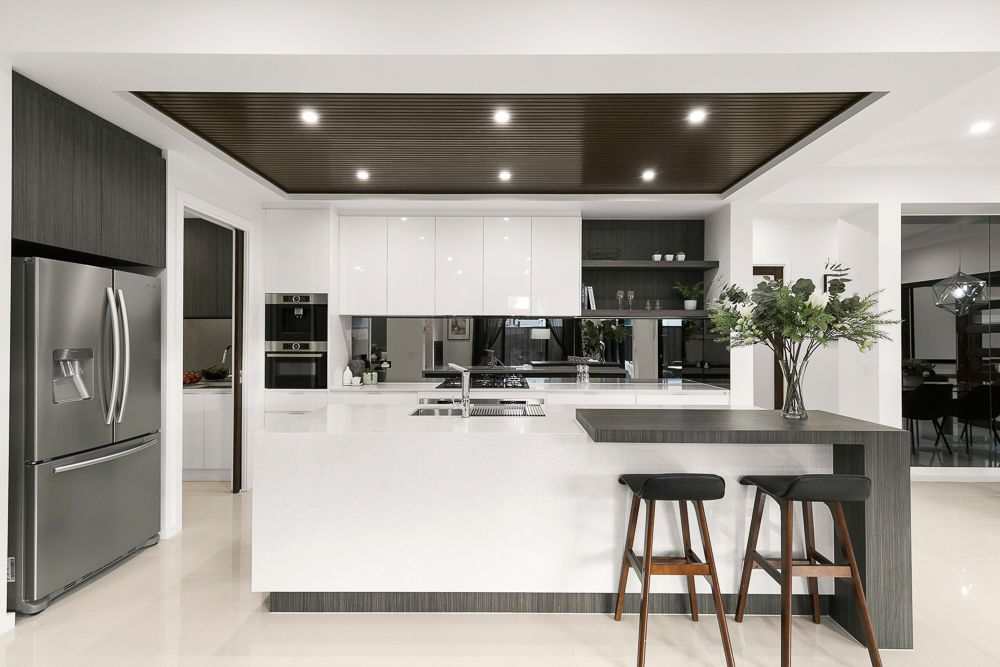
The gourmet kitchen features an impressive, stunning island, stone surfaces, custom shaker style cabinetry, high end bosch appliances including built in coffee machine and an exquisite butler's pantry with

Amplifying indoor-outdoor flow, gorgeous high stacker doors roll back to reveal an inviting under- the-roofline alfresco, expansive outdoor area, generous backyard, concrete pathways and decorative perimeter gardens with rear access.

Stroll to Elevation Secondary College, parkland, and playgrounds plus moments from Aitken Hill Primary School, Waterside Café, and Craigieburn Central.

Occupying 564sqm that feels a lot larger, other highlights include ducted heating and cooling, fully enclose garage with cooling, low maintenance luxury gardens, family-sized laundry, excellent house storage, alarm system and security cameras, and electric outdoor blinds so much more.

Be quick as this home will not be available for long.

All information about this property has been provided to Ray White by third parties. Ray White has not verified the information and does not warrant its accuracy or completeness. Parties should make and rely on their own enquiries in relation to this property.

All information about the property has been provided to Ray White by third parties. Ray White has not verified the information and does not warrant its accuracy or completeness. Parties should make and rely on their own enquiries in relation to the property.

Due diligence checklist for home and residential property buyers.


Explore the area


School catchments

  • Oscar Romero Catholic Primary School Primary Prep-6 Catholic 0.52km
  • Aitken Creek Primary School Primary Prep-6 Government 1.1km
  • Aitken Hill Primary School Primary Prep-6 Government 2.1km
  • Newbury Primary School Primary Prep-6 Government 2.2km
  • Willmott Park Primary School Primary Prep-6 Government 2.4km

Nearest schools, measured in a straight line from the property. Provided as a guide only; check catchment and enrolment eligibility with the school. School data © ACARA, licensed under CC BY 4.0.


Find out how much home loan repayments will be

It’s important to understand repayment amounts before you apply for a home loan. A Loan Market broker can compare over 100 lenders to find the right loan for you. Use the Loan Market calculator to get a better indication of repayments.

Loan Market Pty Ltd | Australian Credit Licence 390222. All interest rates stated must include "p.a." and the relevant Comparison Rate in full.


Back to top