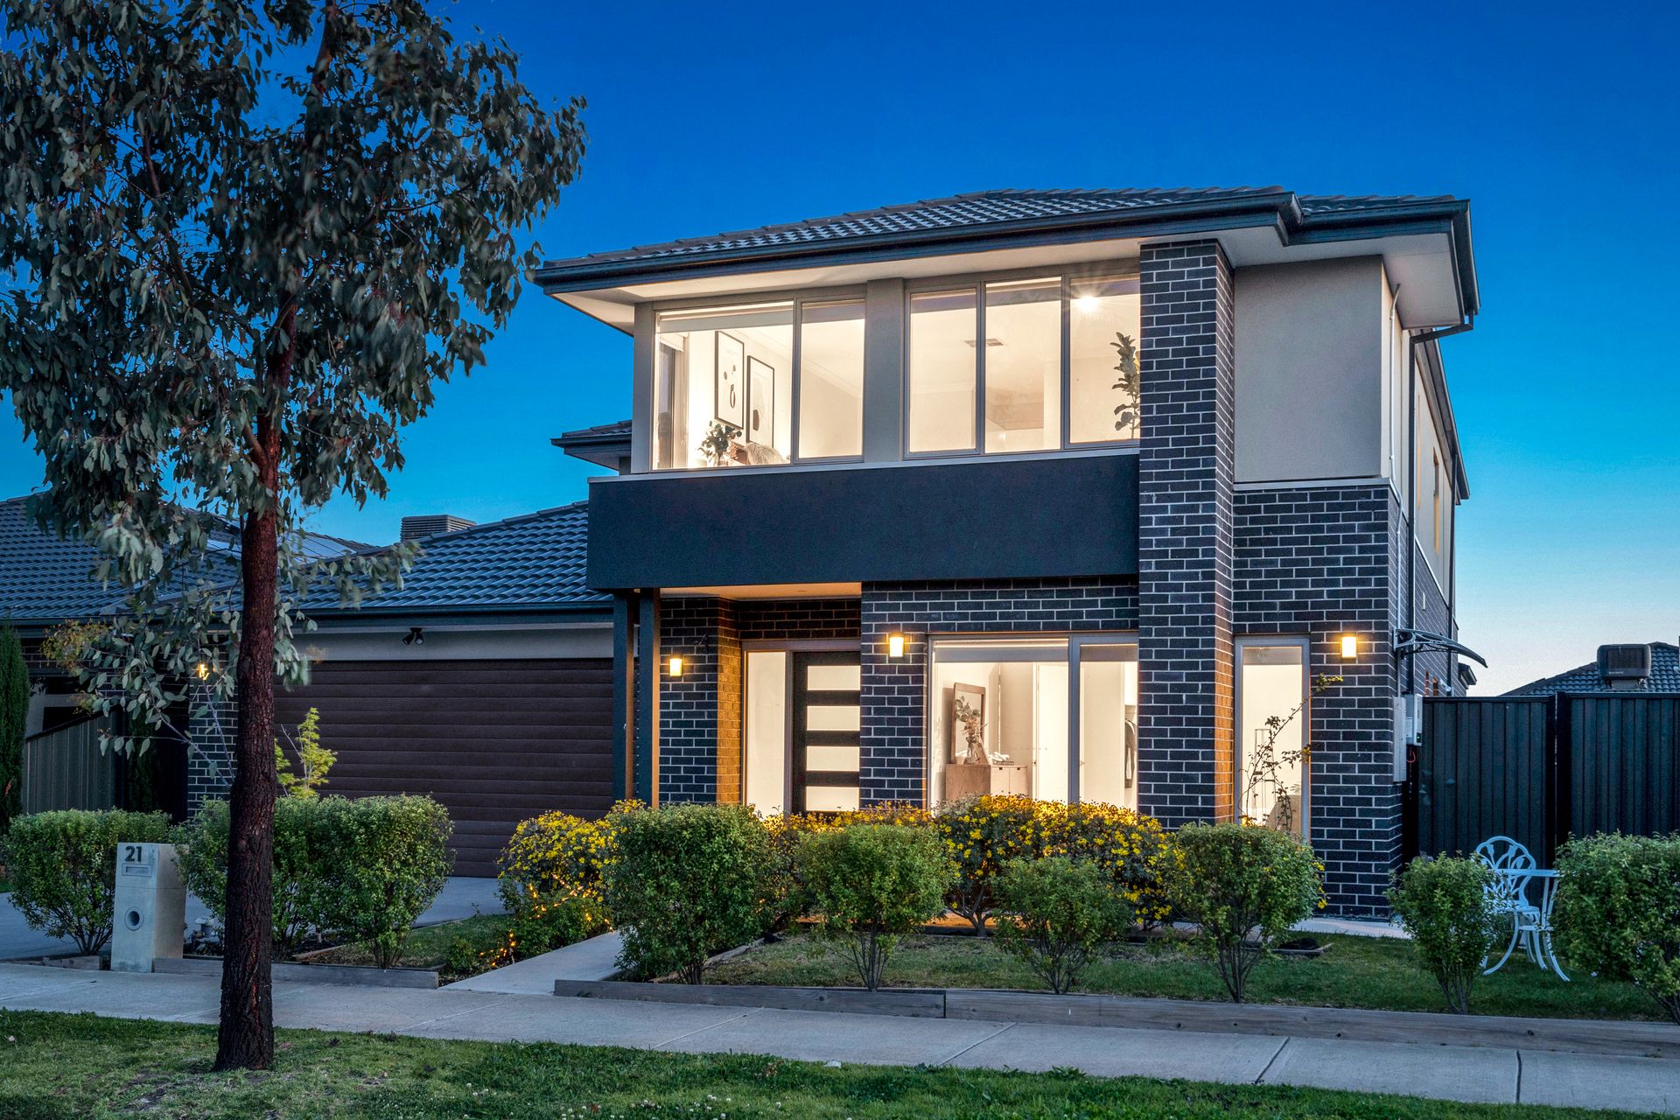
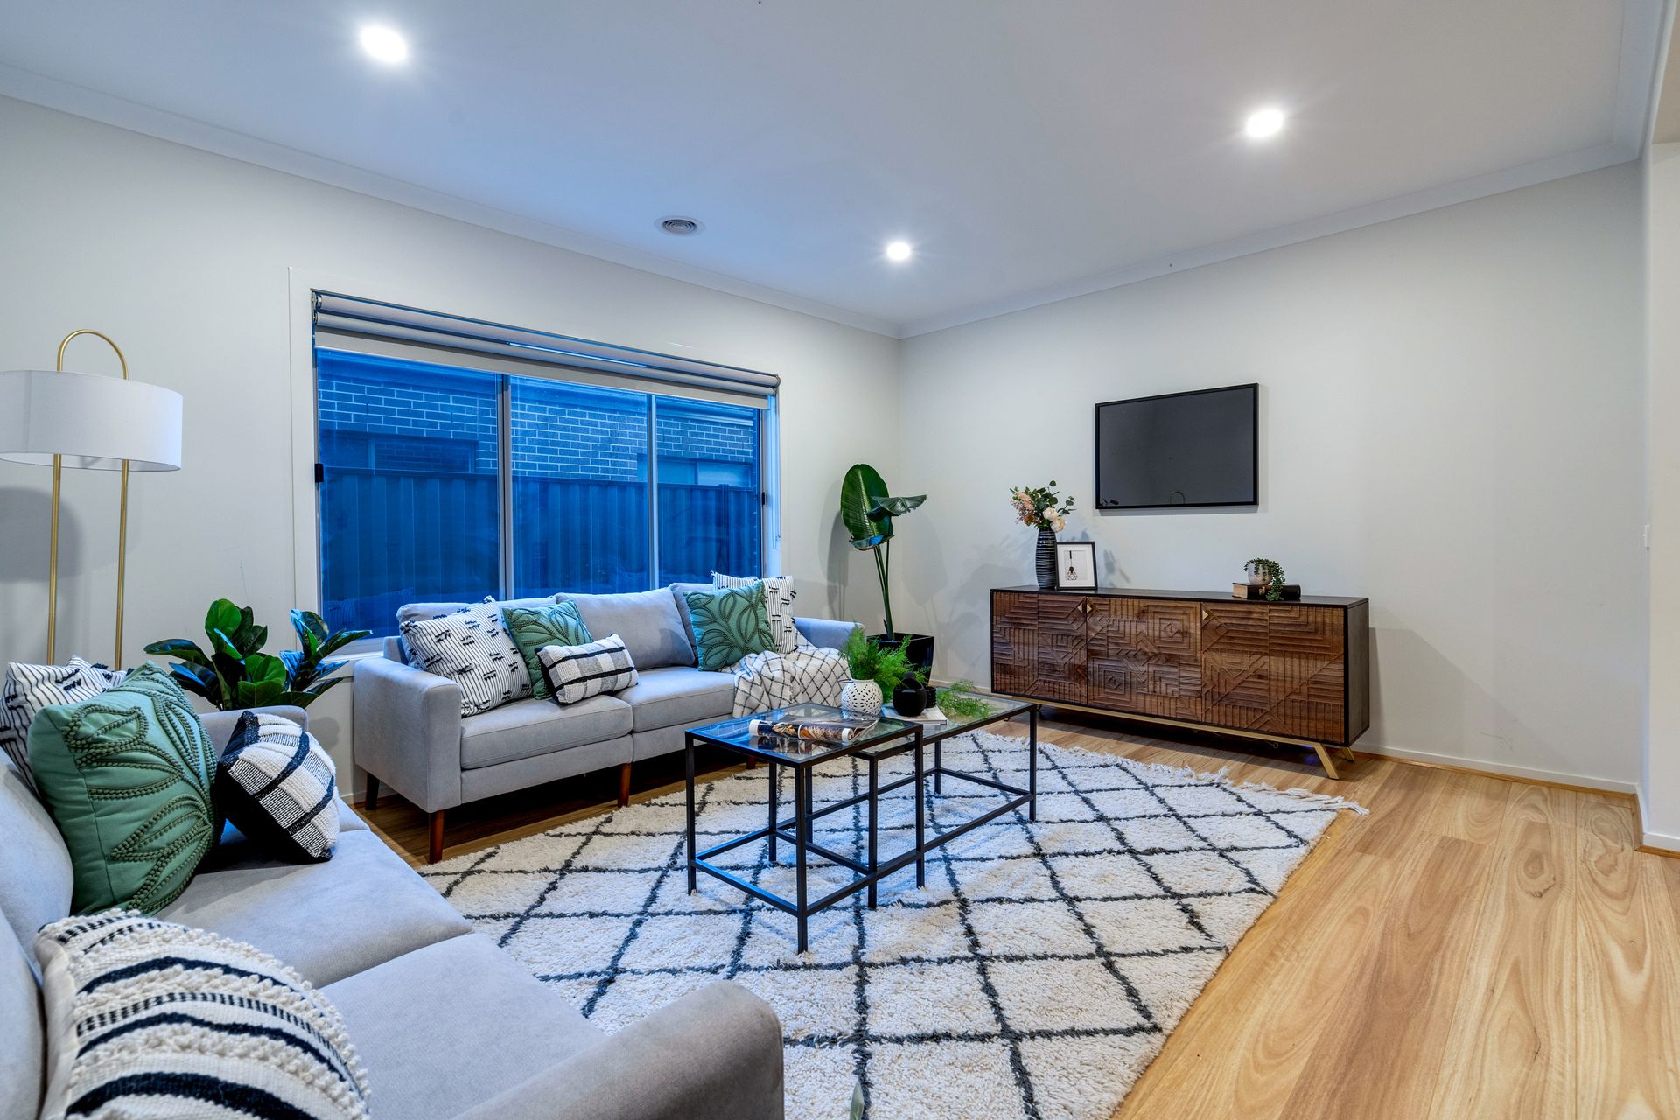
Modern design excellence and a stunning fusion of space and light, the scale, level of finish and sheer quality of this dual-level entertainer means 21 Elvire Road must be on your shortlist.
Two masters, three bathrooms and multiple living areas, families will love the amenity-rich locale.
Stroll to nearby parkland plus a short commute to Newbury Primary School, Mount Ridley College, Highlands Shopping Centre, Craigieburn Village and Craigieburn Central.
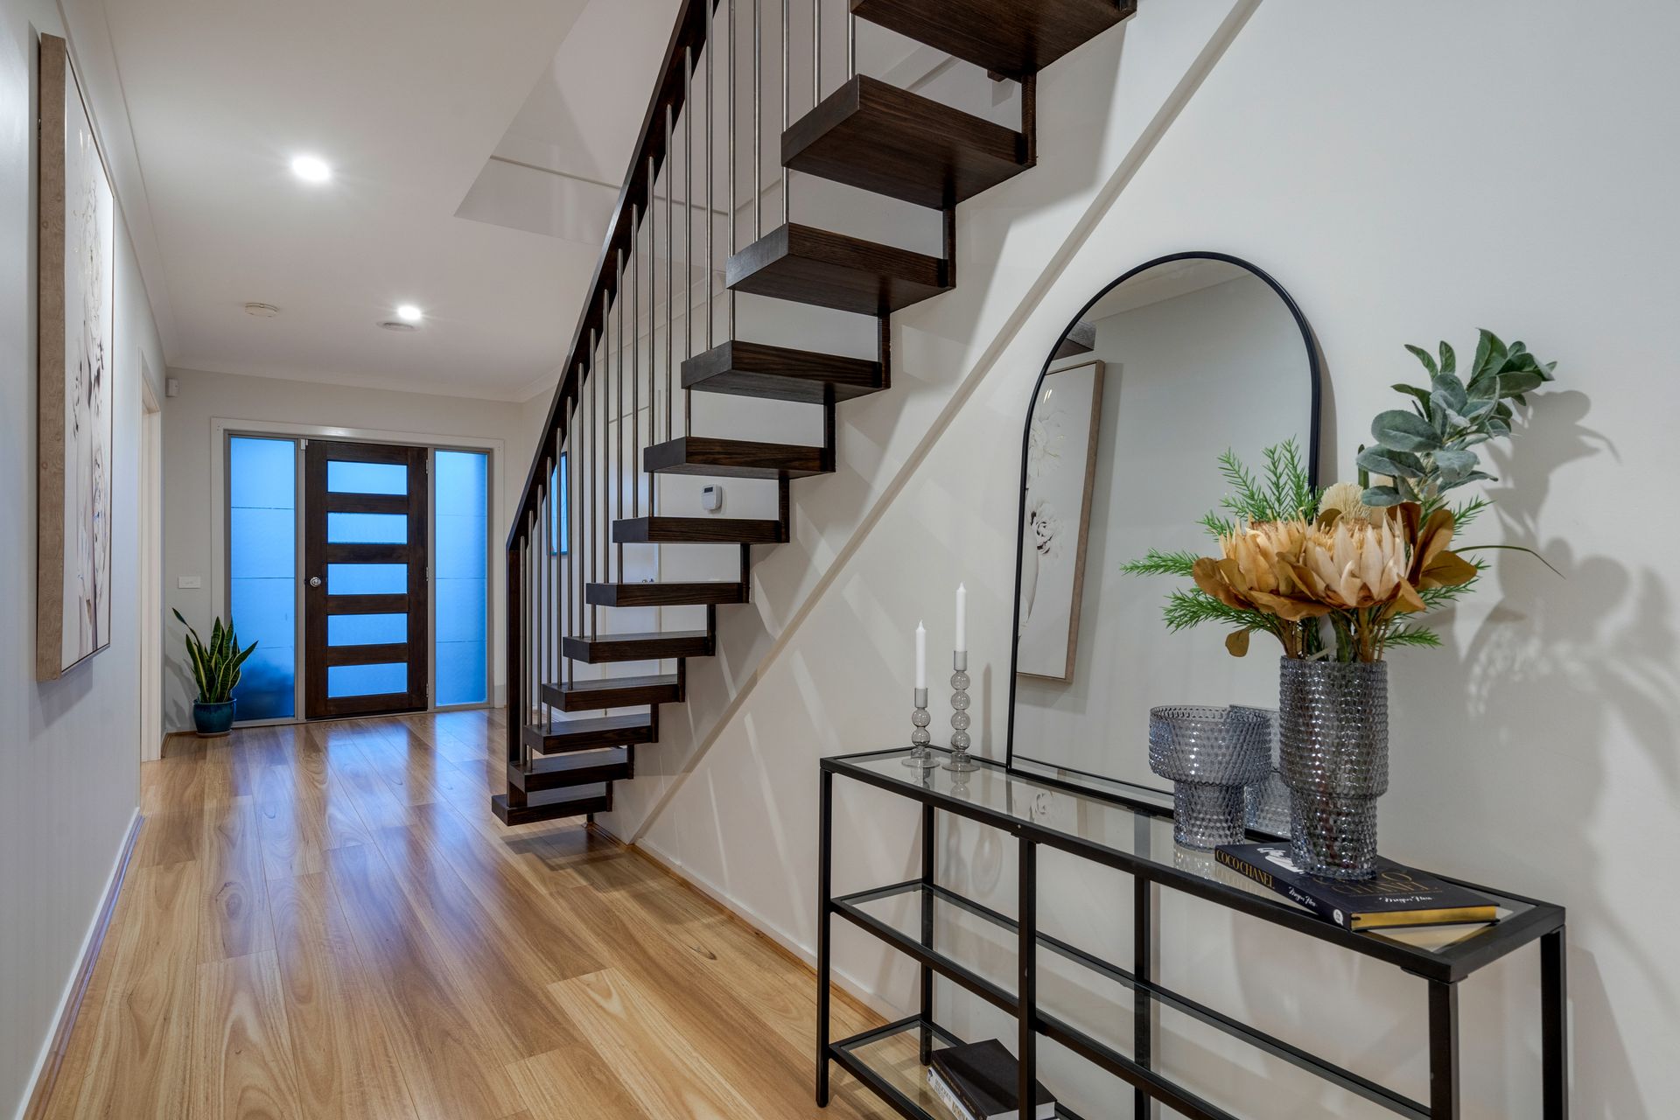
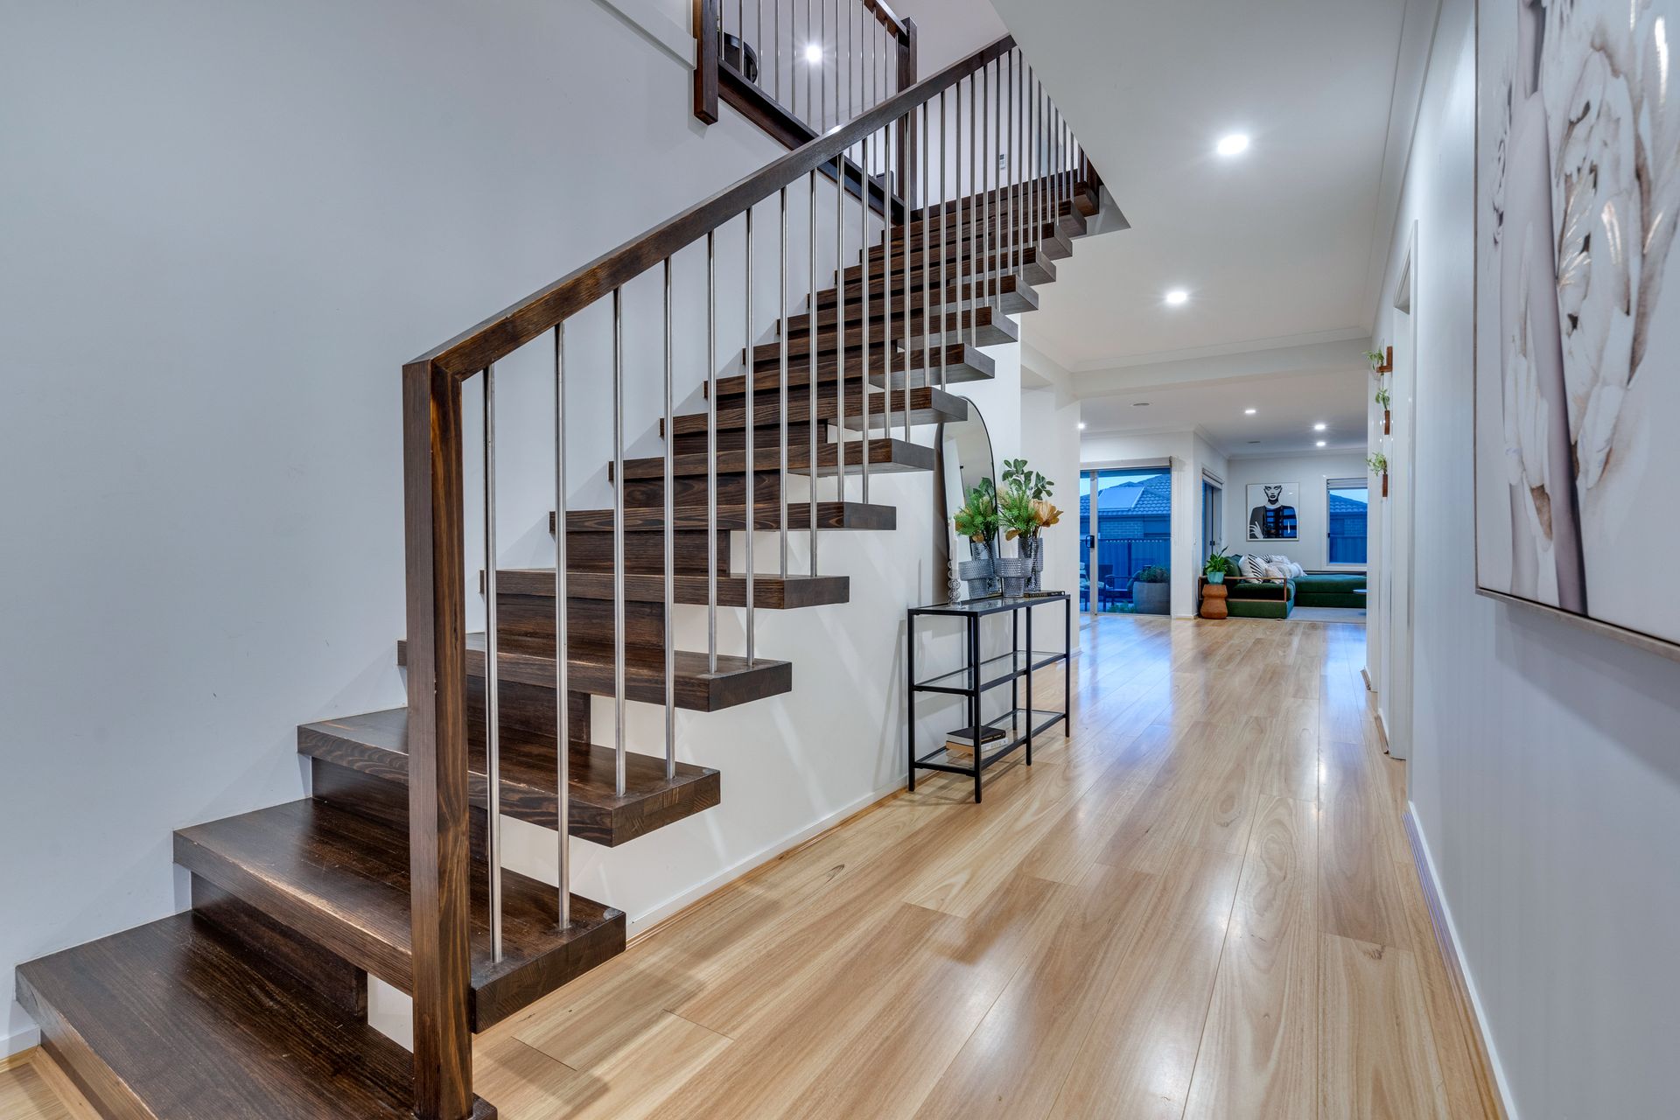
A bold, geometric exterior and tasteful landscaping pave the way for a continuous-flow layout that maximises morning and afternoon sunlight and showcases high ceilings, decadent floor coverings, crisp white walls and large expanses of glass.
GROUND FLOOR
· Wide entryway followed by the second master suite featuring a walk-in robe and pristine ensuite
· Spacious laundry with extra storage plus a powder room
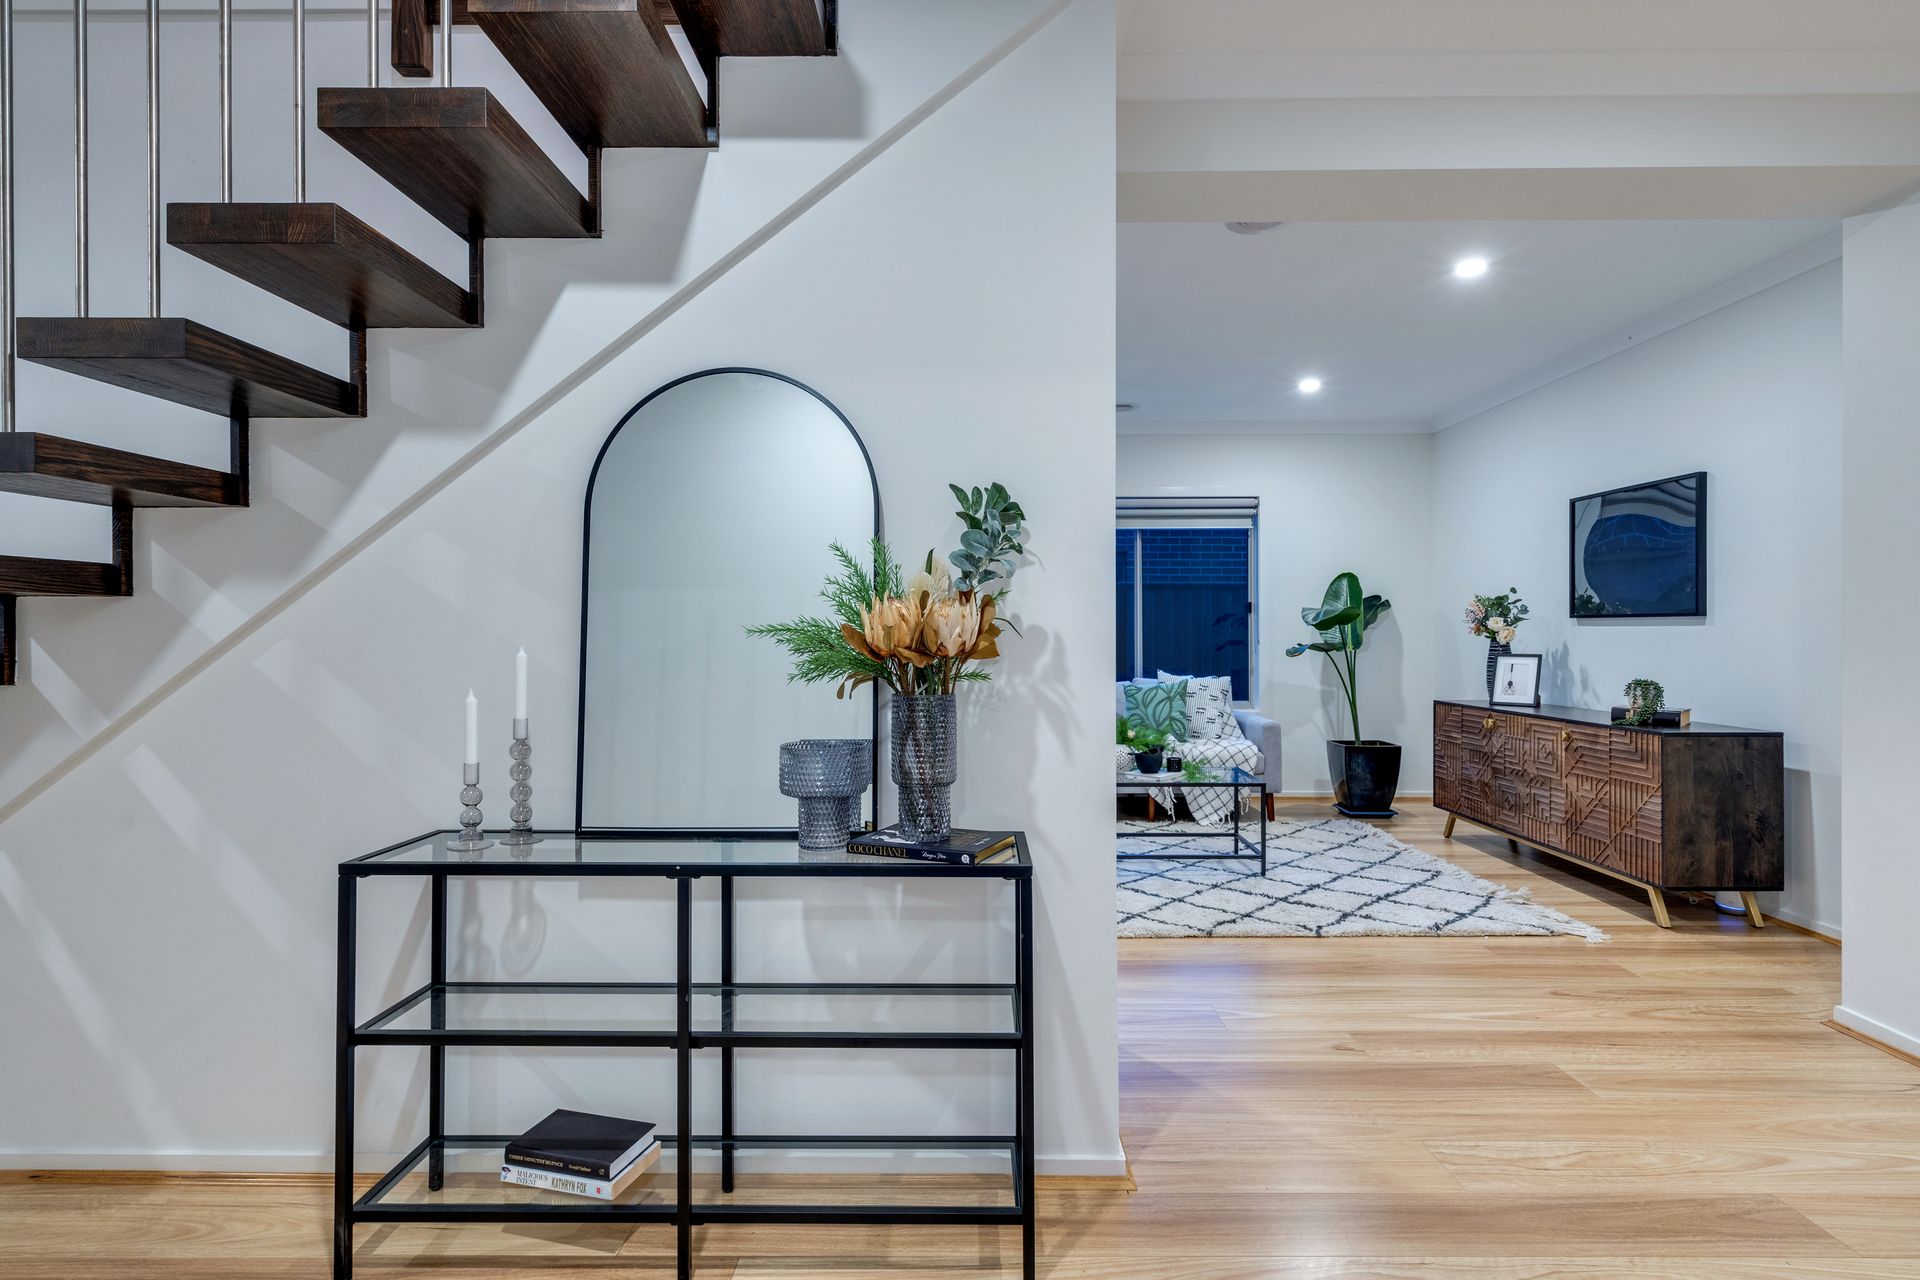
· Elegant formal living room that could be converted to a home theatre
· Boasting high-level inclusions and expert craftsmanship, the light-giving kitchen/living/dining zone is the home's social focal point
· A chef-worthy kitchen boasts a sit-up dining island, pendant droplights, stone surfaces, exquisite brass fixtures and double sink, custom cabinetry, tiled backsplash, super-premium appliances plus a walk-in butler's pantry
· Framed against a large backyard, established lawn and easy-care gardens, relax and unwind from your timber decked, under-the-roofline alfresco
SECOND LEVEL
· Palatial primary bedroom suite showcasing his and hers walk-in robes and a twin-vanity ensuite
· Three additional bedrooms all come with built-in robes and share a family-sized bathroom as well as a rumpus, extra lounge room
OTHER HIGHLIGHTS
· Double remote garage with internal and rear door access
· Ducted heating and ducted evaporative cooling
· Split-system unit in the downstairs living area
· 6.6kw solar set up with 18 panels
· ADT security system with motion sensors
Making the most of its generous 512sqm and beautifully prepared for sale, every inch of this immaculate Metricon residence has been designed with purpose and the result is nothing short of spectacular.
DISCLAIMER
The vendor, agent and agency in preparing this information have used our best endeavours to ensure that the information contained therein is true and accurate but accept no responsibility and disclaim all liability in respect of any errors, inaccuracies or misstatements contained herein. Prospective purchasers should make their own inquiries to verify the information contained herein.