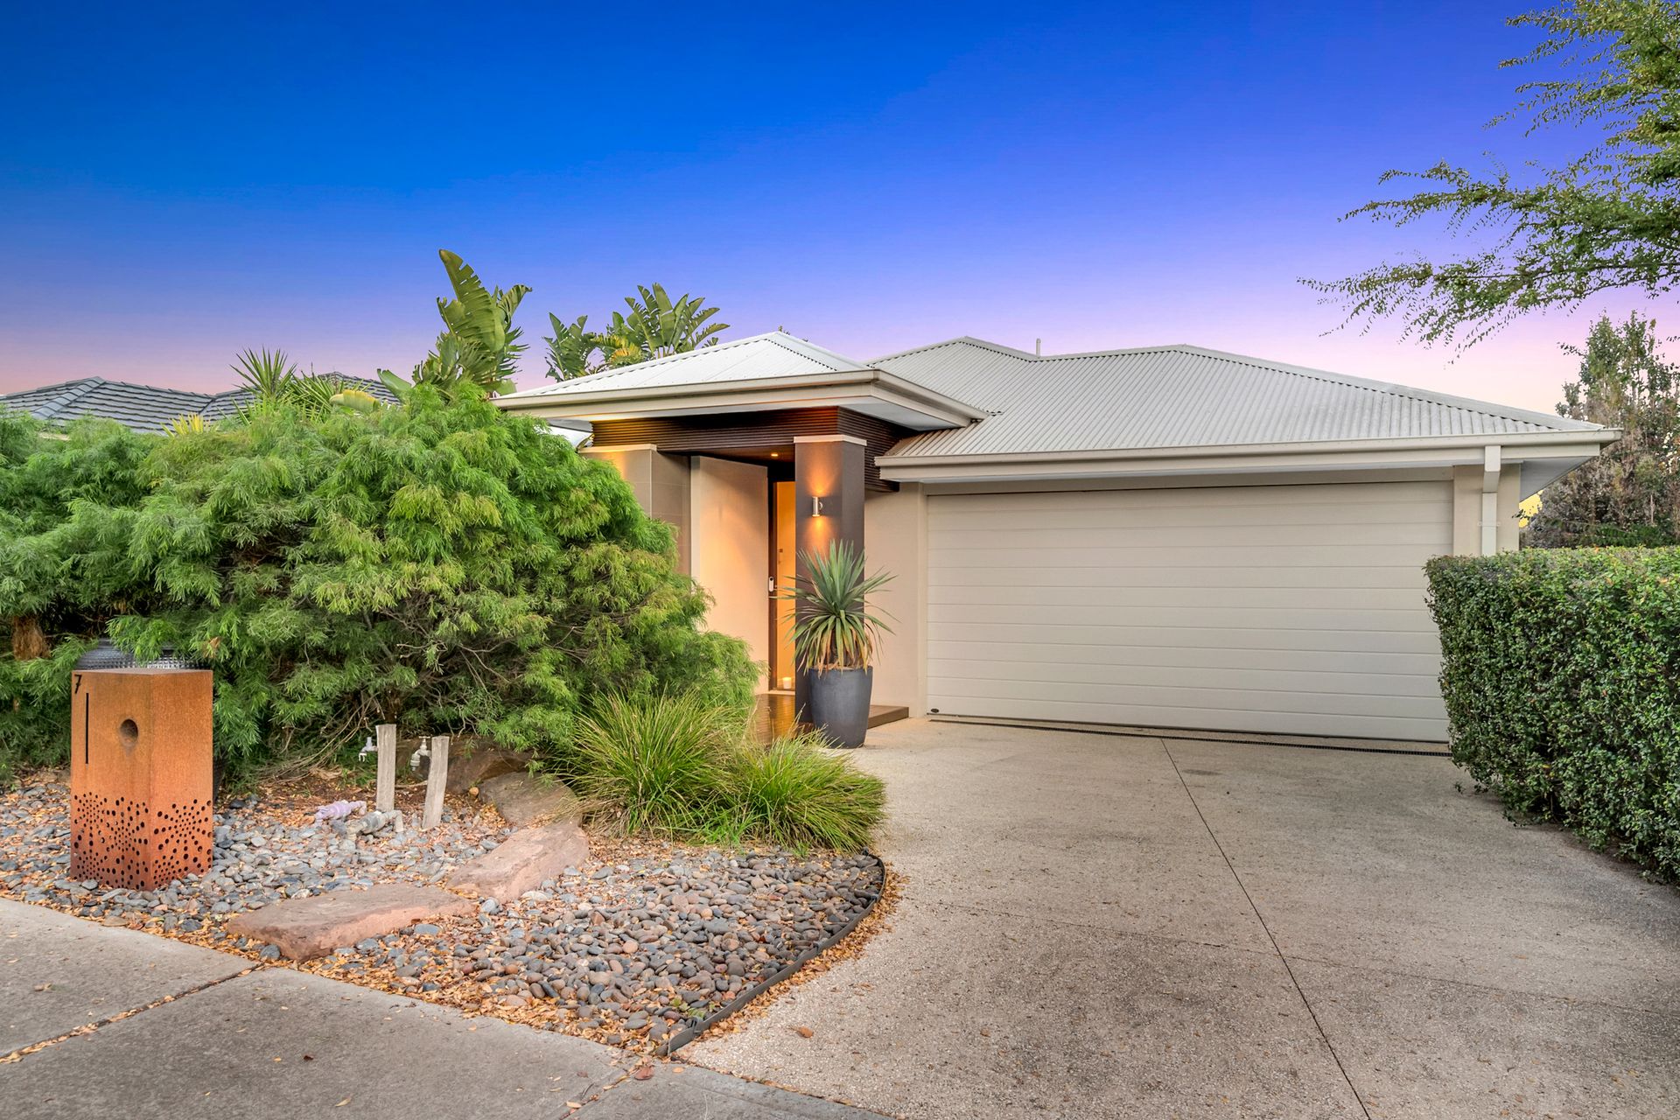
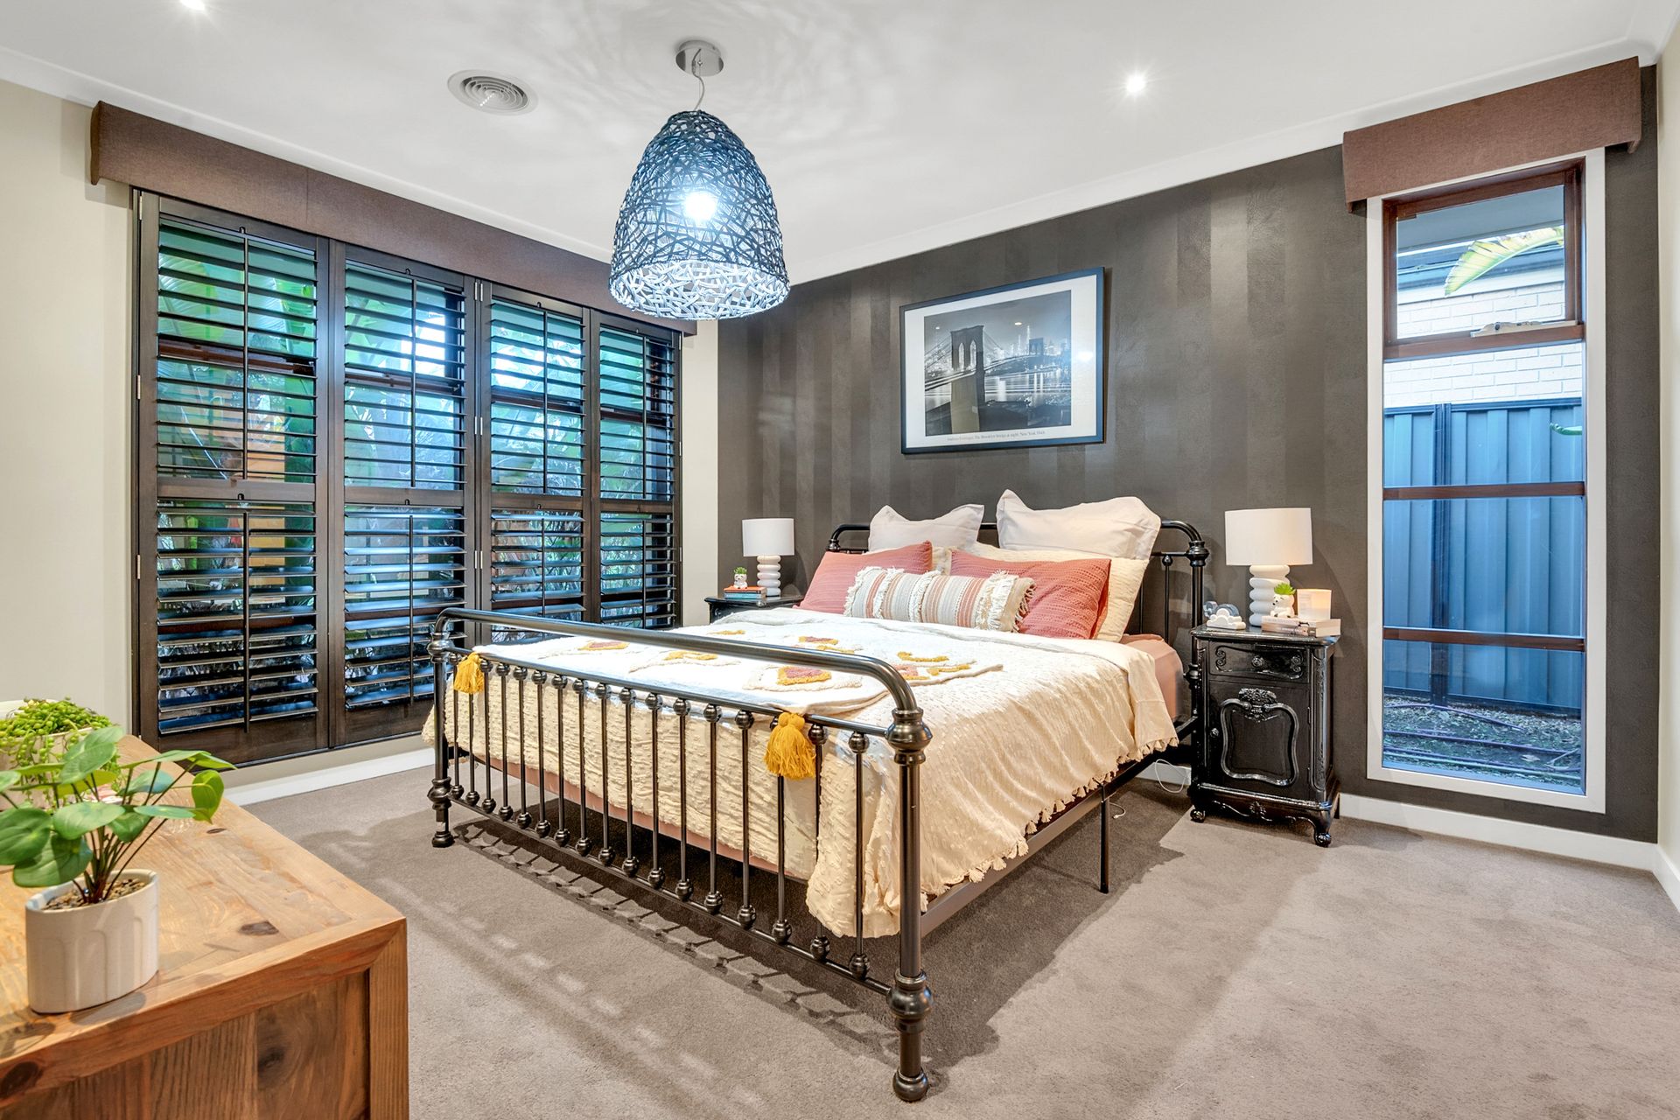
This thoroughly modern, ex-Henley display home is a family-sized entertainer's dream.
And its family credentials are further boosted thanks to a one-of-a-kind outdoor area that delivers genuine suburban wow factor.
Make no mistake, the unassuming three-bedroom home conceals a delightful open-concept floorplan which allows natural white light to filter through effortlessly stylish interiors.
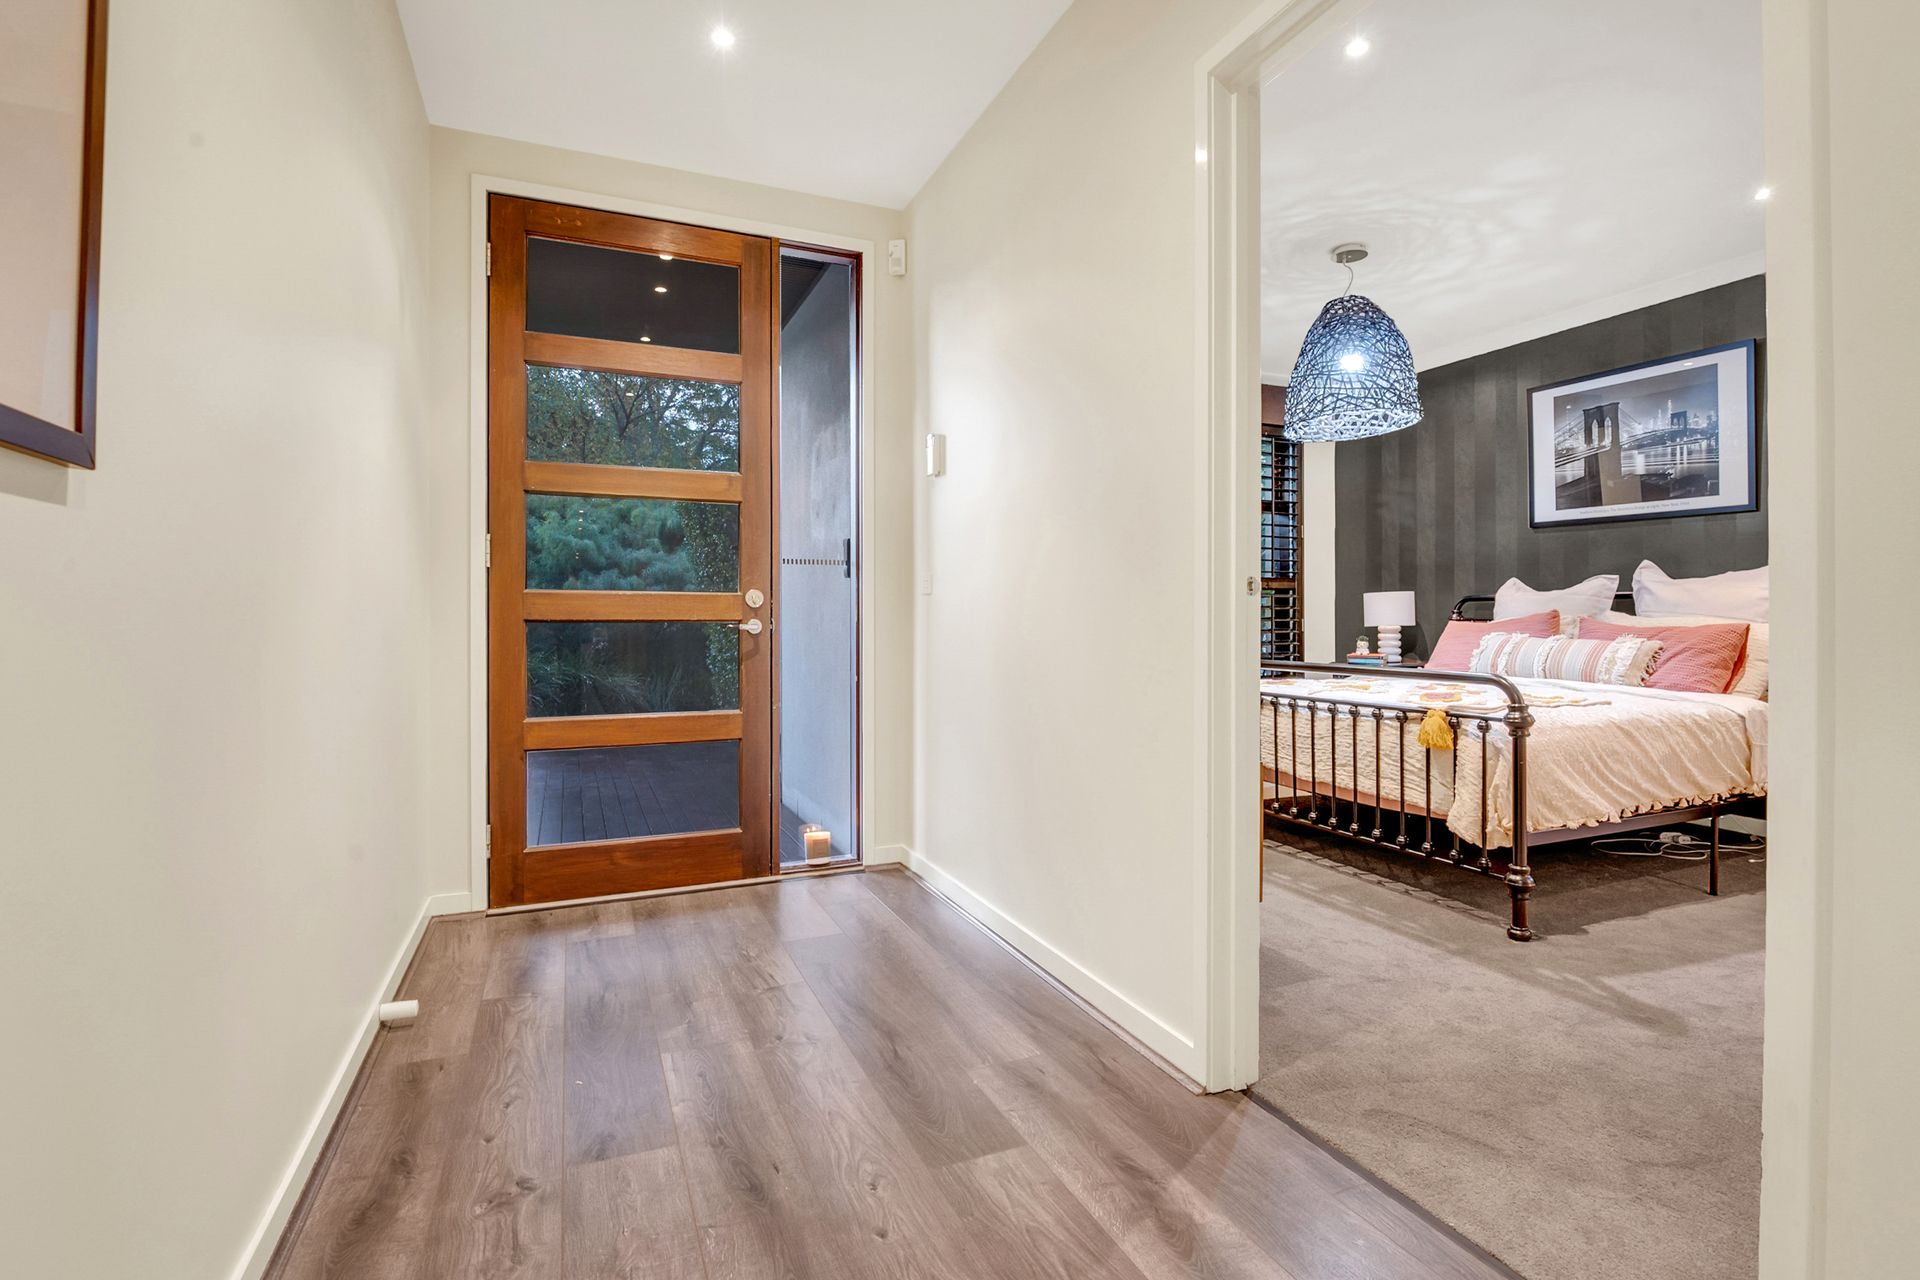
High ceilings enhance the expansive feeling and the layout's exquisite colour schemes and tasteful décor, including rich-looking timber flooring means this sale will instantly turn heads.
The current owners have absolutely loved living here and you will too.
Occupying 568sqm, with an array of green spaces and walking trails, the super-convenient address is walking distance to Highlands Shopping Centre and Mount Ridley College.
It's also a five-minute car ride to Newbury Primary School and seven minutes to Craigieburn Central and the Waterside Café.
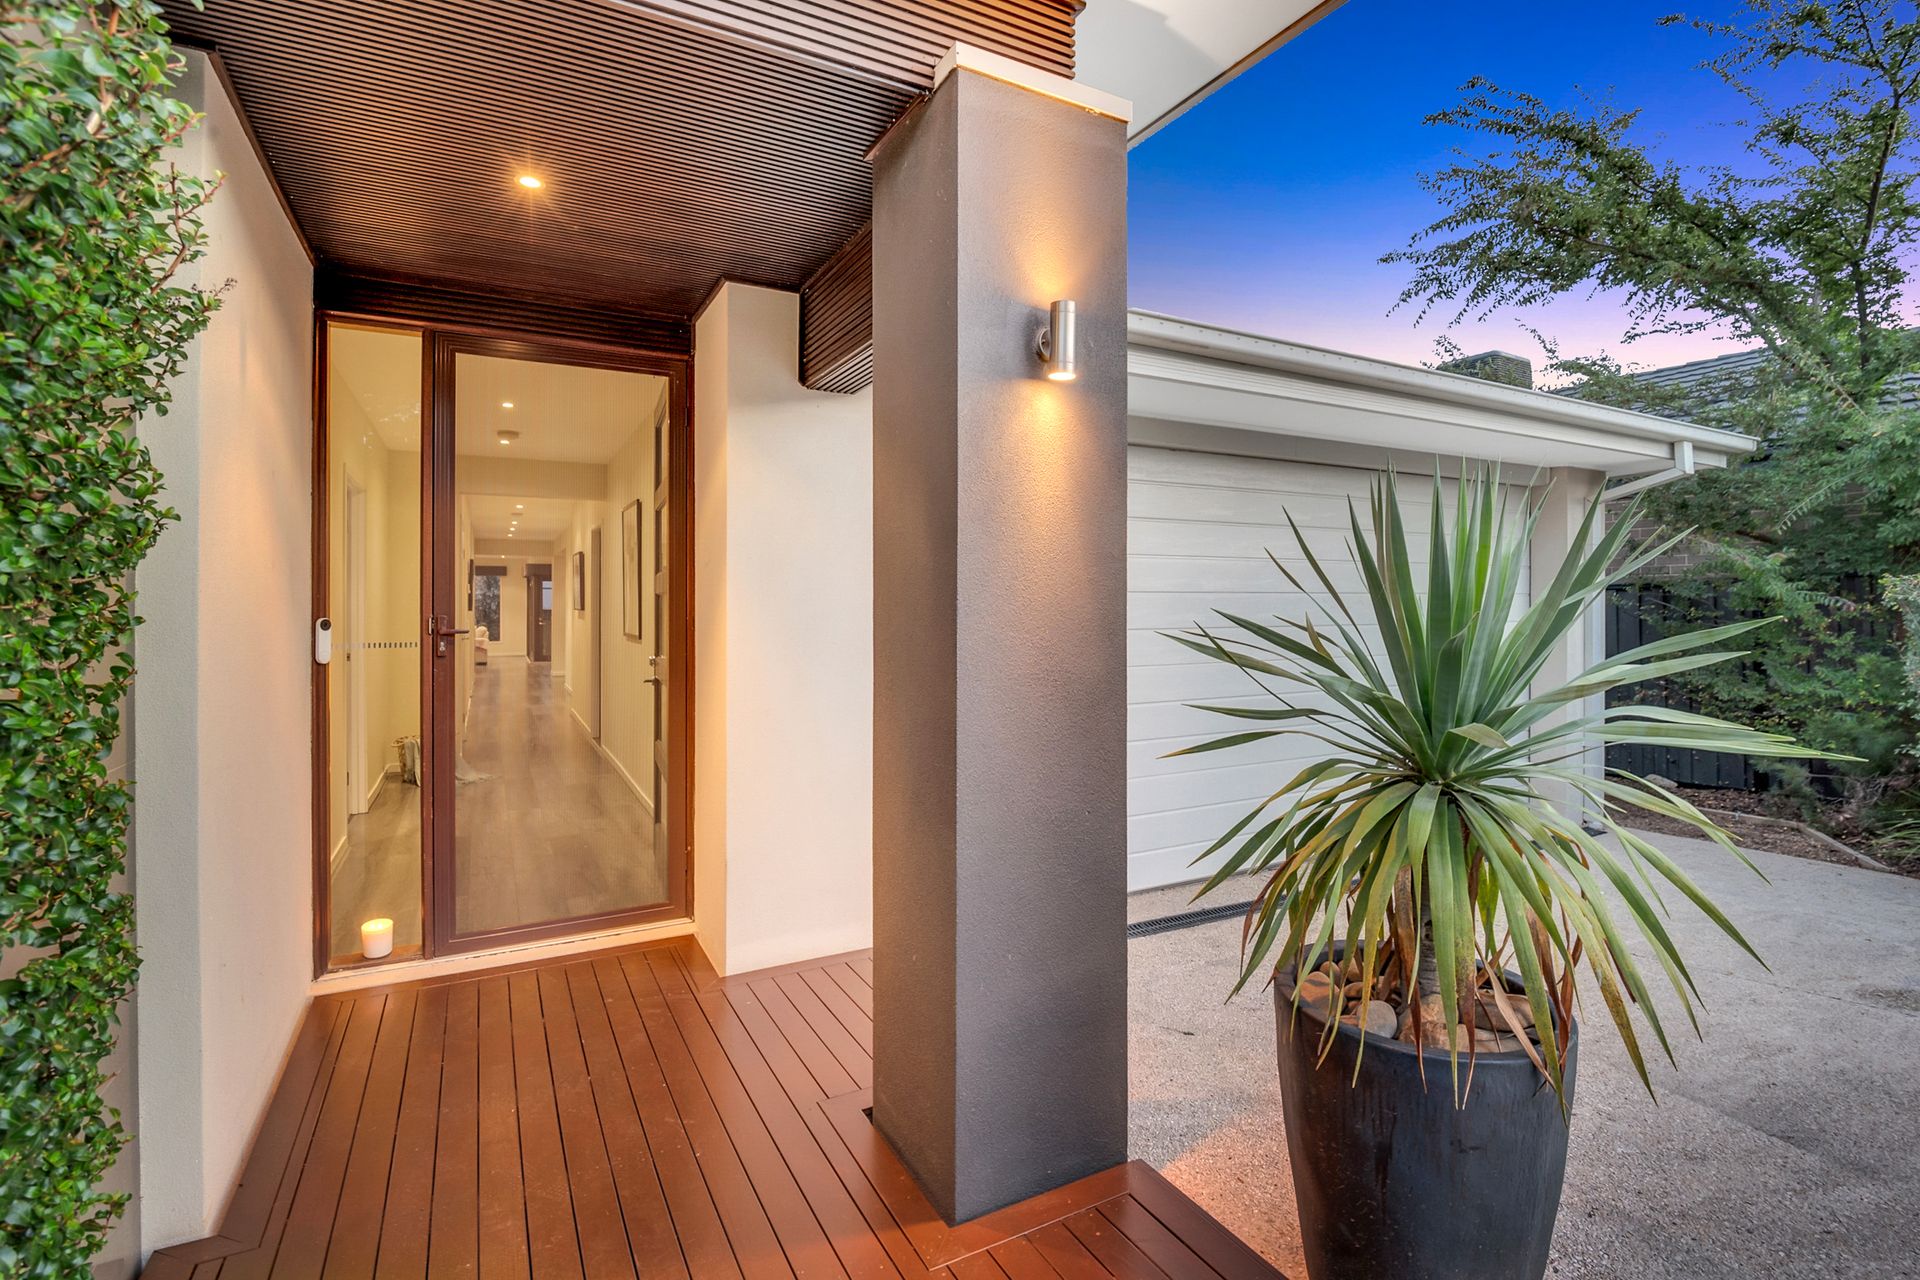
To the left of the entryway is the deluxe primary bedroom comprising a walk-in robe and a large, double-bowl vanity ensuite with a separate toilet.
The other bedrooms are next and are supported by another ultra-modern bathroom, including a separate bath and shower and a separate toilet.
These rooms are followed by a theatre room that is currently set-up as an activity room.
The showpiece kitchen/living/dining zone is fantastic for entertaining.
This light and bright multipurpose space is brimming with modern convenience and contemporary elegance.
The space-efficient kitchen has excellent storage and a walk-in pantry which is complemented by a sit-up island bench and high-end stainless-steel appliances.
The loungeroom's feature wall and recessed TV is a nice touch.
But this home finds another level of excitement when you draw back its timber bifold doors that open out to your gorgeous alfresco.
With an unmistakable look and feel, you'll have so much fun out here.
The clever enclosed design still permits sunlight and fresh air to enter the opulent space, which comprises a built-in barbecue and sumptuous timber accents (beneath your feet and above you).
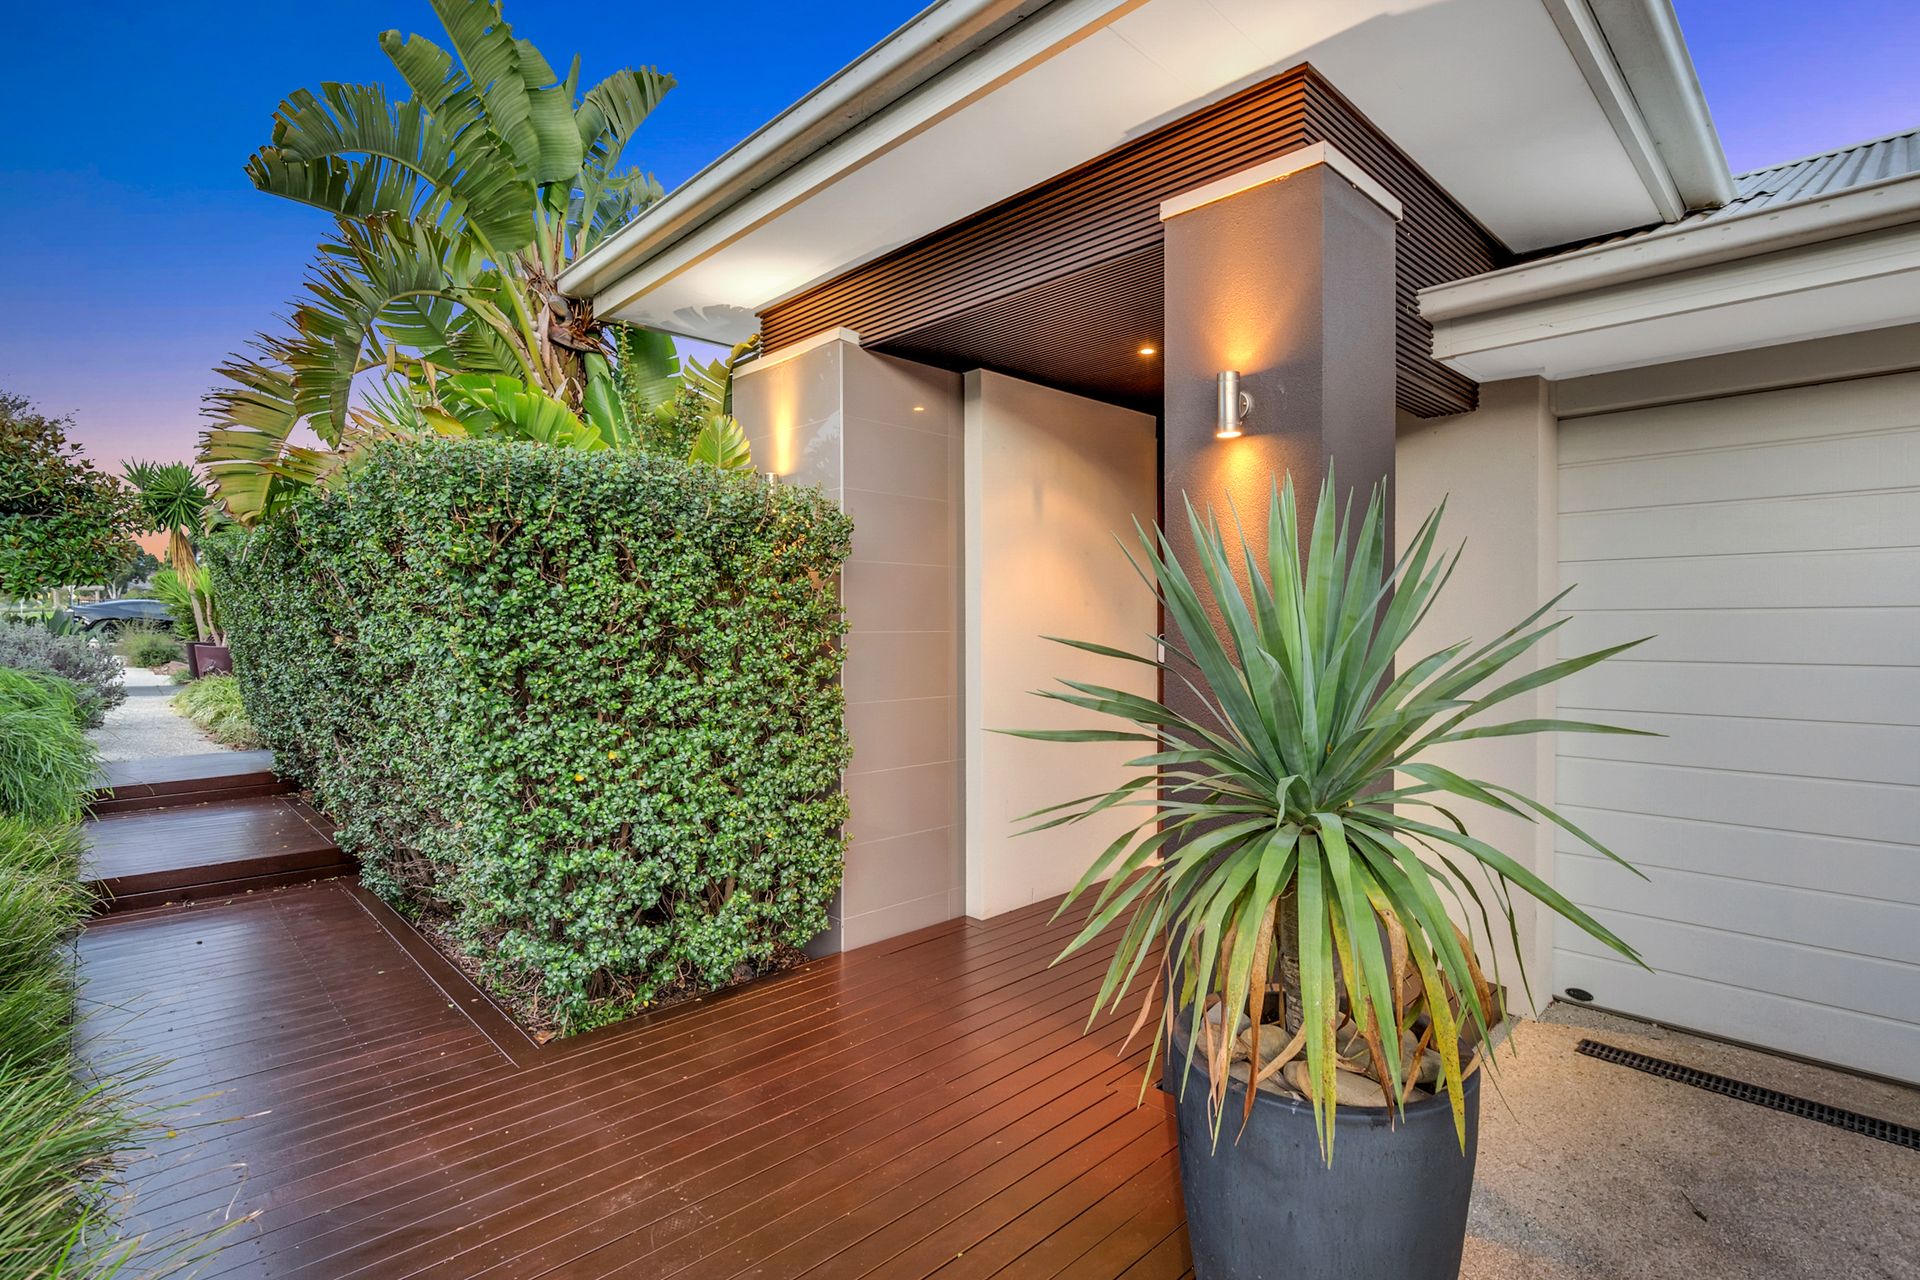
Expertly presented for market, other features include easy-care landscaped gardens and a powder room as well as an oversized laundry with extra storage.
There's also ducted heating and cooling and a double garage that has access inside and through to the rear yard.
Come and get me.