Simplicity in modern house design is not always simple to create.
Imagine coming home to this elegantly stylish four-bedroom BRAND NEW showpiece, with its clean lines and warm woods, sleek tile finishes, and bold upholstery hues.
Its 2.7m ceilings and mood lighting and the coolest combination of chic fixtures and upmarket fittings.
The owner-builder and architect all rolled into one has constructed a flawless family entertainer where form serves function to fashion a series of refined living spaces and tasteful private retreats.
The home's instinctive colour palettes deliver a calm and relaxed atmosphere that manages to feel both hip and sophisticated as well as warm and inviting.
There's such a sense of effortless balance to this residence, which is just waiting to be discovered.
Located in the prestigious Mt Aitken estate, you're directly opposite a sports oval, walking distance to Aitken Hill Primary School and a short car ride to Elevation Secondary College and Kolbe Catholic College.
It's also minutes by vehicle to Craigieburn Golf Club, Craigieburn Central, and the Waterside Café.
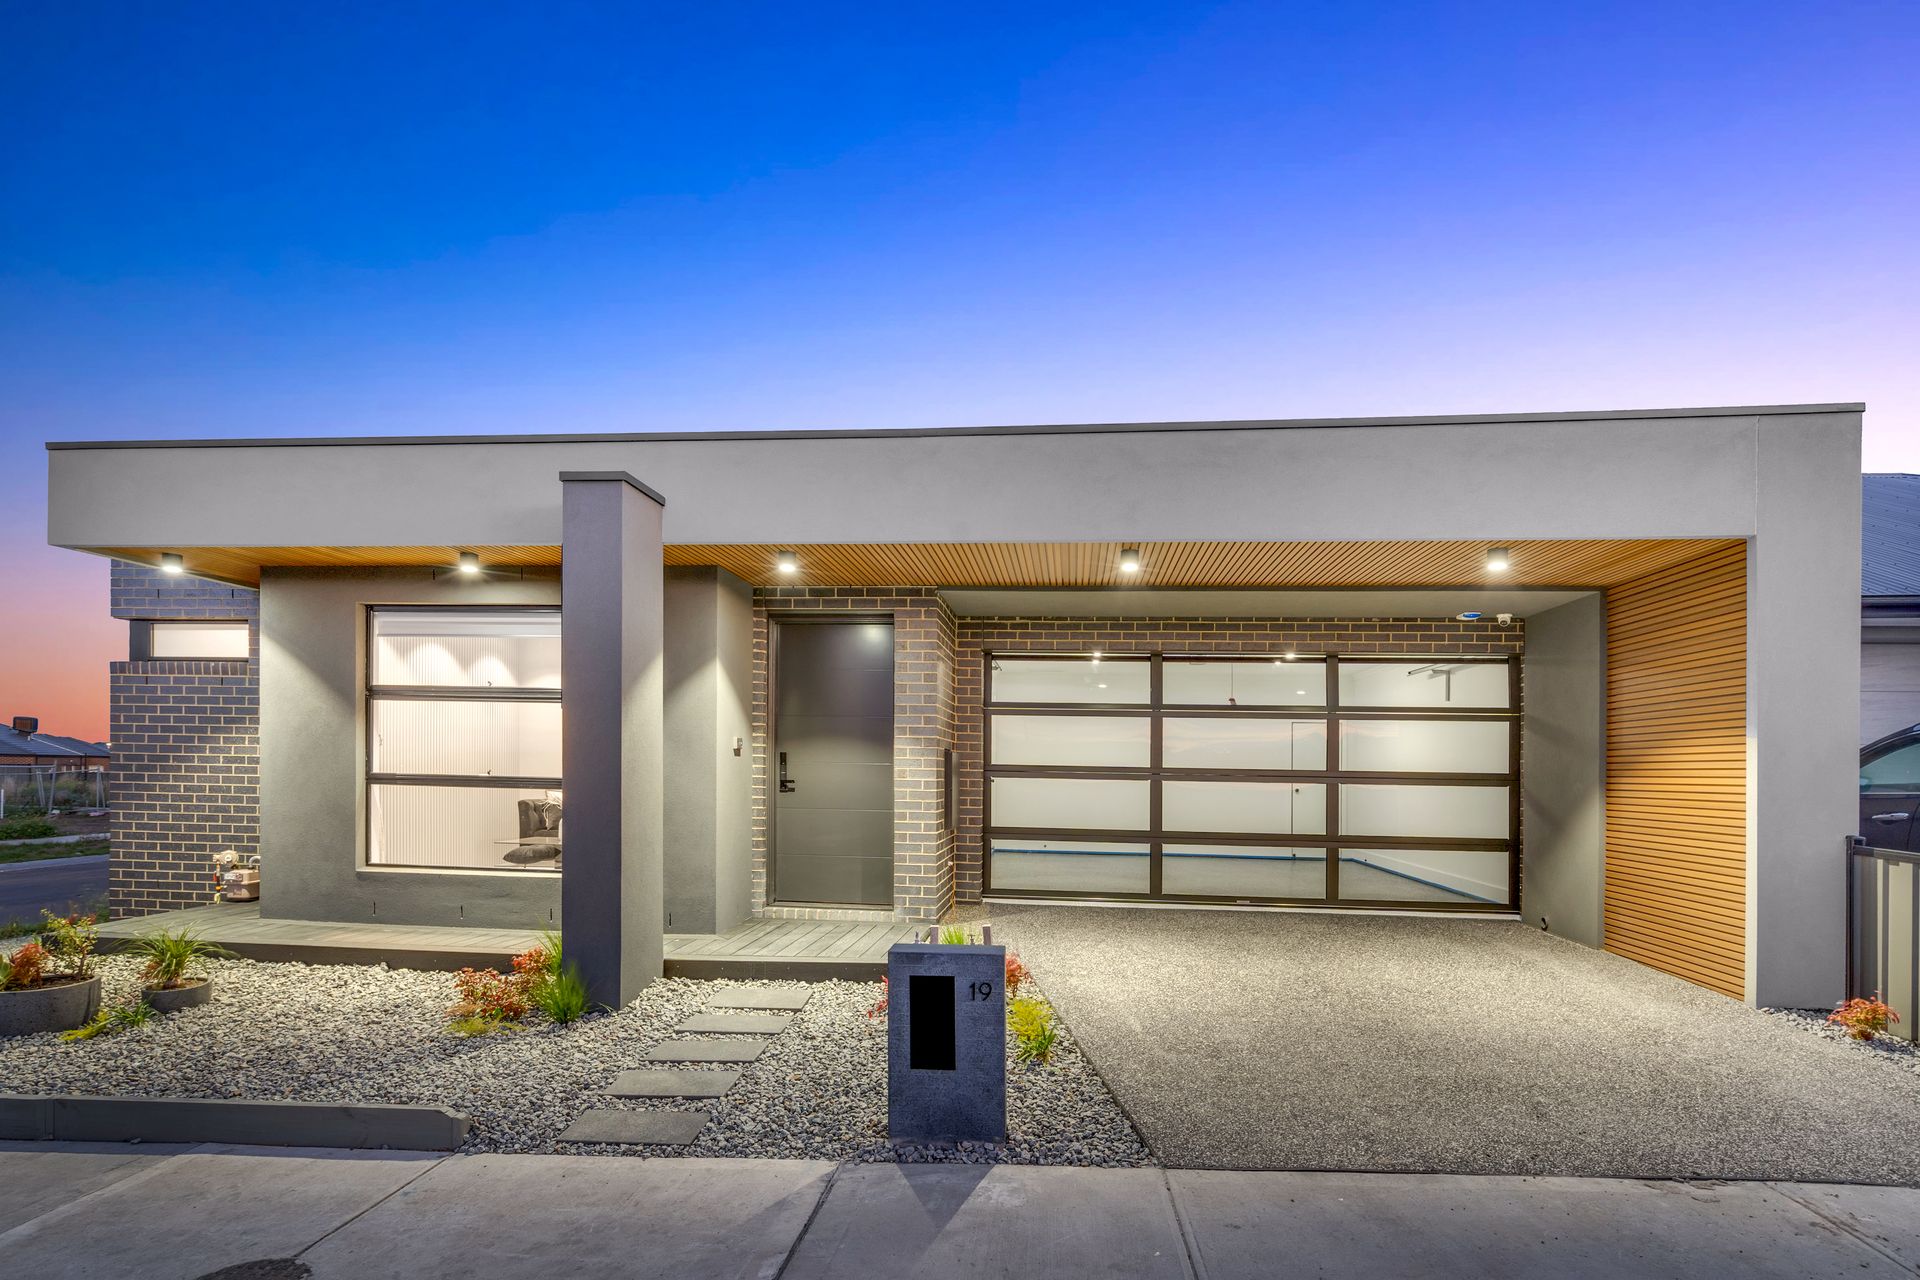
The home's streamlined and uncluttered exterior is accentuated by its lavish, timber-lined porchway.
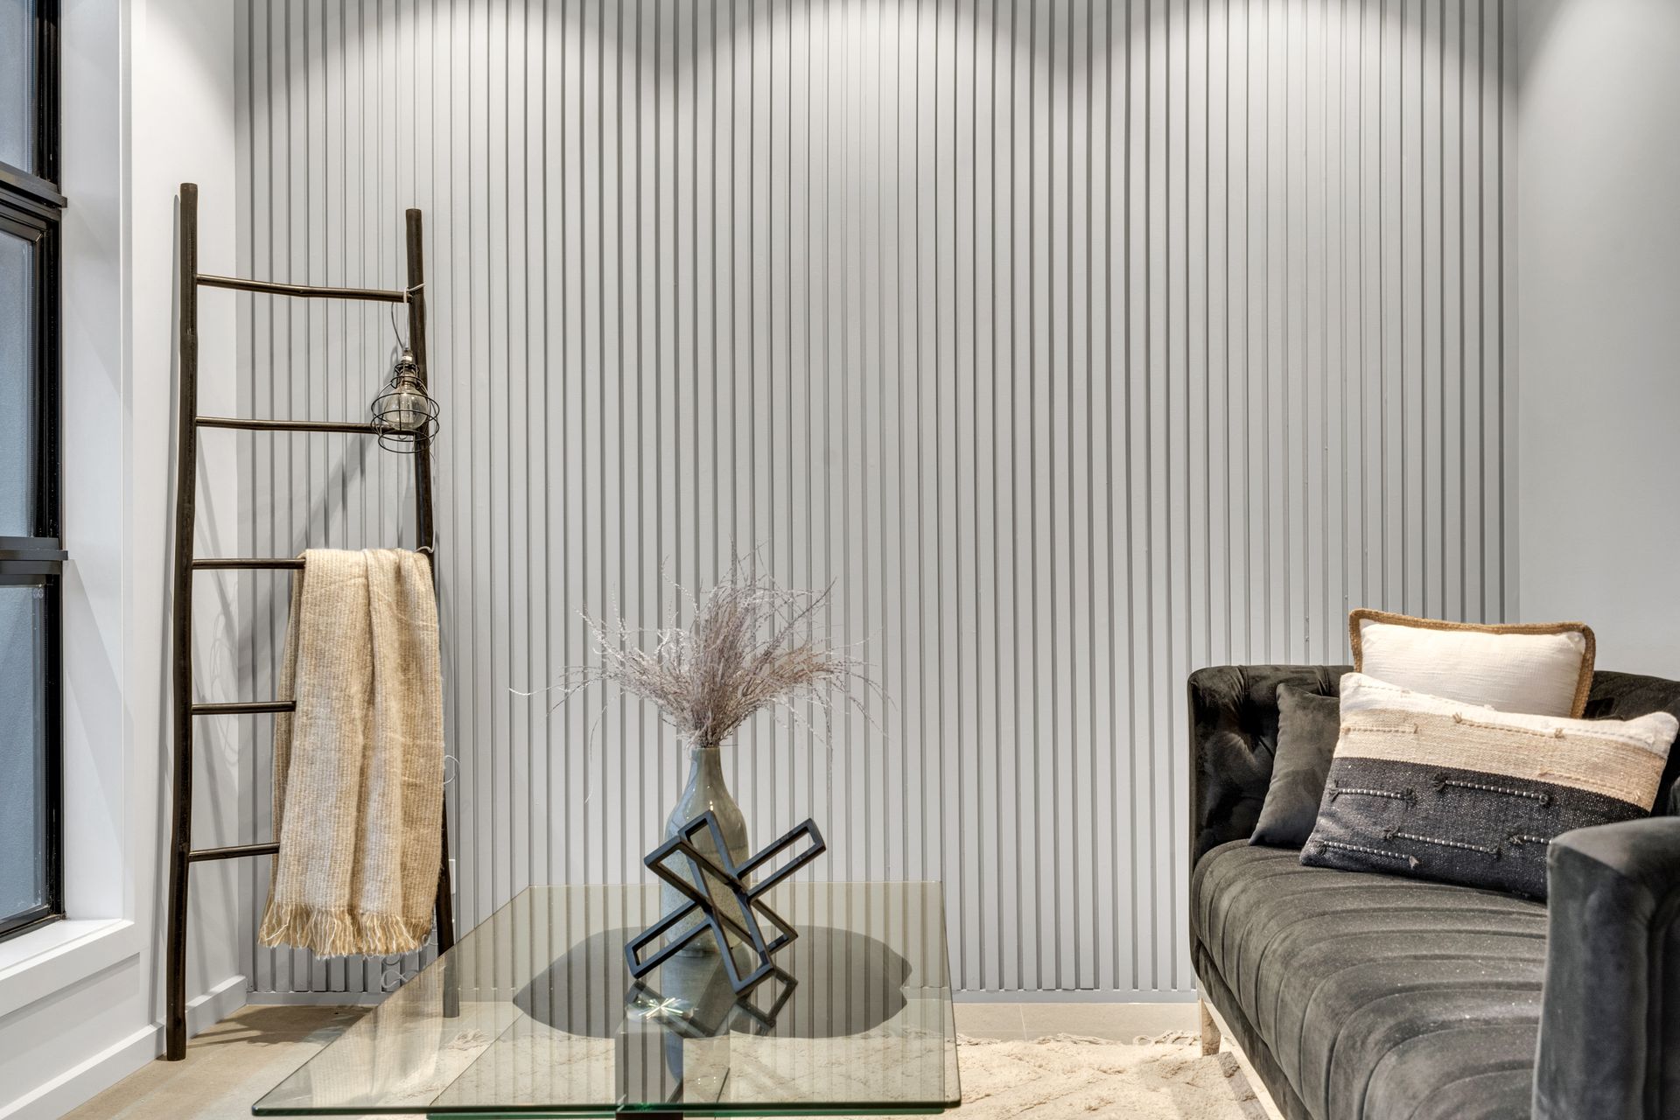
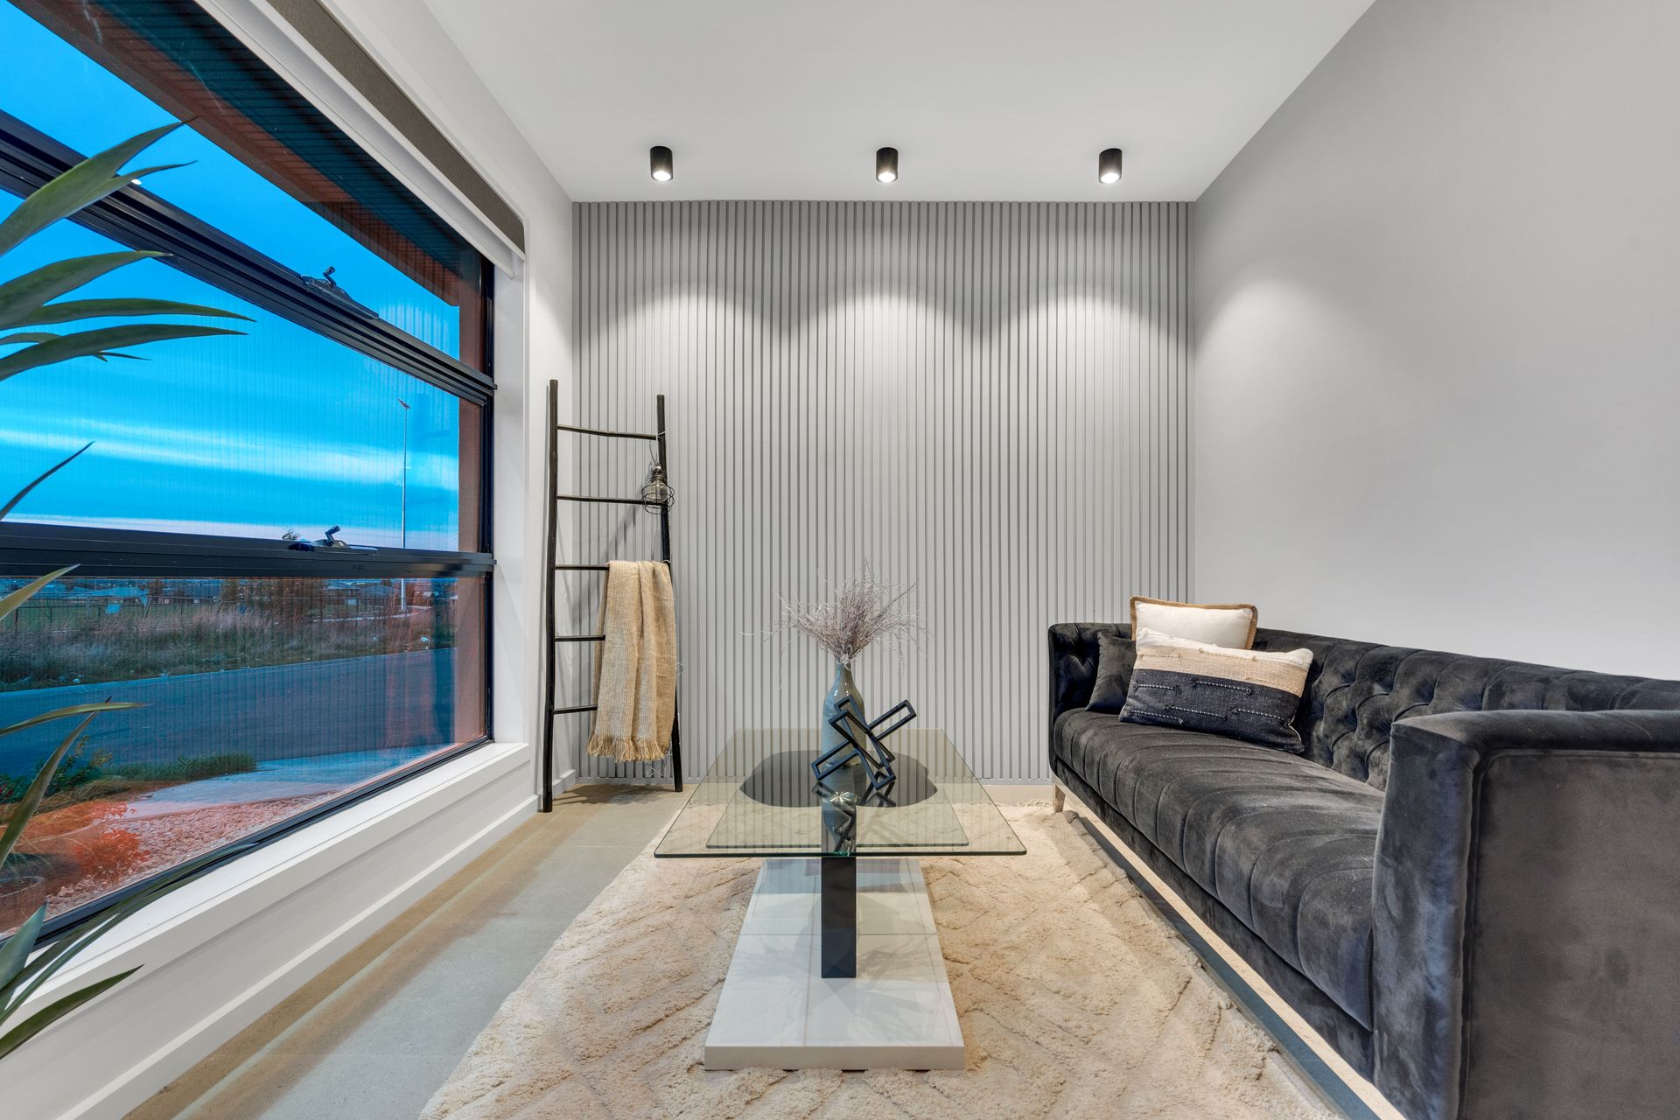
To the left of the entryway is a formal living room that is followed by the spacious primary bedroom, including a walk-in robe and a trendy ensuite.
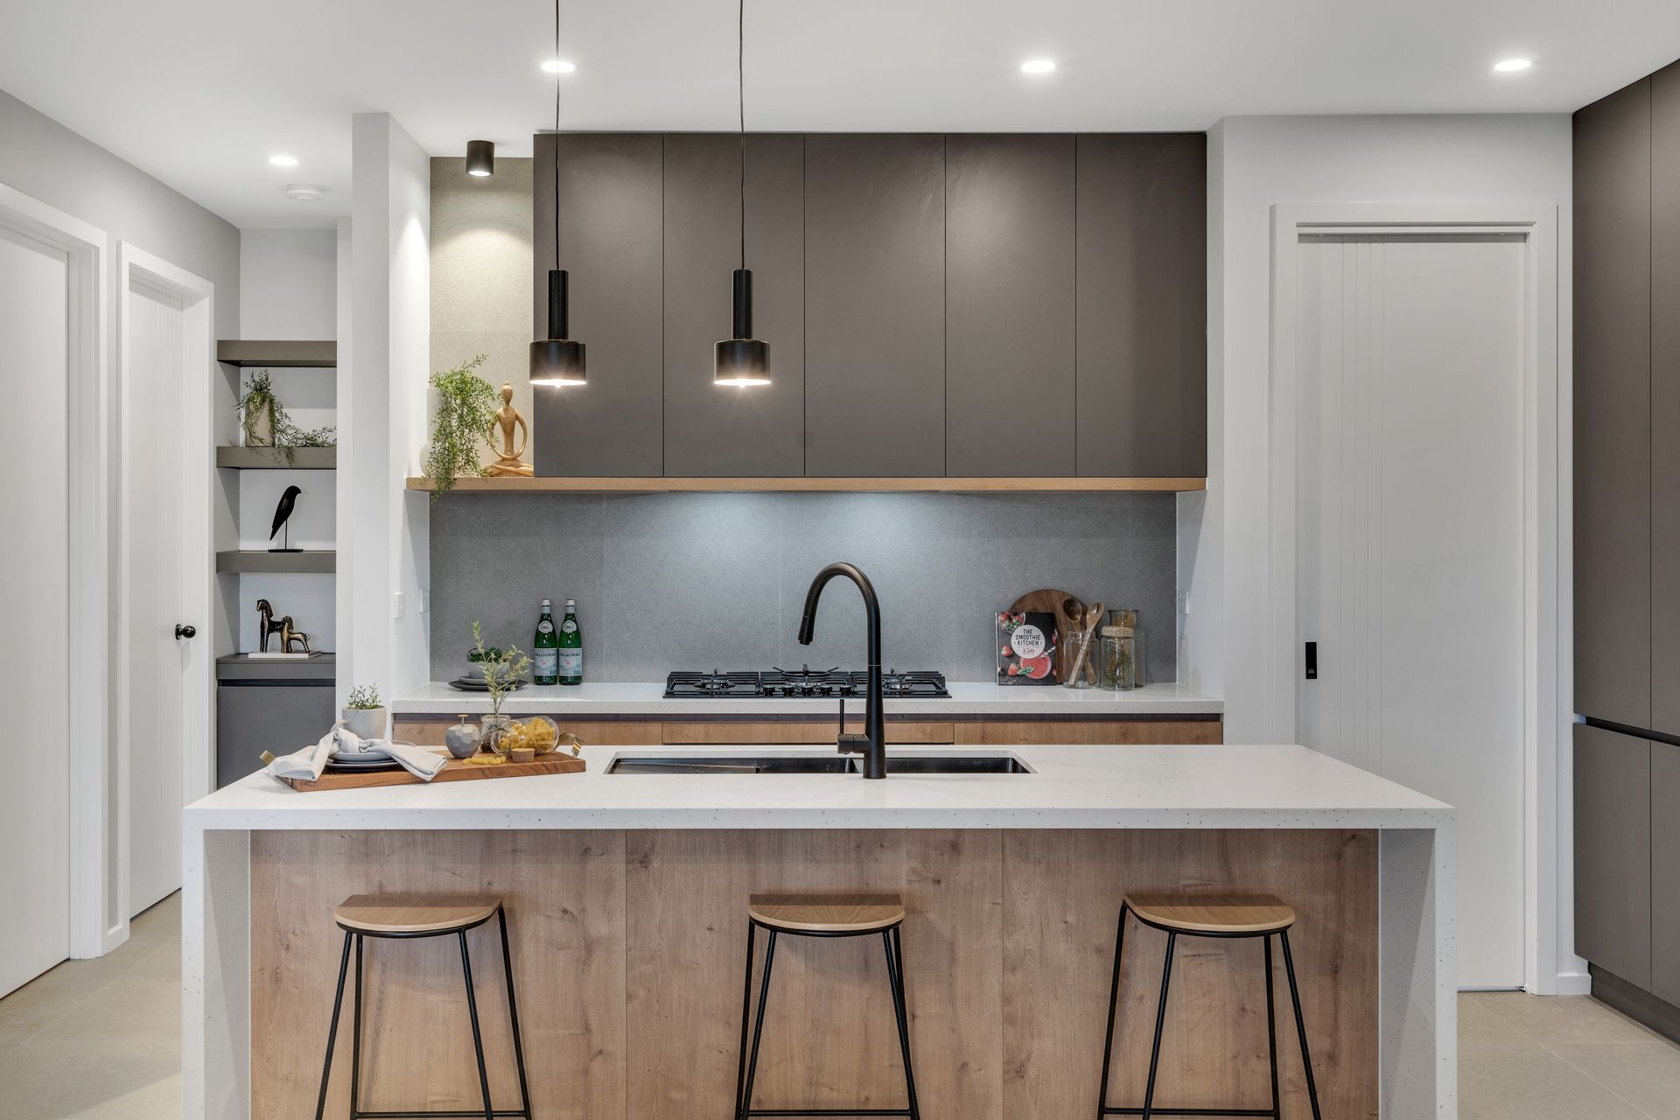
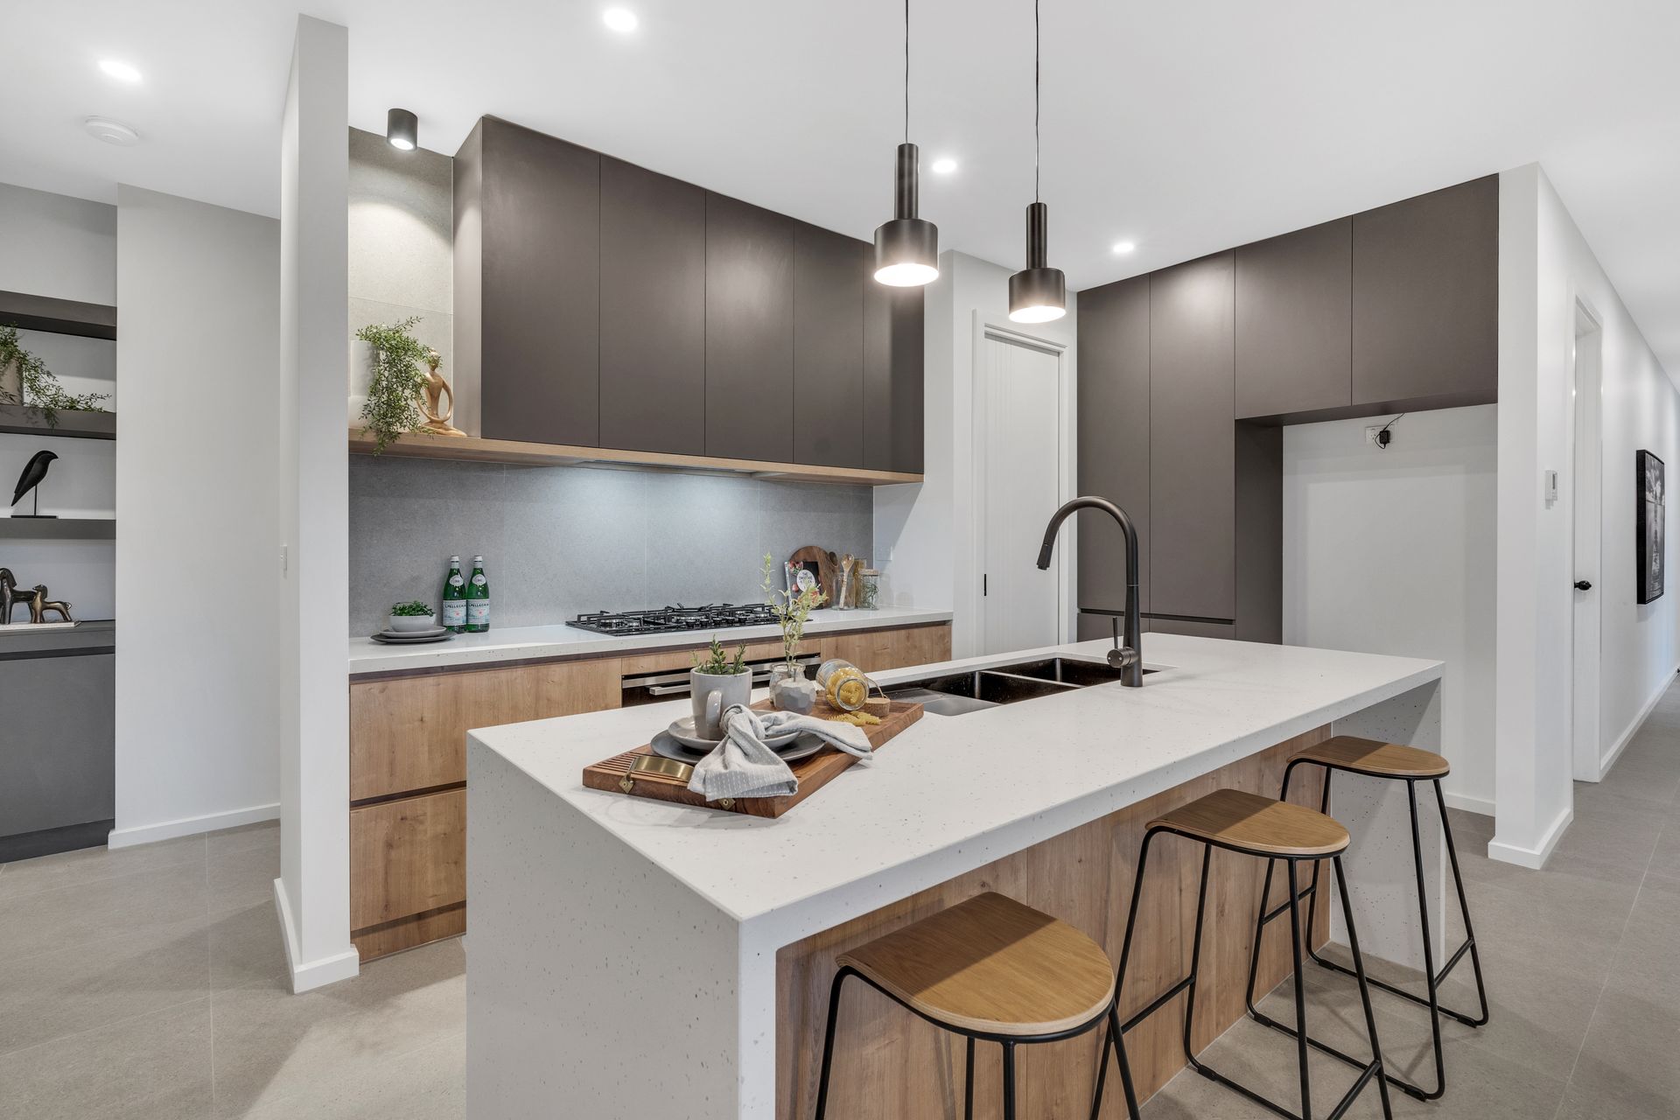
Next, is your light and bright kitchen/living/dining zone, which is the perfect fusion of everyday usability and deluxe entertainment.
The kitchen's waterfall stone countertops, high-quality mod-cons, and space-efficient storage systems are a major drawcard, while the unassuming living and dining areas are sure to be a treasure once updated with your personal touch.
The timber-decked alfresco is a flexible space that will serve multiple entertaining roles throughout the year.
Bedrooms 2, 3 & 4 are located at the rear of the dwelling for privacy and convenience.
They all come with built-in robes and are serviced by another smart-looking bathroom, including a separate bath and shower and a separate toilet.
The efficient laundry has extra storage and access outside to a small, light-filled atrium.
Exquisitely prepared for market, other features of this sale include a powder room and ducted heating and refrigerated cooling as well as secure private fencing and a double garage, with internal access.
Come and get me!