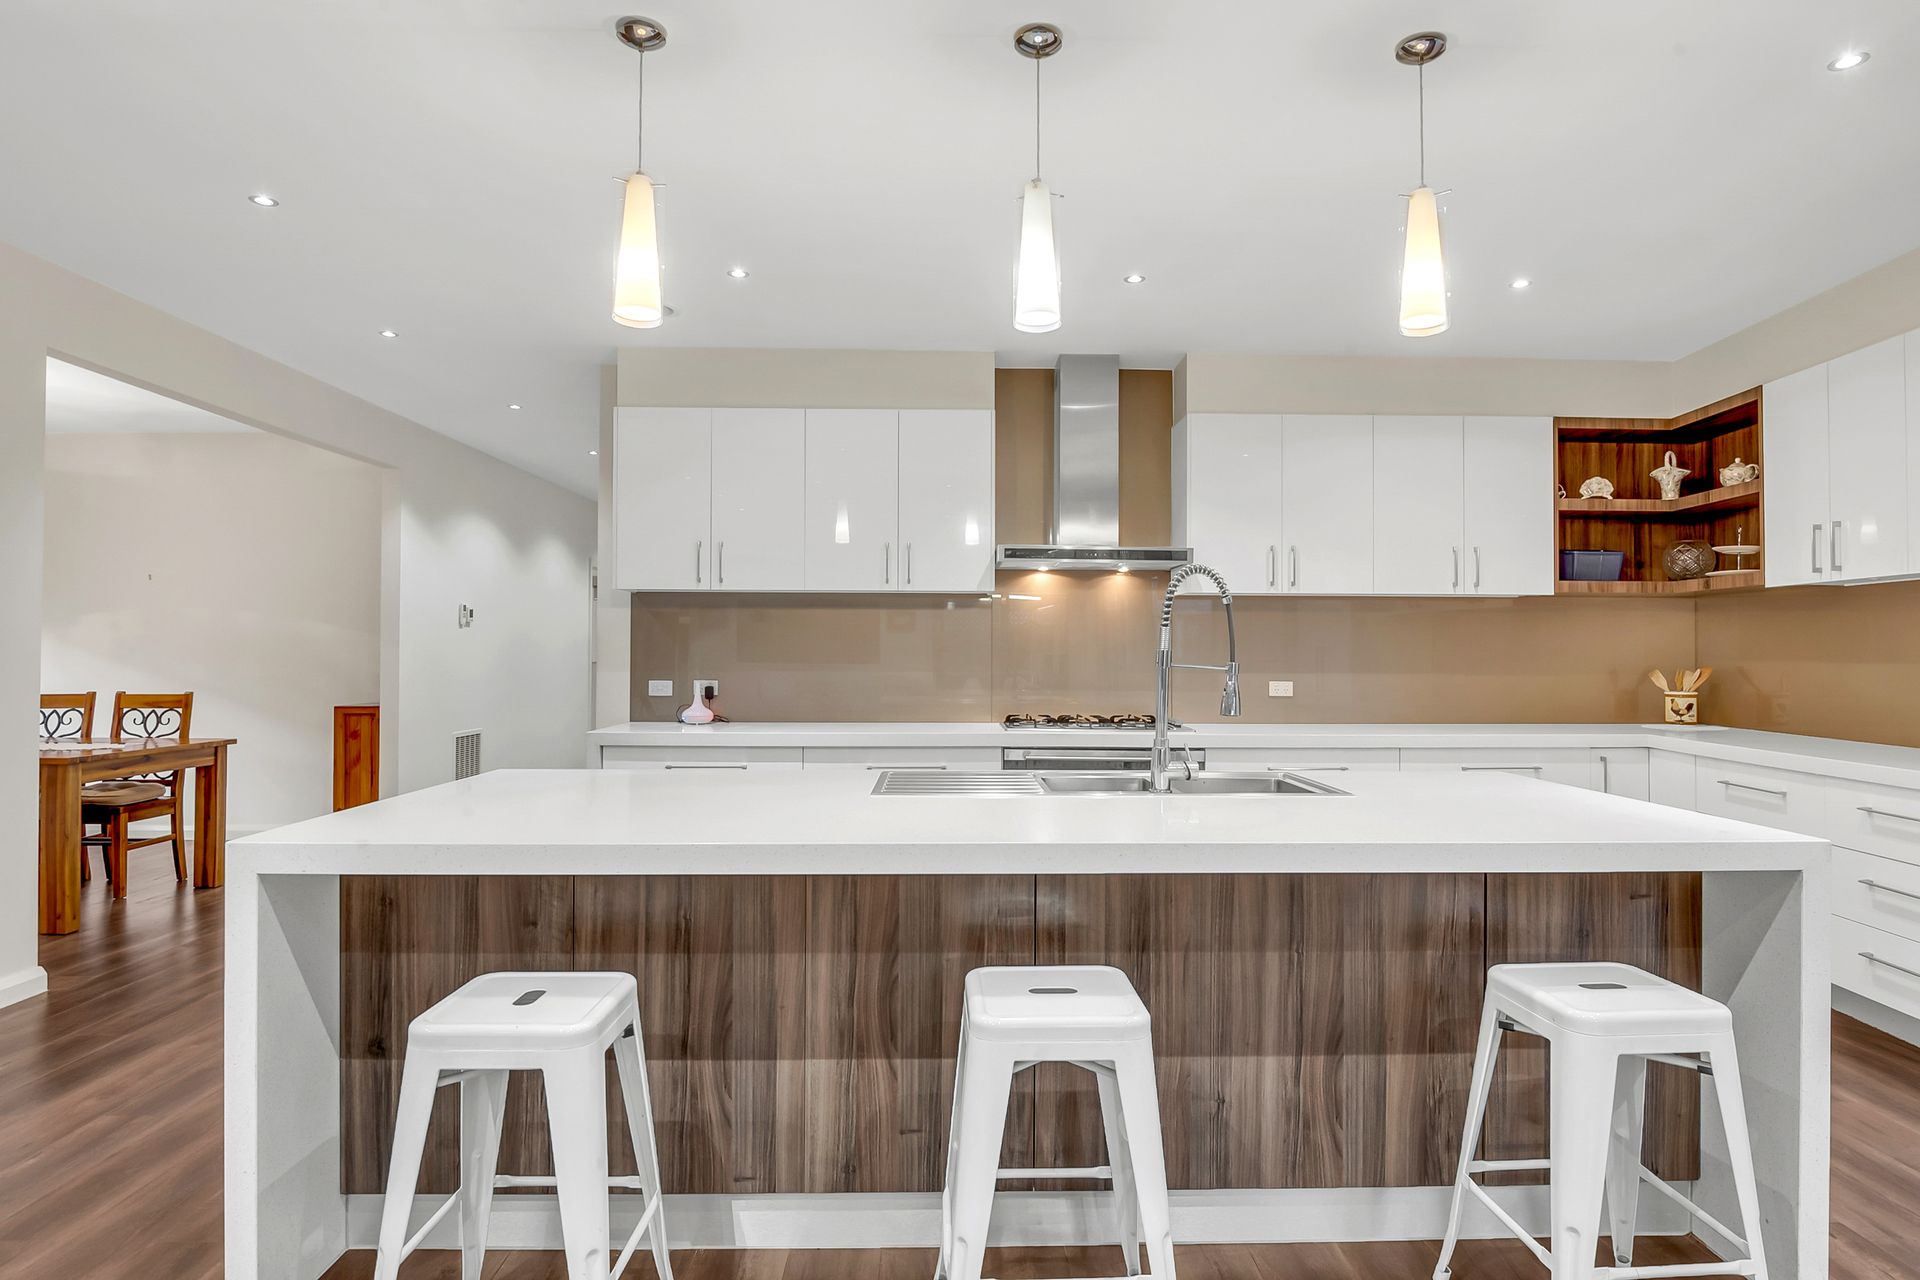
A successful kitchen design includes many elements such as layout, lighting, a colour theory, cabinetry, fixtures and fittings and appliances.
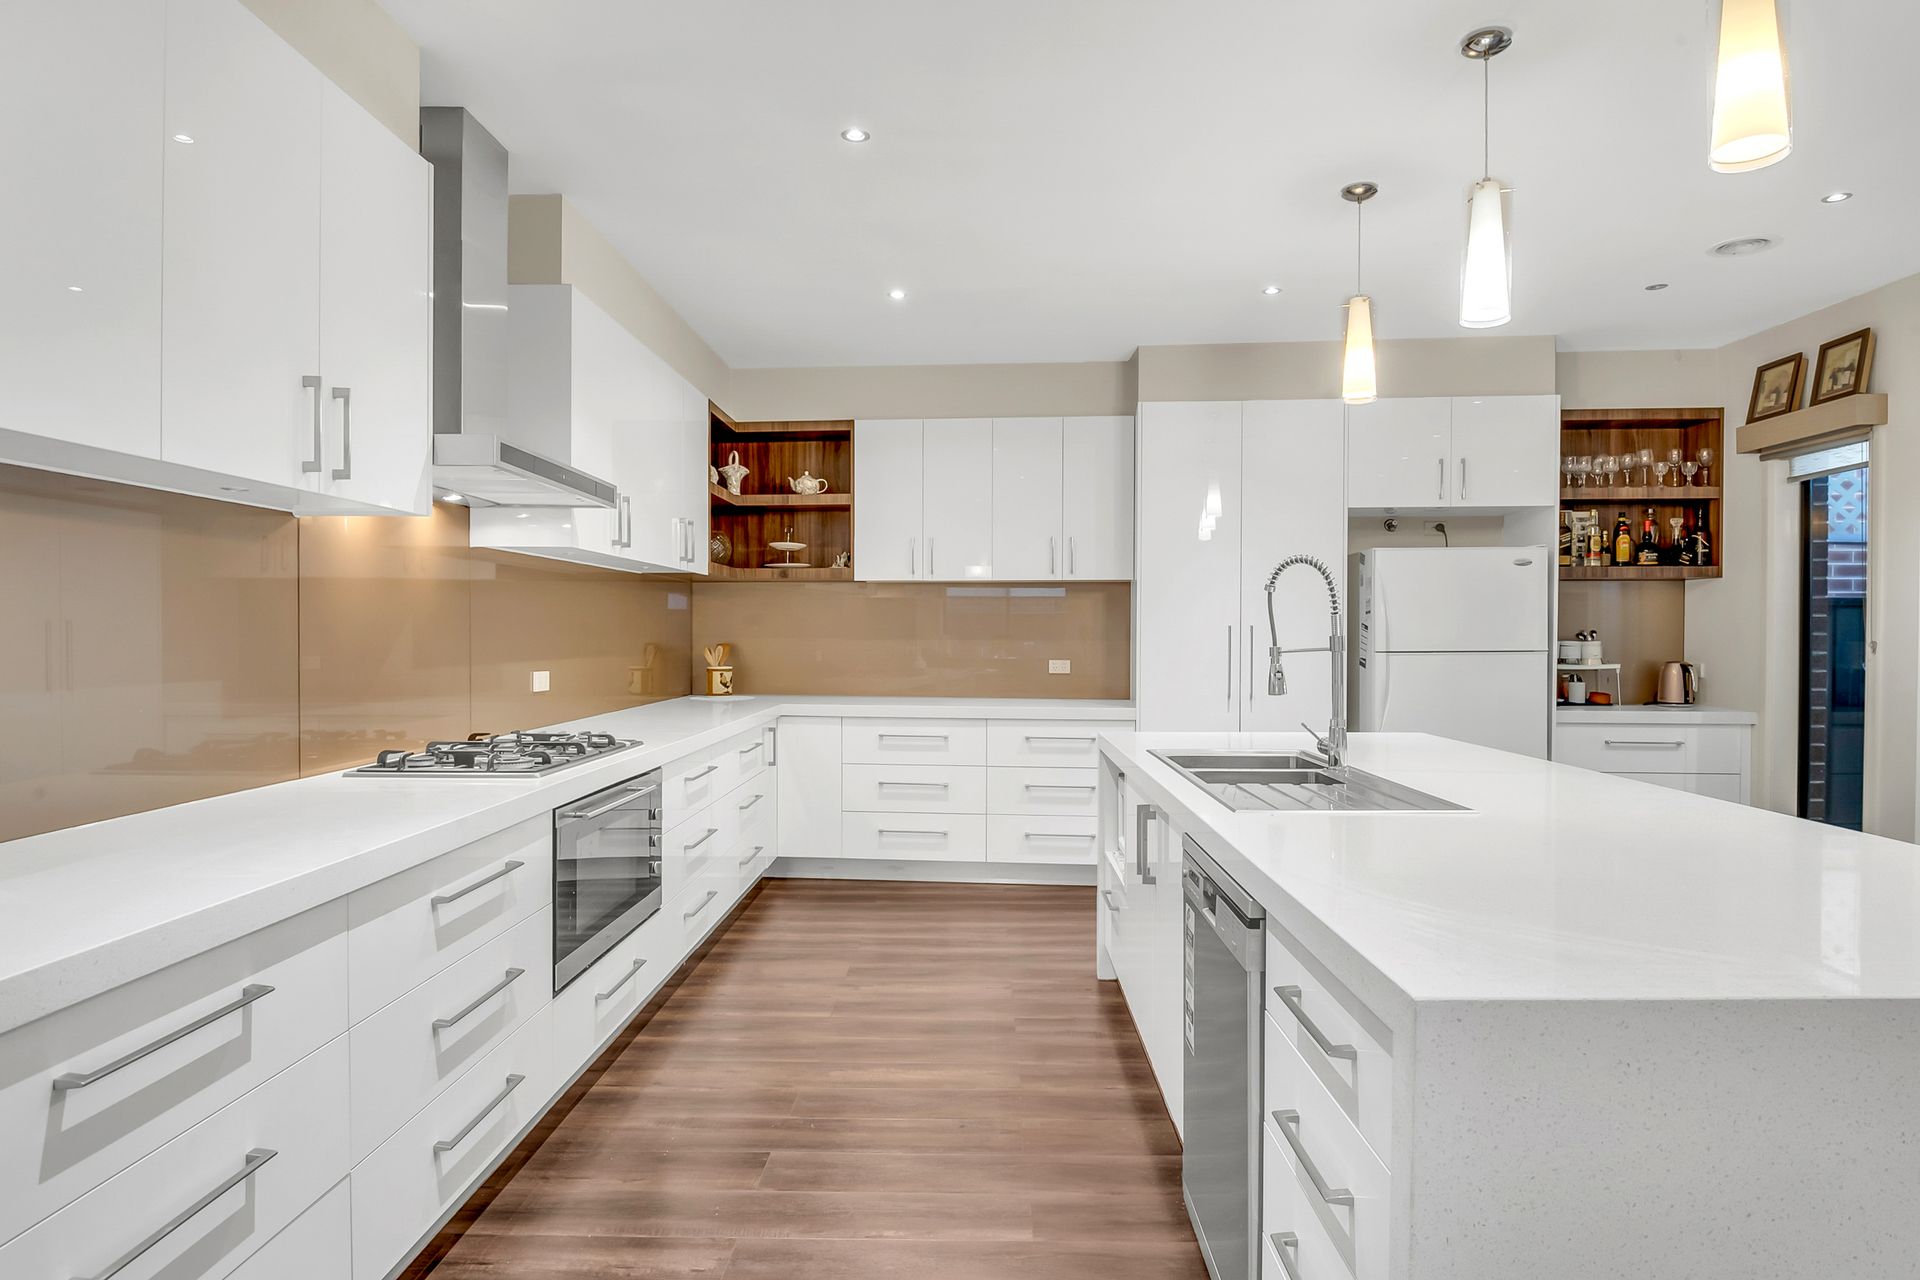
The loving atmosphere and relaxed ambience of this clean, refreshing and minimalist-inspired (2-pac) kitchen is your exclusive space for food creation and family togetherness.
Revel in its crisp white cabinetry, upgraded stone countertops and stainless-steel accents, which hit all the right notes, including the symmetry and efficiency of its creative and discreet storage systems.
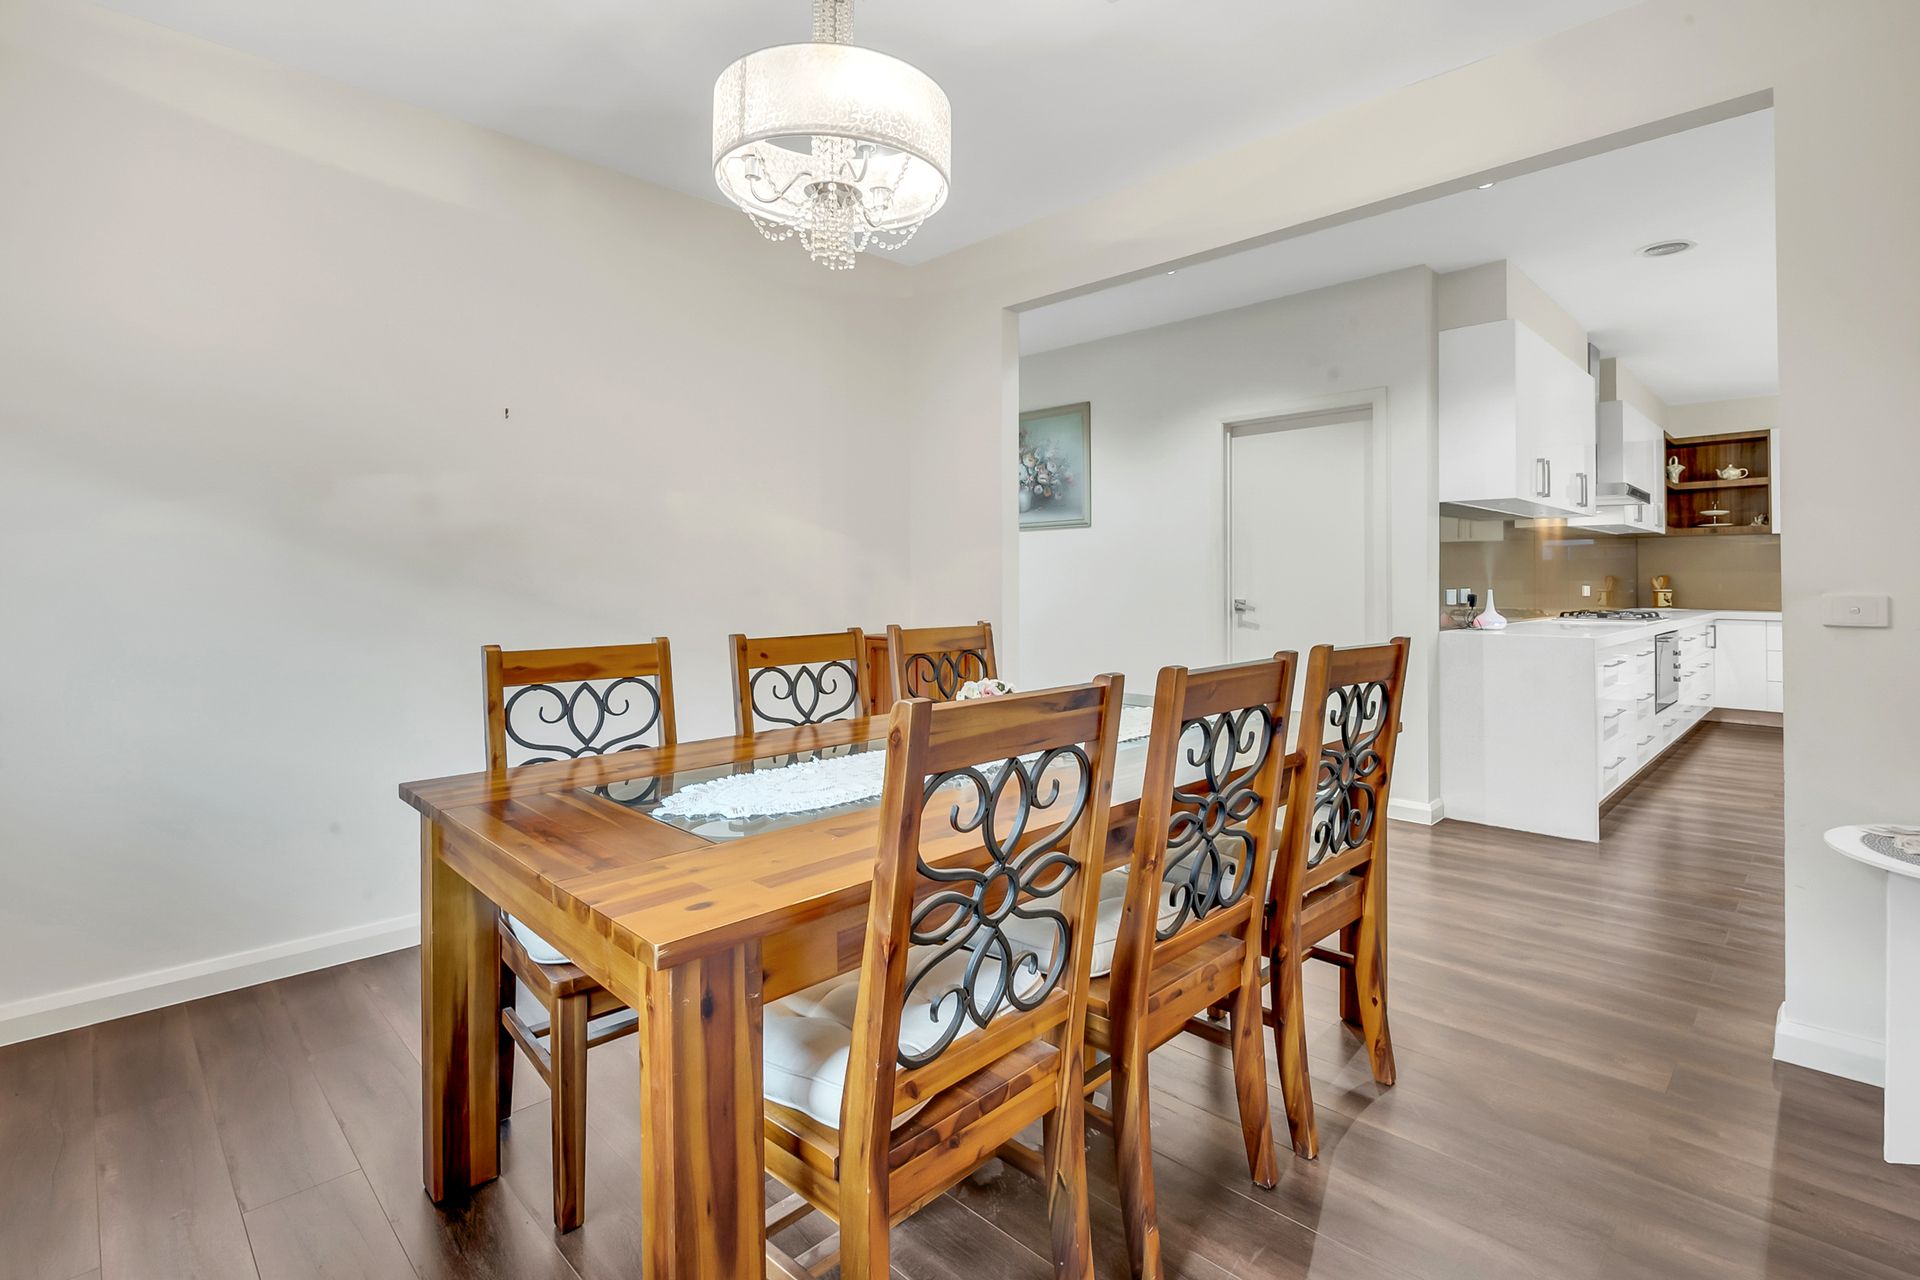
Luscious wood flooring and earth-toned tiling and splashbacks as well as strategic lighting, including pendants over the island bench, provide the necessary depth and texture, which are the perfect foil for this white and bright masterpiece.
The living area off the kitchen, which is for everyone to enjoy, further elevates this part of the house, with its cool, breezy charm and good vibrations.
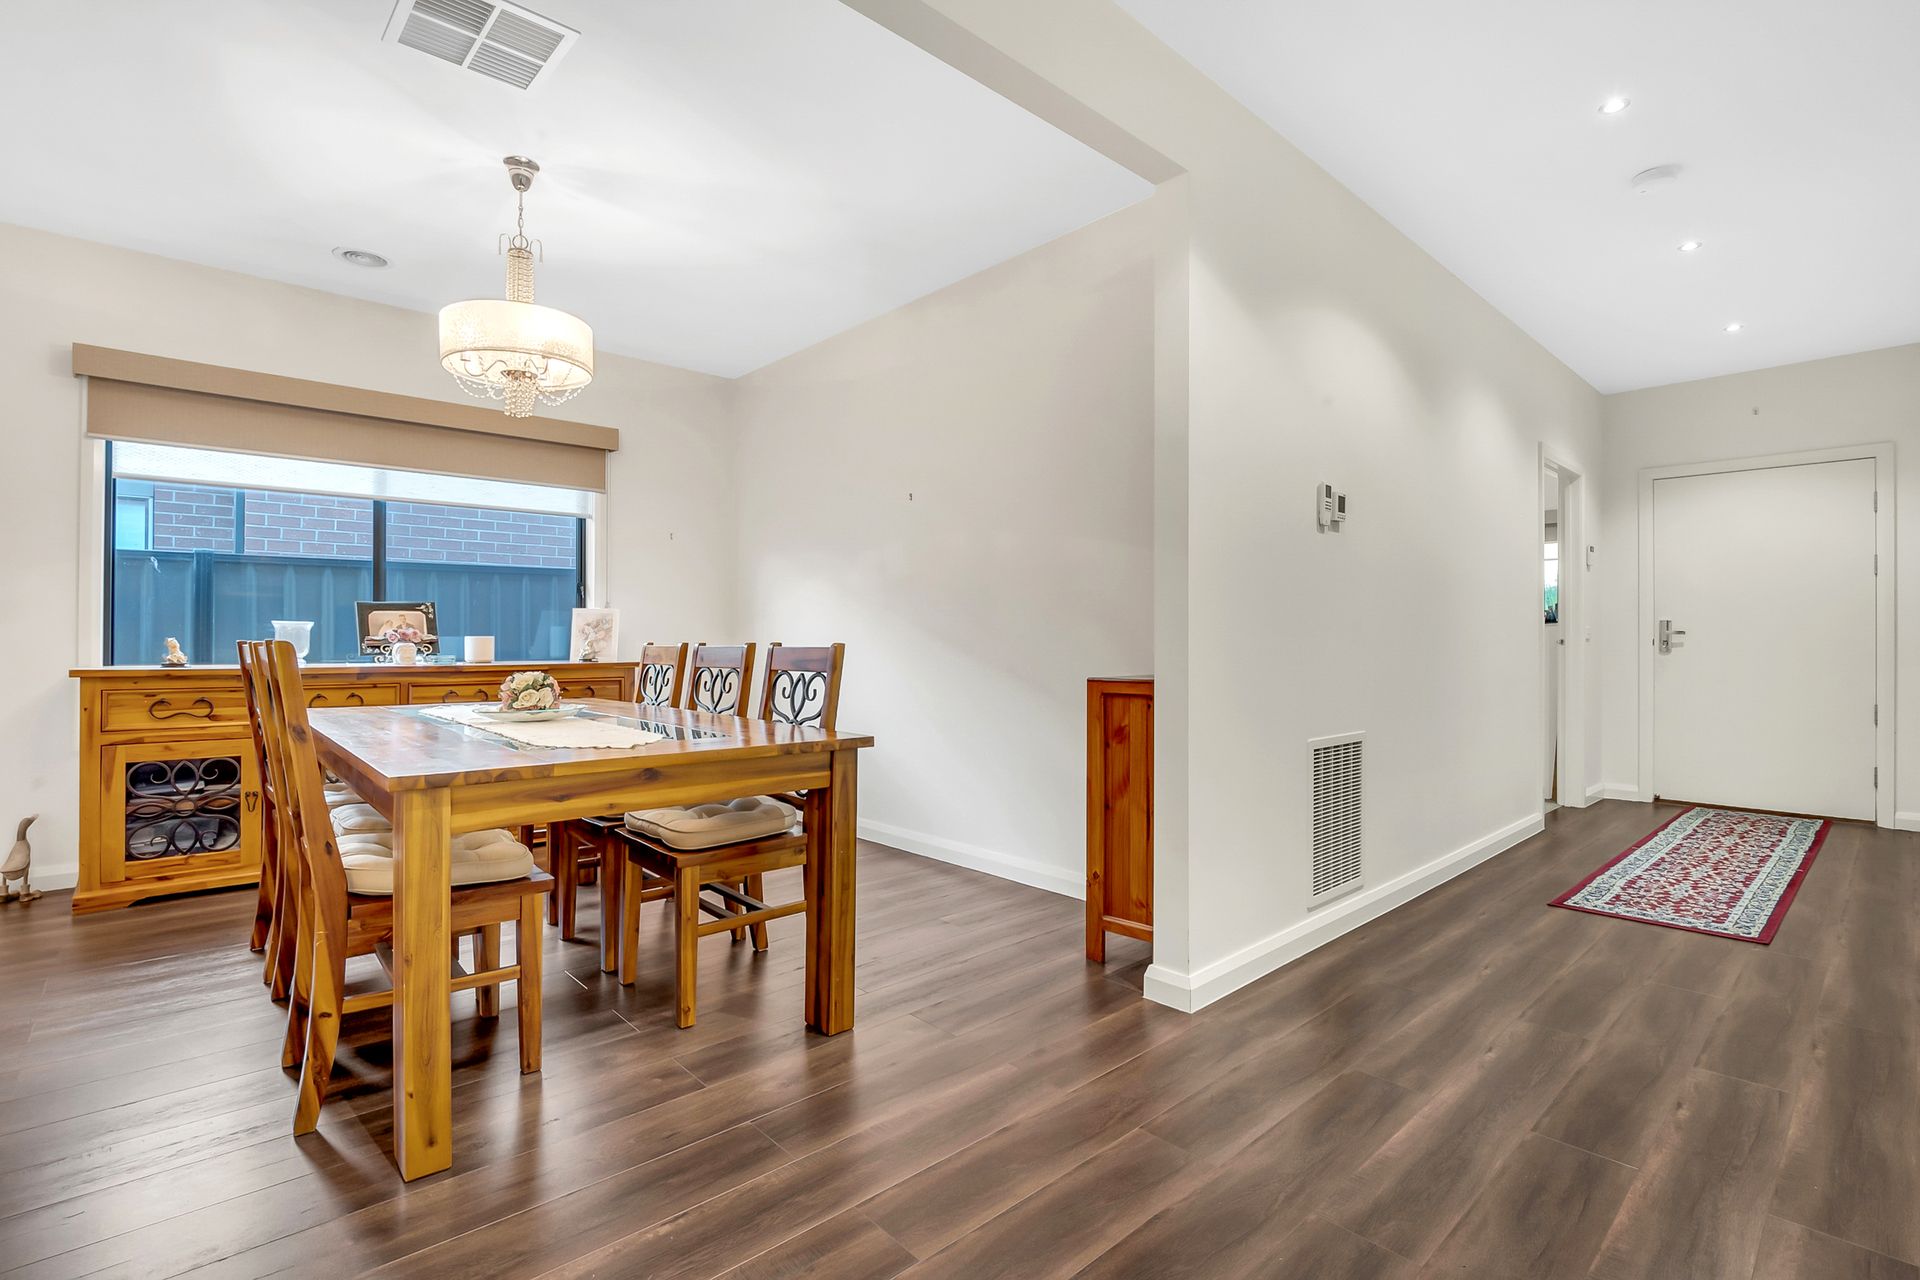
And while the kitchen/living zone establishes the look and feel of this sale, the home's 9ft ceilings are a masterstroke and create a wonderful sense of luxurious space.
Intimately close to parkland and walking trails and occupying an easy-care 386sqm in a location of pure convenience, you're just minutes in the car to everything Craigieburn can provide, including Aitken Creek Primary School and Mount Ridley College, Woolworths and specialty retail outlets, Highlands Hotel and Highlands Medical Centre, the Waterside Café and Craigieburn Central.
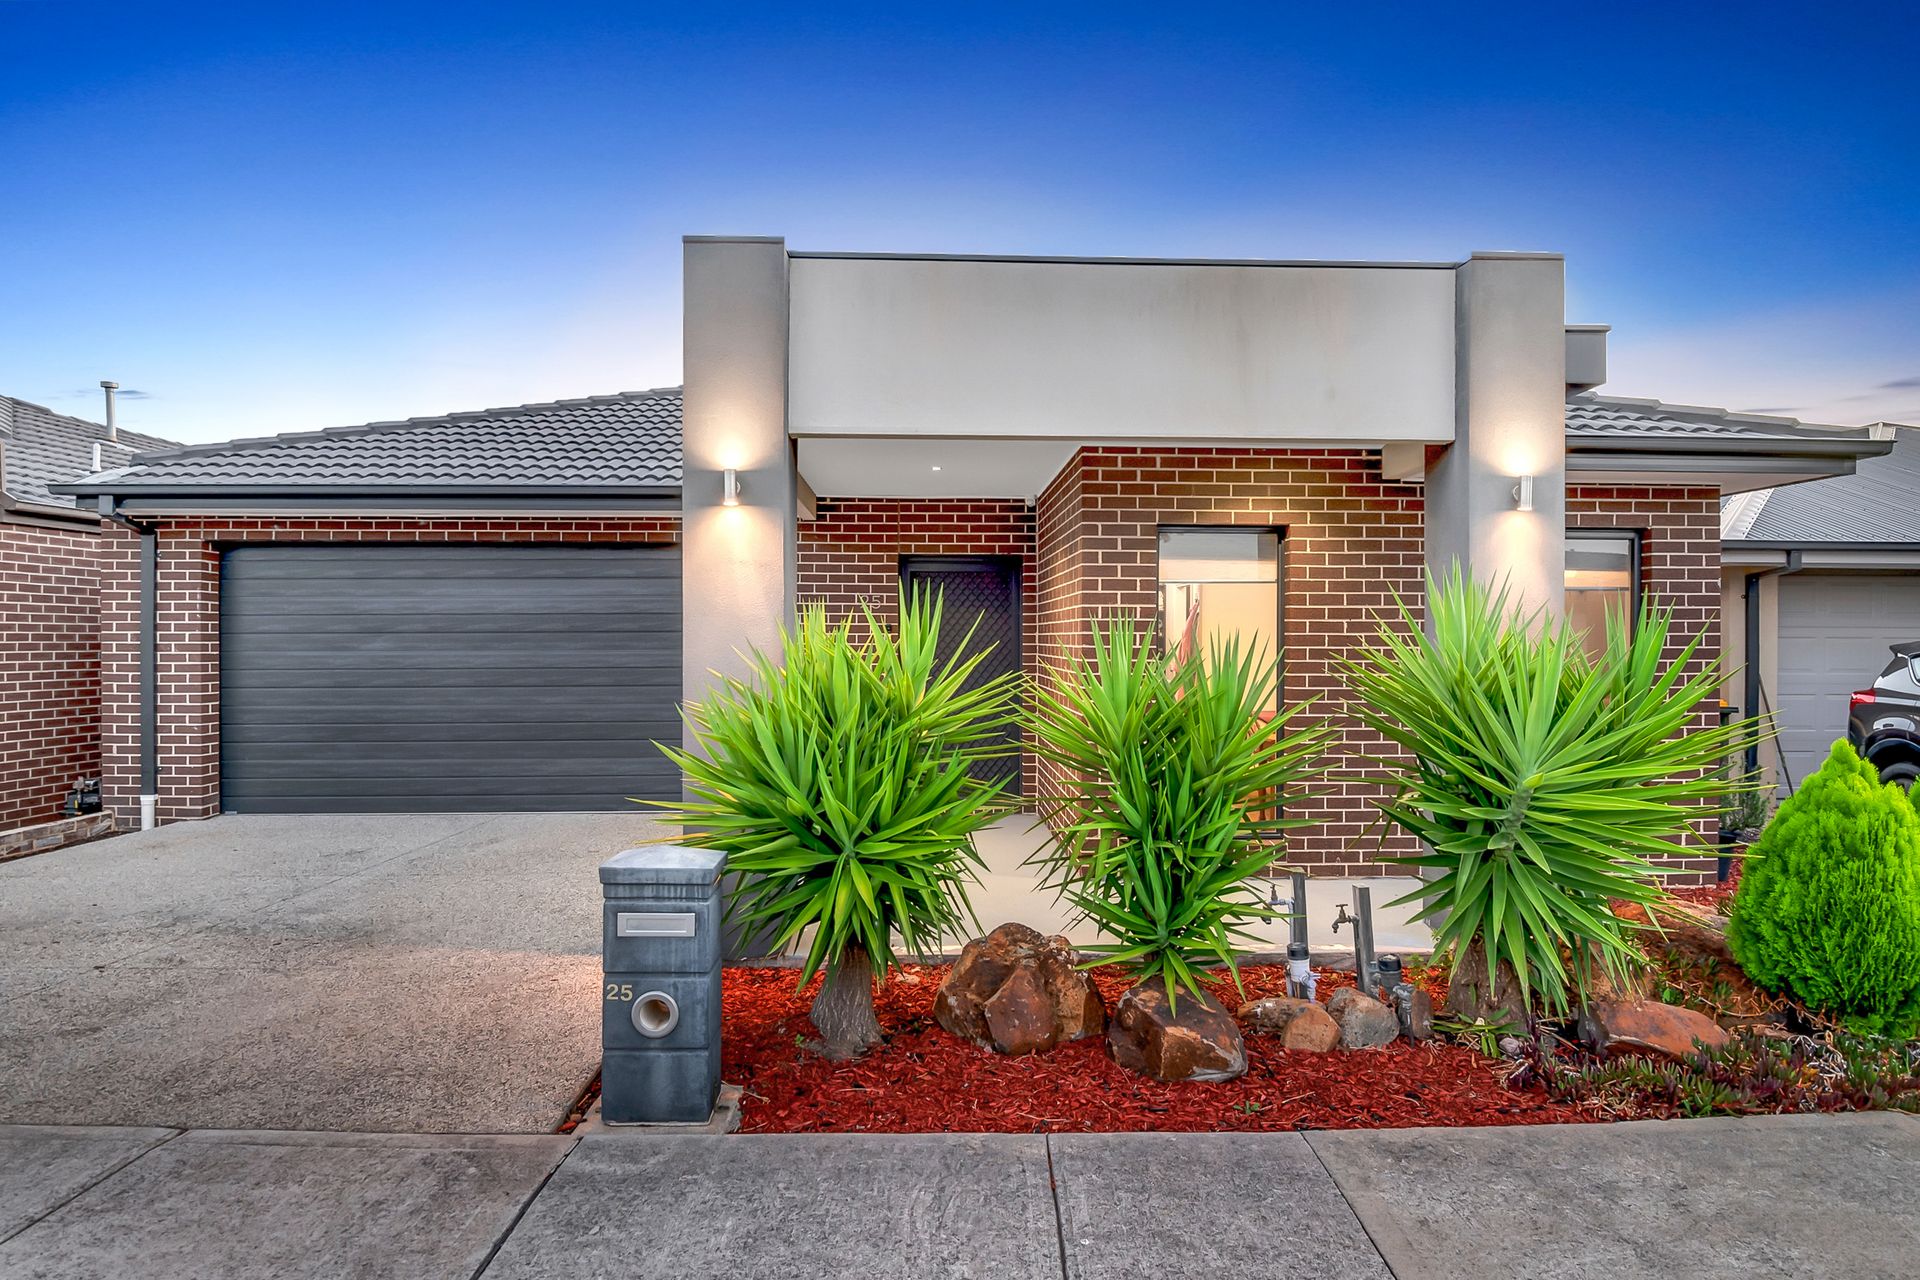
Neat and inviting from street level, the home's free-flowing layout will win you over.
Inside and to the left is your plush master suite, which has a walk-in robe, and a walk-in shower in the chic ensuite.
Next, is the formal dining room, which could also work as an adults-only loungeroom.
At the rear of the residence are three minor bedrooms, which come in a range of sizes, are all carpeted and all have built-in robes, and are serviced by a stylish family bathroom, including a separate bath and shower.
There's also a study area here, which will prove very useful for evening homework.
Outside is uncluttered and tidy, including an L-shaped alfresco, with multiple sitting options and viewing points.
Other important features include ducted heating and evaporative cooling and a double garage, with extra storage, plus a separate shed.
This home won't be on the market for long.