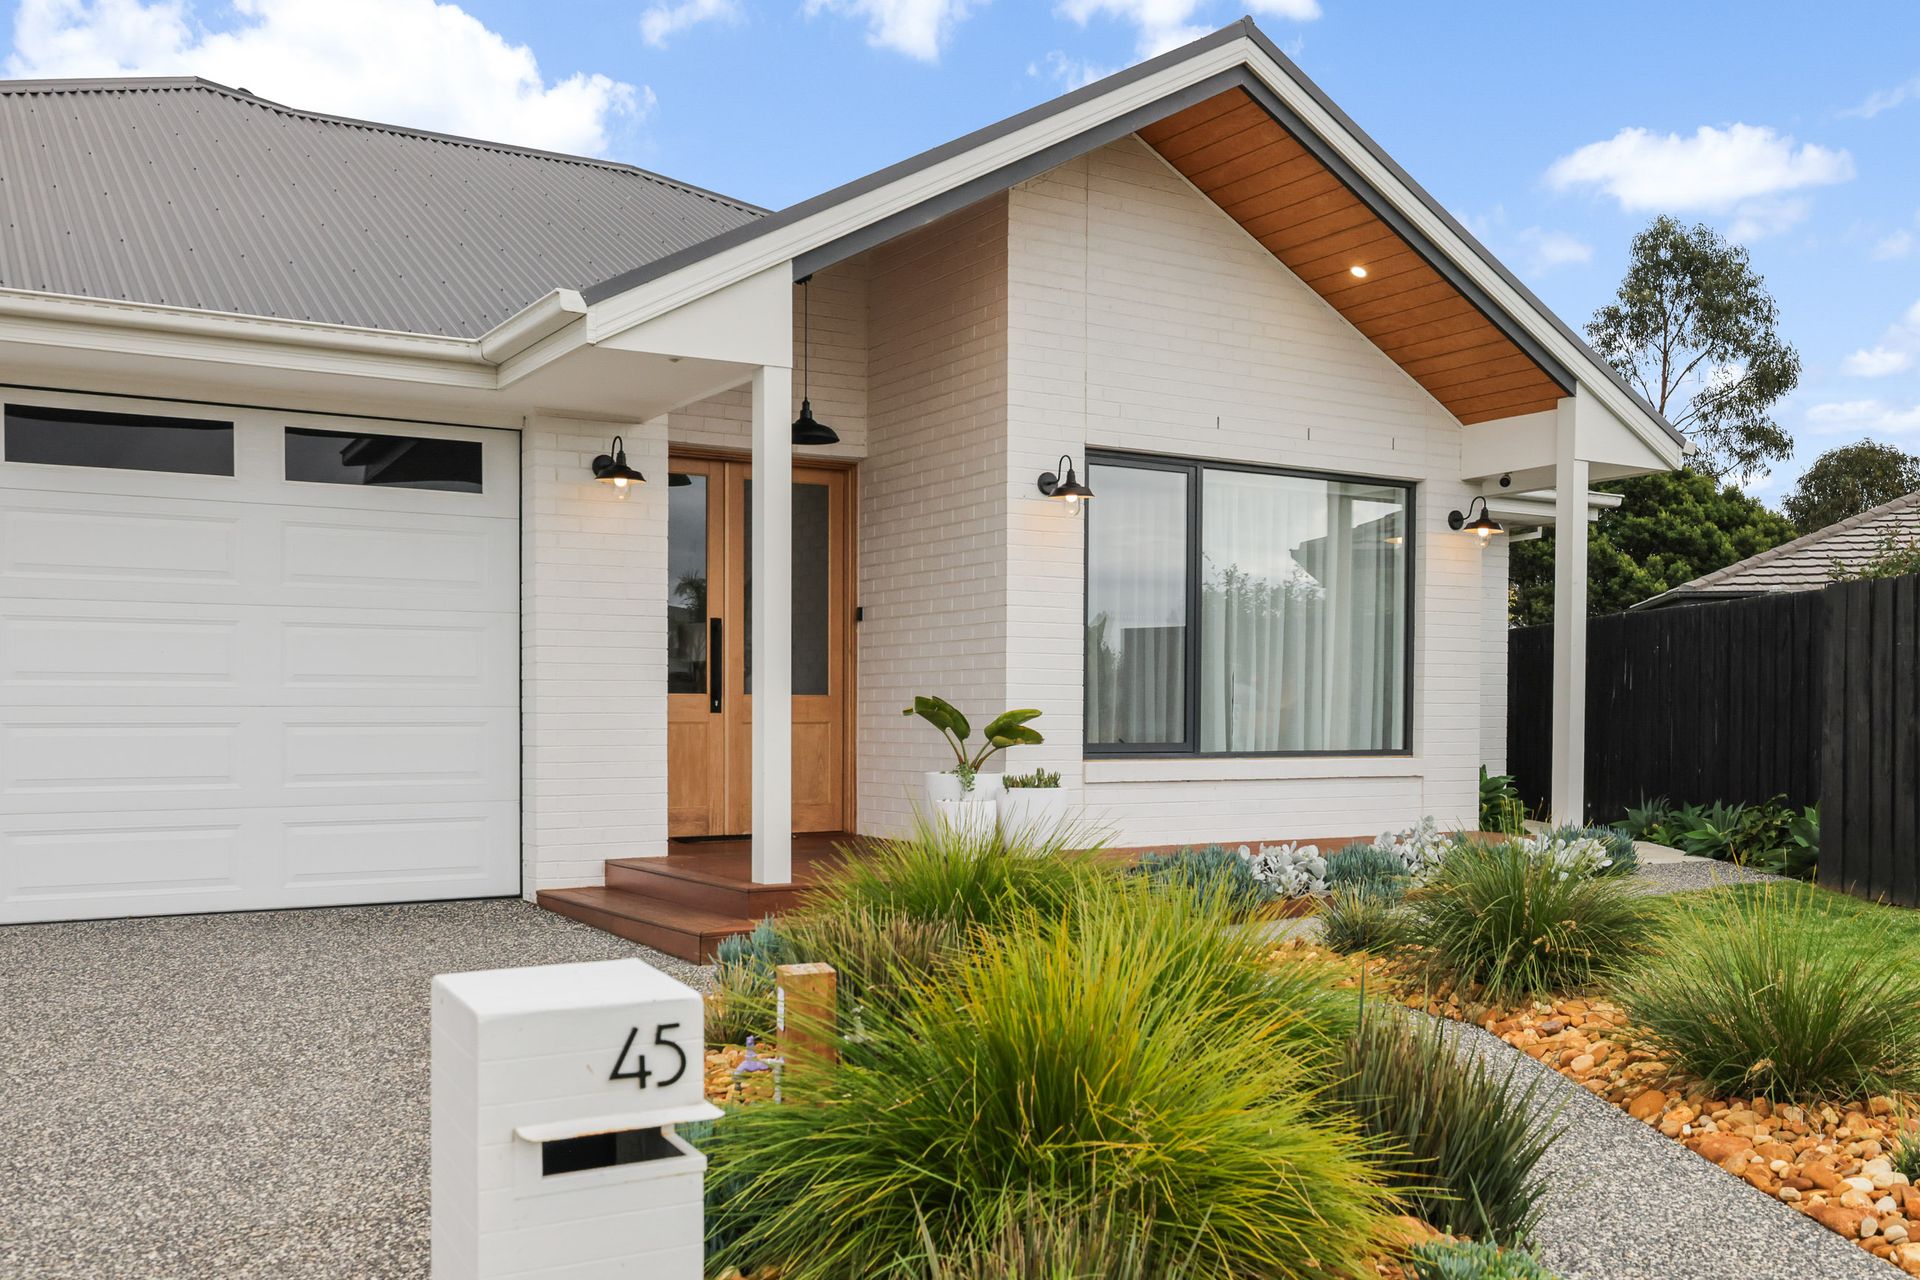
Perfectly positioned on an impressive 1,323sqm (approx.) allotment in one of Cowes' most sought-after pockets, 45 Everton Drive is a home that effortlessly combines sophisticated design, exceptional craftsmanship and resort-style outdoor living. Every element has been carefully considered to create a residence that is as functional as it is beautiful, delivering an enviable lifestyle for families, entertainers and those seeking premium coastal living.
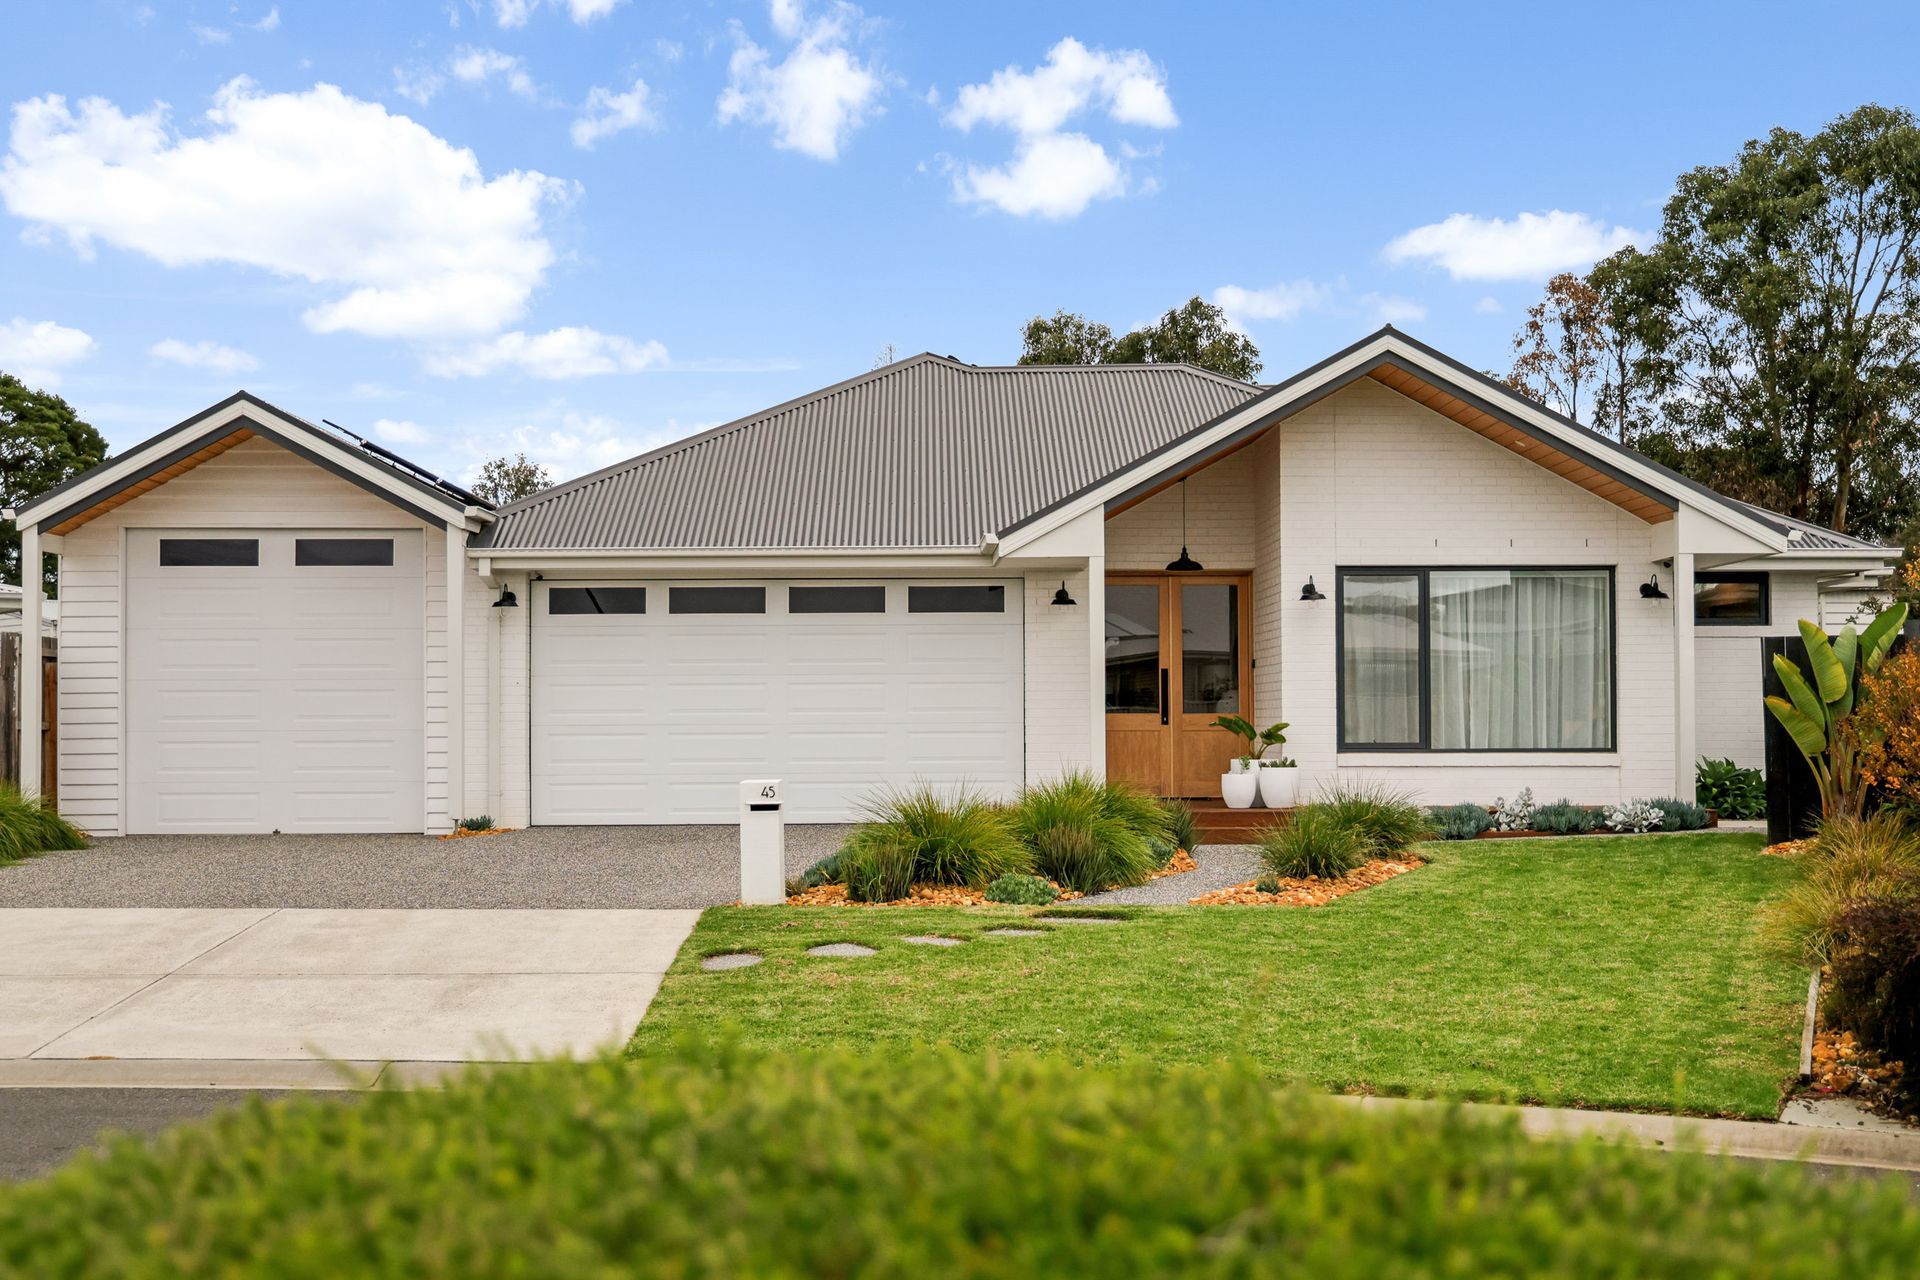
From the moment you arrive, the home's striking street presence sets the tone for what lies beyond. A generous double garage (5.9m x 6.5m) is complemented by an extensive full-length carport, providing outstanding accommodation for multiple vehicles, boats, caravans or trailers - an invaluable feature for those wanting to embrace the best of the Bass Coast lifestyle.
Stepping inside, you'll immediately appreciate the home's impeccable quality. Sleek polished concrete floors flow throughout the expansive open-plan living spaces, while LED lighting throughout and premium fixtures and fittings create a refined yet welcoming atmosphere.
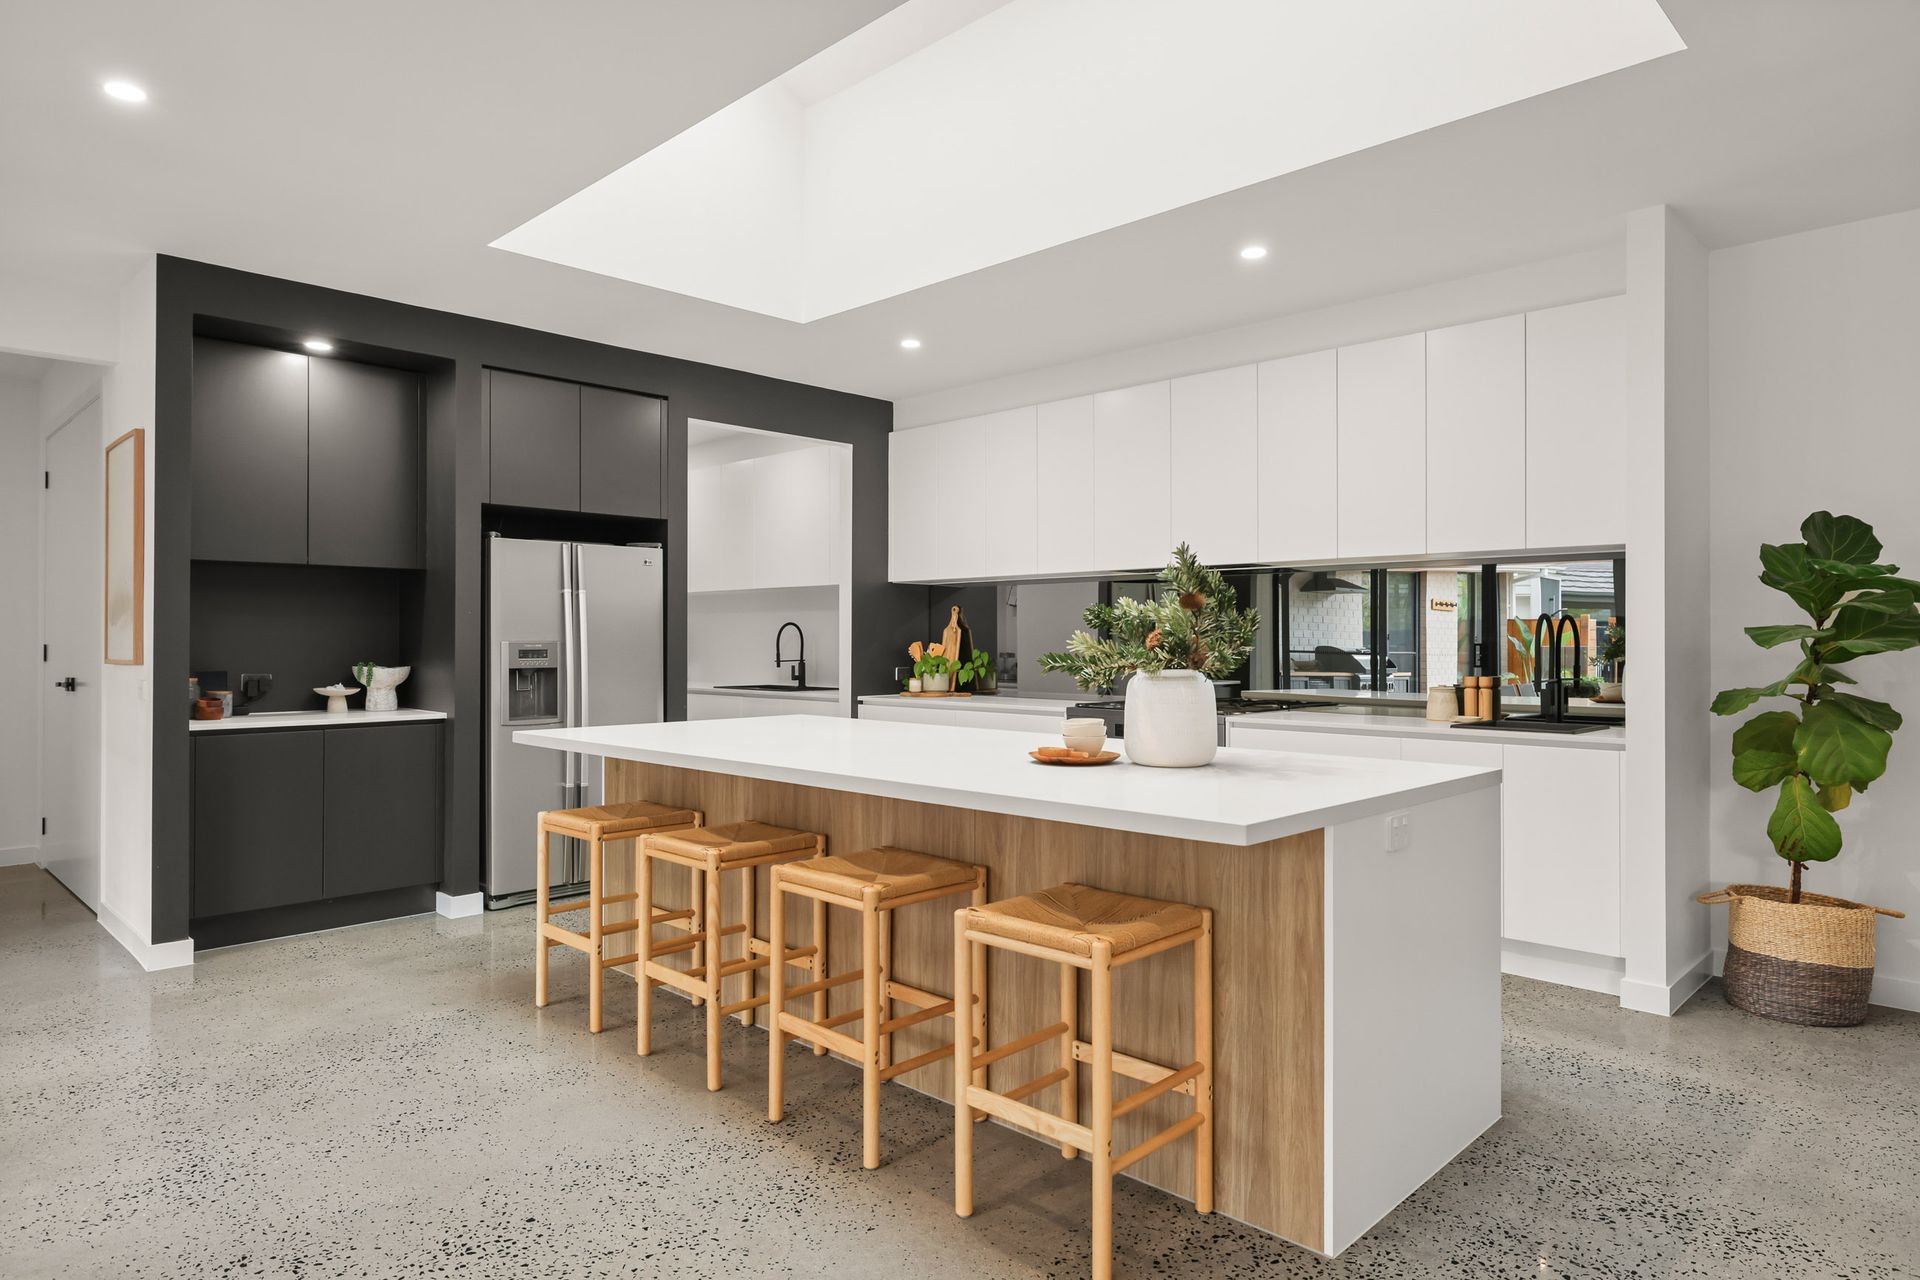
At the heart of the home is a stunning designer kitchen that is sure to impress. Anchored by a substantial stone island bench, the space is beautifully illuminated by expansive skylights, allowing natural light to flood the room and creating an incredible sense of warmth and openness throughout the day. A spacious butler's pantry provides excellent additional storage and preparation space, ensuring the kitchen remains both practical and effortlessly elegant.
The thoughtfully designed layout places the kitchen at the centre of family life, overlooking the generous living and dining areas and offering uninterrupted views across the sparkling pool. Whether preparing dinner or entertaining guests, you'll always be connected with family enjoying the backyard beyond.
Designed for effortless comfort in every season, the expansive open-plan living area is anchored by a beautiful built-in woodfire heater, creating a cosy ambience throughout the cooler months. During the warmer seasons, a split system heating and cooling system, together with ceiling fans and the home's bright, airy design, provides exceptional climate control, ensuring the space remains comfortable all year round.
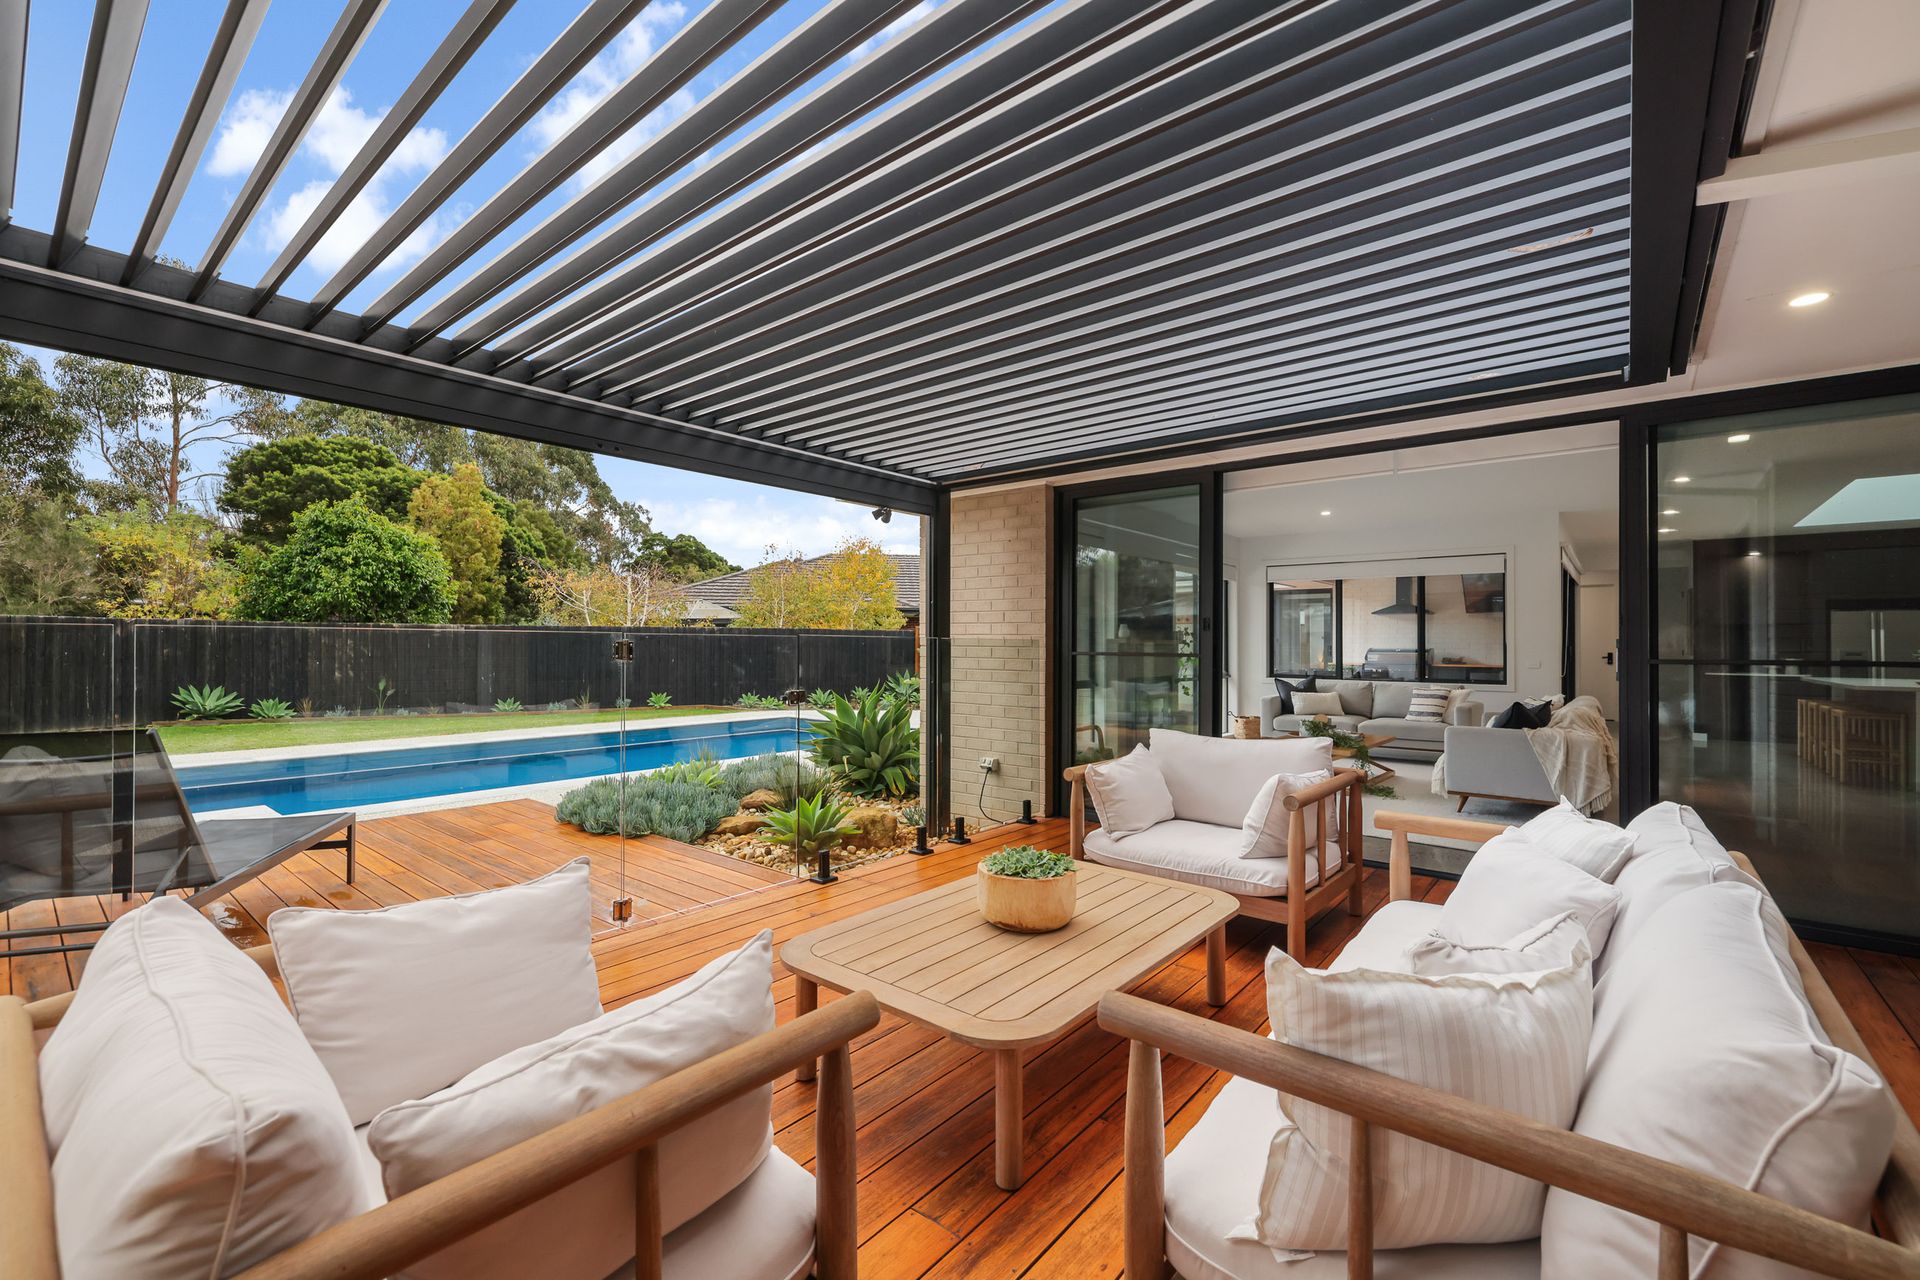
Seamlessly extending from the main living area is a spectacular outdoor entertaining zone that rivals any luxury holiday retreat. The expansive alfresco is complete with a fully appointed outdoor kitchen, featuring a built-in BBQ with plumbed gas, sink, TV point and mounting bracket, ceiling fan, outdoor heater and rangehood, making entertaining effortless in every season.
Adding another layer of luxury is the impressive 5m x 4m electric louvred pergola, complete with a retractable sun blind and dimmable LED lighting, allowing you to effortlessly adapt the space to suit every occasion - from sunny afternoon barbecues to intimate evening gatherings.
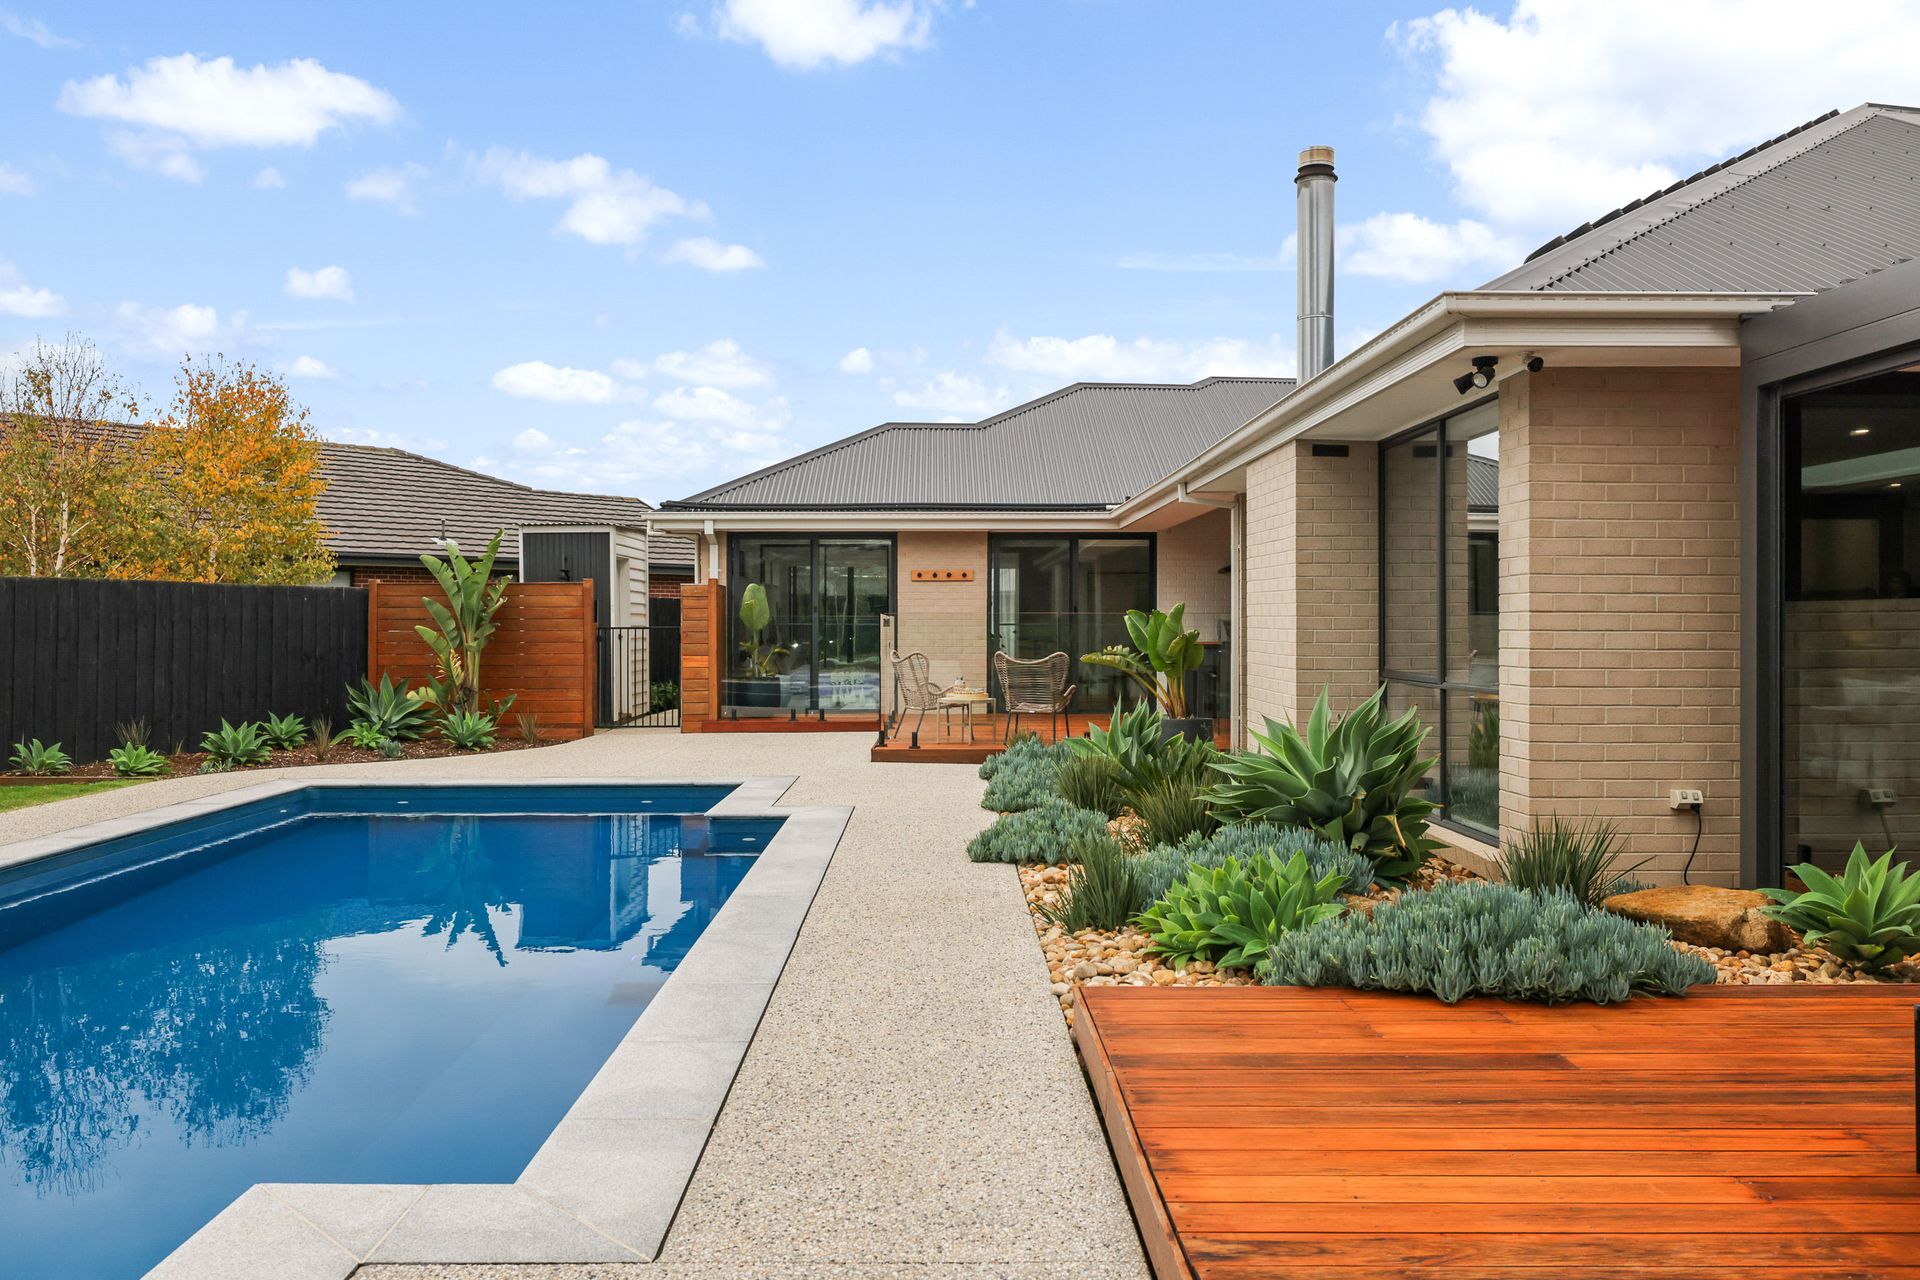
Framed by beautiful Australian hardwood decking, the outdoor entertaining area overlooks the stunning approximately 10m x 4m solar-heated swimming pool, creating a true resort-style setting. From the comfort of the living room or kitchen, parents can easily supervise children enjoying endless summer days in the pool, while guests relax with a drink on the deck. Conveniently positioned adjacent to the pool area is an outdoor shower and separate toilet, providing an incredibly practical addition for those enjoying time outdoors and allowing family and guests to rinse off and freshen up without needing to head back through the home. Beyond the pool, the expansive backyard provides plenty of room for children and pets to play, offering the perfect balance of recreation and relaxation on this generous parcel of land.
The accommodation has been thoughtfully designed to offer both privacy and comfort. The expansive master suite is a true retreat, boasting a generous walk-in robe and a beautifully appointed ensuite. The remaining three bedrooms are all generously proportioned and serviced by a stylish central bathroom, while the separate study provides the perfect work-from-home space and the dedicated games room offers valuable additional living for growing families.
Practicality has not been overlooked, with a 6.6kW solar power system helping to improve energy efficiency and reduce running costs, while the intelligent floorplan ensures every member of the family has room to spread out and enjoy their own space.
This is a home where luxury isn't simply about finishes - it's about lifestyle. From slow mornings bathed in natural light beneath the skylights, to afternoons spent beside the pool, and evenings entertaining family and friends under the louvred pergola, every day feels like a holiday.
Homes of this calibre, offering exceptional craftsmanship, expansive proportions and premium entertaining on such a substantial parcel of land, are rarely offered to the market.
PHOTO ID IS REQUIRED AT ALL INSPECTIONS
The property in Cowes is proudly for sale through Ray White Real Estate Phillip Island.